

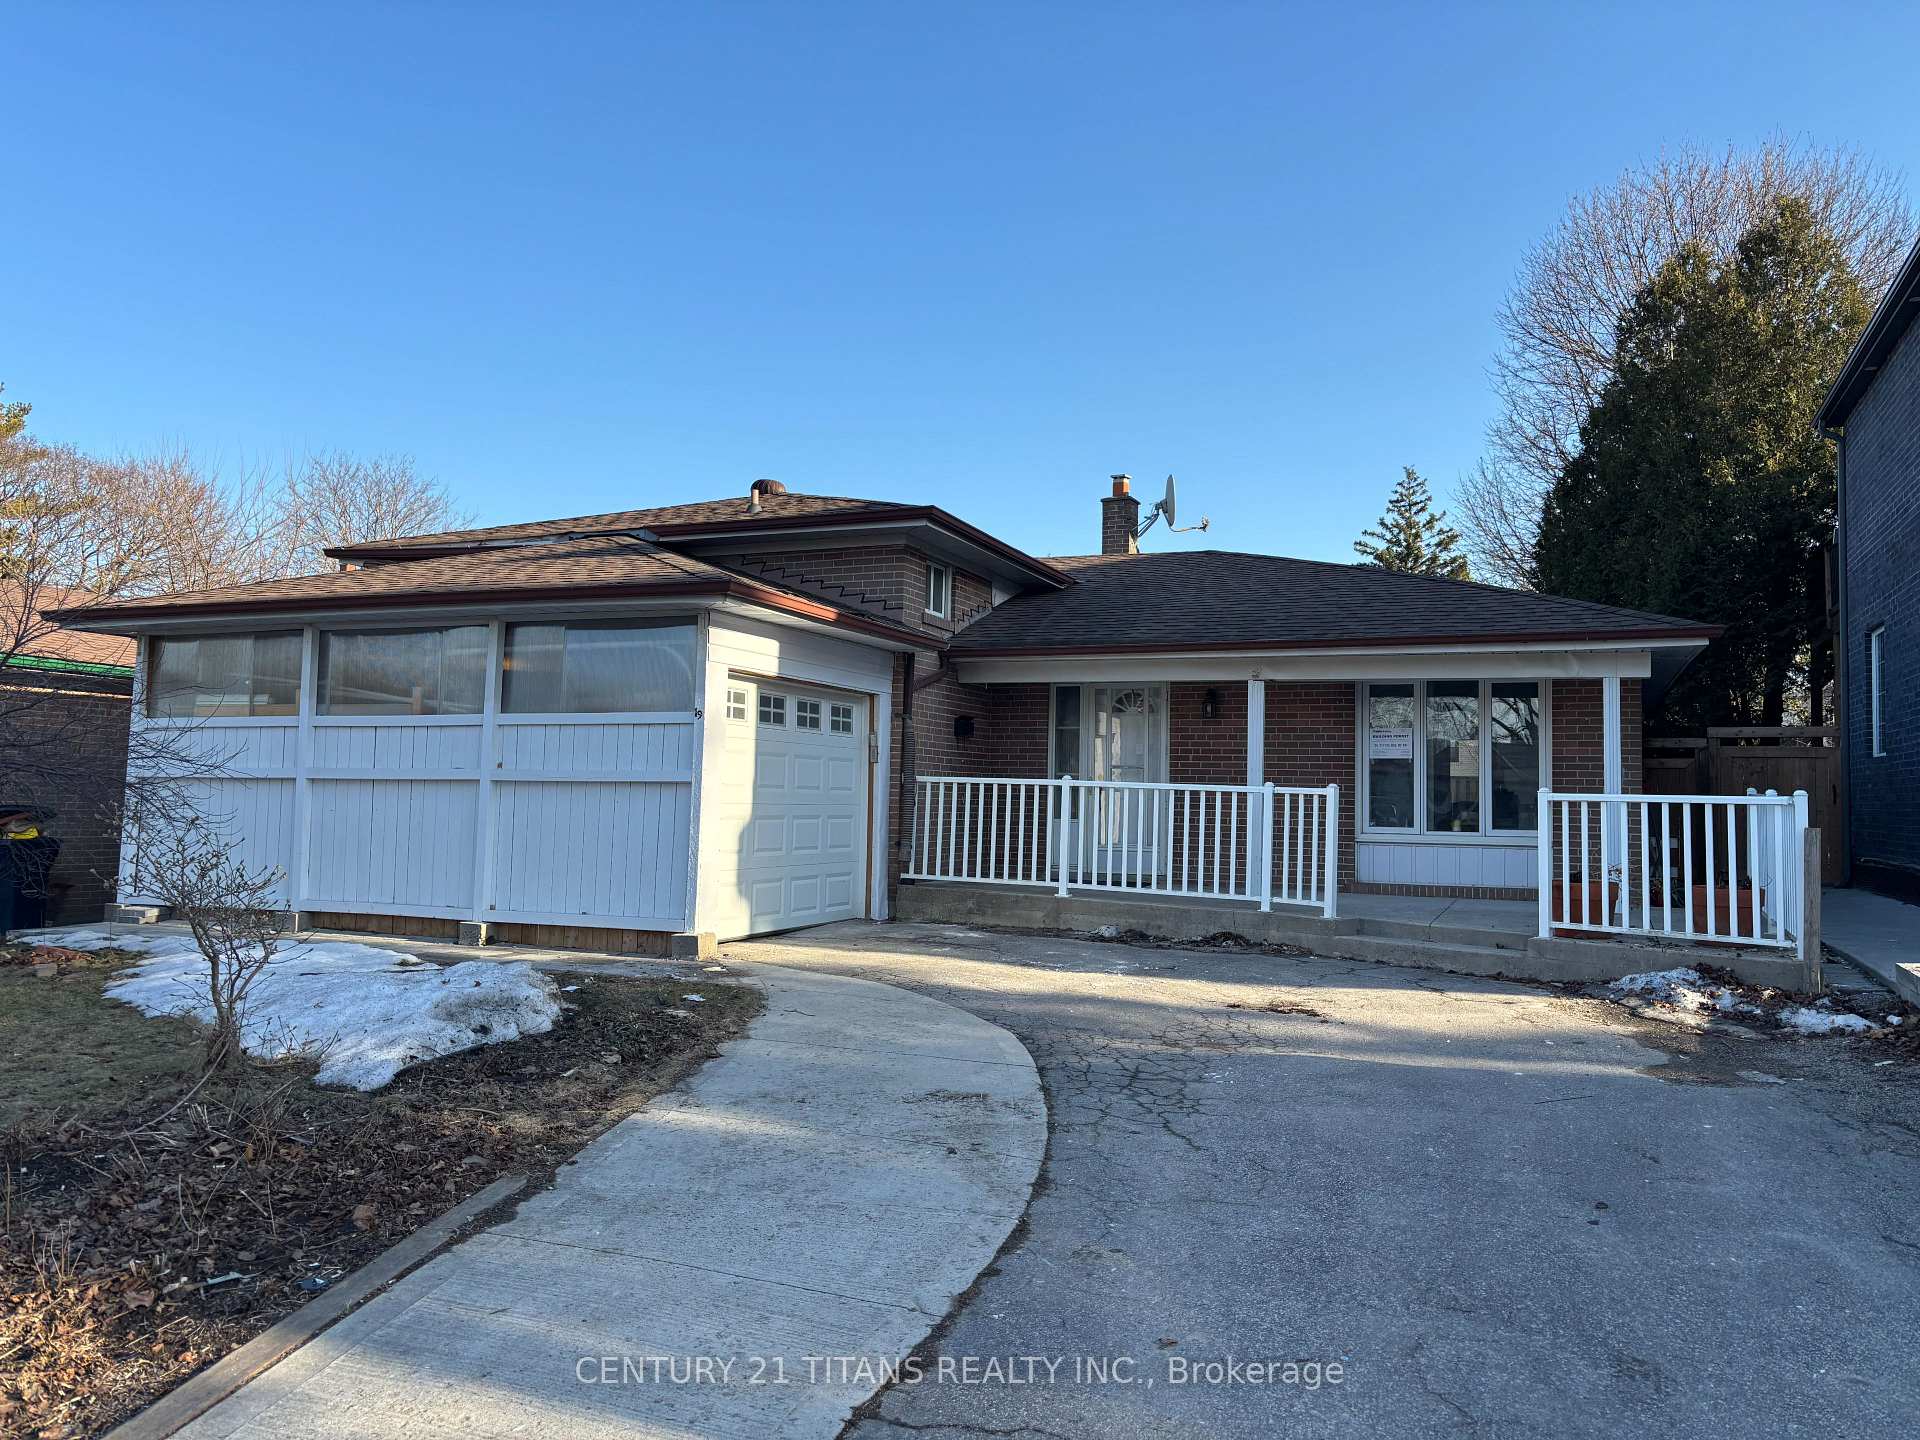
19 Castor Crescent
Detached Sold
1/3219 Castor Crescent
Detached Sold
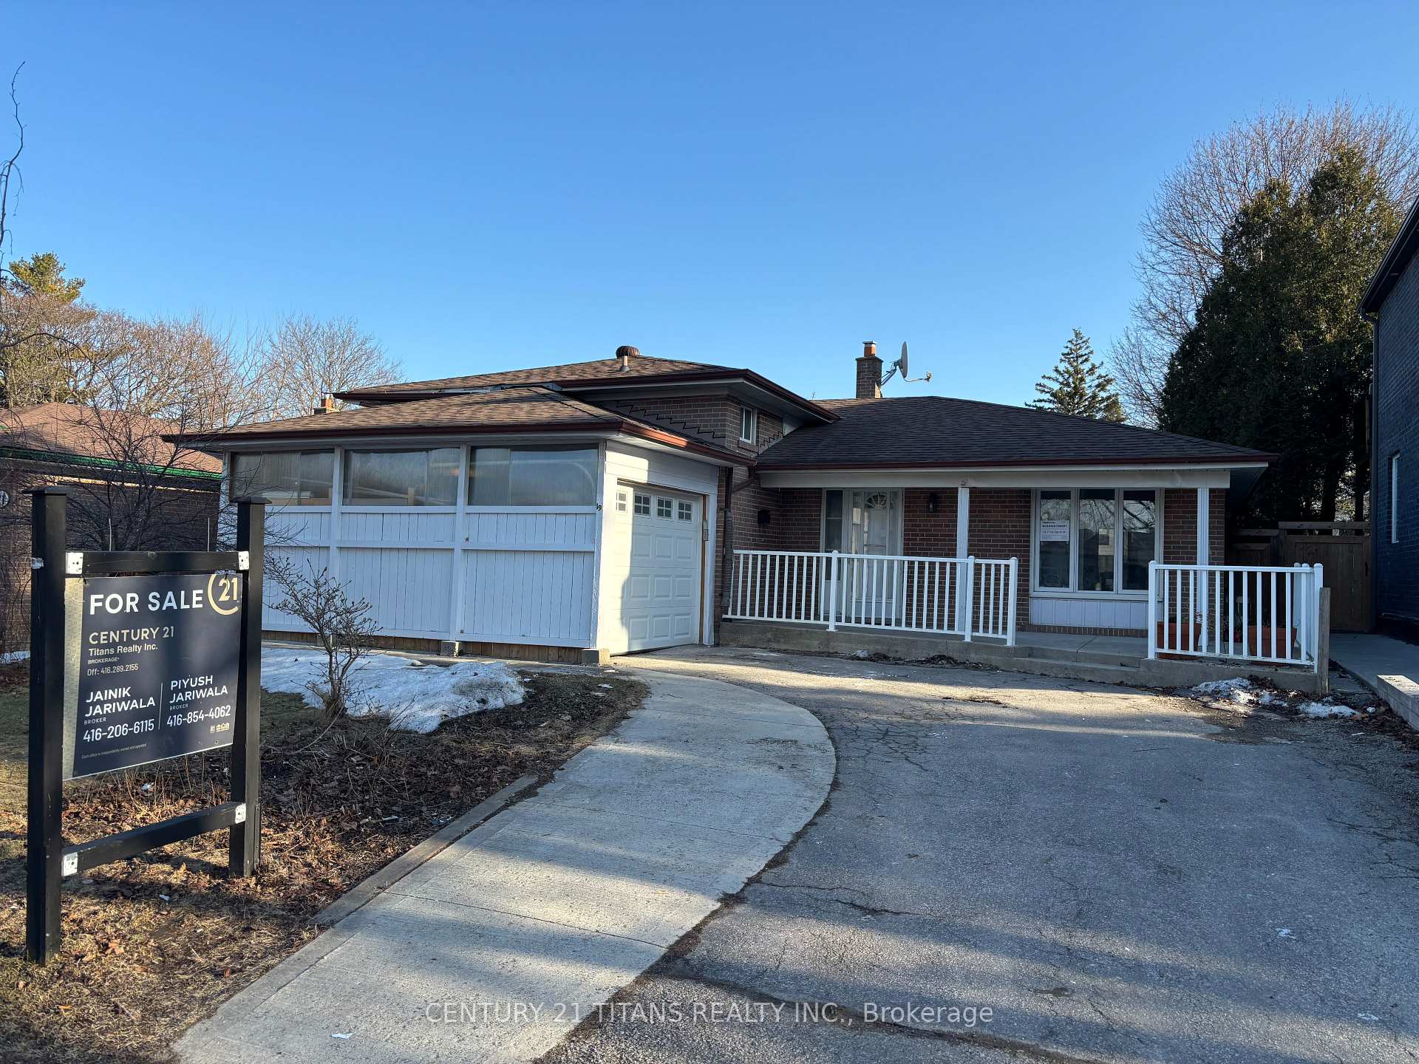
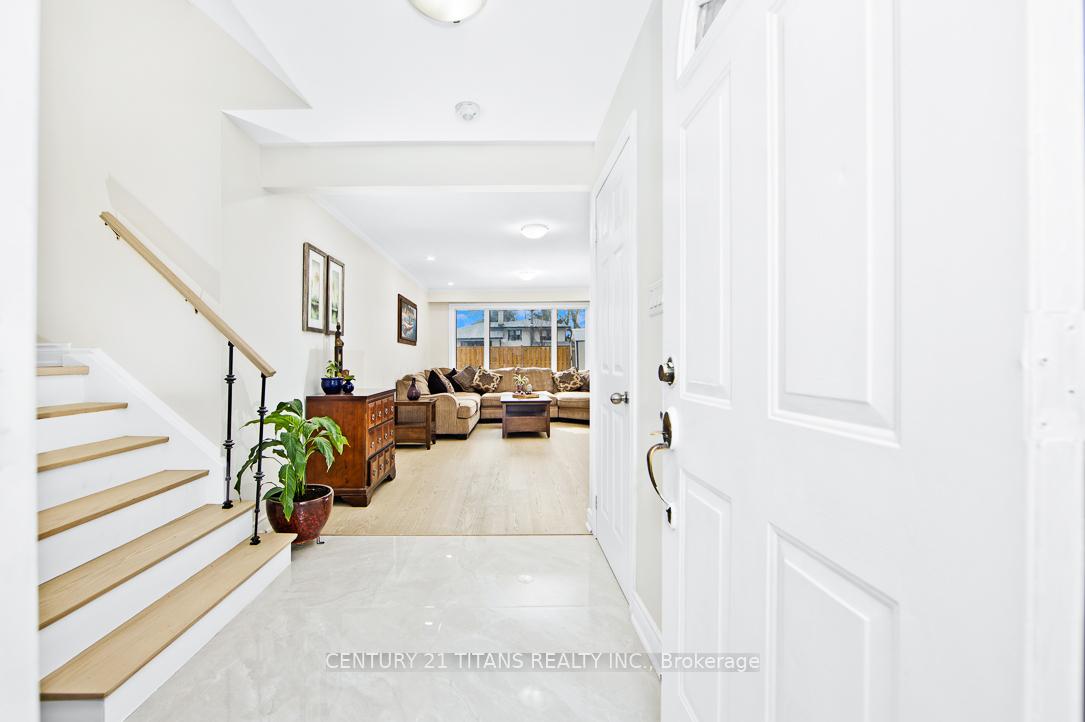
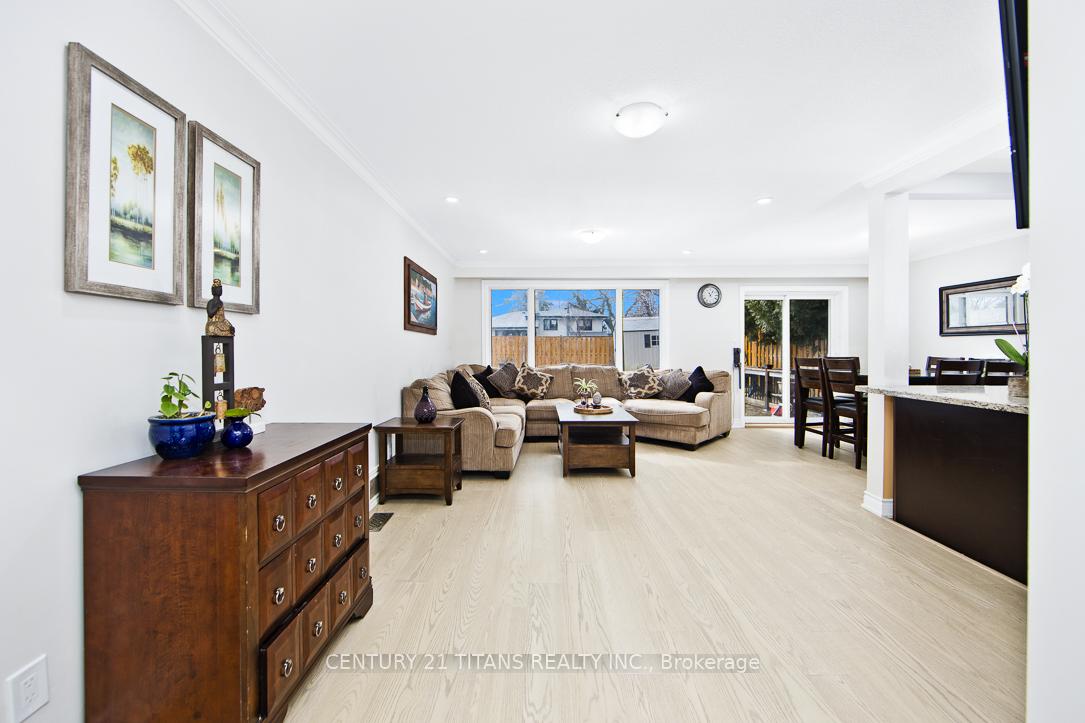
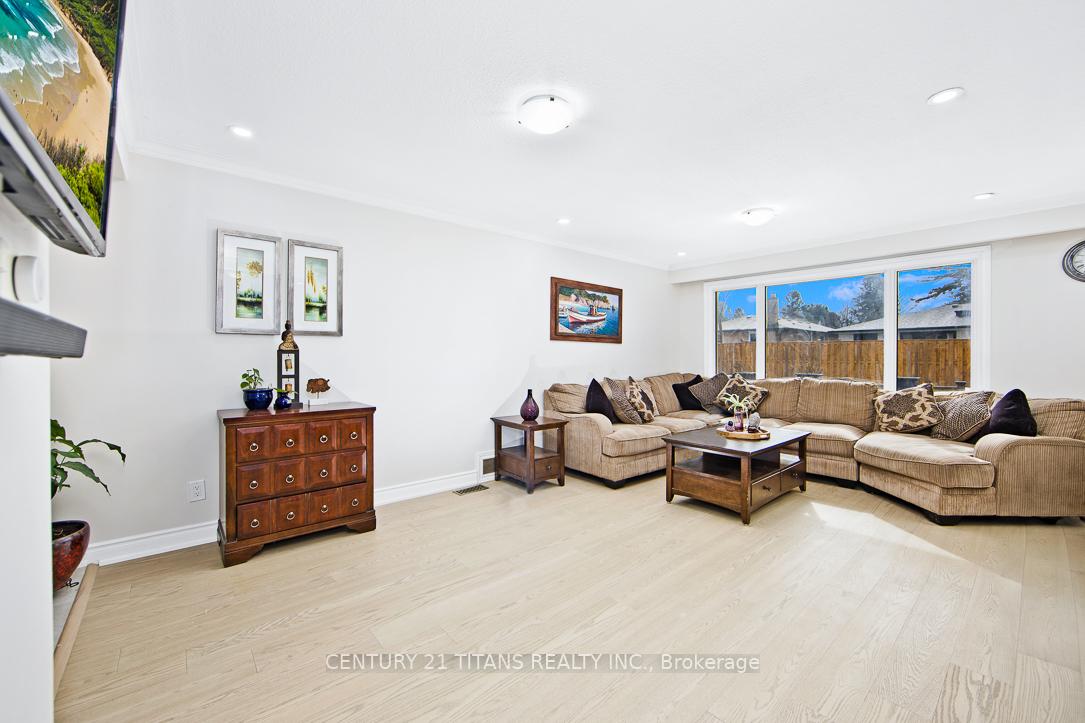 See all 32 photos
Asked for: $1,079,900Sold Mar 31, 2025
3+3 Bedrooms
4 Bathrooms
4 Garage
1.1K–1.5K sq.ft
50×120 ft
$3,927/yr
Property history
Facts and features
- BasementApartment
- Age of home51–99 years
- Water, sewerMunicipal
- HeatingForced air
What stands out
- Second kitchen
- Hardwood floors
- Central air
The homeDetached, Sidesplit 4, Age 51–99 years
- Type: Detached
- Style: Sidesplit 4
- Age: 51–99 years
- Living space: 1,100–1,500 sq ft
- Basement: Walk-up, apartment
InsideHardwood, Vinyl, Porcelain, Sump pump, water heater owned, Rooms above ground 6
- Flooring: Hardwood, Vinyl, Porcelain
- Features: Sump pump, water heater owned
- Rooms above ground: 6
- Rooms in the basement: 6
- Bedrooms: 3 + 3 in the basement
- Bathrooms: 4
- Kitchens: 2
Outside and lotBrick, Asphalt shingle, Block
Outside
- Exterior: Brick
- Roof: Asphalt shingle
- Foundation: Block
- Size: 50 × 120 ft
Parking4 Garage, Carport
- Spaces: 4 Garage
- Garage: Carport
Heating, water and powerForced air, gas, Central air, Municipal water
- Heating: Forced air, gas
- Cooling: Central air
- Water: Municipal water
- Sewer: Municipal sewer
Costs and taxesTaxes $3,927 a year, HST included in the price
- Taxes, 2024: $3,927 a year
- HST: HST included in the price
Listing detailsE12047873, Sold, Mar 28, 2025
- MLS® number: E12047873
- Status: Sold
- Listed on: Mar 28, 2025
- Days on market: 3
- Updated: Mar 31, 2025
- Possession: 2025-05-30 / Flexible
- Occupied by: Owner
- Listing brokerage: CENTURY 21 TITANS REALTY INC.
About this home
19 Castor Crescent, Scarborough (Woburn), ON M1G 3R1
Sump PumpWater Heater Owned
Show Stopper, Legal Basement, Seperate Entrance, Most of the house is newly renovated, Modern Open concept Layout, Huge Kitchen, Large windows, New Engineered Hardwood Floor, Full of natural light, Dining area opens to sliding doors that lead to the backyard wooden Deck, Gazebo, ideal for indoor-outdoor entertainment. Storage shed, Standing Showers, Tankless Water Heater 2024 ( Owned), Furnace 2024, Fridge 2024, Dishwasher 2024. Close to Woburn School. 50 feet Lot
Read more
Ask about this home
A HOMEH agent will answer your questions about this home.
Ask a question
Thinking of selling your home?See what your home is worth today.
Around this home
Markham/ Ellesmere
Errands
Parks
Schools
Daily convenience, out of 100, from the distances below
ParkWoburn Park · 5 within 1 km5 min walk311 m
GroceryPanchvati Supermarket11 min walk695 m
SchoolSt Thomas More Catholic School5 min walk290 m
PharmacyI.D.A.13 min walk809 m
Cafés & foodLittle Free Library · 15 within 1 km3 min walk155 m
Gym & rec centreDEL Gym10 min walk613 m
LibraryCentennial College Library10 min walk609 m
HospitalScarborough Health Network - Centenary Hospital25 min walk1.6 km
WalkDriveStraight-line distance, open map data
Grocery0.7 km
Park0.3 km
Coffee0.5 km
Dining0.7 km
Gym0.6 km
Hospital1.6 km
Schools nearby
School rating, out of 10.
St Thomas More Catholic Schoolelementary · Catholic · 0.3 km
5.8/10Fair
Woburn Junior Public Schoolelementary · Public · 0.3 km
5.2/10Fair
Woburn Collegiate Institutesecondary · Public · 0.5 km
5.6/10Fair
Contact agent
Helpful calculators
Mortgage
Affordability
Closing costs
Land transfer tax
Property tax
Down payment
CMHC insurance
Stress test
Cashback Rebate
Your HOMEH agent

KimHOMEH agent · Scarborough
"I would see it this week."
Ask Kim