

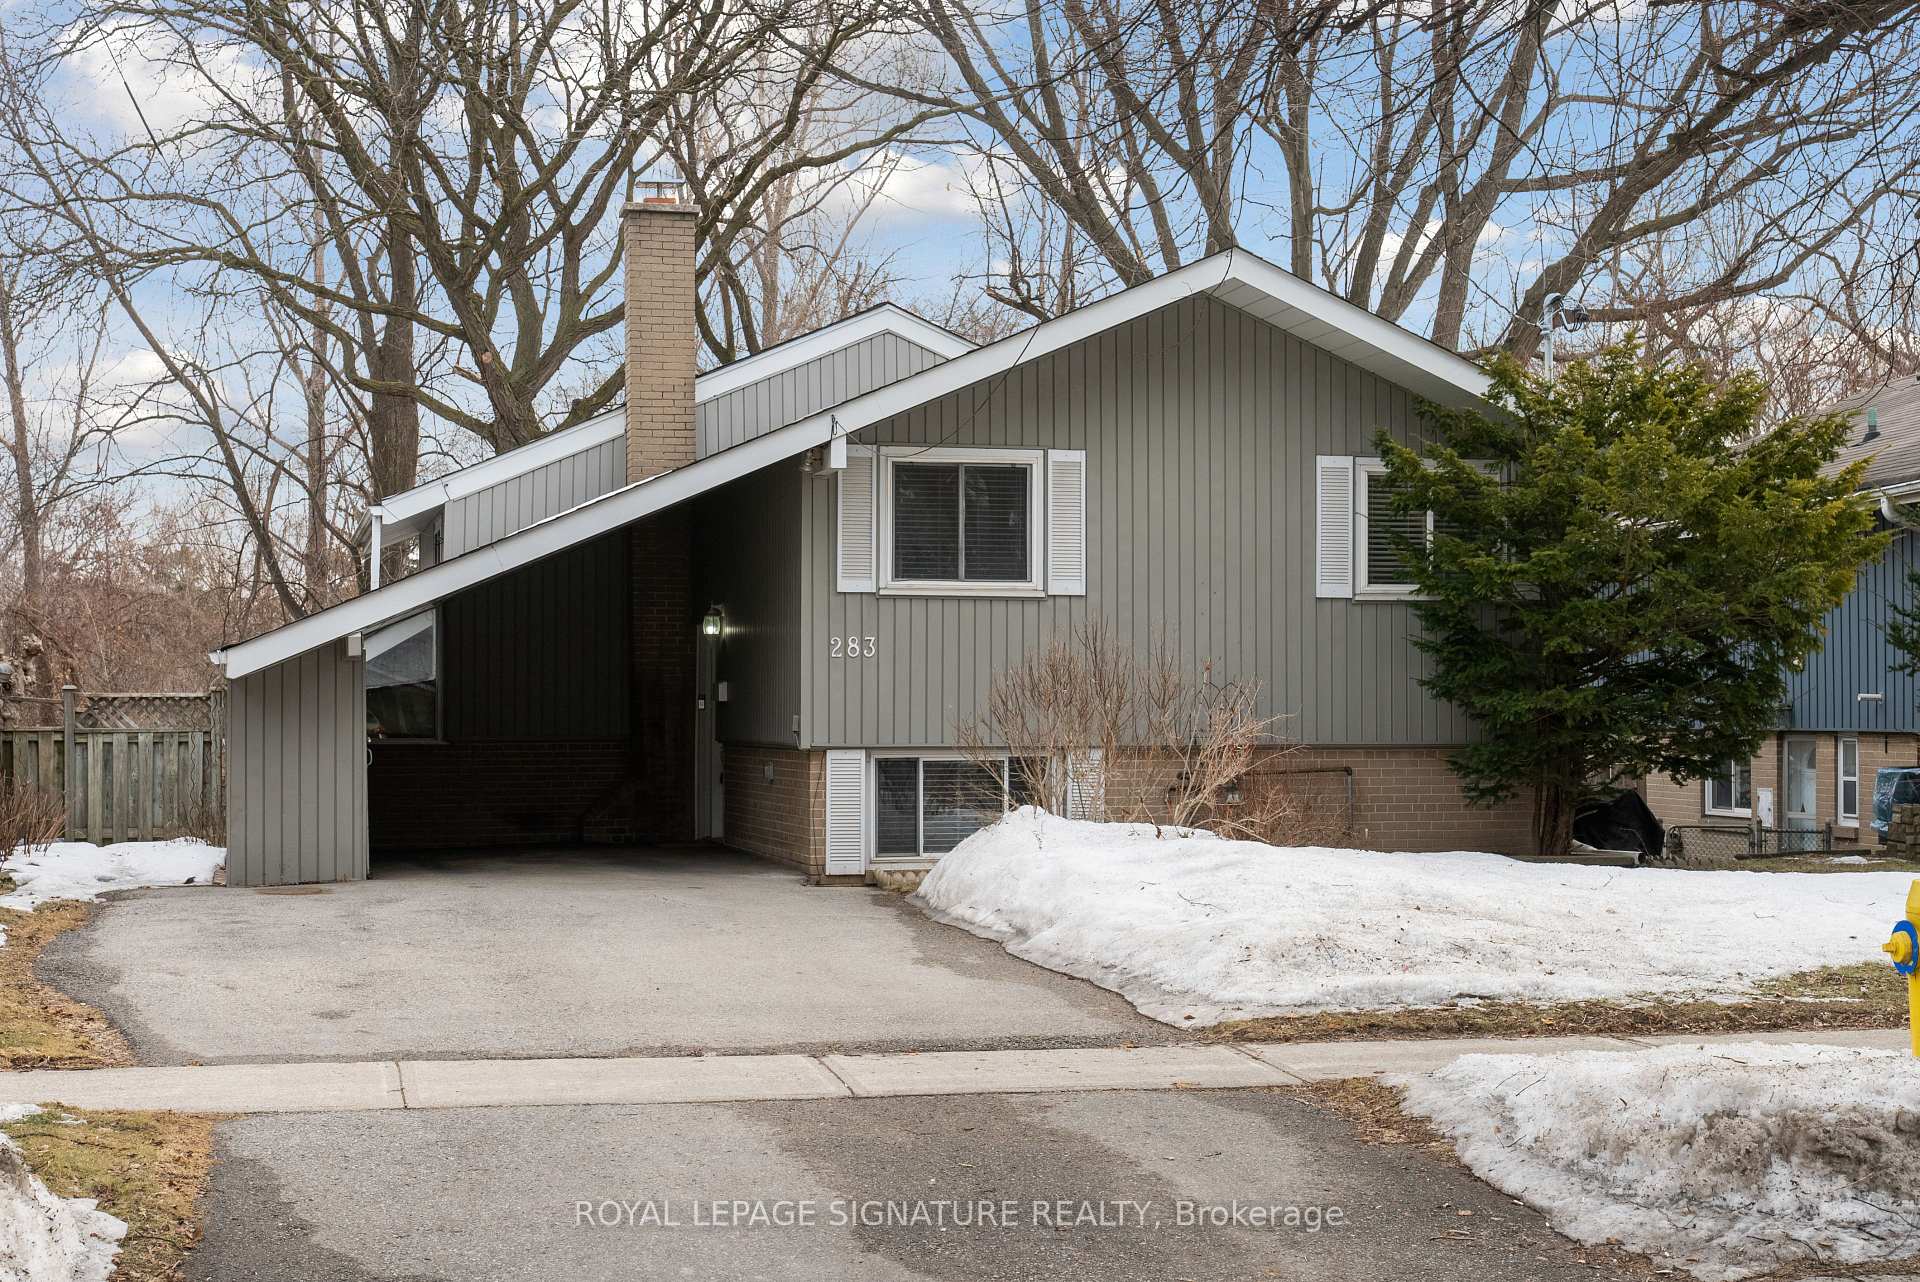
283 Birkdale Road
283 Birkdale Road
 See all 34 photos
Property history
Facts and features
- BasementNone
- Water, sewerMunicipal
- HeatingForced air
- CoolingCentral air
- Fireplace
- Central air
The homeDetached, 2-storey, Basement None
- Type: Detached
- Style: 2-storey
- Basement: None
InsideFireplace Yes, Porcelain, Other
- Fireplace: Yes
- Flooring: Porcelain
- Features: Other
- Rooms above ground: 3
- Bedrooms: 3
- Bathrooms: 2
- Kitchens: 1
- Family room: Yes
Outside and lotBrick, vinyl siding, Asphalt shingle, Poured concrete, slab
- Exterior: Brick, vinyl siding
- Roof: Asphalt shingle
- Foundation: Poured concrete, slab
- Size: 42.1 × 122.73 ft
Parking4 Garage, Carport
- Spaces: 4 Garage
- Garage: Carport
Heating, water and powerForced air, gas, Central air, Municipal water
- Heating: Forced air, gas
- Cooling: Central air
- Water: Municipal water
- Sewer: Municipal sewer
Costs and taxesTaxes $4,306 a year, HST included in the price, Hot water tank
- Taxes, 2024: $4,306 a year
- HST: HST included in the price
- Rental items: Hot water tank
Included in the saleExisting: fridge, oven, hood vent, dishwasher, microwave, washer, dryer, freezer, shelving in utility room, shelving in laundry room, ecobee thermostat, all electrical light fixtures, electric fireplace, t.v, bracket w/remote in 2nd bedroom, drapes, (excluding primary and dining room) all curtain rods and blinds, central vac and accessories (as in condition) mirrors in bathrooms, furnace, a/c, outdoor storage sheds, fridge in shed and garden tools., Stager drapes in the primary bedroom and dining room.
- Included: Existing: fridge, oven, hood vent, dishwasher, microwave, washer, dryer, freezer, shelving in utility room, shelving in laundry room, ecobee thermostat, all electrical light fixtures, electric fireplace, t.v, bracket w/remote in 2nd bedroom, drapes, (excluding primary and dining room) all curtain rods and blinds, central vac and accessories (as in condition) mirrors in bathrooms, furnace, a/c, outdoor storage sheds, fridge in shed and garden tools.
- Not included: Stager drapes in the primary bedroom and dining room.
NearbyGreenbelt/conservation, park, public transit, ravine, school, fenced yard
- Close to: Greenbelt/conservation, park, public transit, ravine, school, fenced yard
Listing detailsE12028836, Sold, Mar 19, 2025
- MLS® number: E12028836
- Status: Sold
- Listed on: Mar 19, 2025
- Days on market: 8
- Updated: Mar 27, 2025
- Possession: 30-59 days
- Occupied by: Owner
- Listing brokerage: ROYAL LEPAGE SIGNATURE REALTY
About this home
283 Birkdale Road, Scarborough (Bendale), ON M1P 3S3
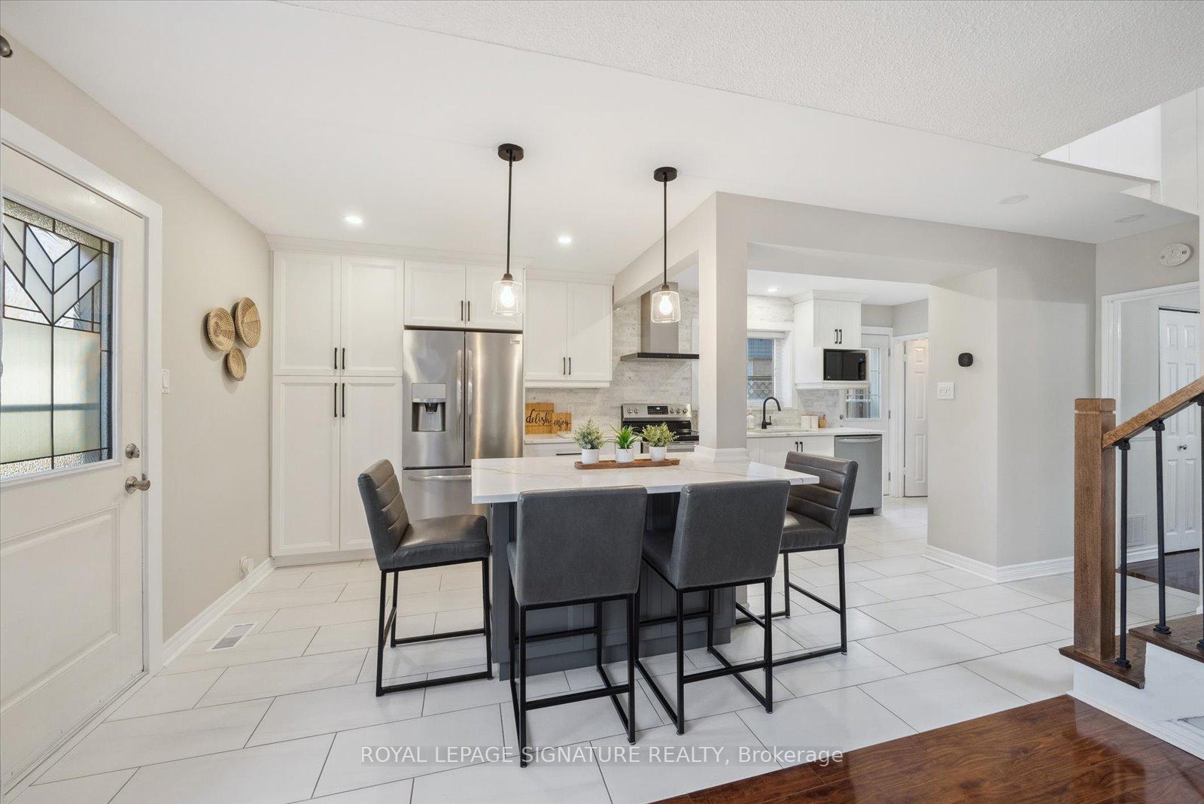
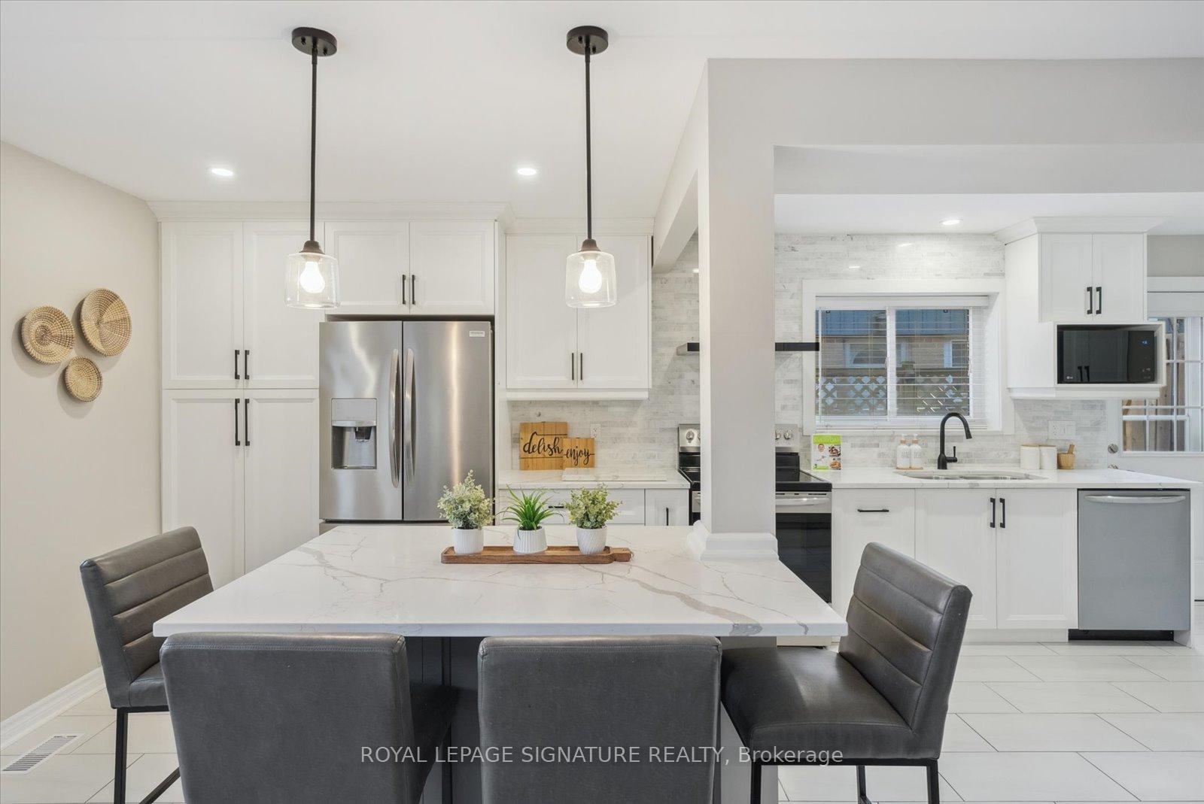
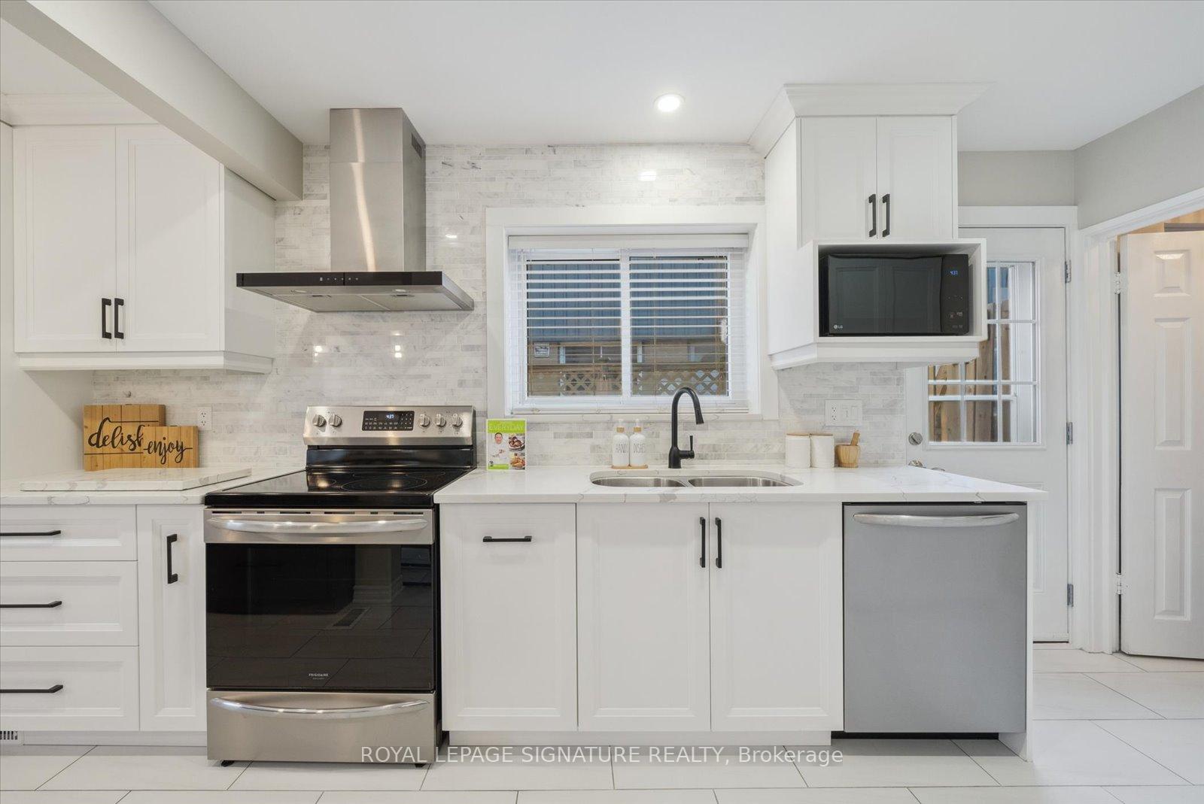
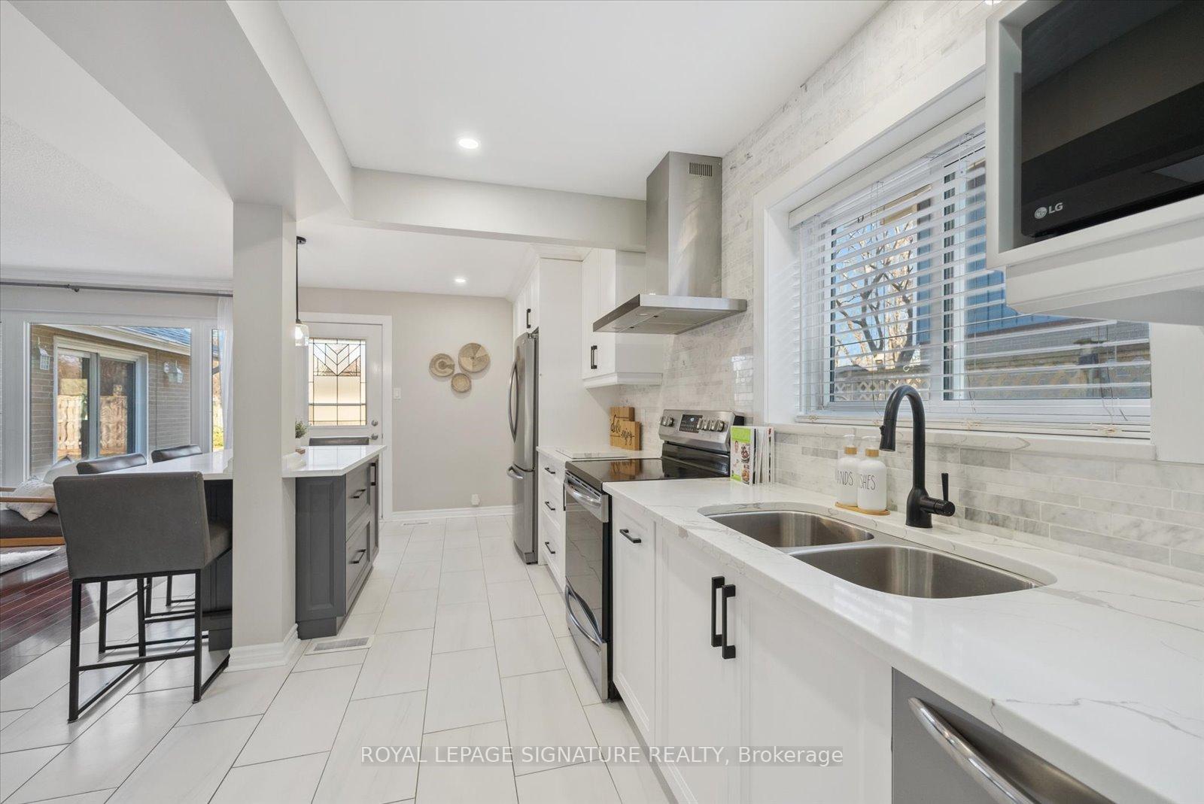
RAVINE LOT!!! Nestled on a mature tree-lined street, this stunning 3-bedroom home backs onto Birkdale Ravine and West Highland Creek, blending architectural character, modern updates, and a peaceful nature-filled setting. Just minutes to schools, parks, transit, Scarborough Town Centre, and Hwy 401. Upon entering, you'll be welcomed by a professionally renovated (2022) open-concept chefs kitchen, with 2 separate entrances, this layout is designed for both style and functionality. The oversized island provides ample space for meal prep, casual dining, and entertaining. With stainless steel appliances, expansive sleek cabinetry, stone backsplash, and generous quartz counter space, this kitchen serves as the heart of the home. Open to the kitchen, the living room is filled with natural light boasting a fireplace a large picturesque window, showcasing stunning views of the backyard oasis. In the family room, glass sliding doors open to a large deck, perfect for morning coffee or relaxing evenings. This versatile space adds both comfort and flexibility to the home. Additionally, this room offers the potential to serve as a 4th bedroom, due to the walk in closet. The formal dining room, accented with elegant wainscoting, provides a sophisticated space for entertaining. Upstairs, the primary bedroom features an architectural angular design, enhancing the space and creating a tranquil retreat. With ample closet space and storage, this room is both comfortable and practical. Two additional bedrooms offer flexible space for kids, guests or a home office, each featuring double closets. The original fourth bedroom is combined with the third but can be converted back. The newly updated 4-piece main bath boasts a double vanity with a quartz countertop, stylish fixtures, ceramic tile floors, and extra storage ideal for a growing family. Freshly painted and meticulously maintained, this ravine-side retreat offers privacy, charm, and an unbeatable location.
Ask about this home
A HOMEH agent will answer your questions about this home.
Around this home
Daily convenience, out of 100, from the distances below
Schools nearby
School rating, out of 10.
Helpful calculators
Your HOMEH agent

"I would see it this week."