

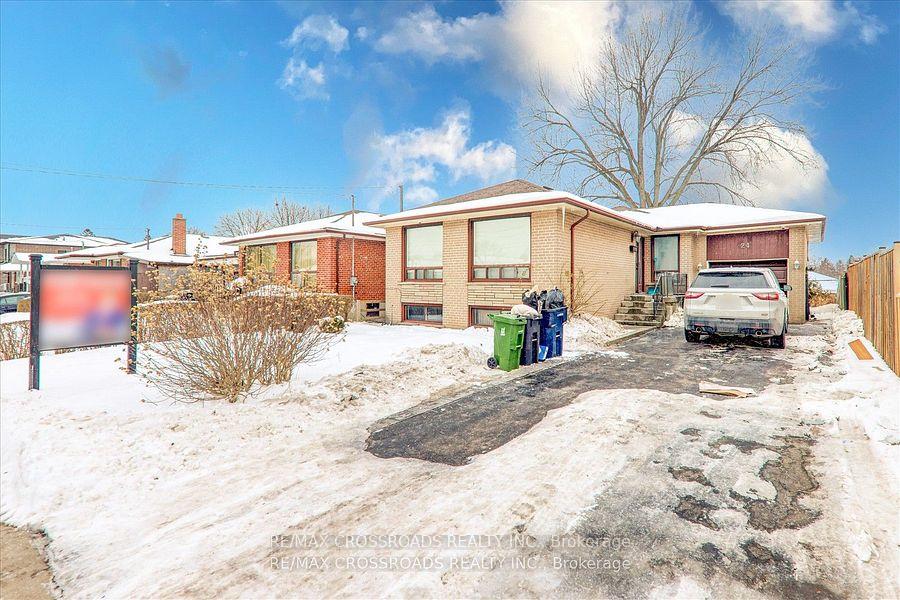
24 Baybrook Crescent
Detached Sold
1/2324 Baybrook Crescent
Detached Sold
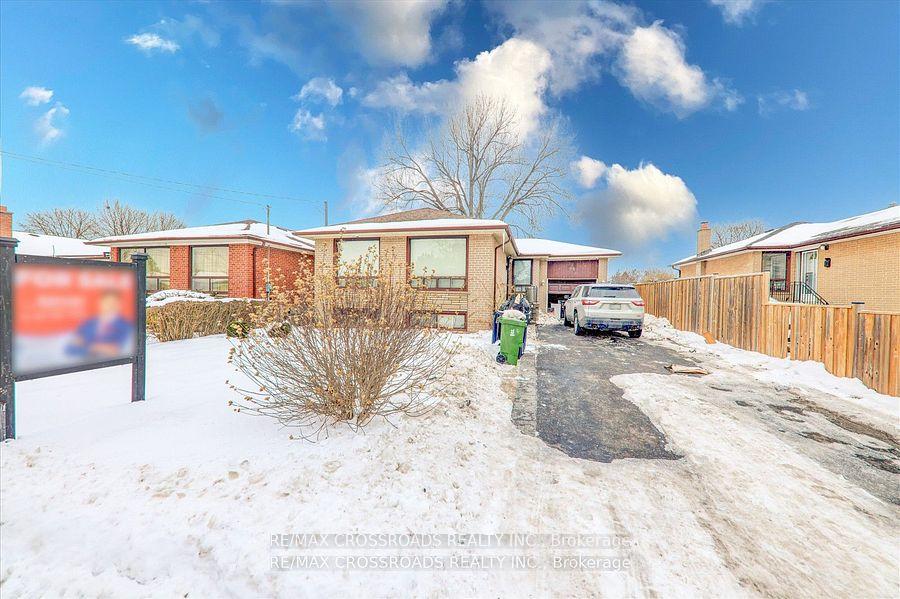
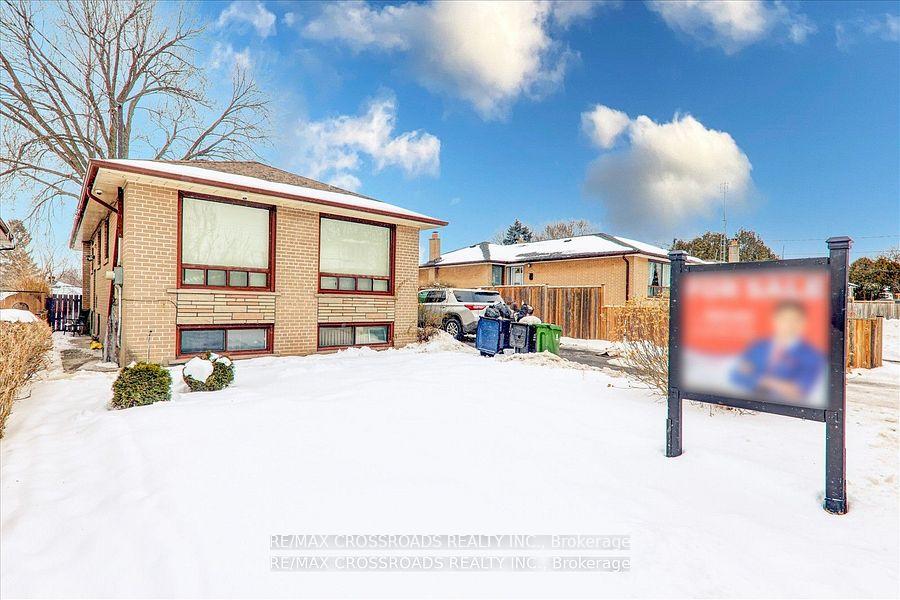
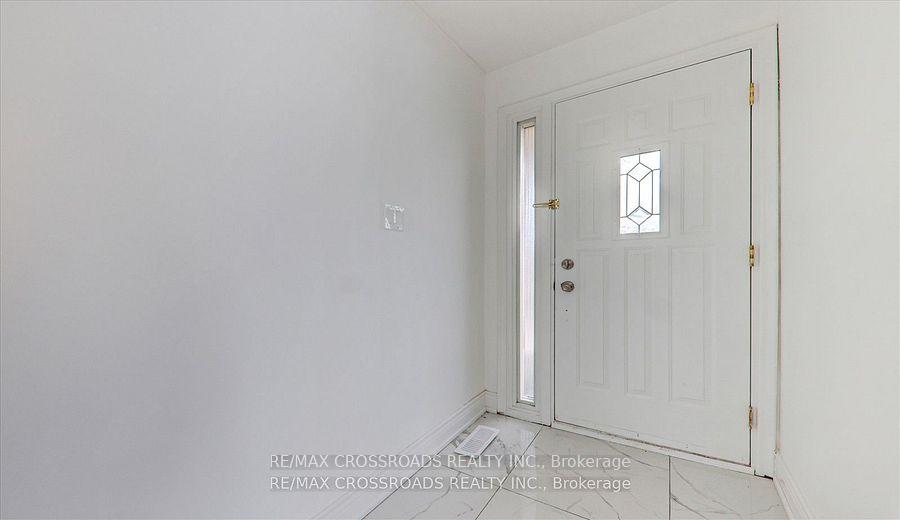
 See all 23 photos
3+2 Bedrooms
2 Bathrooms
1 Garage
— sq.ft
45×112 ft
$4,322/yr
Property history
Facts and features
- BasementApartment
- Water, sewerMunicipal
- HeatingForced air
- CoolingCentral air
What stands out
- Second kitchen
- Separate entrance
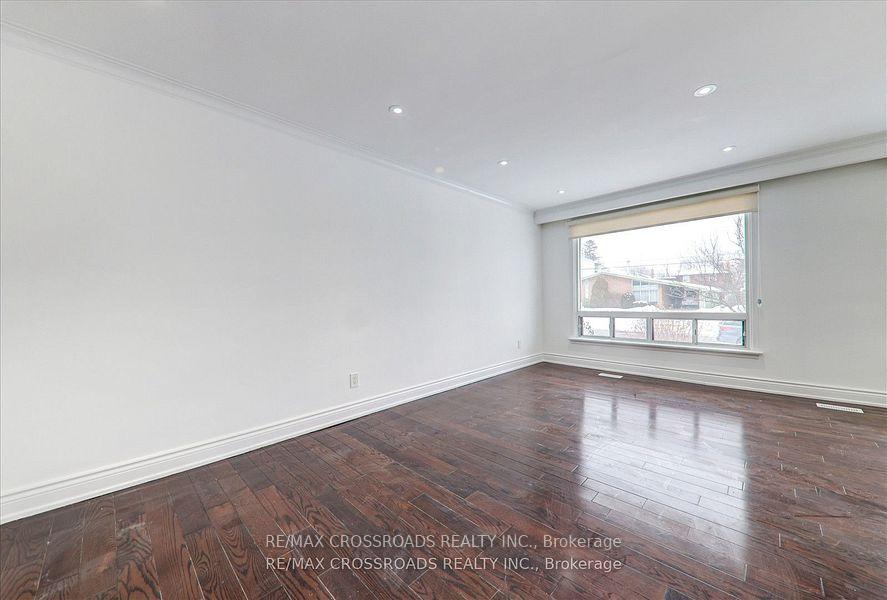
- Hardwood floors
- Central air
The homeDetached, Bungalow, Apartment, separate entrance
- Type: Detached
- Style: Bungalow
- Basement: Apartment, separate entrance
- Waterfront: None
InsideHardwood, Tile, Carpet free, Rooms above ground 11
- Flooring: Hardwood, Tile
- Features: Carpet free
- Rooms above ground: 11
- Bedrooms: 3 + 2 in the basement
- Bathrooms: 2
- Kitchens: 2
Outside and lotBrick, Asphalt shingle, Concrete
Outside
- Exterior: Brick
- Roof: Asphalt shingle
- Foundation: Concrete
- Accessibility: Parking
- Size: 45 × 112 ft
- Zoning: RD*88
Parking1 Garage, Attached, Private
- Spaces: 1 Garage
- Garage: Attached
- Driveway: Private
Heating, water and powerForced air, gas, Central air, Municipal water
- Heating: Forced air, gas
- Cooling: Central air
- Water: Municipal water
- Sewer: Municipal sewer
- Natural gas: Yes
- Hydro: Yes
- Cable: Yes
- Telephone: Yes
Costs and taxesTaxes $4,322 a year, HST included in the price
- Taxes, 2024: $4,322 a year
- HST: HST included in the price
Included in the saleFridge, gas stove, ne s/s dishwasher, washer & dryer, , all window coverings & electric light fixtures bsmt kitchen appliances stove/fridge furnace cac , tv wall mounted with tv,
- Included: Fridge, gas stove, ne s/s dishwasher, washer & dryer, , all window coverings & electric light fixtures bsmt kitchen appliances stove/fridge furnace cac , tv wall mounted with tv,
NearbyFenced yard, hospital, library, park, place of worship, public transit
- Close to: Fenced yard, hospital, library, park, place of worship, public transit
Listing detailsE12007196, Sold, Mar 7, 2025
- MLS® number: E12007196
- Status: Sold
- Listed on: Mar 7, 2025
- Days on market: 14
- Updated: Mar 21, 2025
- Possession: Flexible
- Occupied by: Vacant
- Listing brokerage: RE/MAX CROSSROADS REALTY INC.
About this home
24 Baybrook Crescent, Scarborough (Woburn), ON M1H 2R6
Carpet FreeFenced YardHospitalLibraryParkPlace Of Worship
Well Maintained Detached Bungalow With Attached Garage In The Desired North Bendale Community. Steps To Park And Schools. New kitchen and quartz countertop, New washroom portlights, newly paint. Gleaming Oak Cabinets In Family Size Kitchen,. Vinyl Windows On Main Floor-Many Casement. Separate Side Door Entry,. Great Neighborhood. Close to Theater, The Shops & Restaurants At The Scarb. Town Ctr, Close to Thompson Pk, Library, Hospital, Transit.
Read more
Ask about this home
A HOMEH agent will answer your questions about this home.
Ask a question
Thinking of selling your home?See what your home is worth today.
Around this home
McCowan & Ellesmere
Errands
Parks
Schools
Daily convenience, out of 100, from the distances below
ParkNorth Bendale Park · 5 within 1 km3 min walk162 m
GroceryNeighbours10 min walk599 m
SchoolNorth Bendale Junior Public School5 min walk300 m
PharmacyShoppers Drug Mart11 min walk693 m
Cafés & foodBurger King · 10 within 1 km10 min walk604 m
Gym & rec centreCentennial Recreation Centre - Scarborough16 min walk972 m
LibraryToronto Public Library - Scarborough Civic Centre17 min walk1.1 km
WalkDriveStraight-line distance, open map data
Grocery0.6 km
Park0.2 km
Coffee0.6 km
Dining0.6 km
Gym1.0 km
Schools nearby
School rating, out of 10.
North Bendale Junior Public Schoolelementary · Public · 0.3 km
6.1/10Fair
St Richard Catholic Schoolelementary · Catholic · 0.4 km
7.8/10Good
Bendale Junior Public Schoolelementary · Public · 0.7 km
6.9/10Good
Contact agent
Helpful calculators
Mortgage
Affordability
Closing costs
Land transfer tax
Property tax
Down payment
CMHC insurance
Stress test
Cashback Rebate
Your HOMEH agent

NimaHOMEH agent · Scarborough
"I would see it this week."
Ask Nima