

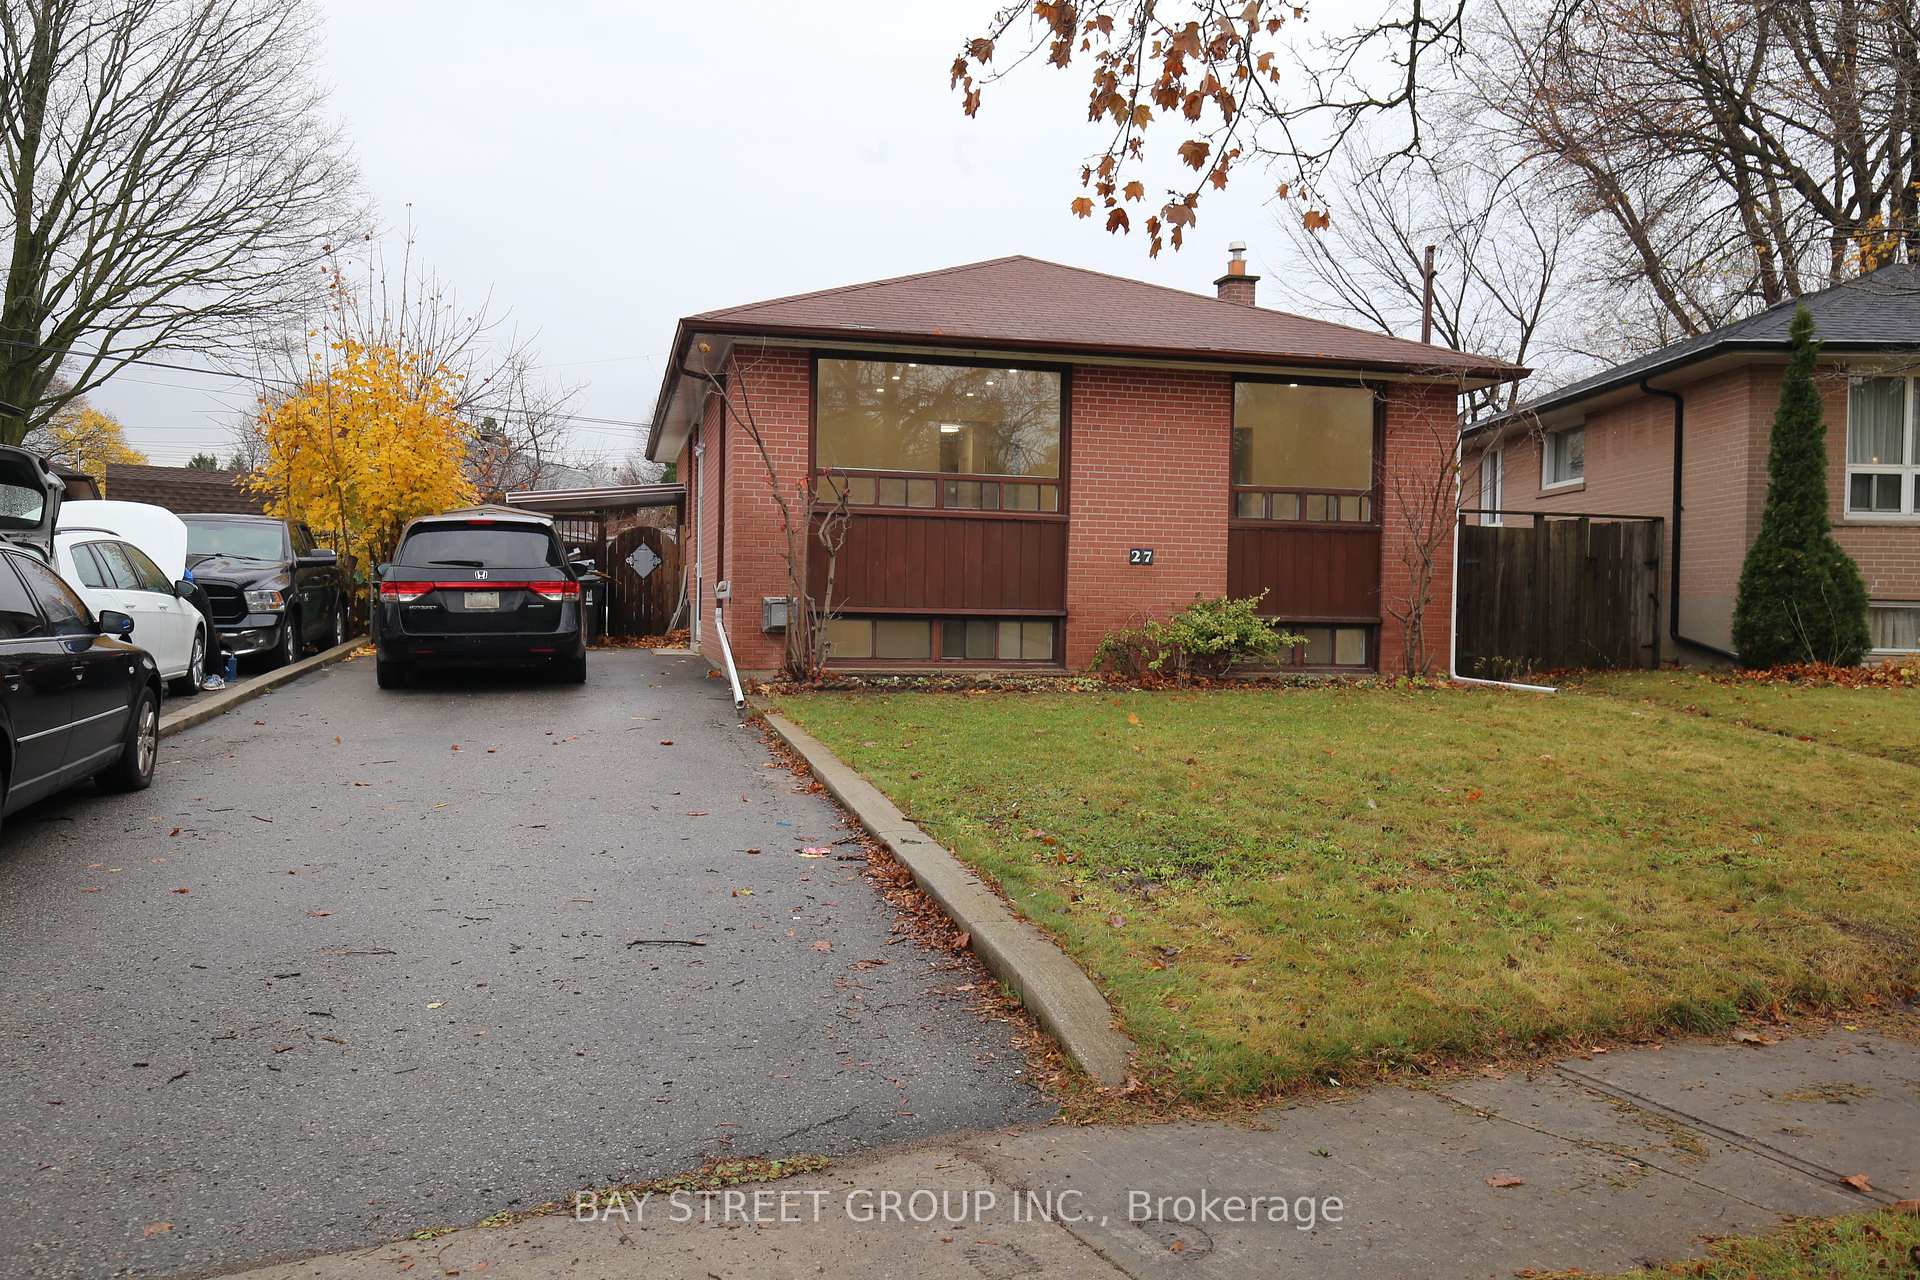
27 Manorwood Road
Detached Sold
1/2927 Manorwood Road
Detached Sold
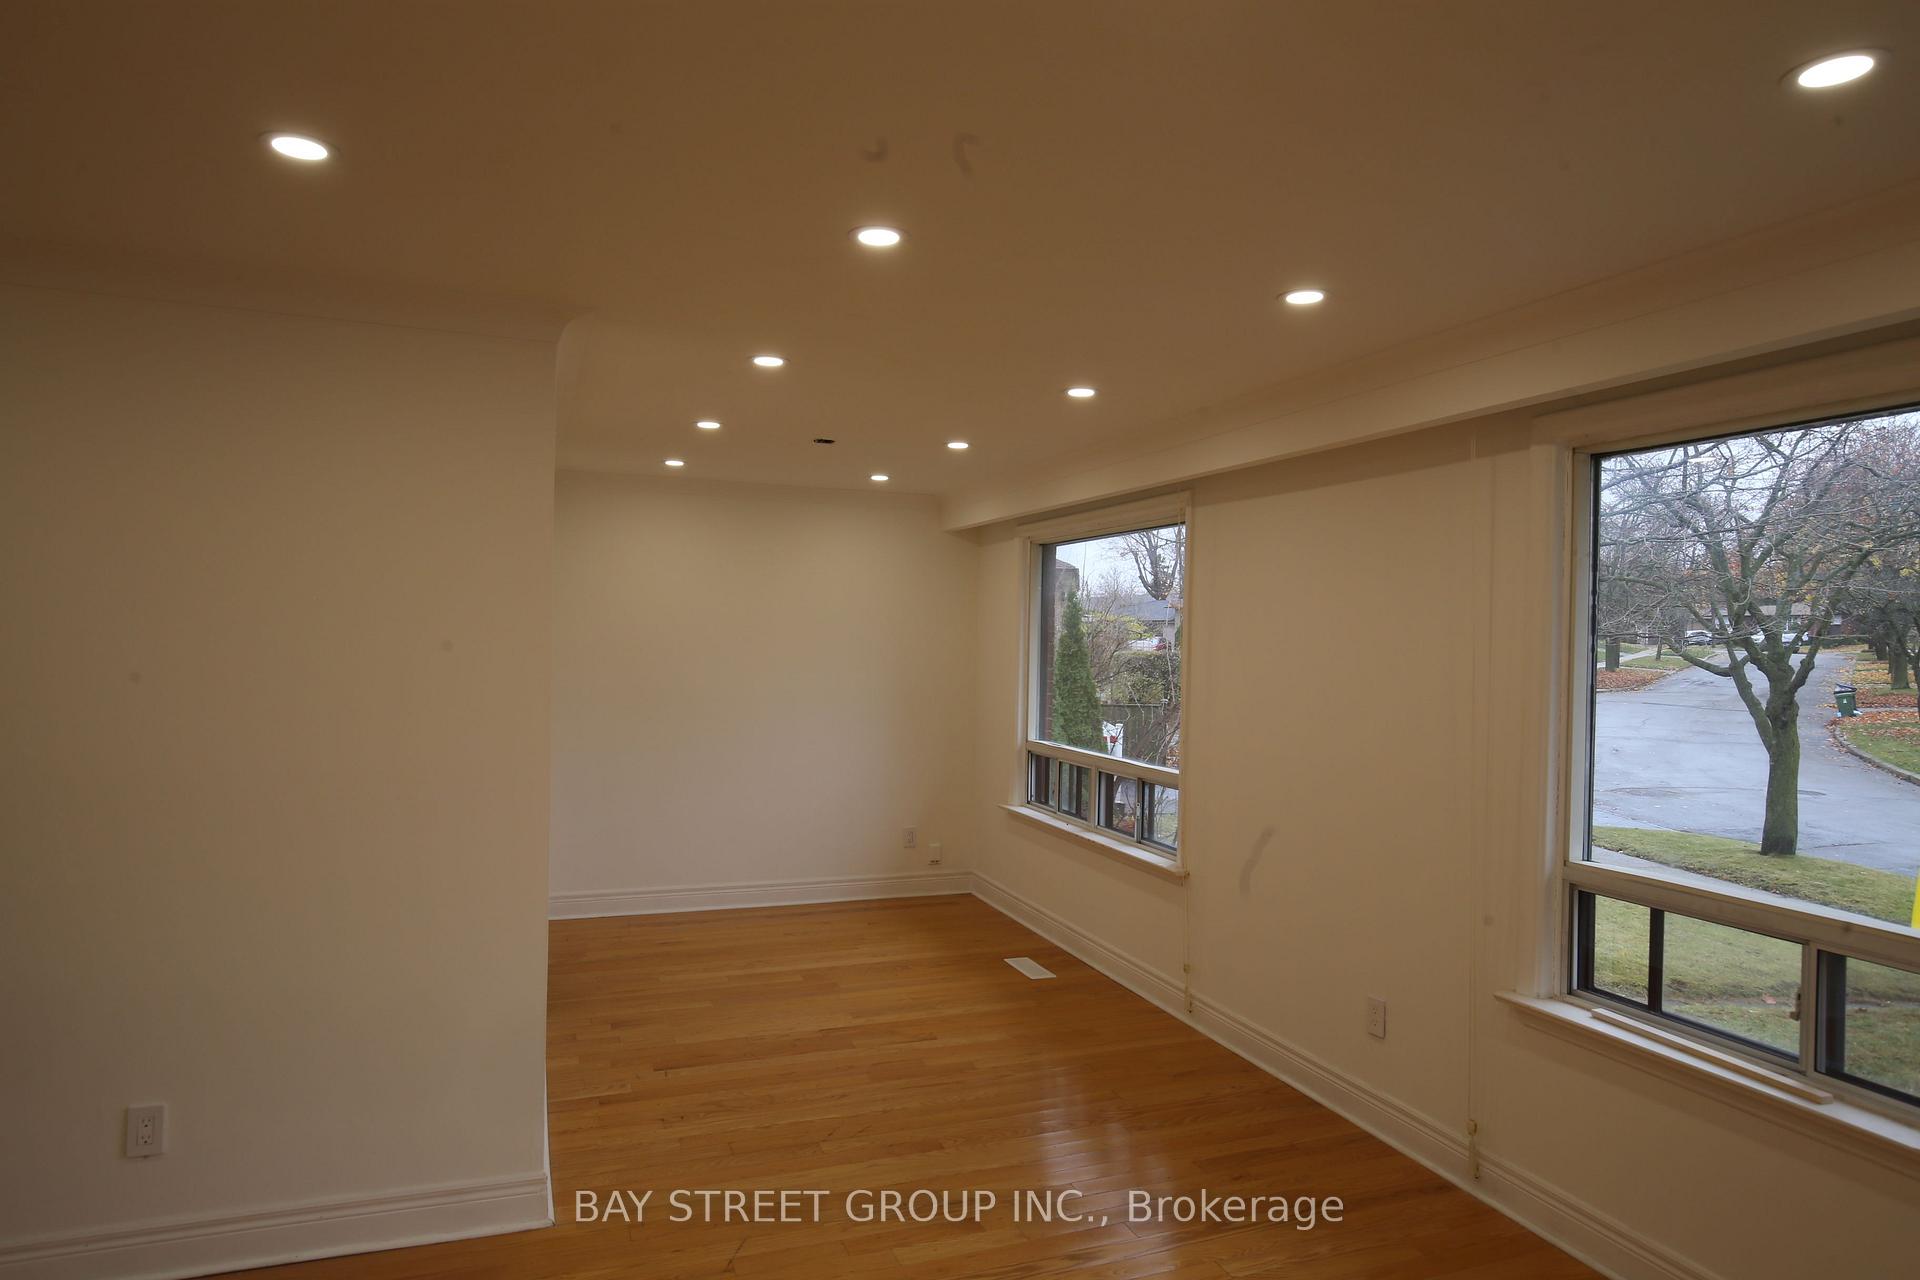 See all 29 photos
3+2 Bedrooms
2 Bathrooms
1 Garage
— sq.ft
43.01×117.57 ft
$4,016/yr
Property history
Facts and features
- BasementFinished
- Age of home51–99 years
- Water, sewerMunicipal
- Lot shapeIrregular
What stands out
- Fireplace
- Central air
- Inground pool
The homeDetached, Bungalow, Age 51–99 years
- Type: Detached
- Style: Bungalow
- Age: 51–99 years
- Basement: Finished
InsideFireplace Yes, Carpet free, Rooms above ground 11
- Fireplace: Yes
- Features: Carpet free
- Rooms above ground: 11
- Bedrooms: 3 + 2 in the basement
- Bathrooms: 2
- Kitchens: 1
- Family room: Yes
Outside and lotBrick, Asphalt shingle, Block
Outside
- Exterior: Brick
- Roof: Asphalt shingle
- Foundation: Block
- Pool: Inground
- Size: 43.01 × 117.57 ft
- Shape: Irregular
Parking1 Garage, Carport, Private
- Spaces: 1 Garage
- Garage: Carport
- Driveway: Private
Heating, water and powerForced air, gas, Central air, Municipal water
- Heating: Forced air, gas
- Cooling: Central air
- Water: Municipal water
- Sewer: Municipal sewer
Costs and taxesTaxes $4,016 a year, HST included in the price, Hot water tank
- Taxes, 2025: $4,016 a year
- HST: HST included in the price
- Rental items: Hot water tank
Listing detailsE11983689, Sold, Feb 20, 2025
- MLS® number: E11983689
- Status: Sold
- Listed on: Feb 20, 2025
- Days on market: 28
- Updated: Mar 20, 2025
- Possession: 2025-02-22 / Immediate
- Occupied by: Vacant
- Listing brokerage: BAY STREET GROUP INC.
About this home
27 Manorwood Road, Scarborough (Bendale), ON M1P 4G8
Carpet FreeInground
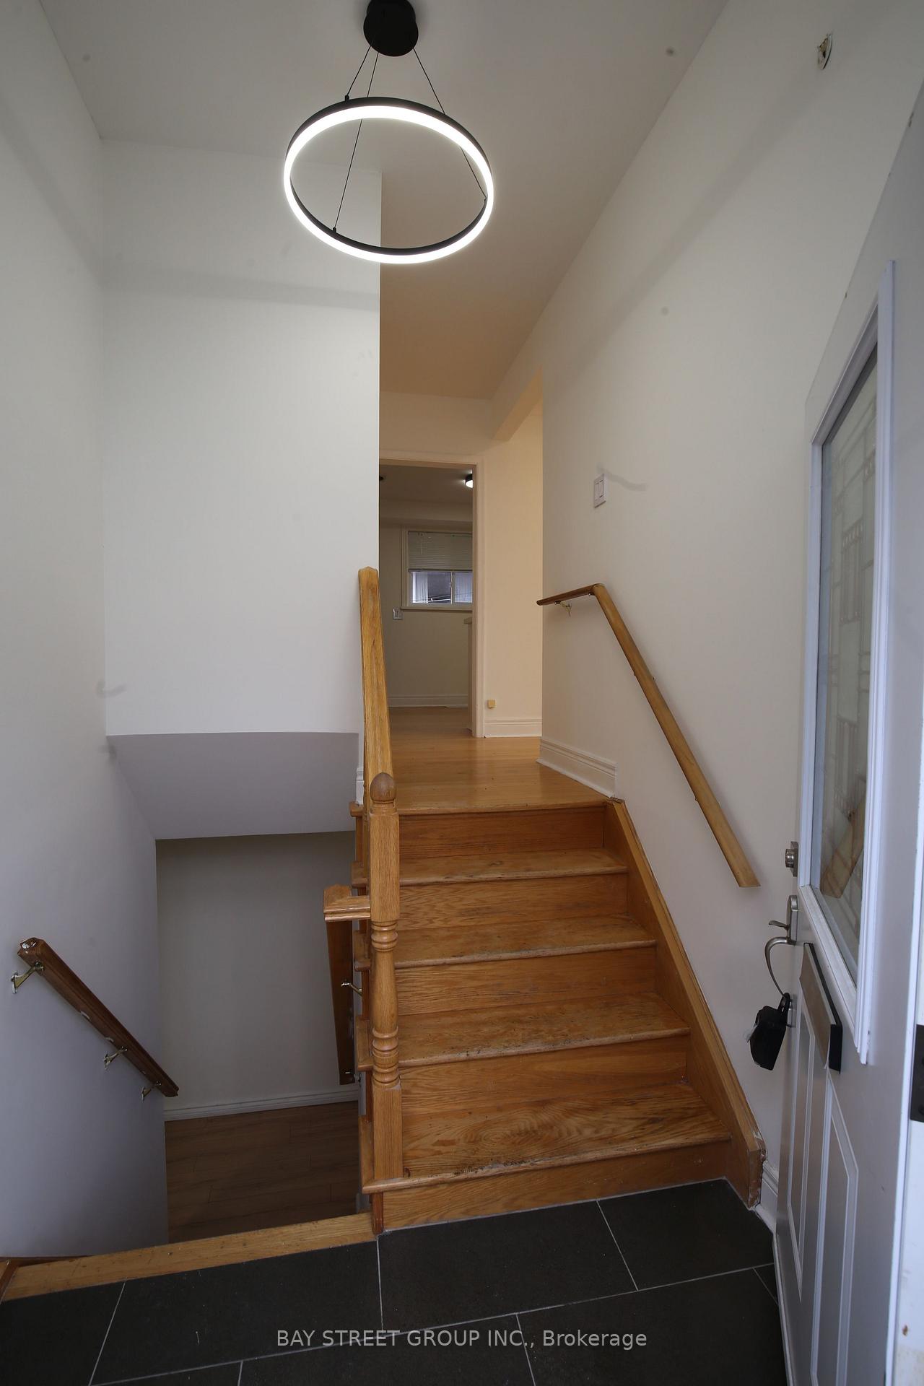
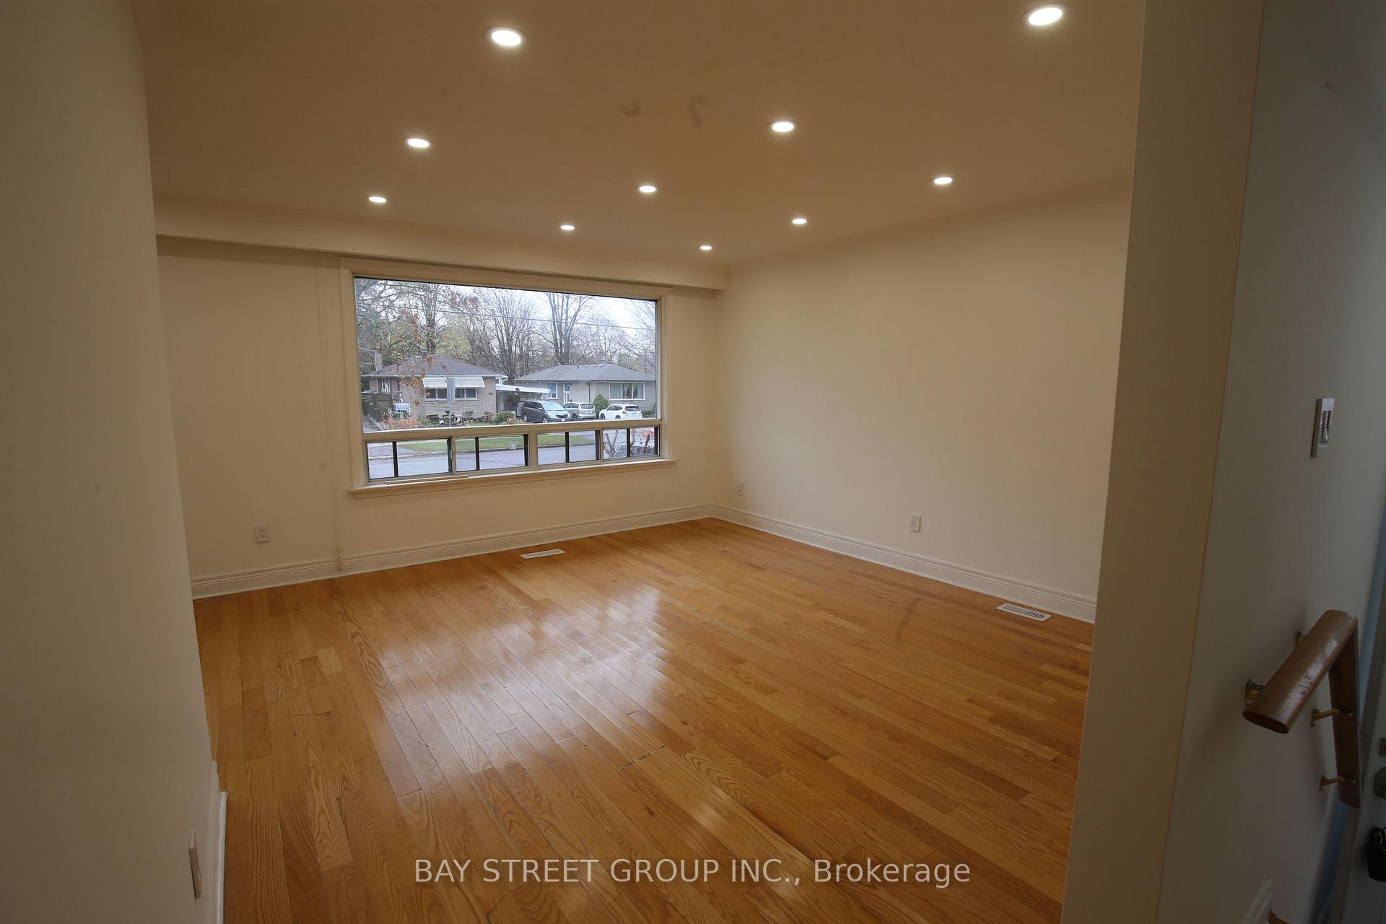
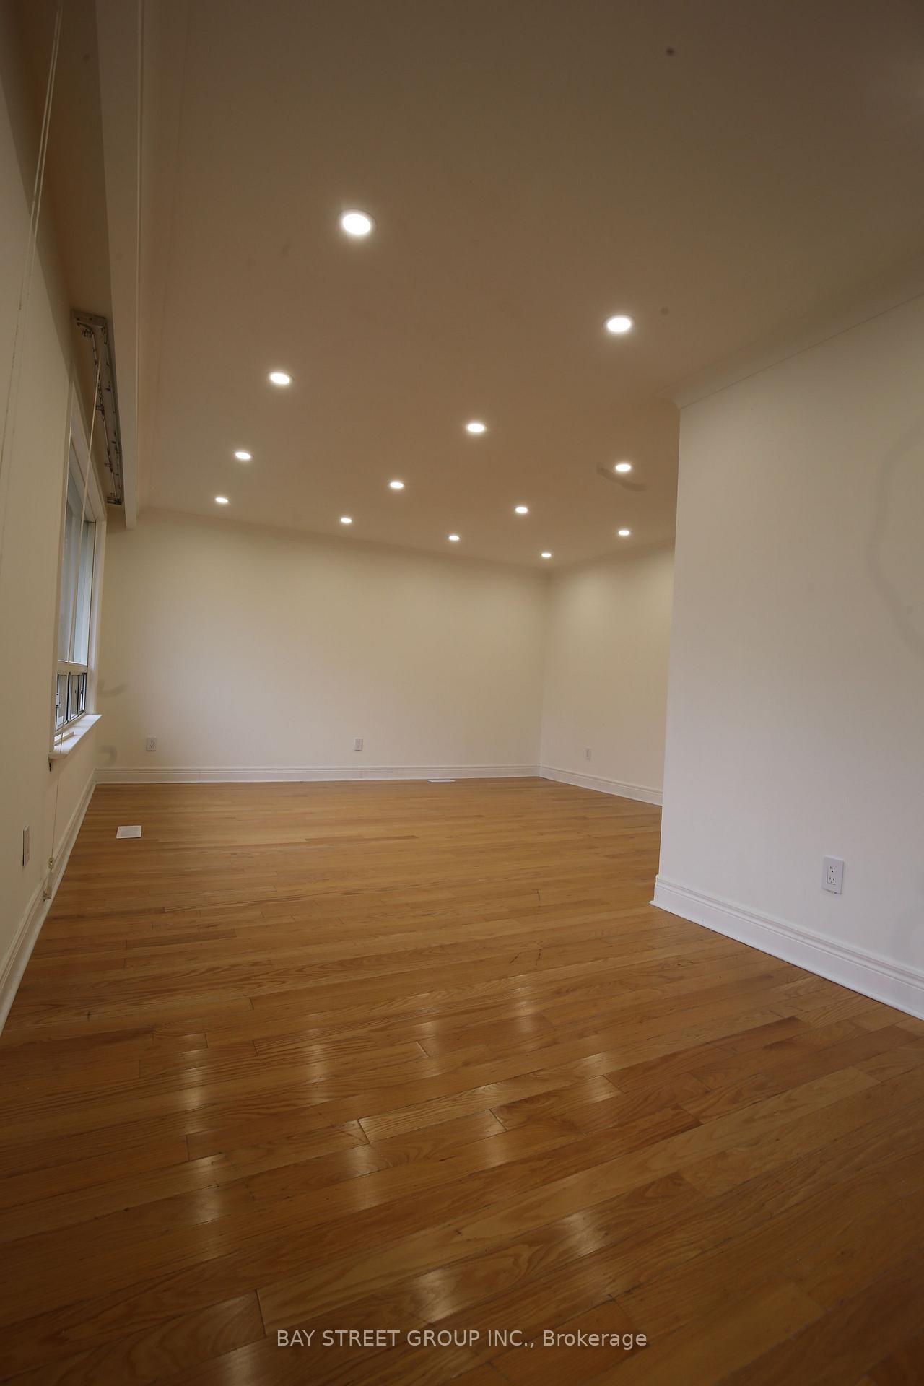
Lovely affordable well-maintained house! 3+2 bedrooms, new paint, new lights fixture, new potlights. super conveniente location, walking distance to schools, STC shopping center, public transit, grocery stores; mintures to HWY401. Hardwood Flooring on main floor, finished basement, private full size pool in the backyard. One of the seller is RREA. Pool needs new liners. two separate side entrances for protential of two apartments.
Read more
Ask about this home
A HOMEH agent will answer your questions about this home.
Ask a question
Thinking of selling your home?See what your home is worth today.
Around this home
Mccowan &Ellesmere
Errands
Transit
Parks
Schools
Daily convenience, out of 100, from the distances below
ParkAmberdale Ravine · 9 within 1 km4 min walk271 m
GroceryCircle K13 min walk790 m
SchoolSt Andrews Public School7 min walk440 m
Train stationMcCowan Yard19 min walk1.2 km
PharmacyGuardian14 min walk874 m
Cafés & foodTim Hortons · 7 within 1 km13 min walk790 m
Gym & rec centreYMCA19 min walk1.2 km
LibraryToronto Public Library - Scarborough Civic Centre17 min walk1.0 km
HospitalScarborough Health Network - General Campus15 min walk906 m
WalkDriveStraight-line distance, open map data
Grocery0.8 km
Park0.3 km
Coffee0.8 km
Dining0.8 km
Gym1.2 km
Hospital0.9 km
McCowan Yard1.2 km
Schools nearby
School rating, out of 10.
St Andrews Public Schoolelementary · Public · 0.4 km
8.0/10Excellent
Bendale Junior Public Schoolelementary · Public · 0.5 km
6.9/10Good
North Bendale Junior Public Schoolelementary · Public · 0.7 km
6.1/10Fair
Contact agent
Helpful calculators
Mortgage
Affordability
Closing costs
Land transfer tax
Property tax
Down payment
CMHC insurance
Stress test
Cashback Rebate
Your HOMEH agent

NimaHOMEH agent · Scarborough
"I would see it this week."
Ask Nima