

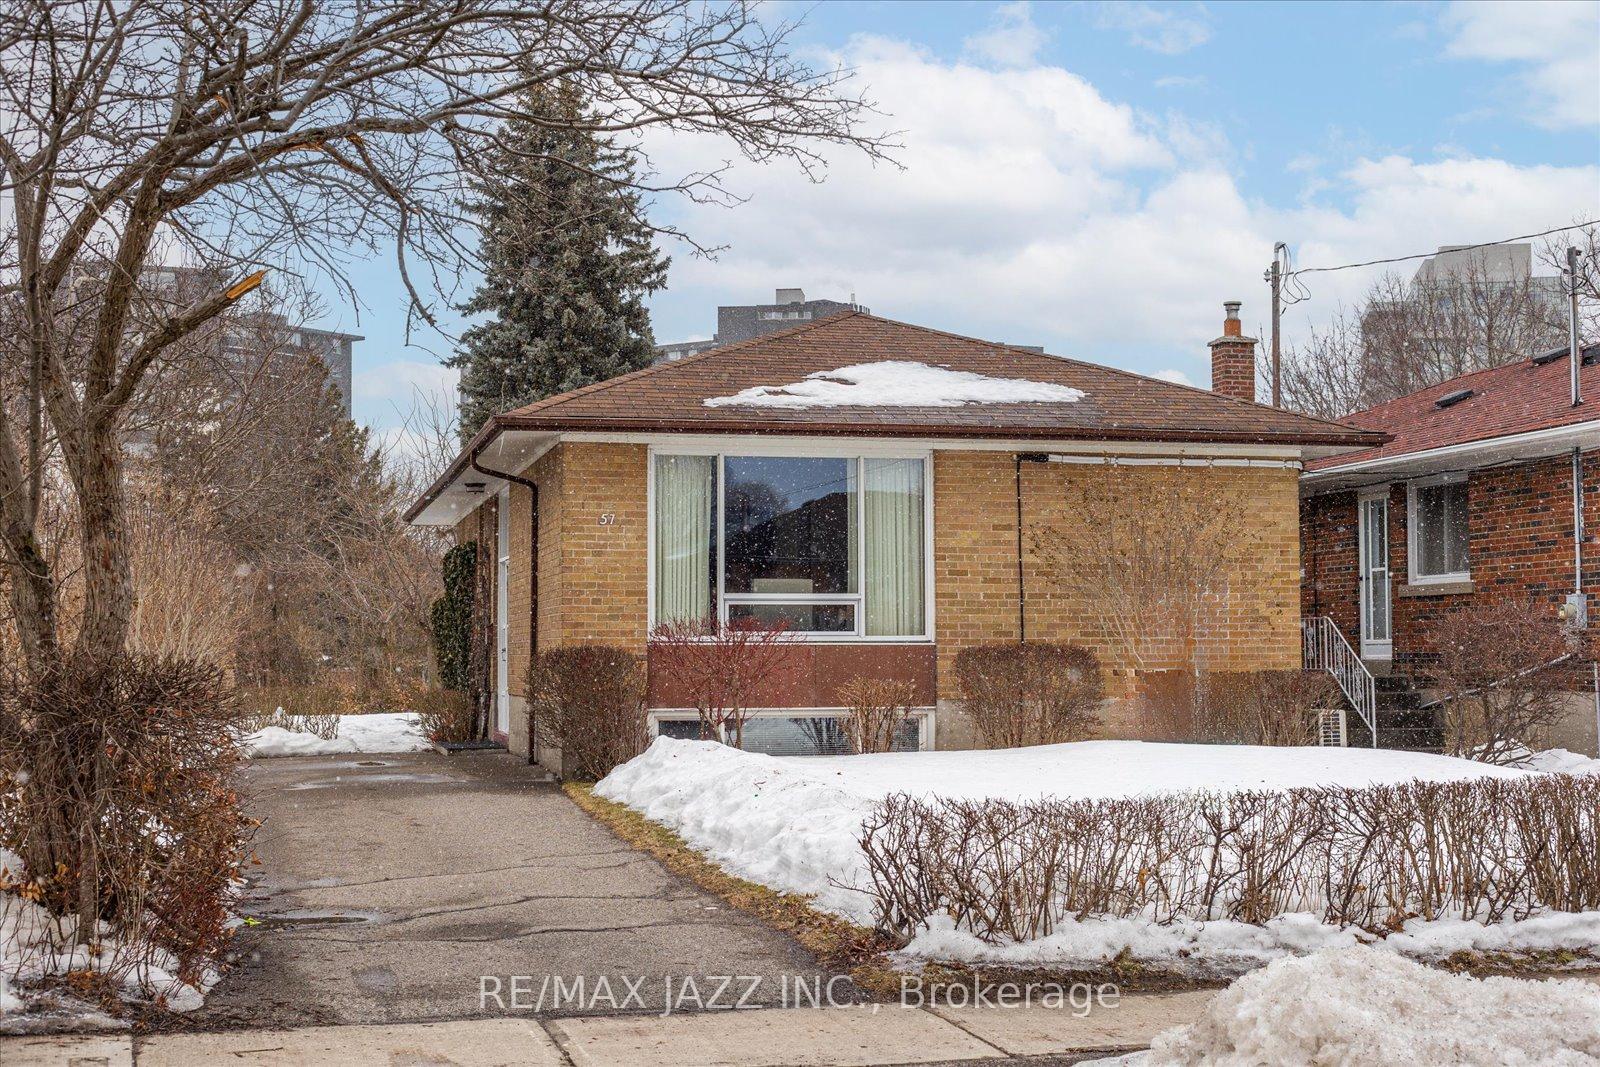
57 Seminole Avenue
57 Seminole Avenue
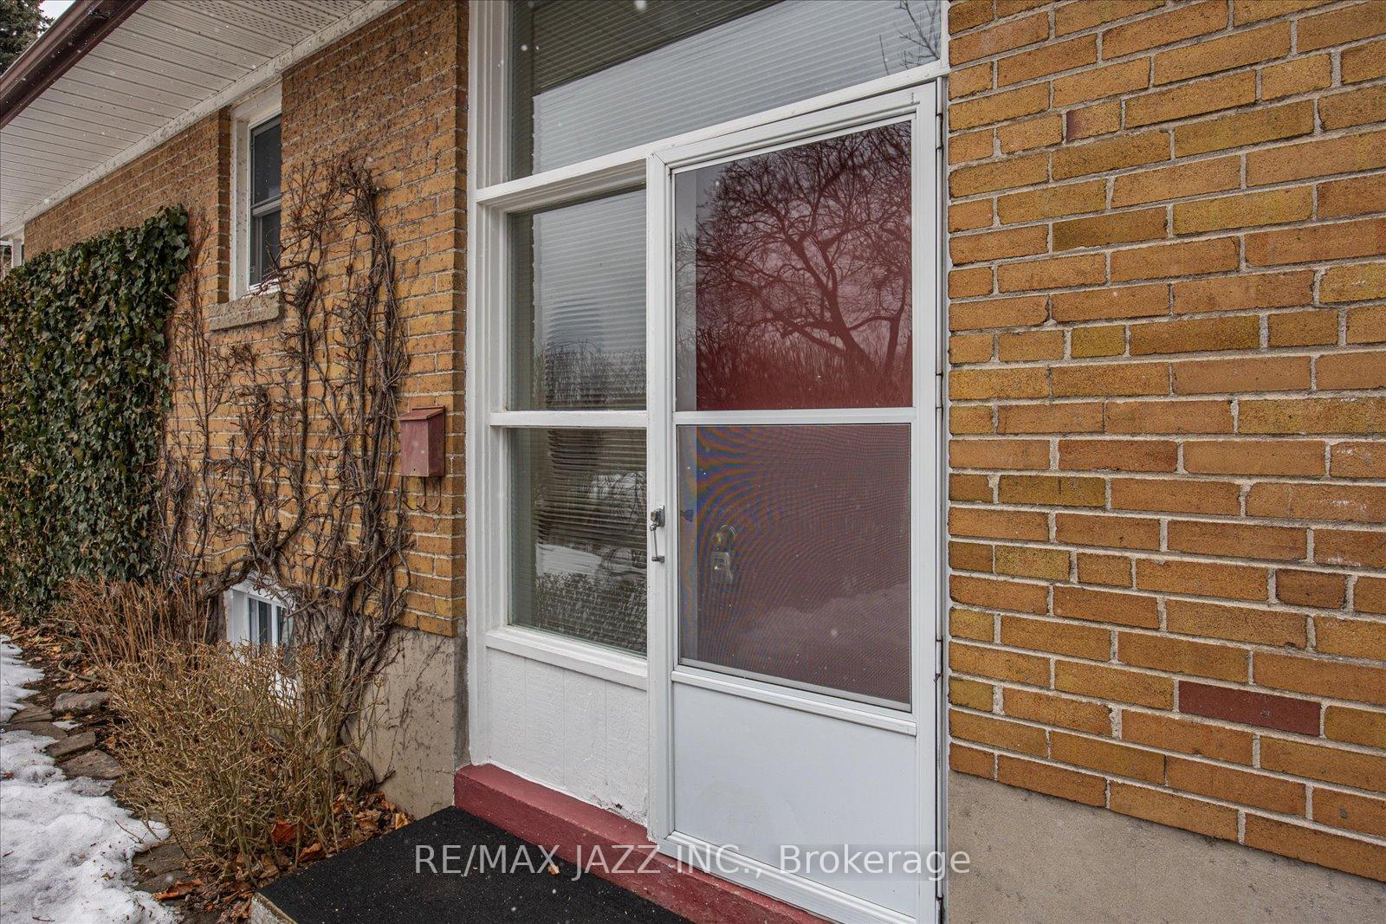
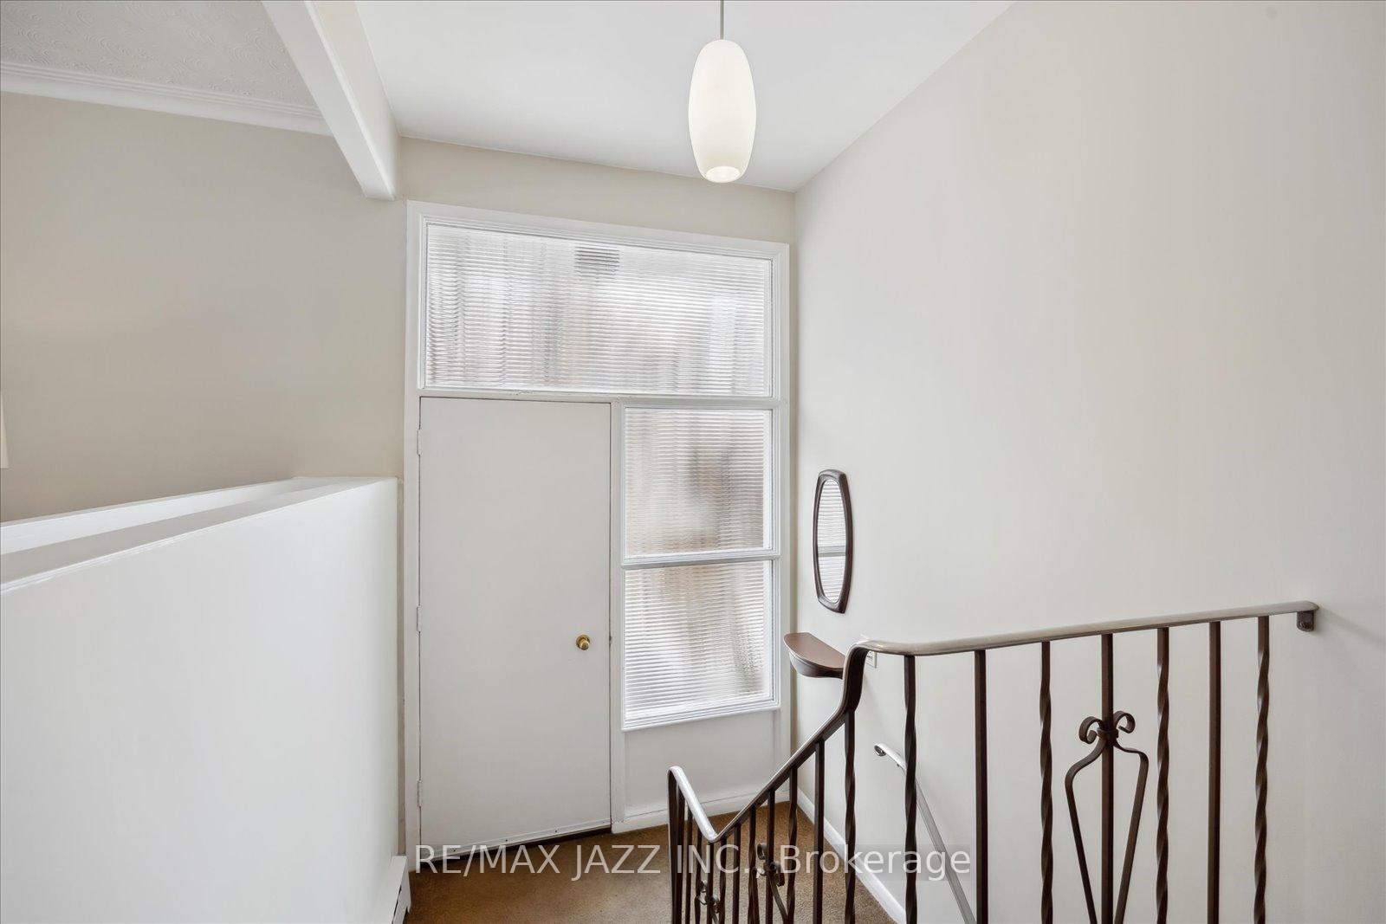
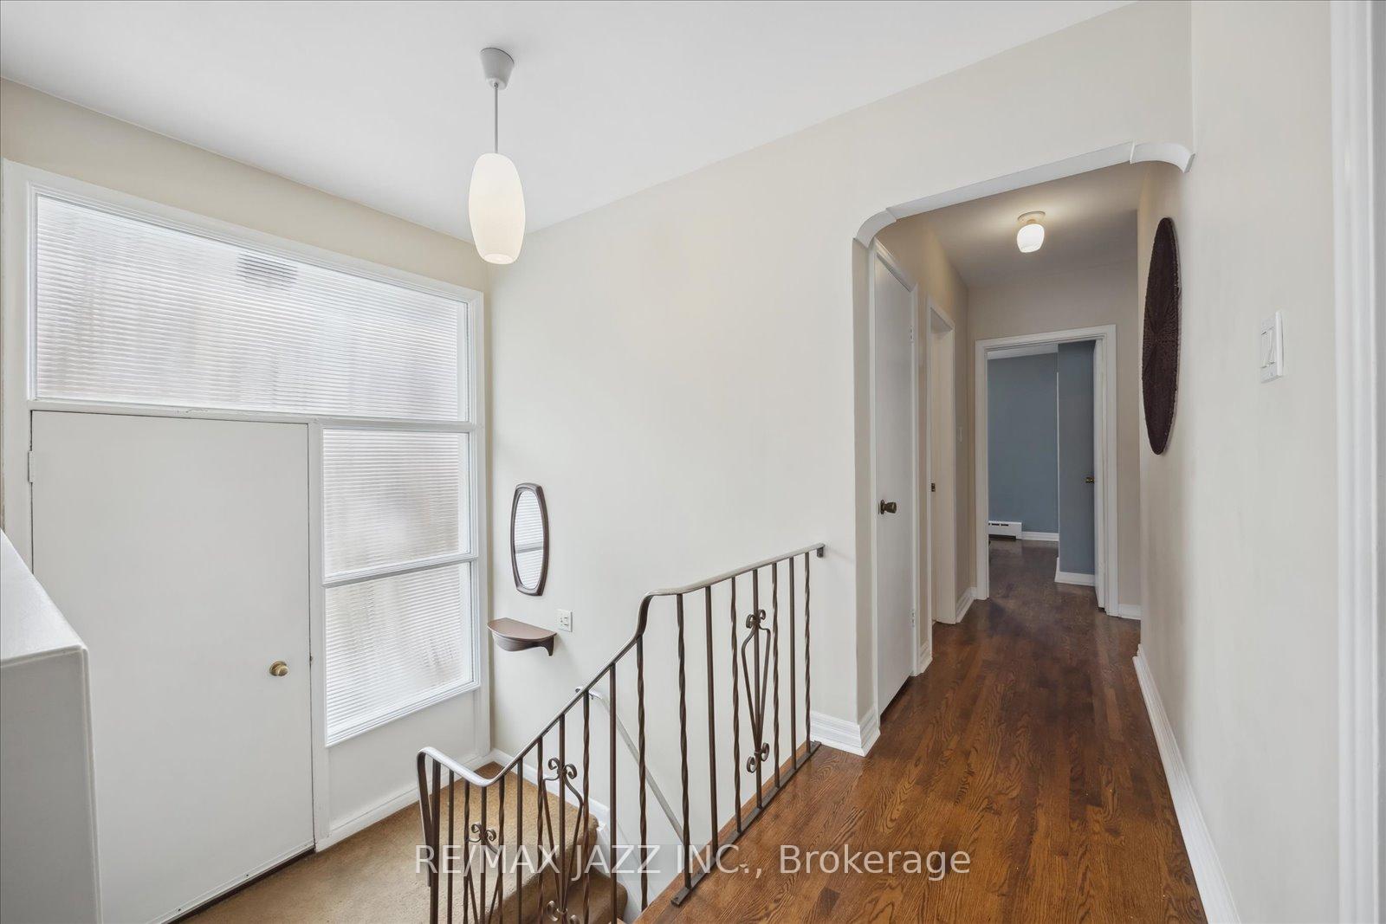
 See all 35 photos
Property history
Facts and features
- BasementPart finished
- Age of home51–99 years
- Water, sewerMunicipal
- HeatingRadiant
- Hardwood floors
- Fireplace
The homeDetached, Bungalow-raised, Age 51–99 years
- Type: Detached
- Style: Bungalow-raised
- Age: 51–99 years
- Living space: 1,100–1,500 sq ft
- Basement: Partially finished
- Waterfront: None
InsideFireplace Yes, rec room, Hardwood, Broadloom, Lower level
- Fireplace: Yes, rec room
- Flooring: Hardwood, Broadloom
- Laundry: Lower level
- Features: In-law capability
- Rooms above ground: 7
- Rooms in the basement: 3
- Bedrooms: 3 + 2 in the basement
- Bathrooms: 1
- Kitchens: 1
Outside and lotBrick, Shingles, Block
- Exterior: Brick
- Roof: Shingles
- Foundation: Block
- Features: Landscaped
- Other structures: Garden shed
- Accessibility: Accessible public transit nearby
- Size: 40 × 125 ft
Parking3 Parking, Private
- Spaces: 3 Parking
- Driveway: Private
Heating, water and powerRadiant, gas, Wall unit(s), Municipal water
- Heating: Radiant, gas
- Cooling: Wall unit(s)
- Water: Municipal water
- Sewer: Municipal sewer
- Natural gas: Yes
- Hydro: Yes
- Cable: Yes
- Telephone: Yes
Costs and taxesTaxes $3,834 a year, HST included in the price
- Taxes, 2024: $3,834 a year
- HST: HST included in the price
Included in the saleAll electric light fixtures, all window coverings, fridge, stove, dishwasher, washer, dryer, basement freezer, piano, shed.
- Included: All electric light fixtures, all window coverings, fridge, stove, dishwasher, washer, dryer, basement freezer, piano, shed.
NearbyHospital, library, park, public transit, school
- Close to: Hospital, library, park, public transit, school
Listing detailsE12007049, Sold, Mar 7, 2025
- MLS® number: E12007049
- Status: Sold
- Listed on: Mar 7, 2025
- Days on market: 4
- Updated: Mar 11, 2025
- Possession: 1-29 days
- Occupied by: Owner
- Listing brokerage: RE/MAX JAZZ INC.
About this home
57 Seminole Avenue, Scarborough (Bendale), ON M1J 1N2
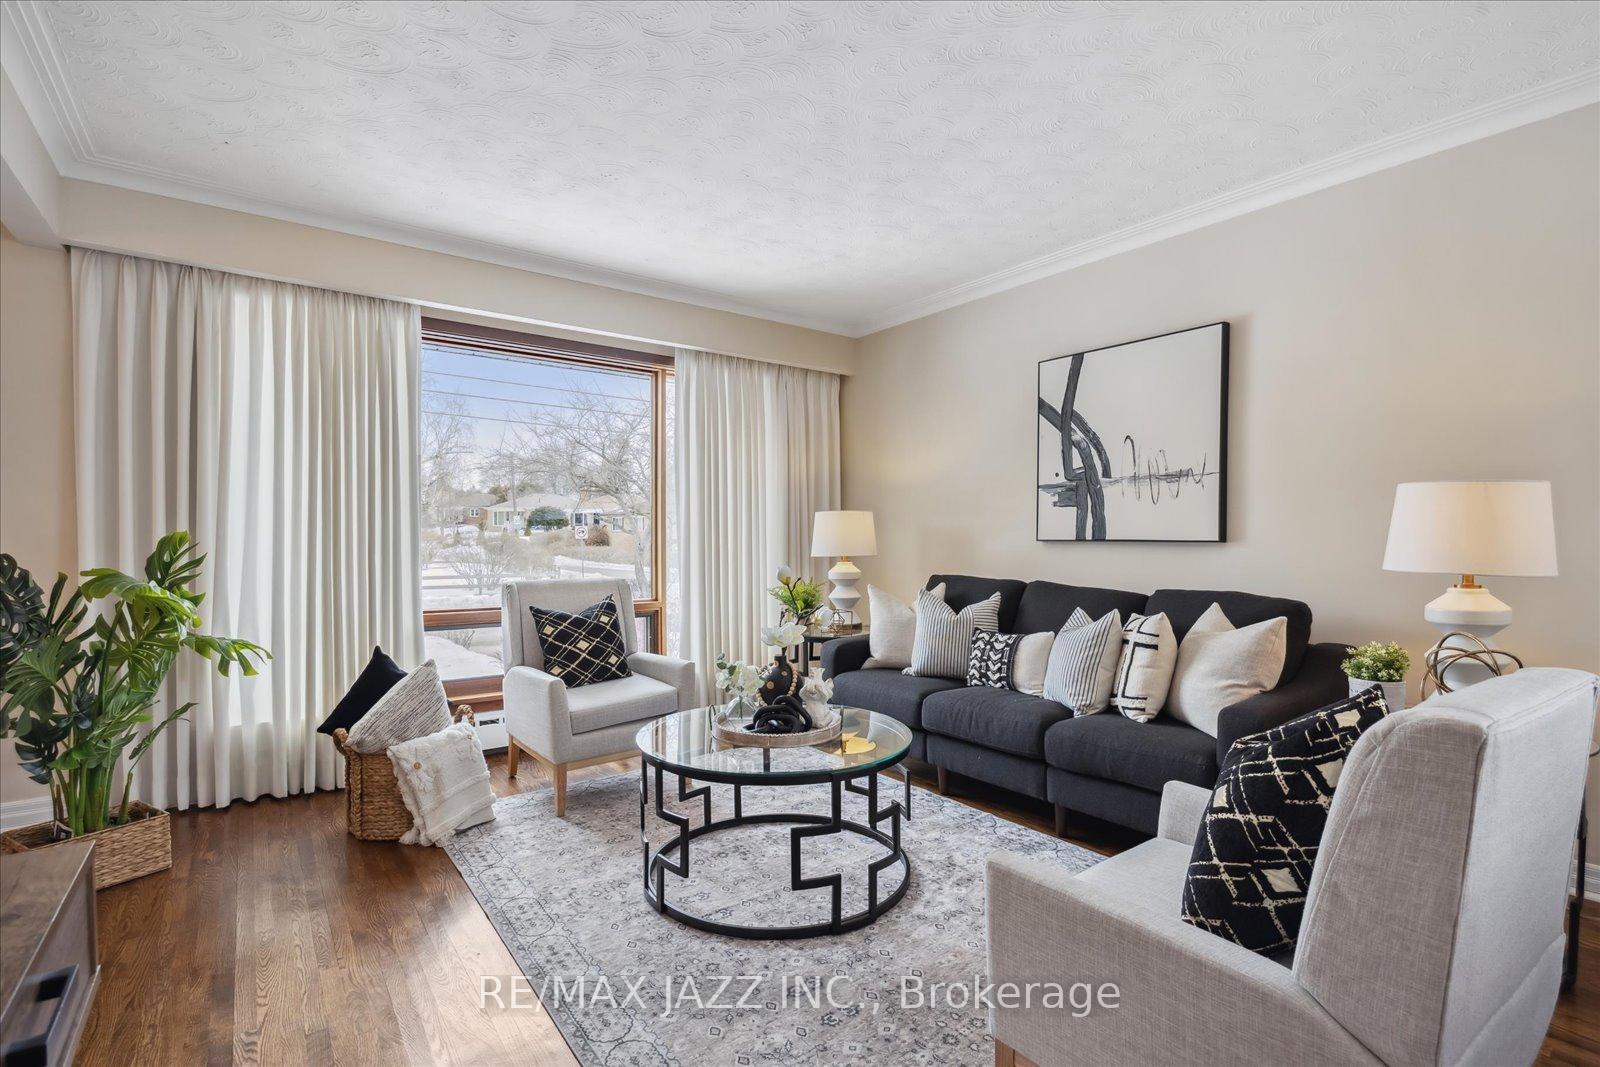
Charming 3+2 Bedroom bungalow in a very desirable neighbourhood. Proudly owned by one family, this well maintained home offers warmth, space and endless potential. The main floor features a bright living room and dining room with large windows that fill the rooms with natural light. The eat-in kitchen provides ample space for family meals and offers a side door to the yard. Enjoy relaxing in the sunroom with a walkout to beautiful perennial gardens. The partially finished basement features a spacious rec-room with gas fireplace and two additional bedrooms - perfect for the extended family, guests or a family office. The home is heated very efficiently by a Combination boiler System, which heats the house and hot water. Ductless AC Wall Unit. Systems installed 2023 - See Attachment to Listing. Located in sought-after community, this home is close to Scarborough General Hospital, schools, Library, Parks, Shopping, Transit and the future Scarborough subway extension. Don't miss this opportunity to make it your own!
Ask about this home
A HOMEH agent will answer your questions about this home.
Around this home
Daily convenience, out of 100, from the distances below
Schools nearby
School rating, out of 10.
Helpful calculators
Your HOMEH agent

"I would see it this week."