

52 Golfhaven Drive
52 Golfhaven Drive
 See all 39 photos
Property history
Facts and features
- BasementFinished
- Water, sewerMunicipal
- HeatingForced air
- CoolingCentral air
- Separate entrance
- Central air
The homeDetached, Bungalow, Separate entrance, finished
- Type: Detached
- Style: Bungalow
- Basement: Separate entrance, finished
InsideBroadloom, Primary bedroom - main floor, Rooms above ground 6
- Flooring: Broadloom
- Features: Primary bedroom - main floor
- Rooms above ground: 6
- Rooms in the basement: 3
- Bedrooms: 3 + 2 in the basement
- Bathrooms: 2
- Kitchens: 1
Outside and lotBrick, Asphalt shingle, Concrete block
- Exterior: Brick
- Roof: Asphalt shingle
- Foundation: Concrete block
- Size: 45 × 112 ft
Parking3 Parking, Private
- Spaces: 3 Parking
- Driveway: Private
Heating, water and powerForced air, gas, Central air, Municipal water
- Heating: Forced air, gas
- Cooling: Central air
- Water: Municipal water
- Sewer: Municipal sewer
Costs and taxesTaxes $3,884 a year, HST included in the price, Rental items None
- Taxes, 2024: $3,884 a year
- HST: HST included in the price
- Rental items: None
Included in the saleAll appliances, light fixtures, window coverings and garden shed
- Included: All appliances, light fixtures, window coverings and garden shed
Listing detailsE12003000, Sold, Mar 5, 2025
- MLS® number: E12003000
- Status: Sold
- Listed on: Mar 5, 2025
- Days on market: 10
- Updated: Mar 15, 2025
- Possession: Flexible
- Occupied by: Owner
- Listing brokerage: REAL ESTATE HOMEWARD
About this home
52 Golfhaven Drive, Scarborough (Woburn), ON M1G 2C9
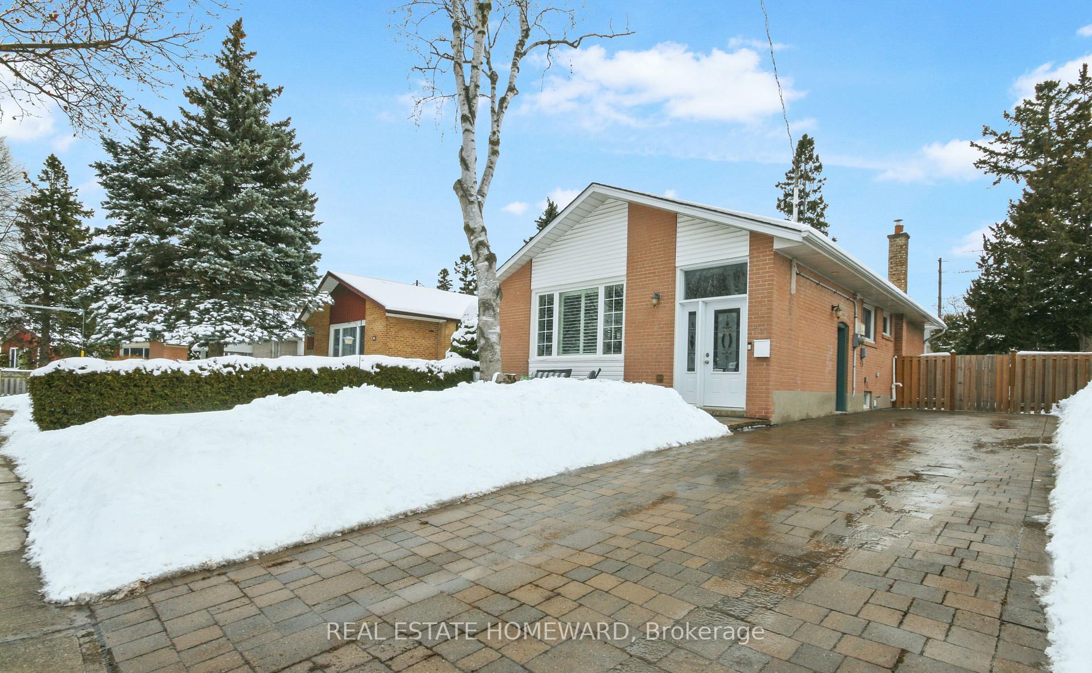
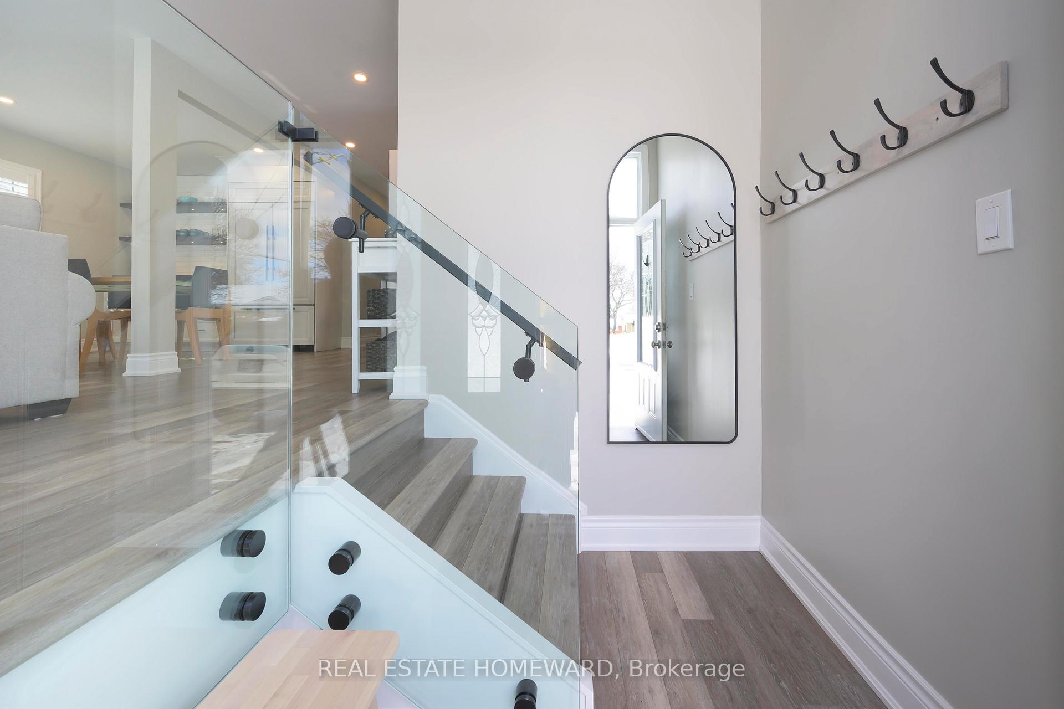
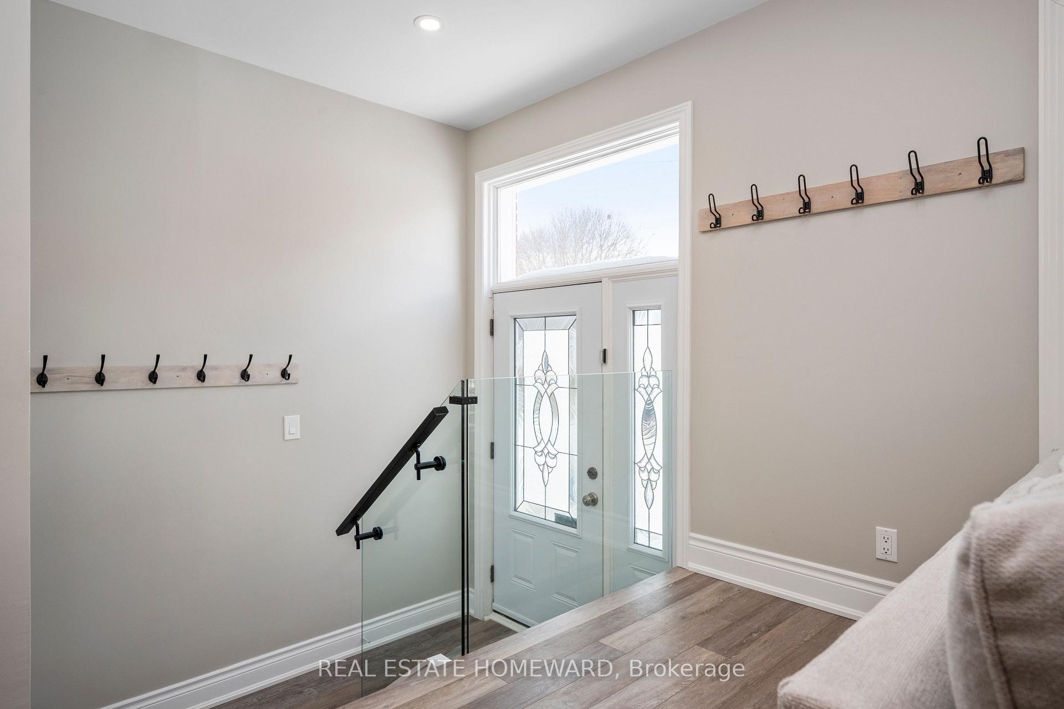
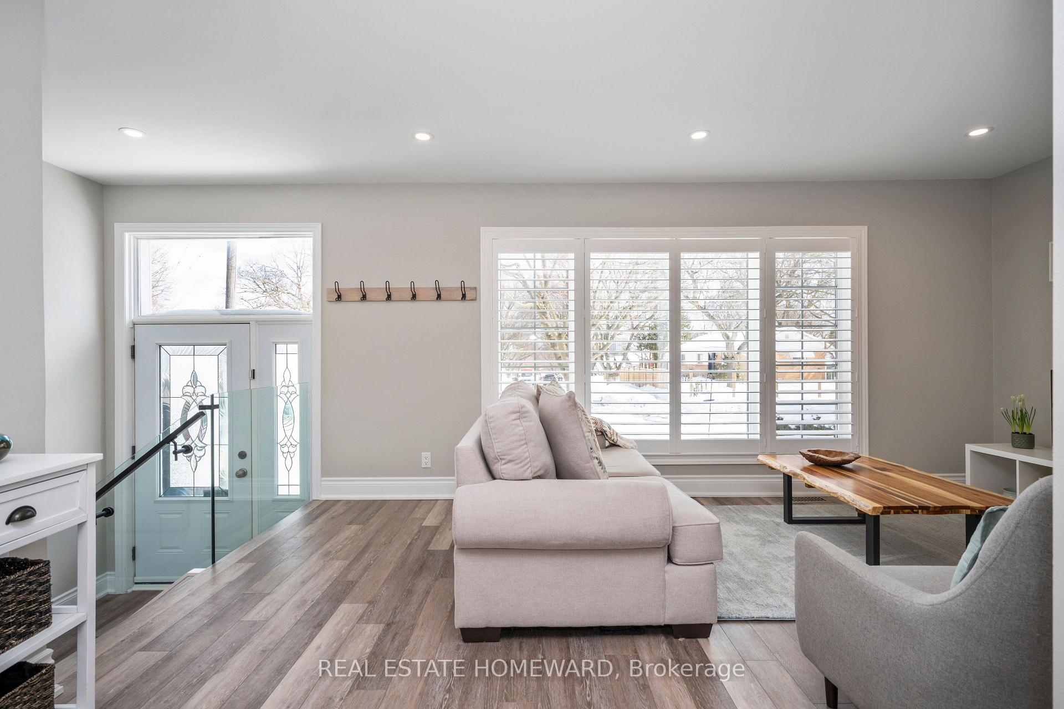
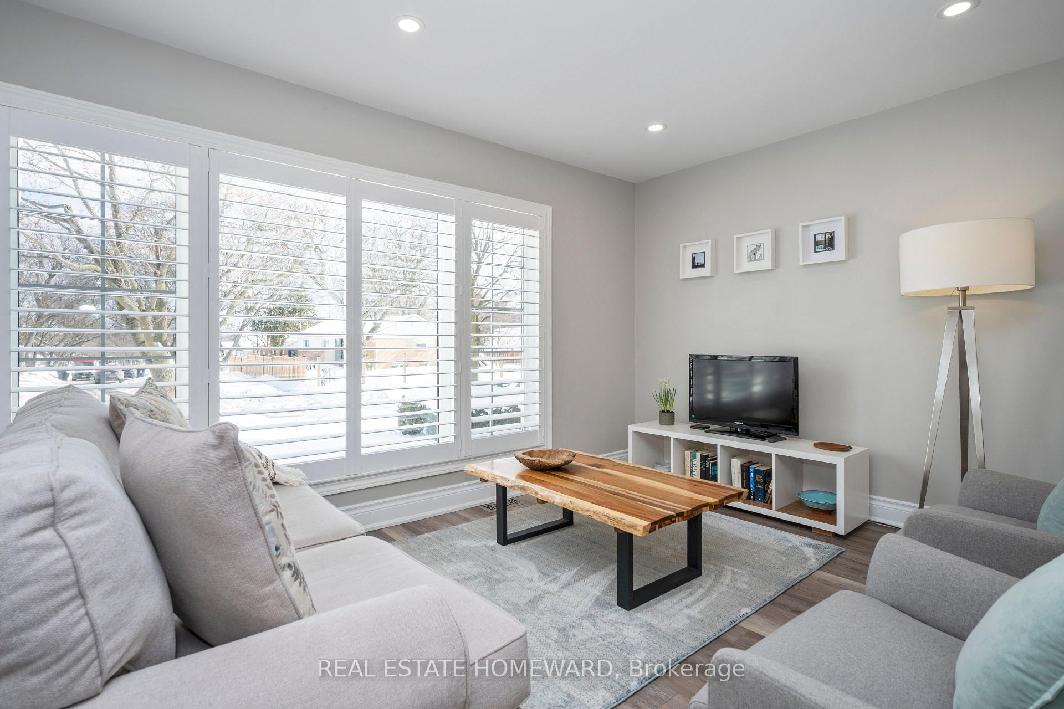
Tucked away on a quiet street in Curran Hall, this delightful bungalow is a breath of fresh air. With a 45ft frontage and a long private drive, curb appeal is just the beginning. The intimate front terrace sets the stage for morning coffee as you watch the world go by. Step inside, you're greeted by a smartly designed entry with sleek glass railings leading to an airy "Great Room" layout. This open-concept living area is effortlessly elegant, and features large windows dressed with Hunter Douglas shutters perfect for taking in the tree-lined streets. Whether curling up with a book or hosting a soiree, this space delivers. The kitchen? Stylish and practical perfection, with quartz counters, a deep undermount sink, and Thomasville maple cabinets with soft-close everything. The servery and built-in oak shelves practically beg to showcase your curated pottery collection. The integrated Sub-Zero fridge, drawer microwave, and sleek range with air-fry take it to the next level. Three generous bedrooms and a modern bath round out the main floor, where Torleys luxury plank flooring, pot lights, colonial baseboards, and matte black hardware bring a bold, elegant flair. The lower floor is just as impressive, featuring a separate entrance, above-grade windows, Dricore subfloor, clever storage nooks, and enough space to suit your wildest home goals. A cozy family room, guest bedroom, and an expansive rec room offer options galore whether you need a home office, gym, or another bedroom for a growing family, there is space for all. A stylish 3-piece bath and high-end laundry round out this level. Step outside, and the backyard seals the deal. A large patio, gas BBQ hookup, and ample green space make it an outdoor oasis. Located minutes from the 401, schools, TTC, Scarborough Town, golf, Kingston Rd shops, Guild Park, and the Bluffs, convenience and nature are at your doorstep. This sun-drenched, meticulously maintained bungalow is a rare find. Don't let it slip away.
Ask about this home
A HOMEH agent will answer your questions about this home.
Around this home
Daily convenience, out of 100, from the distances below
Schools nearby
School rating, out of 10.
Helpful calculators
Your HOMEH agent

"I would see it this week."