

47 Oakley Boulevard
47 Oakley Boulevard
 See all 36 photos
Property history
Facts and features
- BasementApartment
- Water, sewerMunicipal
- HeatingForced air
- CoolingCentral air
- Second kitchen
- Separate entrance
- Hardwood floors
- Central air
The homeDetached, 2-storey, Apartment, separate entrance
- Type: Detached
- Style: 2-storey
- Basement: Apartment, separate entrance
InsideHardwood, In-law suite, Rooms above ground 6
- Flooring: Hardwood
- Features: In-law suite
- Rooms above ground: 6
- Rooms in the basement: 3
- Bedrooms: 3 + 1 in the basement
- Bathrooms: 4
- Kitchens: 2
Outside and lotStucco (plaster), brick, Asphalt shingle, Unknown
- Exterior: Stucco (plaster), brick
- Roof: Asphalt shingle
- Foundation: Unknown
- Size: 45.06 × 125.48 ft
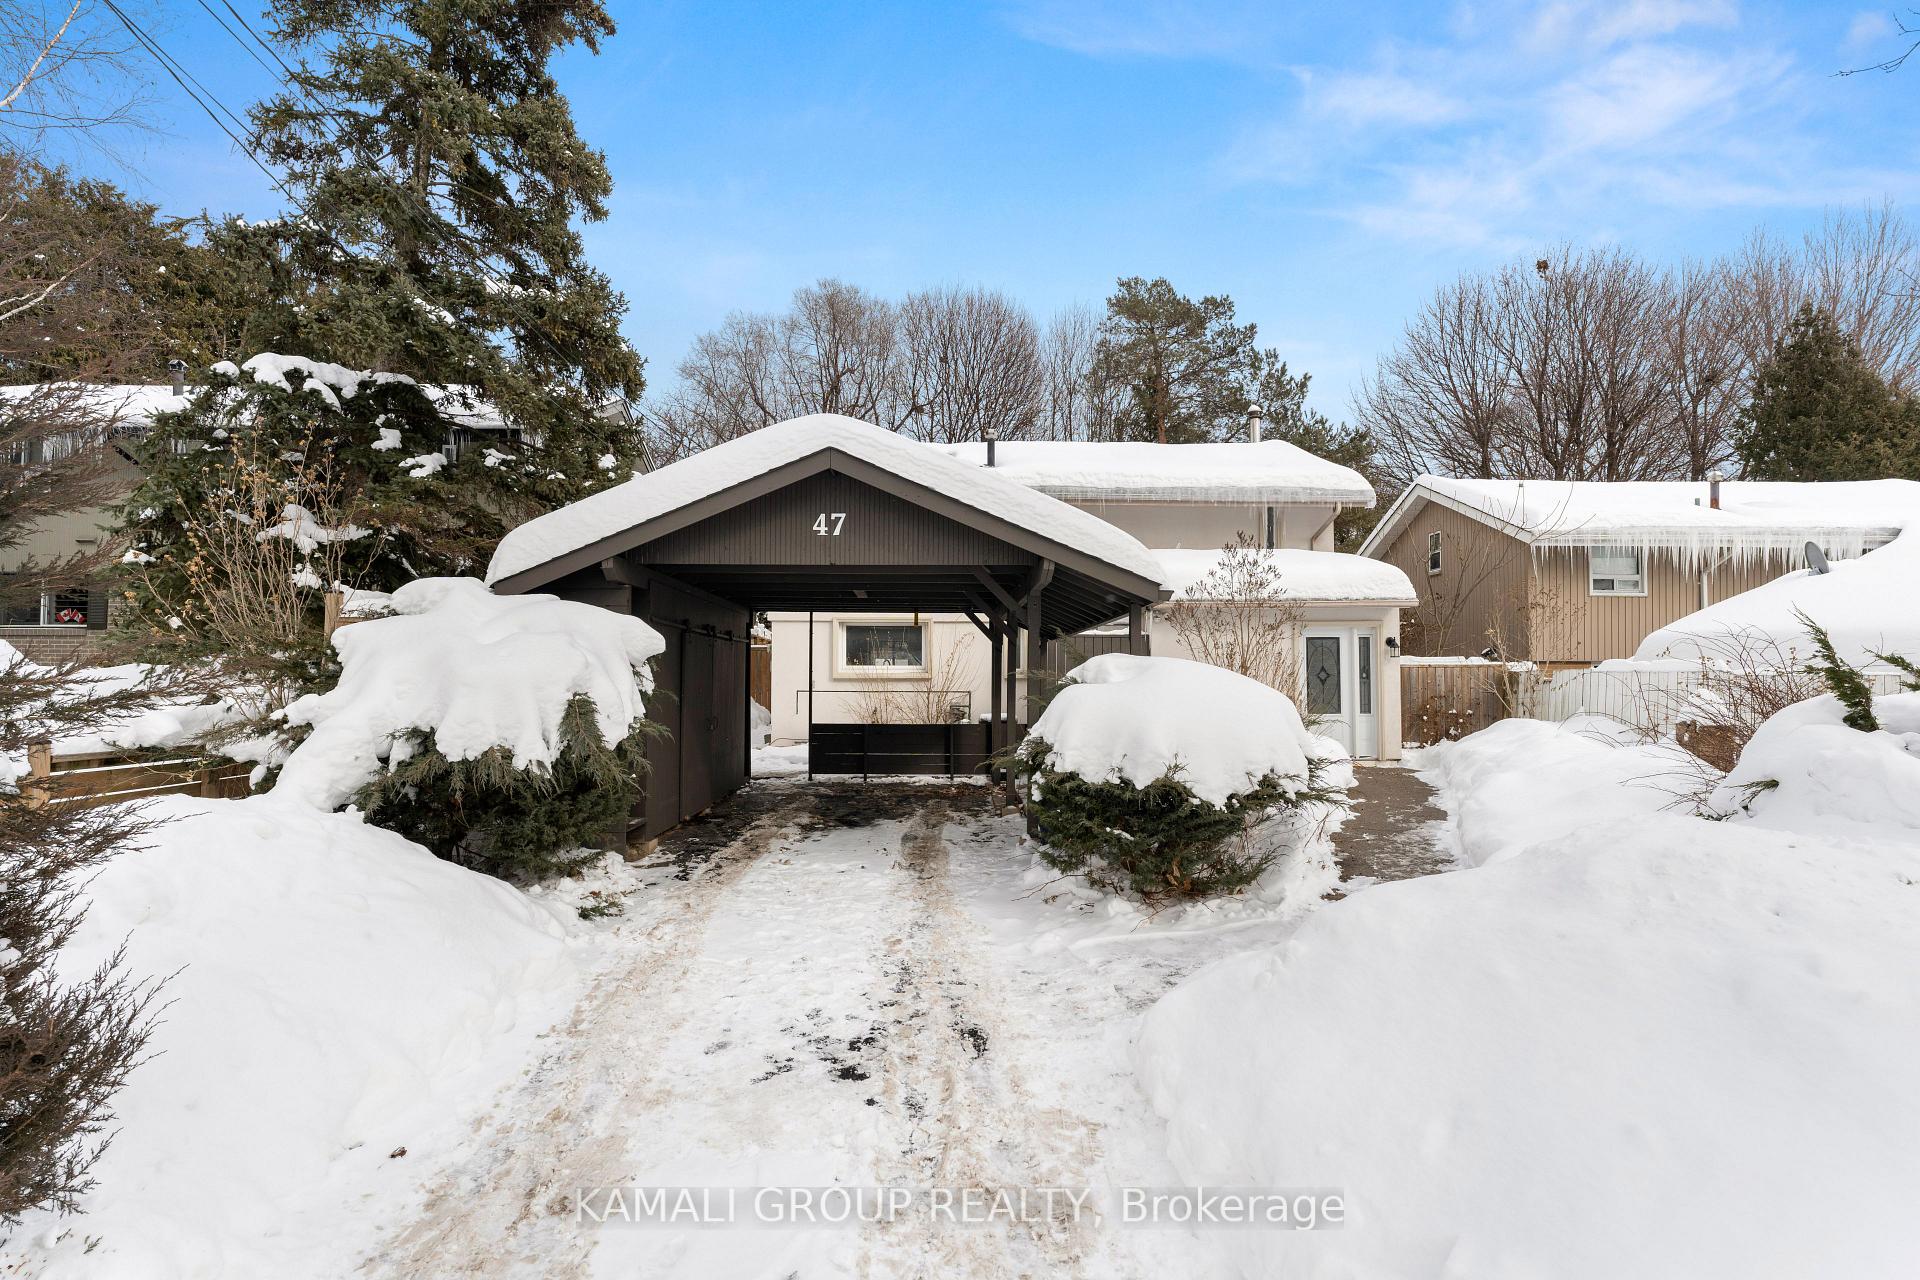
Parking1 Garage, Carport, Private
- Spaces: 1 Garage
- Garage: Carport
- Driveway: Private
Heating, water and powerForced air, gas, Central air, Municipal water
- Heating: Forced air, gas
- Cooling: Central air
- Water: Municipal water
- Sewer: Municipal sewer
Costs and taxesTaxes $4,020 a year, HST No HST, Rental items No rentals!
- Taxes, 2024: $4,020 a year
- HST: No HST
- Rental items: No rentals!
Included in the sale2025 renovated! tile flooring 2025, pot lights 25, kitchen backsplash 25, bsmt vinyl flooring 25, paint 25, 3+1 bedrooms & 4 bathrooms! vacant, move-in or rent! potential rental income of $3,400 + $1,700 + utilities! separate entrance to basement apartment, 2 sets of separate washers & dryers!
- Included: 2025 renovated! tile flooring 2025, pot lights 25, kitchen backsplash 25, bsmt vinyl flooring 25, paint 25, 3+1 bedrooms & 4 bathrooms! vacant, move-in or rent! potential rental income of $3,400 + $1,700 + utilities! separate entrance to basement apartment, 2 sets of separate washers & dryers!
NearbyPark, school, public transit, rec./commun.centre, hospital, fenced yard
- Close to: Park, school, public transit, rec./commun.centre, hospital, fenced yard
Listing detailsE11981099, Sold, Feb 20, 2025
- MLS® number: E11981099
- Status: Sold
- Listed on: Feb 20, 2025
- Days on market: 18
- Updated: Mar 10, 2025
- Possession: Flexible/TBA
- Occupied by: Vacant
- Listing brokerage: KAMALI GROUP REALTY
About this home
47 Oakley Boulevard, Scarborough (Bendale), ON M1P 3P5
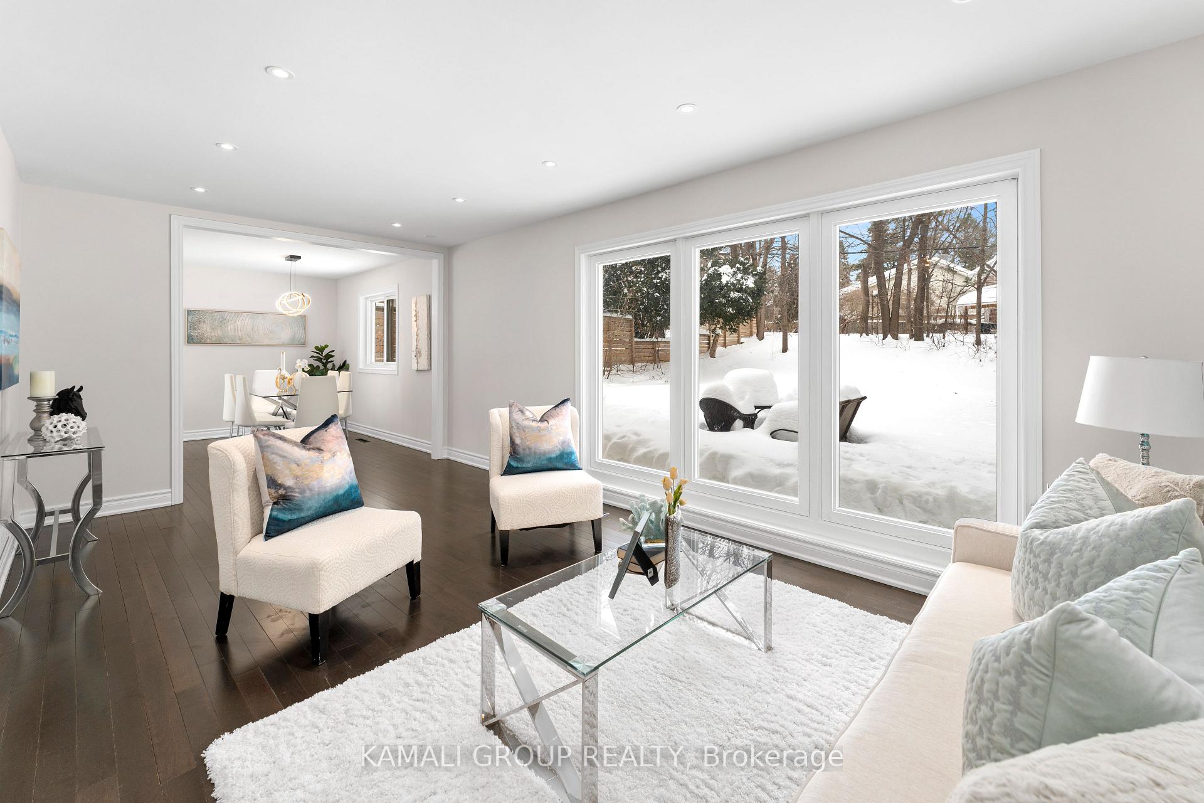
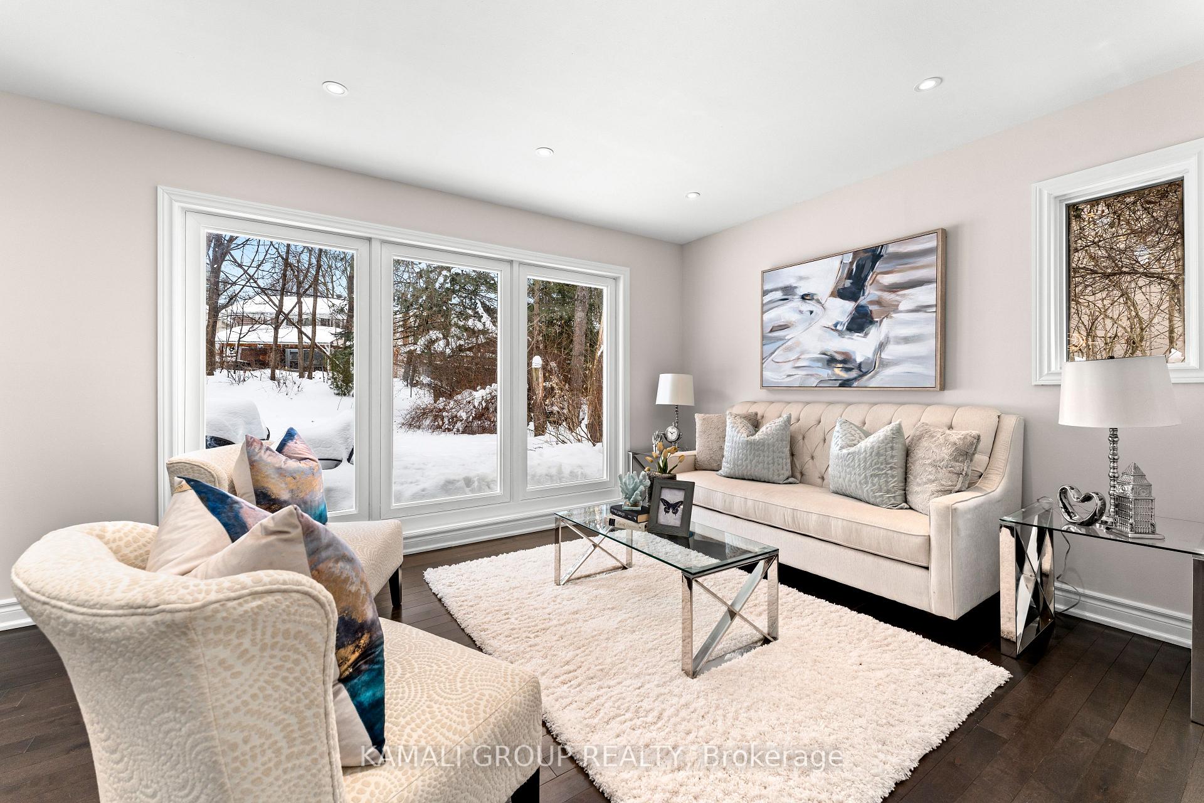
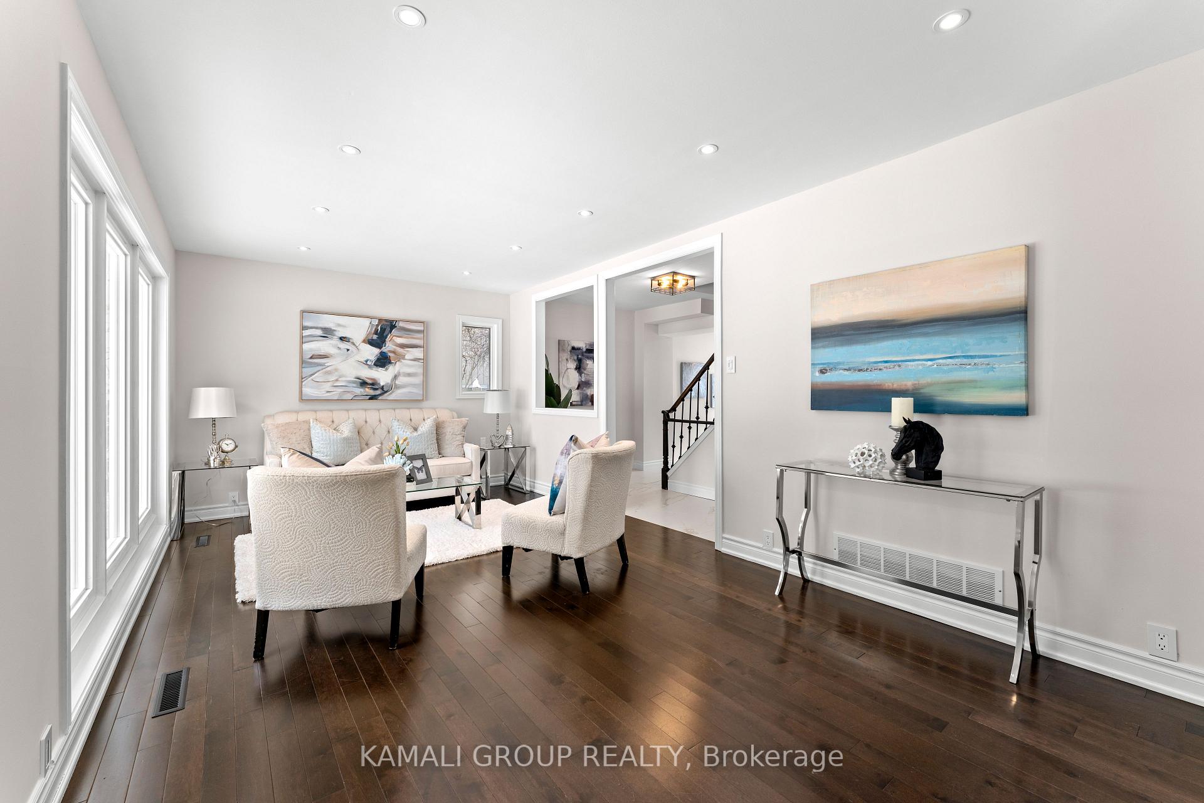
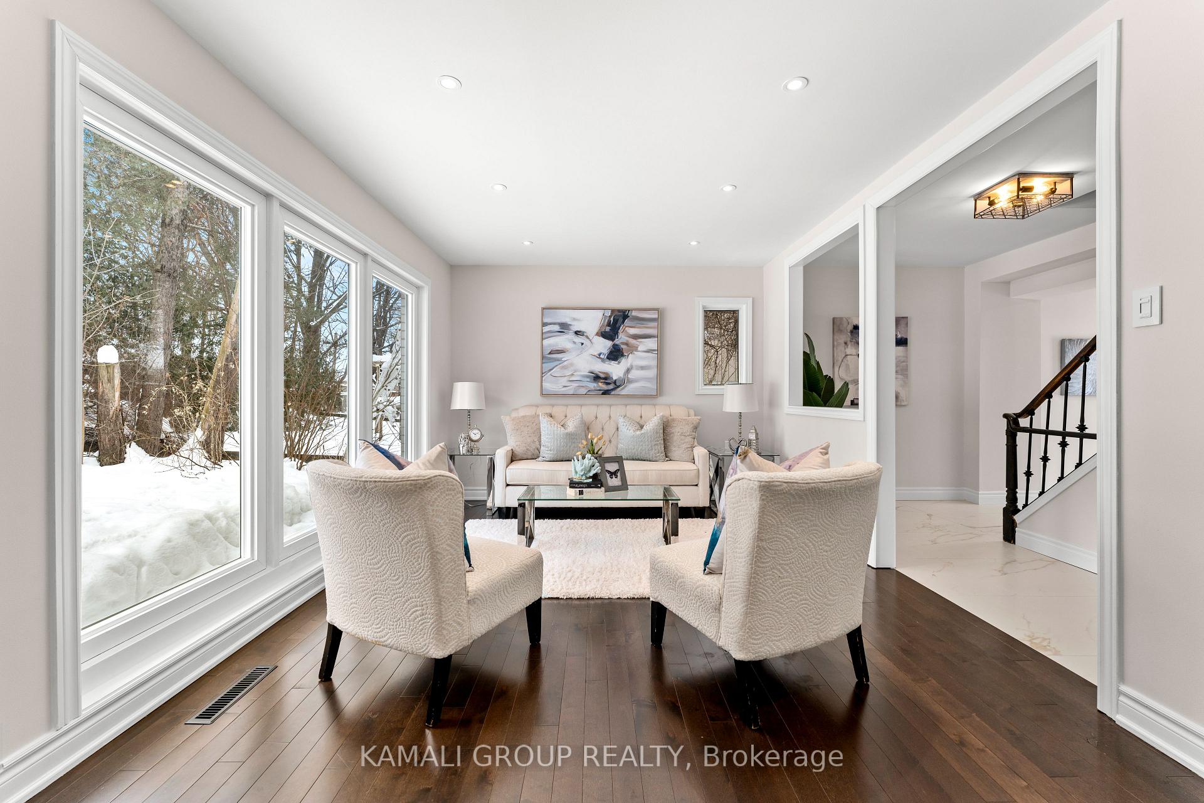
Rare-Find!! 2025 Renovated! 3+1 Bedrooms & 4 Bathrooms! Detached Home On Premium 45ft X 125ft, 5,866Sqft Lot!! Vacant, Move-In Or Rent! Potential Rental Income Of $3,400 + $1,700 + Utilities! Featuring Renovated Kitchen With Gas Stove & Walkout To Yard, Open Concept Living & Dining Room, Primary Bedroom With 3pc Ensuite, Separate Entrance To Basement Apartment, 2 Sets Of Separate Washers & Dryers, Large Private Backyard, Carport, 4 Minutes To Ellesmere TTC Subway Station, Minutes To Shopping At Scarborough Town Centre, Scarborough Health Network, Centennial College, U Of T Scarborough Campus, Scarborough Bluffs & Hwy 401
Ask about this home
A HOMEH agent will answer your questions about this home.
Around this home
Daily convenience, out of 100, from the distances below
Schools nearby
School rating, out of 10.
Helpful calculators
Your HOMEH agent

"I would see it this week."