

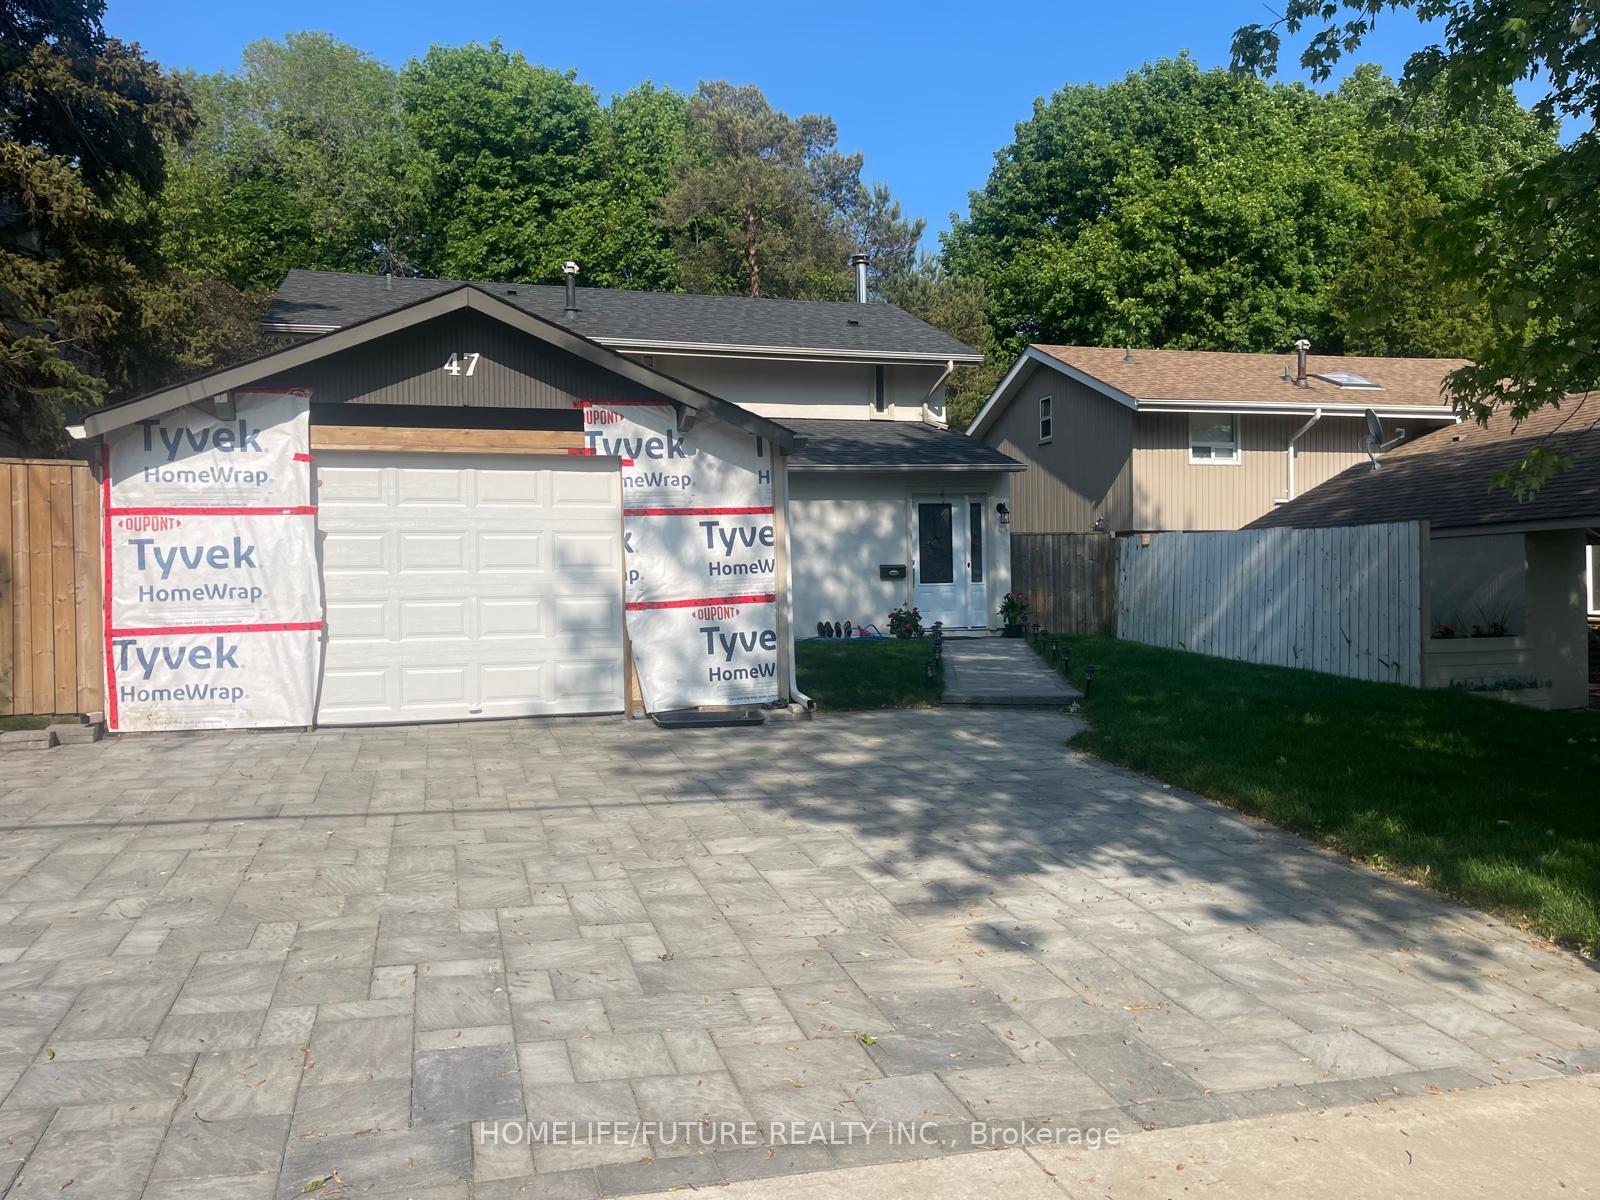
Bsmt, 47 Oakley Boulevard
Detached Terminated
1/7Bsmt, 47 Oakley Boulevard
Detached Terminated
 See all 7 photos
1 Bedroom
1 Bathroom
0 Garage
<700 sq.ft
Basement
— Unit
Property history
- $1,600TerminatedList: 2025-10-01|End: 2025-10-04|3 daysE12438861
- $1,600TerminatedList: 2025-05-01|End: 2025-06-26|56 daysE12117748
Facts and features
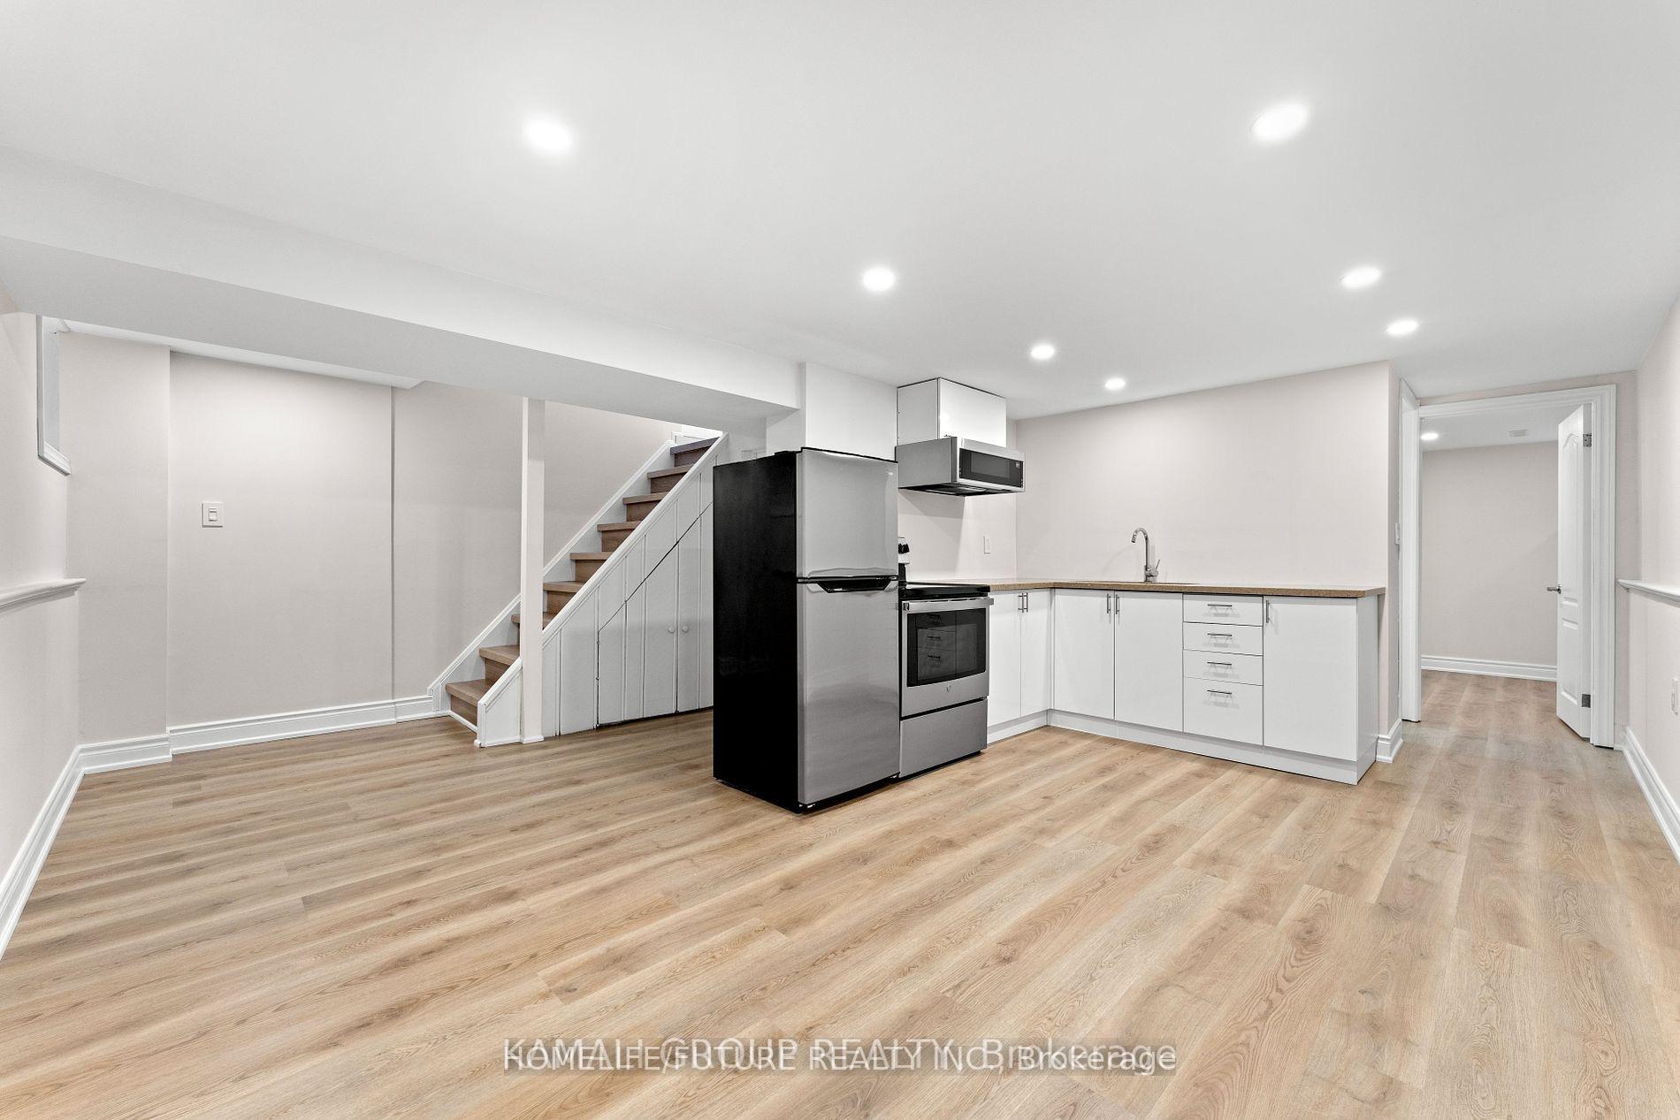
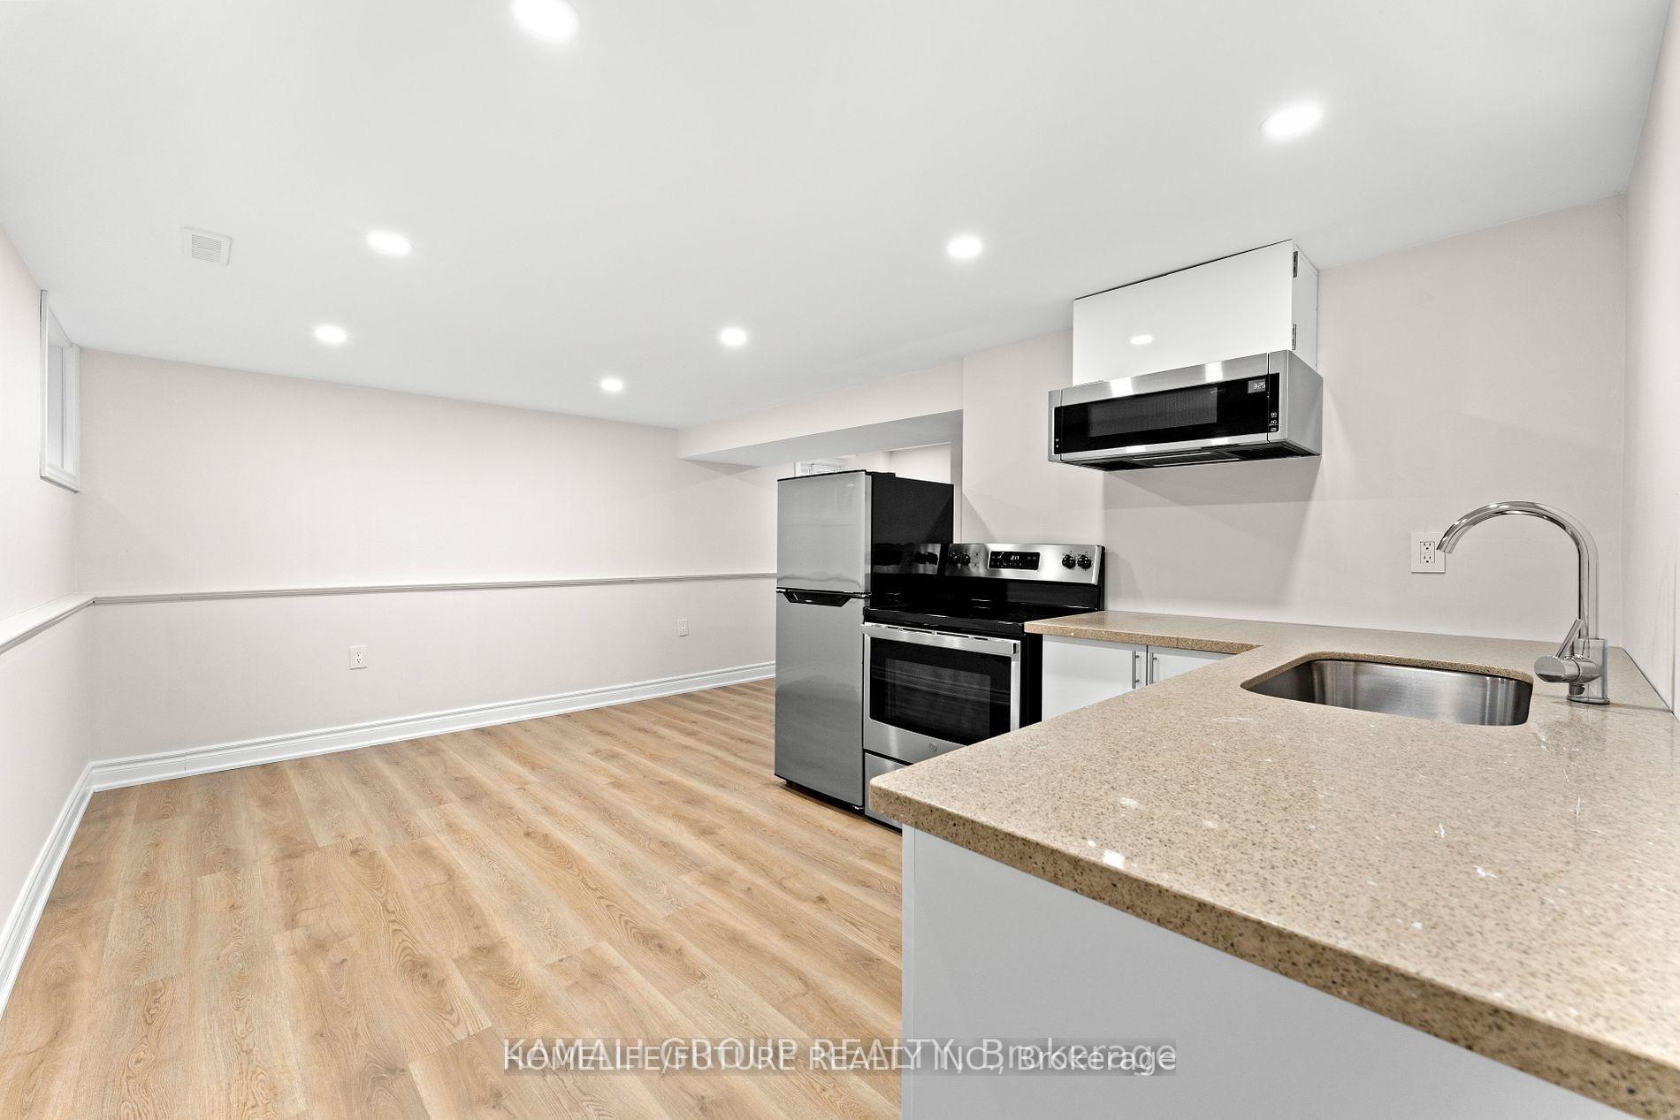
- BasementFinished
- Lease term12 months
- FurnishedUnfurnished
- LaundryEnsuite
What stands out
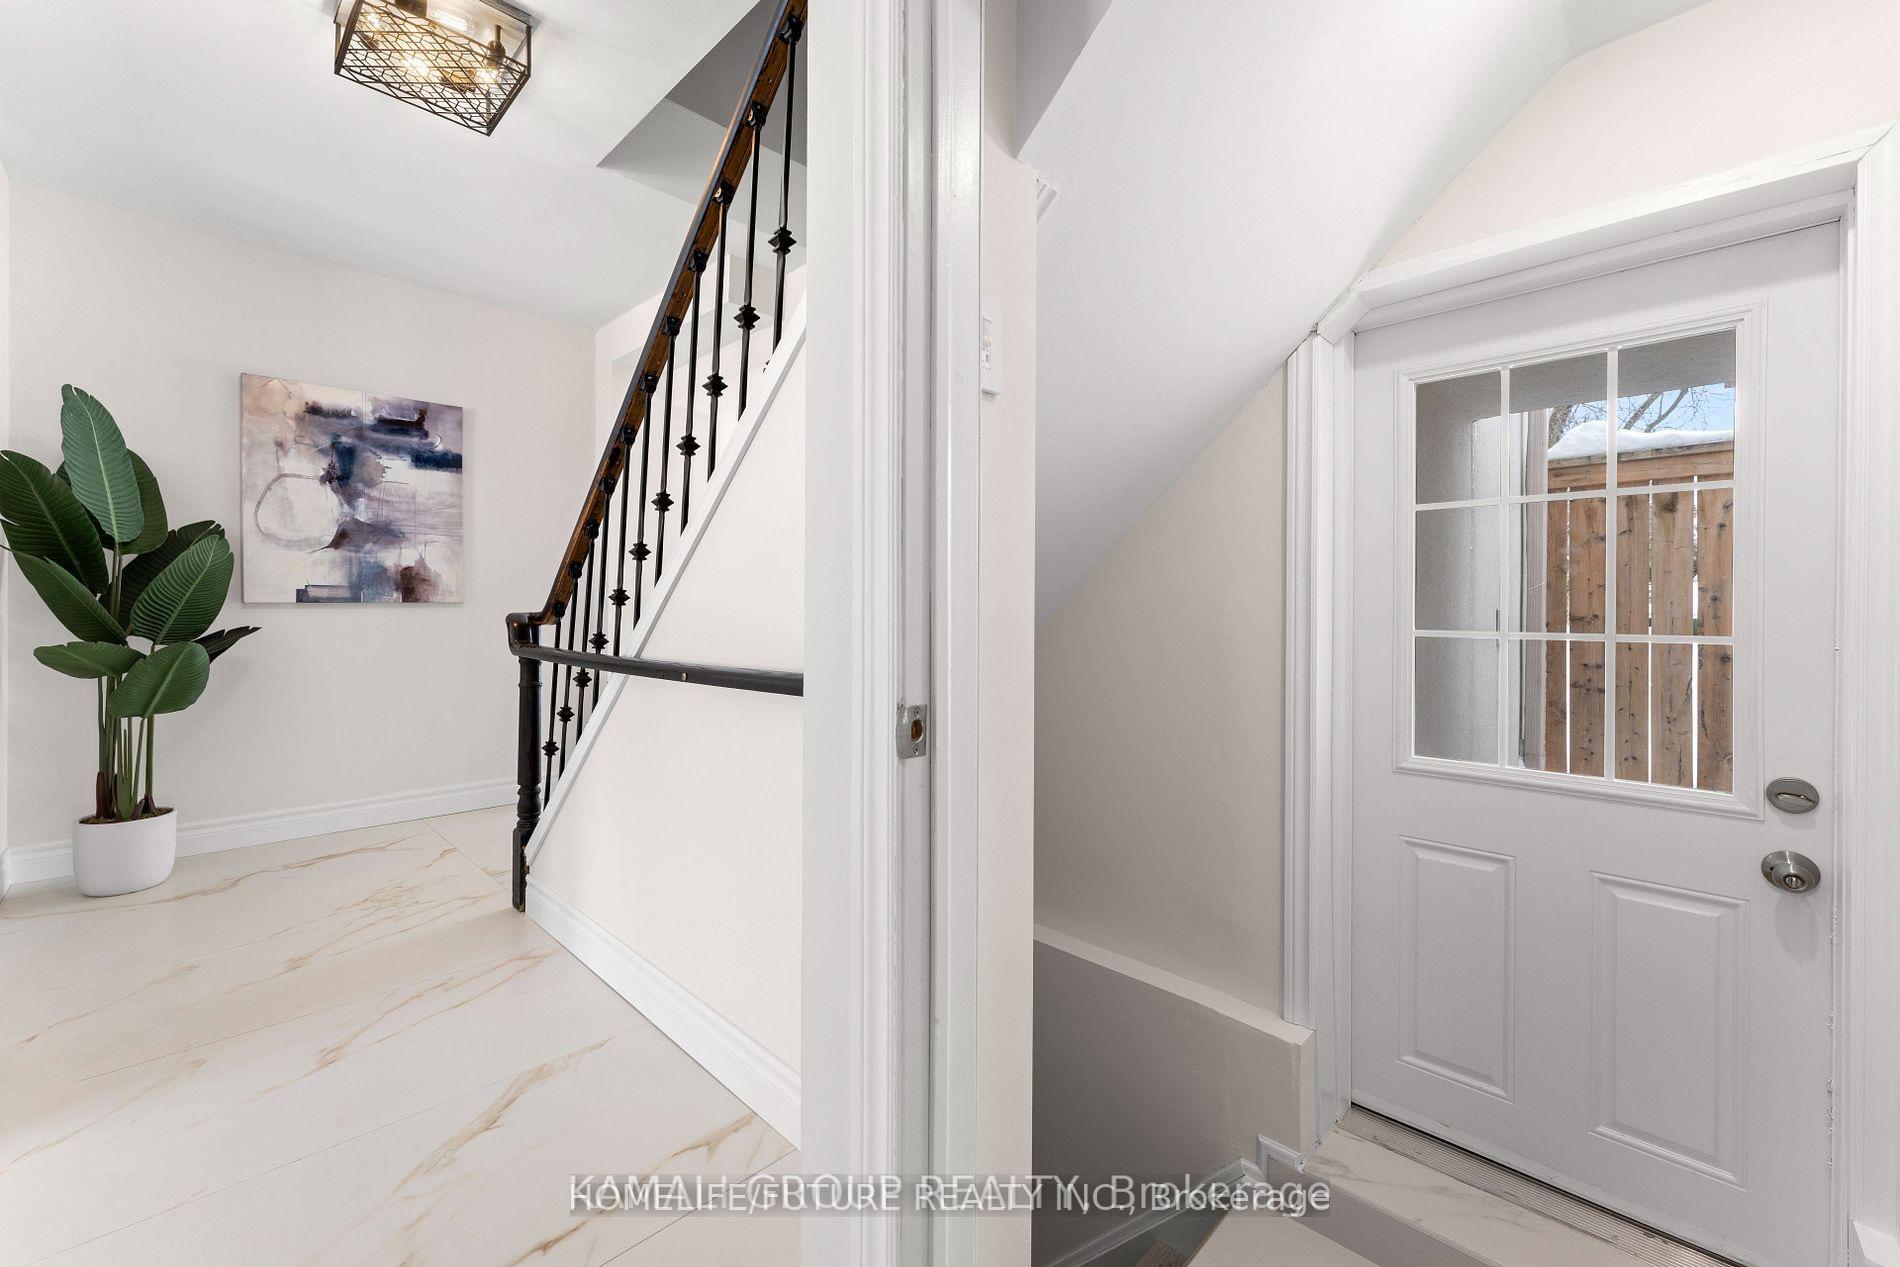
- Separate entrance
- Central air
The homeDetached, 2-storey, Under 700 sq ft
- Type: Detached
- Style: 2-storey
- Living space: Under 700 sq ft
- Basement: Separate entrance, finished
InsideEnsuite, Carpet free, Rooms above ground 4
- Laundry: Ensuite
- Features: Carpet free
- Rooms above ground: 4
- Bedrooms: 1
- Bathrooms: 1
- Kitchens: 1
Outside and lotBrick, Unknown, Unknown
- Exterior: Brick
- Roof: Unknown
- Foundation: Unknown
Parking1 Parking, Attached, Available
- Spaces: 1 Parking
- Garage: Attached
- Driveway: Available
Heating, water and powerForced air, gas, Central air, Municipal water
- Heating: Forced air, gas
- Cooling: Central air
- Water: Municipal water
- Sewer: Municipal sewer
Rent and termsRent $1,600 a month, Basement, Unfurnished
- Rent: $1,600 a month
- Space for rent: Basement
- Furnished: Unfurnished
- Lease: 12 months
- Rent includes: Parking
IncludedFridge, stove, washer & dryer.
- Included: Fridge, stove, washer & dryer.
Listing detailsE12117748, Terminated, May 1, 2025
- MLS® number: E12117748
- Status: Terminated
- Listed on: May 1, 2025
- Days on market: 56
- Updated: Jun 26, 2025
- Possession: Immediate
- Occupied by: Vacant
- Listing brokerage: HOMELIFE/FUTURE REALTY INC.
About this home
Bsmt, 47 Oakley Boulevard, Scarborough (Bendale), ON M1P 3P5
Carpet Free
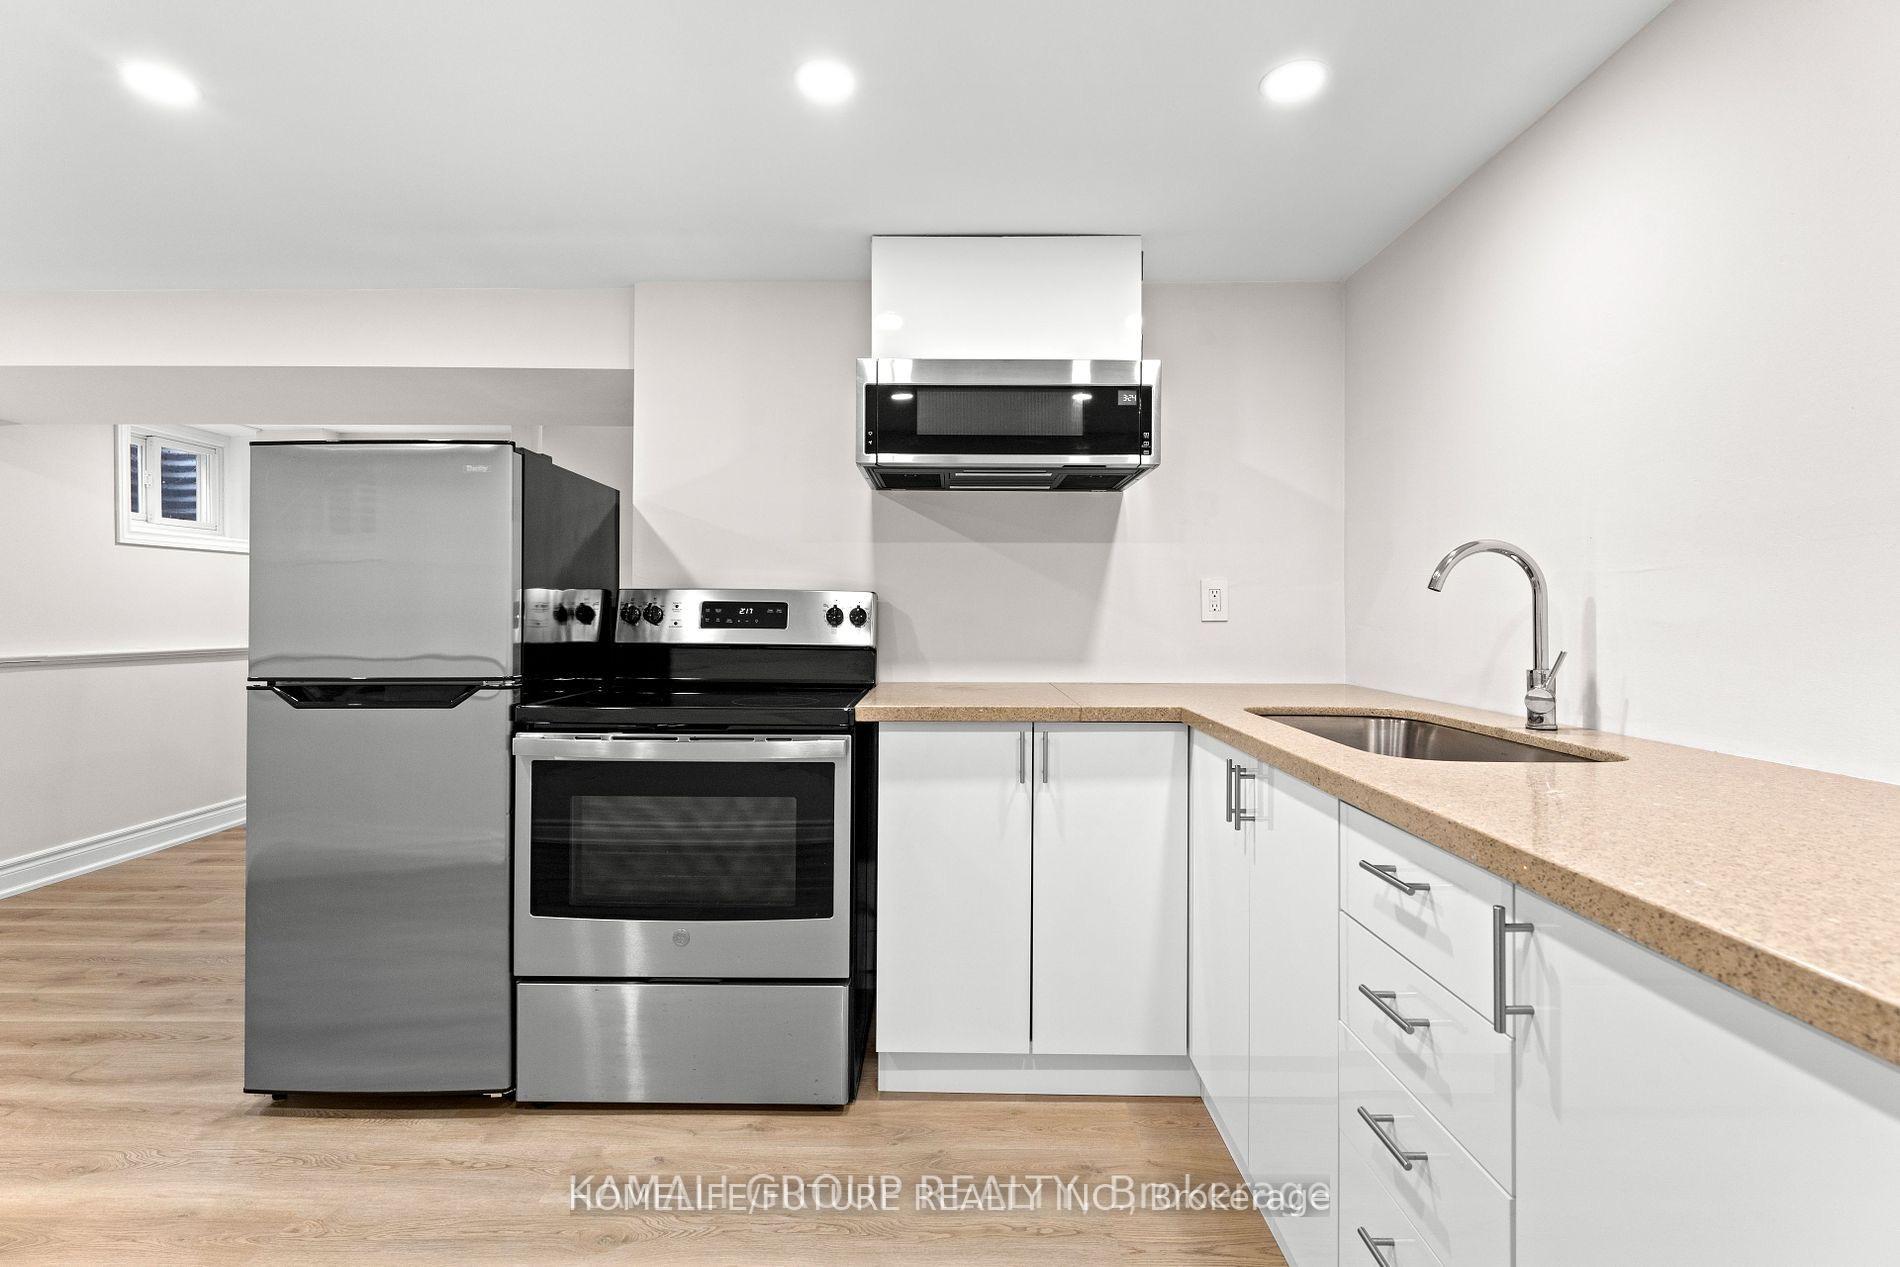
Move In Ready! Open Concept Lower Level Apartment With Separate Entrance. Open Concept Layout Boasting Pot Lights Throughout. Renovated Kitchen With Stone Countertop & Undermount Sink. Spacious Bedroom With Double Closet. Ensuite, Private Washer & Dryer. Large ~45X131 Ft Lot, Massive Backyard Mins To Scarborough Towncentre, Ellesmere Subway, Schools, Parks & Hwy 401.Tenant to pay 30% utilities. Landlord is willing to furnish the unit with modern Furniture for no cost
Read more
Ask about this home
A HOMEH agent will answer your questions about this home.
Ask a question
Around this home
Midland/Ellesmere/Brimley
Errands
Parks
Schools
Daily convenience, out of 100, from the distances below
ParkWest Birkdale Park · 5 within 1 km7 min walk432 m
GroceryNeighbours14 min walk875 m
SchoolEdgewood Public School7 min walk400 m
PharmacyGuardian20 min walk1.2 km
Cafés & foodTim Hortons · 13 within 1 km6 min walk383 m
Gym & rec centreBirkdale Community Centre12 min walk741 m
LibraryToronto Public Library - Scarborough Civic Centre22 min walk1.4 km
WalkDriveStraight-line distance, open map data
Grocery0.9 km
Park0.4 km
Coffee0.4 km
Dining0.5 km
Gym1.0 km
Schools nearby
School rating, out of 10.
Edgewood Public Schoolelementary · Public · 0.4 km
3.9/10Low
Donwood Park Public Schoolelementary · Public · 0.8 km
5.2/10Fair
St Victor Catholic Schoolelementary · Catholic · 1.0 km
6.9/10Good
Contact agent
Helpful calculators
Rent vs buy
Affordability
Mortgage
Down payment
Stress test
CMHC insurance
Your HOMEH agent

NimaHOMEH agent · Scarborough
"I would see it this week."
Ask Nima