
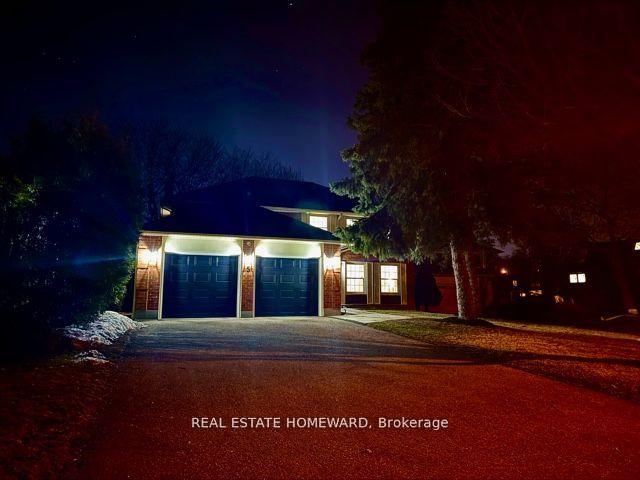
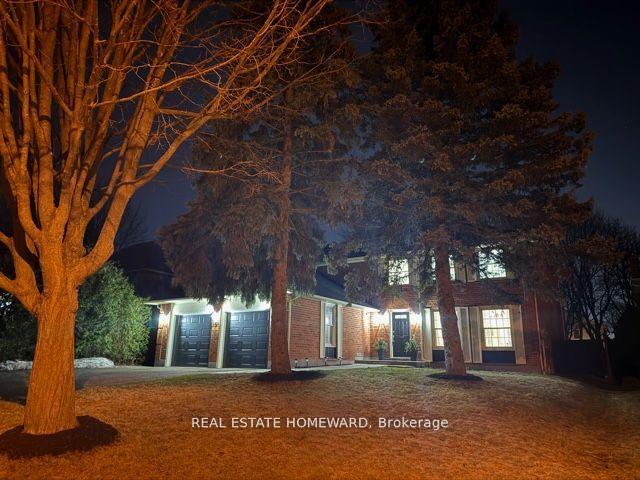
5 Karen Ann Crescent
Scarborough (Woburn), ON M1G 1M2
- 4Bedrooms
- 3Bathrooms
- 2Garage
- 2500–3000Sq Ft
- $5,493Tax
- 64×115 ftLot Size
 Estimated Value:$1,201,684See Free Estimate Report

This home has sold. It is no longer available.
Property not available for sale or for rent.
Sale & Price History for 5 Karen Ann Crescent, Scarborough, Woburn
Real estate boards require you to or to see the full details of this property.
*Sold prices and complete sale & price history are regulated data. Under the Trust in Real Estate Services Act, 2002 (TRESA) and the rules of the Real Estate Council of Ontario (RECO), and pursuant to the Multiple Listing Service® rules of the Canadian Real Estate Association (CREA) and the Toronto Regional Real Estate Board (TRREB), this information may be shown only to registered users who have agreed to the applicable terms of use (a Virtual Office Website, or "VOW," arrangement). HOMEH Inc., Brokerage therefore provides it to signed-in members only. Creating an account is free and takes under a minute.
About 5 Karen Ann Crescent, Scarborough, Woburn
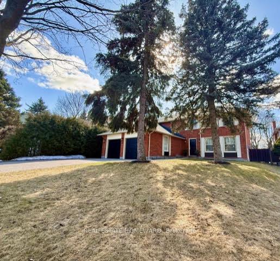
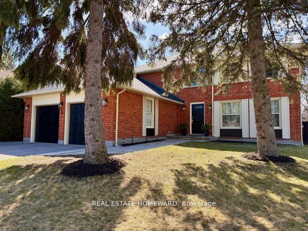
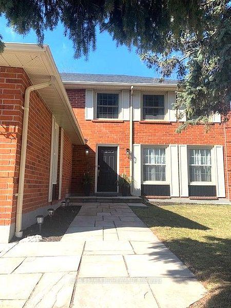
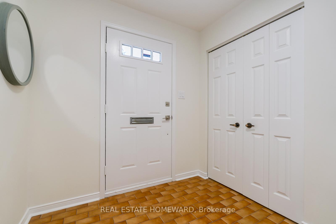
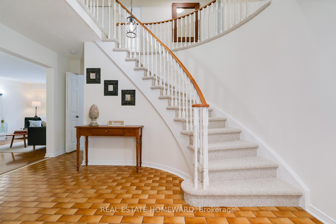
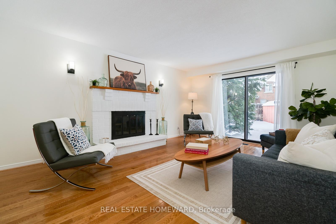
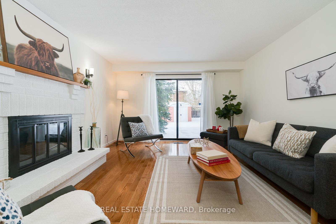
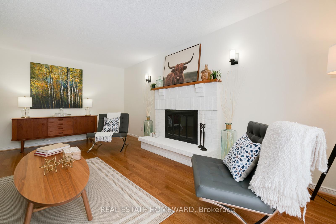
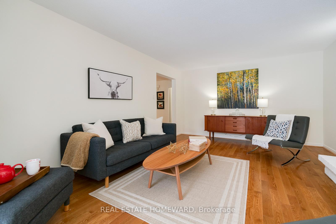
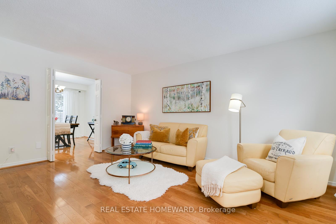
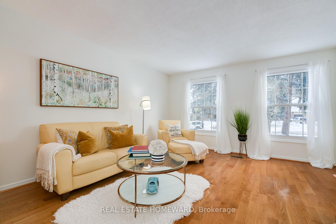
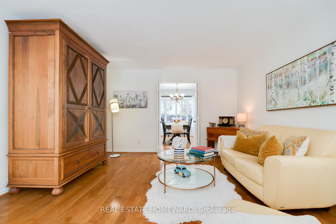
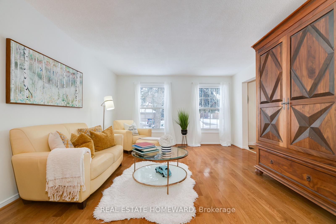
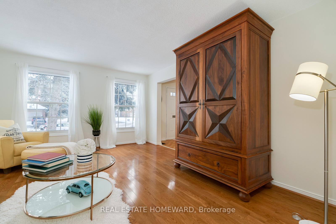
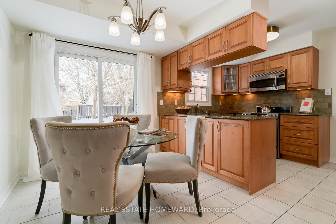
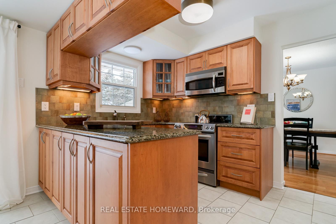
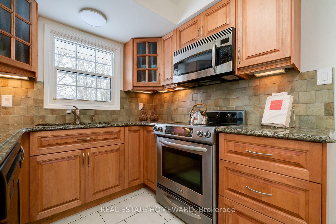
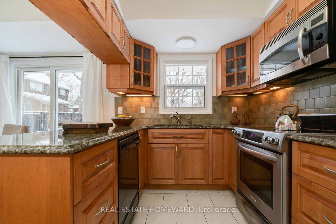
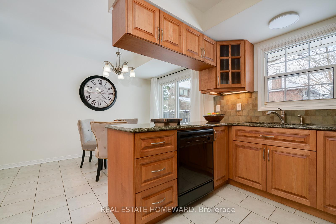
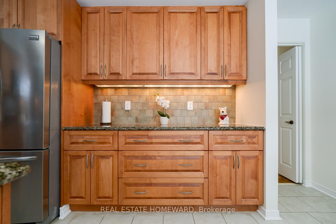
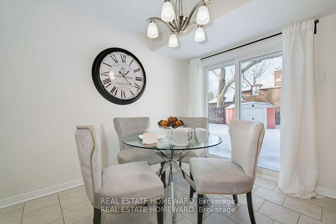
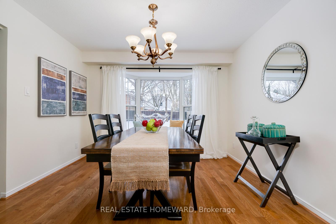
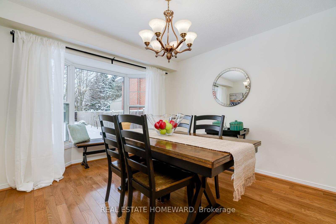
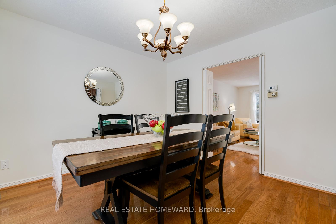
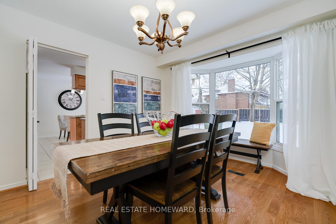
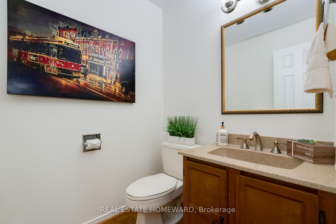
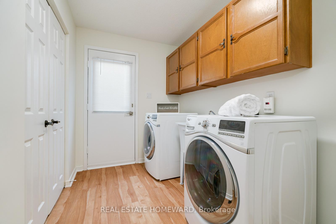
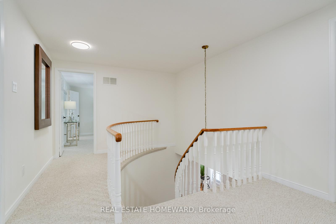
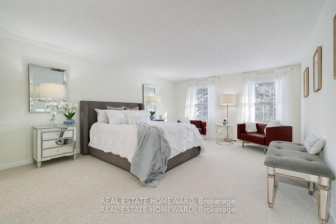
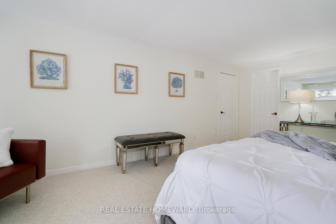
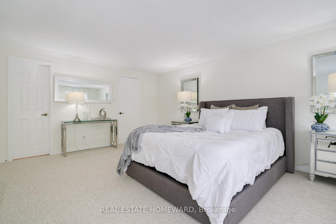
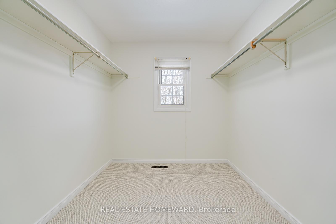
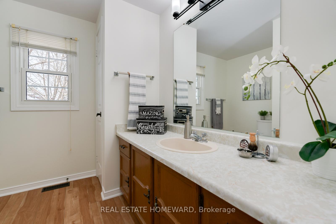
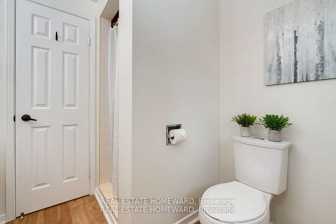
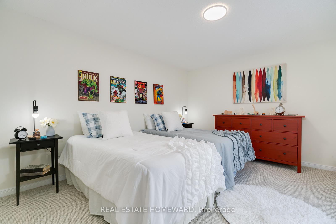
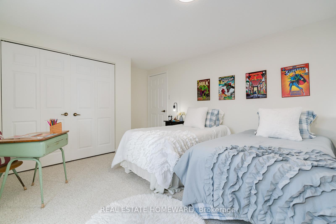
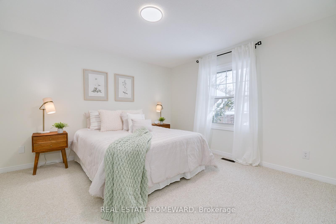
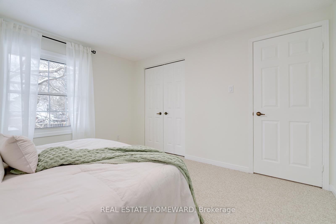
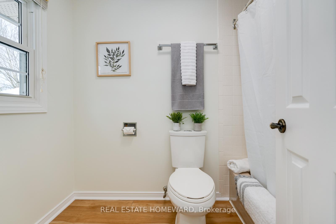
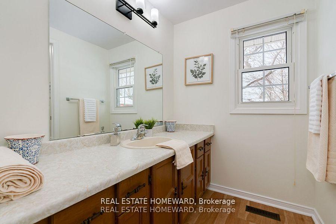
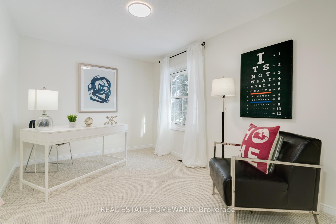
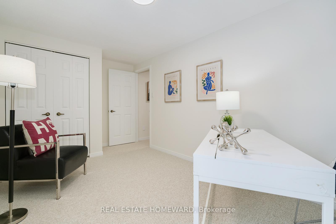
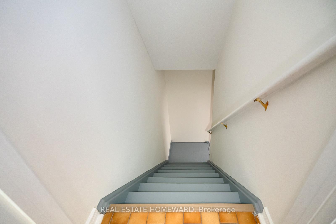
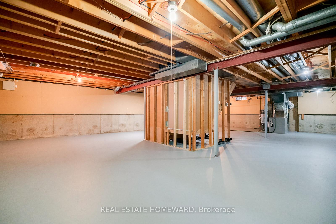
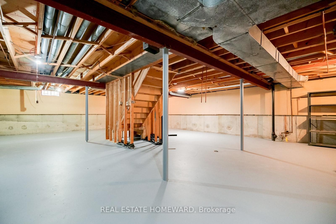
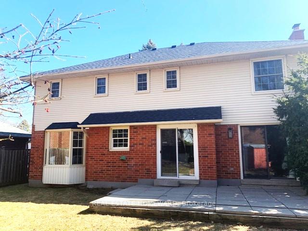
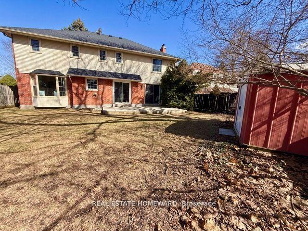
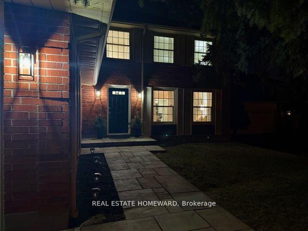
When a property hits the market having been cherished and lovingly cared for by the original family for 45 years, it's a 'crown jewel'. Nestled in Fraser Estates (one of Scarborough's most desirable pockets) and situated along a cul-de-sac and family-friendly street, this magnificent 4-bedroom, 3-bathroom home on an impressive lot with a double car garage and ample parking, awaits its new family. This incredibly spacious home boasts a functional layout; perfect for today's lifestyle whether moving up, growing family or multi-family needs. Enter into a welcoming foyer where the ambiance is light and airy as you're greeted into the hall, showcasing a staircase and lofty, open-concept 2-story vibe. Experience the formal living room w/beautiful hardwood flooring, flowing seamlessly through to the dining room where a bay window overlooks the tranquil back garden. The sizeable eat-in kitchen has 2 convenient entrances; from the main hall or dining room. Features of the kitchen include gorgeous cabinetry, tile backsplash, granite countertops & stainless appliances, ready for any super star chef. The counter can easily be utilized as a breakfast bar, for the kids or when entertaining. Plus, the 'nook', a fab homework spot, along w/access to the back garden. For valuable relaxation time, the main floor touts a large, yet comfy family room/den, complete w/fireplace & sliding glass doors leading out to the fully fenced yard and deck. Always wanted a main floor powder room or laundry? We got you; this home has both! Now to the 2nd level to show off a majestic principal bedroom w/walk-in closet & ensuite, plus 3 more oversized bedrooms (one a potential home office) & ample closets. No fighting over the bathroom here w/two big 4-pce & 3-pce baths. Have a recreation room dream? The dry, spotless unfinished basement w/rough-in anticipates your creative vision. Wait there's more! NEW roof shingles, flooring, broadloom, paint, light fixtures and more. List of updates available. Wow!
Key Facts & Features
Property Costs
- Annual Property Tax Amount
- $5,493
- Land Transfer Tax Fee
- $48,110
Rental Items
- Rental Equipment
- Hot Water Tank.
- Basement Type
- Unfinished, Full
Interior Features
- Laundry Level
- Main Level
- Interior Extras
- Water Heater
- View
- Garden
- Security Features
- Alarm System, Carbon Monoxide Detectors
- Fireplace/Stove
- Yes
- Fireplace Features
- Family Room, Wood
- Elevator
- No
Exterior Features
- Exterior Extras
- Lawn Sprinkler System, Deck, Landscaped
- Pool
- None
- Property Features
- Golf, Greenbelt/Conservation, Park, Public Transit, School, Rec./Commun.Centre
- Other Structures
- Garden Shed
Building
- Building Type
- Detached
- Building Style
- 2-Storey
- Approx Age
- 31-50
Construction
- Exterior Finish
- Brick
- Roof
- Asphalt Shingle
- Foundation Details
- Unknown
- Special Designation
- Unknown
Lot
- Lot Front
- 64.07 ft
- Lot Depth
- 115.19 ft
- Lot Size
- 7125.7
- Lot Shape
- Irregular
Inclusions
- Inclusions
- Existing appliances including: Stainless steel fridge, electric stove, over the range microwave. Black built-in dishwasher, white washer & dryer. Electric light fixtures, existing window coverings (blinds, rods, sheers), central vacuum. Garden shed, lawn sprinkler system. Metal shelving and any existing attached shelves in the basement and garage. Garage remote.
Exclusions
- Exclusions
- None.
Parking & Garages
- Garage Type
- Attached
- Garage Spaces
- 2
- Parking Spaces
- 4
- Total Garage And Parking Spaces
- 6
Heating & Cooling
- Heat Source
- Gas
- Heat Type
- Forced Air
- Air Conditioning
- Central Air
- Water
- Municipal
- Sewers
- Sewer
- Natural Gas
- Yes
- Hydro
- Yes
- Cable
- Available
- Telephone
- Available
- Bedrooms
- 4
- Washrooms
- 3
- Kitchens
- 1
- Family / bonus room
- Yes
Room sizes
- Foyer—Ground level, Tile Floor, Double Closet, 2 Pc Bath
- Living Room—Ground level, Hardwood Floor, Open Concept, Walk Through
- Dining Room—Ground level, Hardwood Floor, Bay Window, Overlooks Backyard
- Kitchen—Ground level, Eat-in Kitchen, Granite Counters, W/O To Garden
- Family Room—Ground level, Hardwood Floor, Fireplace, W/O To Deck
- Laundry—Ground level, Laminate, Side Door, Access To Garage
- Powder Room—Ground level, 2 Pc Bath, Laminate, Updated
- Primary Bedroom—Second level, Broadloom, Walk-In Closet(s), 3 Pc Ensuite
- Bedroom 2—Second level, Broadloom, Double Closet, Updated
- Bedroom 3—Second level, Broadloom, Double Closet, Updated
- Bedroom 4—Second level, Broadloom, Double Closet, Updated
- Recreation—Basement level, Concrete Floor, Above Grade Window, Unfinished
Washrooms
- 2-piece, Ground
- 3-piece, Second
- 4-piece, Second
- Municipality
- Scarborough
- Neighbourhood
- Woburn
- Main cross streets
- Scarborough Golf Club Road & Confederation Drive
- Zoning
- Single Family Residential
- Directions
- Scarborough Golf Club Rd, turn East onto Confederation Dr, then to Karen Ann.
- MLS® number
- E12087308
- Data source
- Toronto Regional Real Estate Board
- Status change
- 2025-04-30
- Listed on
- 2025-04-16
- Days on market
- 14 days
- Possession date
- 2025-05-29
- Possession type
- Flexible
- Co-op commission
- 2.5% w/Appreciation For Your Hard Work!
- Seller
- Listed by
- REAL ESTATE HOMEWARD
Home Market Value
Current home valuation for 5 Karen Ann Crescent, Scarborough, Woburn, Scarborough, ON. Listed for $1,379,000
HOMEH Estimate
$1,201,684
Estimated Sales Range
$949,330 - $1,454,038
HOMEH Estimate for 5 Karen Ann Crescent, Scarborough, Woburn
Calculated with a real agent's CMA method — 45+ years of experience, codified. Not an AI guess.
For the owner
Is this your home? Track its value.
Get this home's HOMEH Estimate by email once a month, with how many homes are for sale around you.
Mortgage Payment Calculator
Compare up to 4 down payment scenarios
5% on first $500K + 10% on $879,000 over $500K
$112,900
| Scenario 1 | Scenario 2 | Scenario 3 | Scenario 4 | |
|---|---|---|---|---|
−Down payment | % $ | % $ | % $ | % $ |
+CMHC insurance | $50,637 | $38,474 | $32,820 | $0 |
=Total mortgage | $1,316,559 | $1,279,574 | $1,204,970 | $1,103,200 |
Amortization | ||||
Mortgage rate | % | % | % | % |
| Payment frequency | ||||
=Mortgage payment | $6,428monthly | $6,248monthly | $5,883monthly | $5,386monthly |
Land Transfer Tax
$24,055
$24,055
$48,110
Around this home
Data provided by OpenStreetMap & Fraser Institute School Rankings
Ask HOMEH
New!Hi there!
👋Text or call (416) 301-9001
Recommended for you
Based on homes you've looked at.
No recommended properties found.
Nearby similar homes
No nearby properties found.
More real estate resources
Other homes nearby
Explore this area
Nearby neighbourhoods
No nearby listings available.