
6 Curran Hall Crescent
Scarborough (Morningside), ON M1G 0A2
- 3+1Bedrooms
- 3Bathrooms
- 1Garage
- 1500–2000Sq Ft
- $3,226Tax
- 20×68 ftLot Size
 Estimated Value:$784,053See Free Estimate Report

This home has sold. It is no longer available.
Property not available for sale or for rent.
Sale & Price History for 6 Curran Hall Crescent, Scarborough, Morningside
| Start Date | End Date | Price | Event | MLS# |
|---|---|---|---|---|
| 2025-04-08 | 2025-05-01 | Login to See Prices | Sold | e12072288 |
Real estate boards require you to or to see the full details of this property.
*Sold prices and complete sale & price history are regulated data. Under the Trust in Real Estate Services Act, 2002 (TRESA) and the rules of the Real Estate Council of Ontario (RECO), and pursuant to the Multiple Listing Service® rules of the Canadian Real Estate Association (CREA) and the Toronto Regional Real Estate Board (TRREB), this information may be shown only to registered users who have agreed to the applicable terms of use (a Virtual Office Website, or "VOW," arrangement). HOMEH Inc., Brokerage therefore provides it to signed-in members only. Creating an account is free and takes under a minute.
About 6 Curran Hall Crescent, Scarborough, Morningside
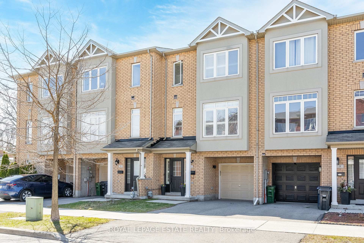
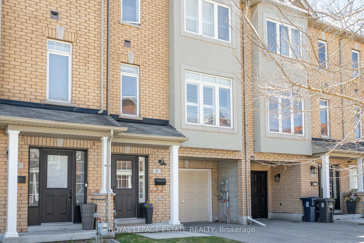
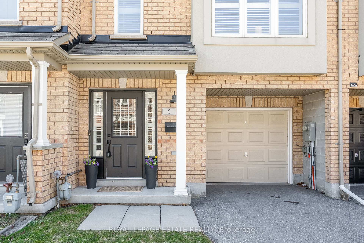
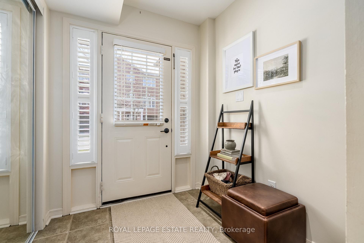
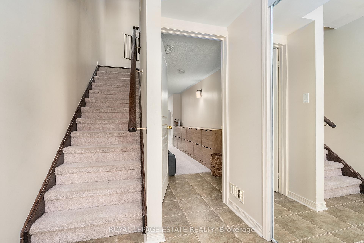
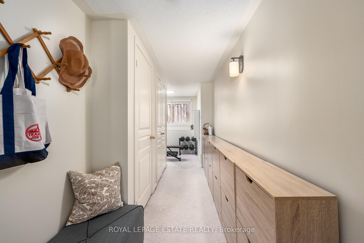
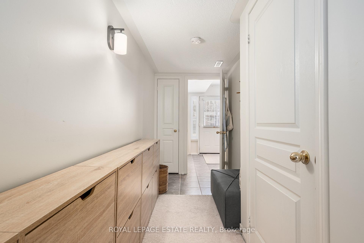
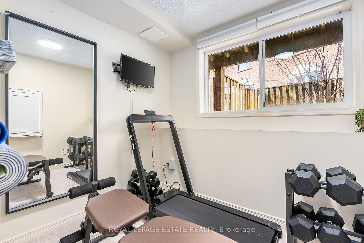
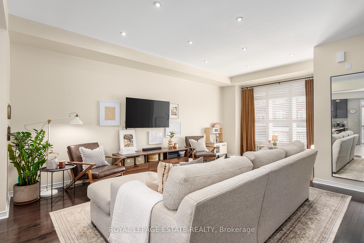
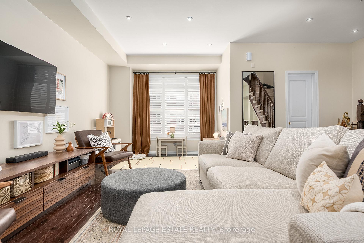
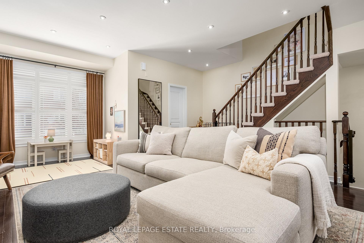
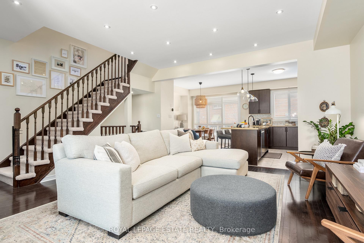
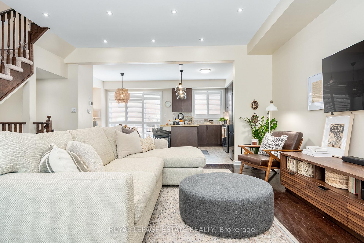
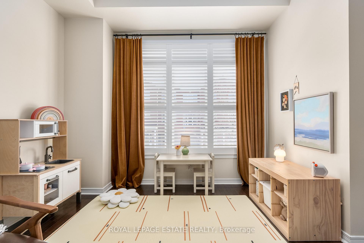
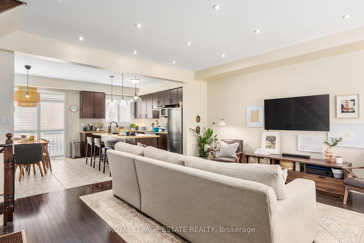
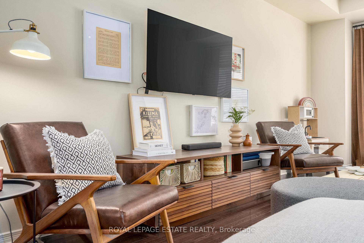
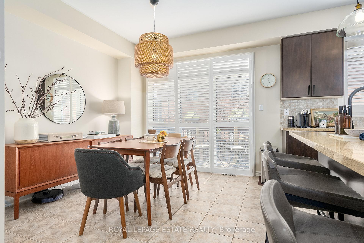
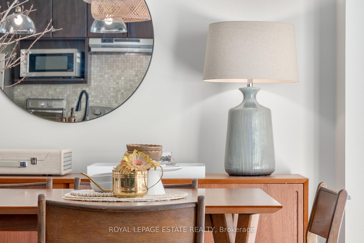
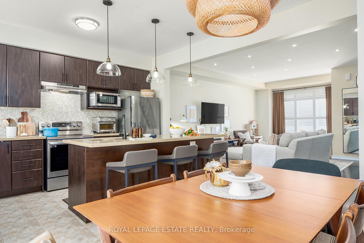
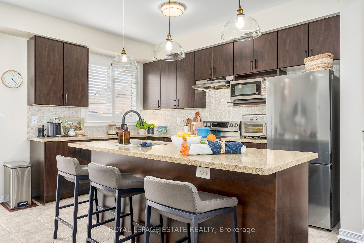
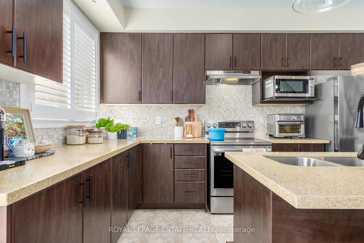
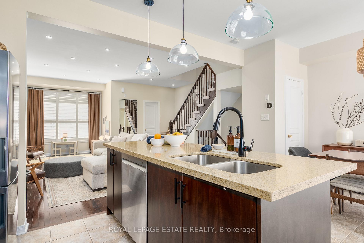
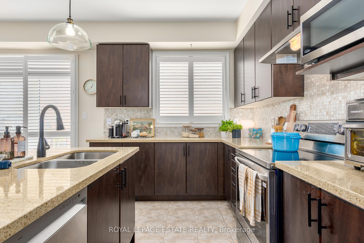
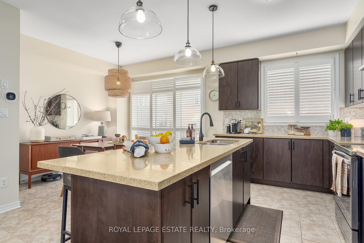
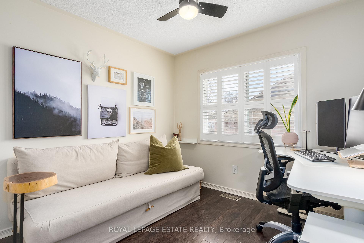
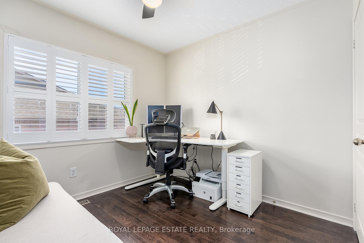
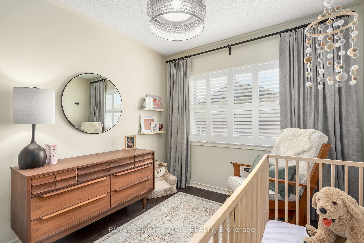
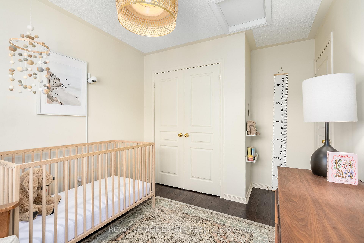
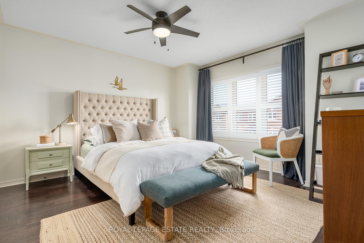
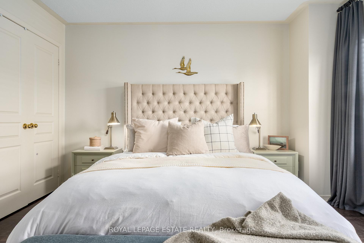
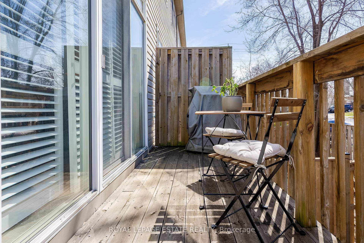
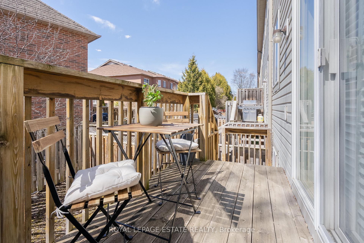
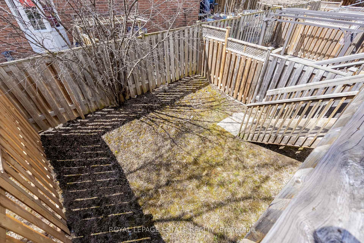
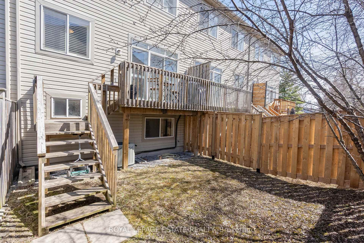
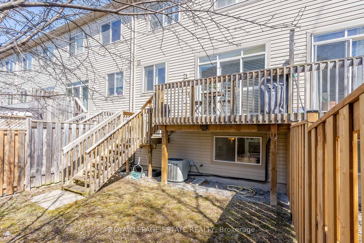
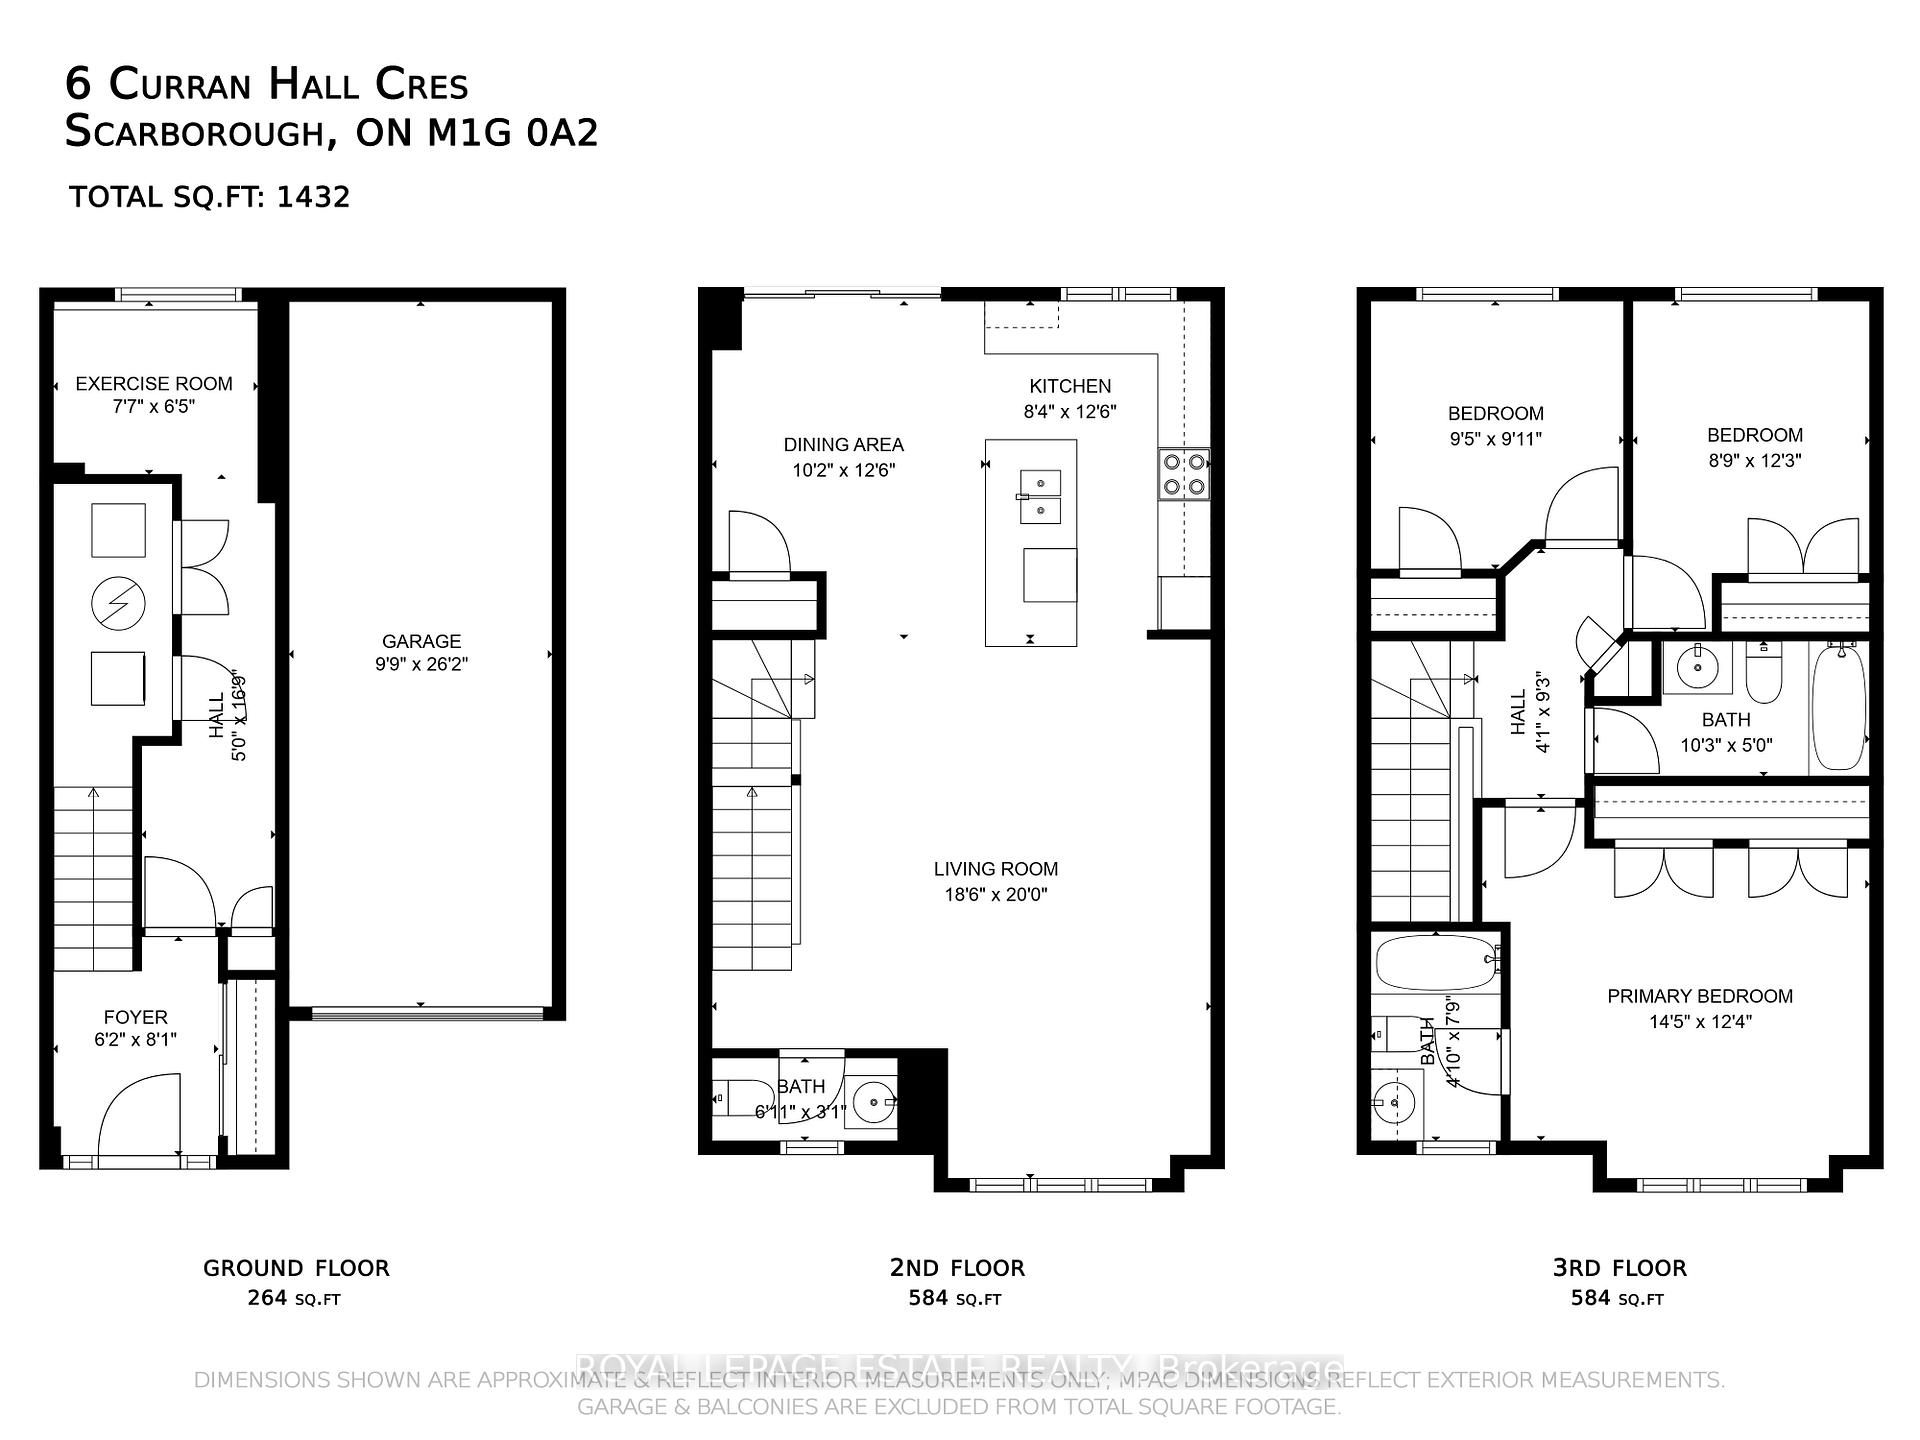
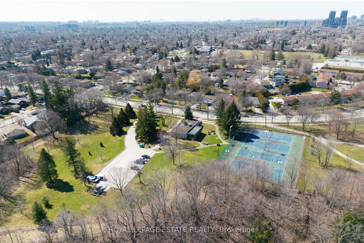
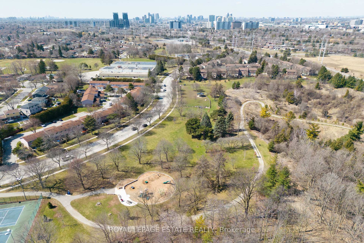
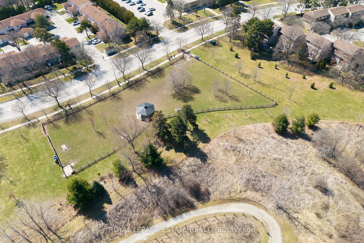
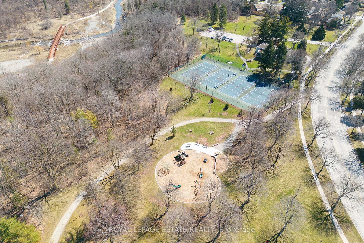
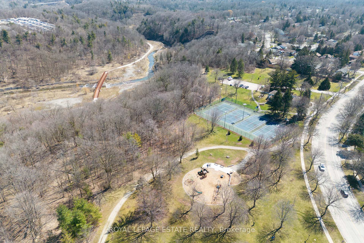
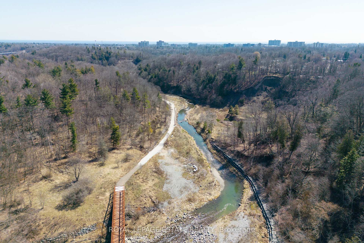
This ONE gives you all the feels! From the moment you walk through the door, you'll feel like you're at home. It's like walking into a warm hug. This 3-bedroom, 3-bathroom, 3-storey home truly lives up to the meaning of 333: a well-balanced home with great flow, style, and harmony from head to toe. The main floor offers a bonus flex room perfect as a workout space, home office/den, or even a 4th bedroom with a closet. The second-floor living space is pure joy: a truly functional layout that will instantly have you imagining time spent with all those you love and enjoying some well-deserved downtime. The warm and inviting kitchen, complete with quartz counters, is easy to fall for. The island is perfect for casual meals, kids doing homework or arts & crafts - a true heart of the home for entertaining guests complimented by a beautiful dining space overlooking the deck & private backyard. Rich hardwood floors throughout and upgraded California shutters take this home to the next level. You get all the benefits of a freehold home including a fenced backyard but with less maintenance than a typical townhouse. Bonus oversized garage with extra storage & your bins. Plus, she's just 16 years young! Located on a quiet crescent in the cherished community of Curran Hall, this beautiful neighbourhood offers both convenience and an amazing lifestyle - a hidden gem in the heart of Scarborough. You'll quickly realize it's the kind of place where you'll want to put down some roots and become part of this awesome community. Close to Morningside park and Curran hall Ravine park, dog park, playground, a a community centre with tennis courts. An easy commute to U of T and Centennial College, this location also offers swift TTC/transit options including the GO Train, Highway 401, and the bonus #54 Bus which whisks you straight to the heart of Yonge & Eglinton, perfect for both work and play.
Key Facts & Features
Property Costs
- Annual Property Tax Amount
- $3,226
- Land Transfer Tax Fee
- $28,906
Rental Items
- Rental Equipment
- hot water tank
- Basement Type
- None
Interior Features
- Laundry Level
- Main Level
- Interior Extras
- Auto Garage Door Remote
- Fireplace/Stove
- No
- Elevator
- No
Exterior Features
- Pool
- None
- Property Features
- Greenbelt/Conservation, Park, Place Of Worship, Public Transit, Rec./Commun.Centre, School
Building
- Building Type
- Freehold Townhouse
- Building Style
- 3-Storey
- Approx Age
- 16-30
Construction
- Exterior Finish
- Brick
- Roof
- Unknown
- Foundation Details
- Unknown
- Special Designation
- Unknown
Lot
- Lot Front
- 19.69 ft
- Lot Depth
- 67.75 ft
- Lot Size
- 19.69 x 67.75 Feet
- Lot Size Code
- 19.69 x 67.75 Feet
Inclusions
- Inclusions
- All light fixtures, Fridge, Stove, Dishwasher, Microwave, Washing Machine & Dryer
Exclusions
- Exclusions
- All decor and furniture.
Parking & Garages
- Garage Type
- Built-In
- Garage Spaces
- 1
- Parking Spaces
- 2
- Total Garage And Parking Spaces
- 2
Heating & Cooling
- Heat Source
- Gas
- Heat Type
- Forced Air
- Air Conditioning
- Central Air
- Water
- Municipal
- Sewers
- Sewer
- Bedrooms
- 3 + 1
- Washrooms
- 3
- Kitchens
- 1
Room sizes
- Living Room6.17 x 4.70Second level, Pot Lights, Hardwood Floor, 2 Pc Bath
- Dining Room6.17 x 4.70Second level, Open Concept, Walk-Out, California Shutters
- Kitchen3.98 x 2.56Second level, Stainless Steel Appl, Breakfast Bar, Quartz Counter
- Foyer2.00 x 1.90Ground level, Ceramic Floor, Double Closet, Pot Lights
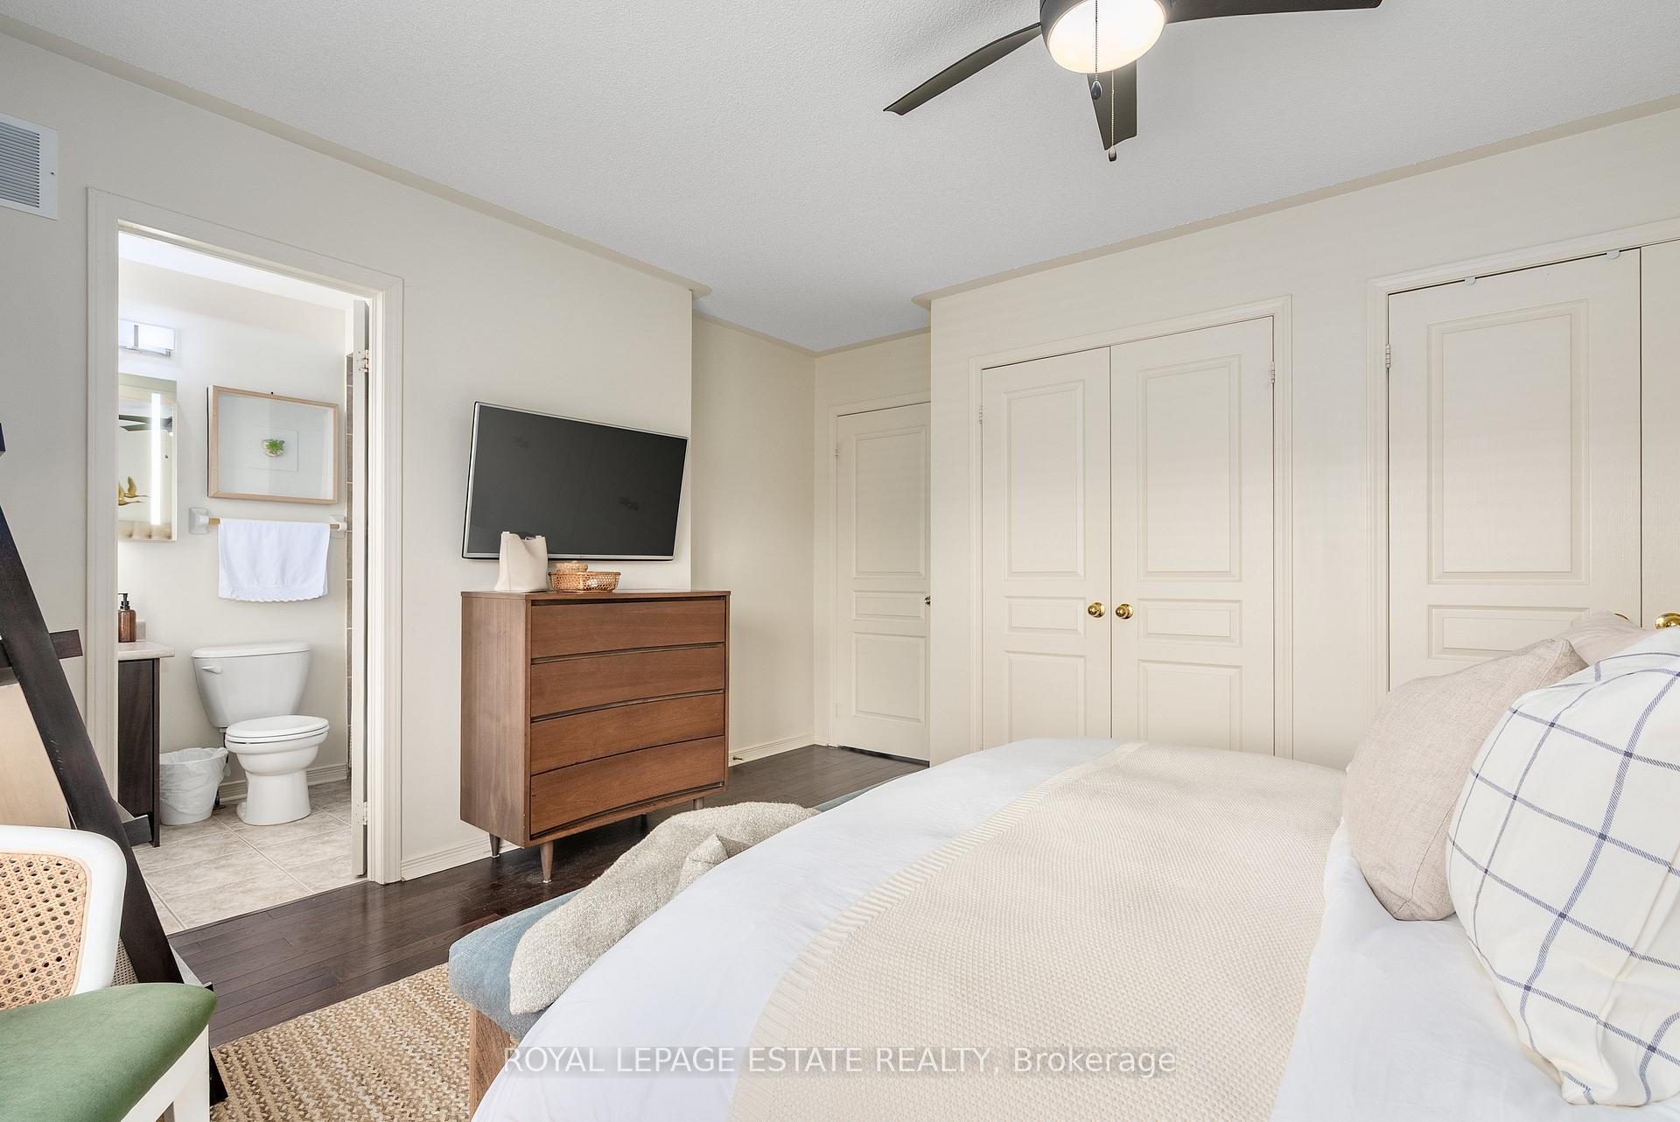
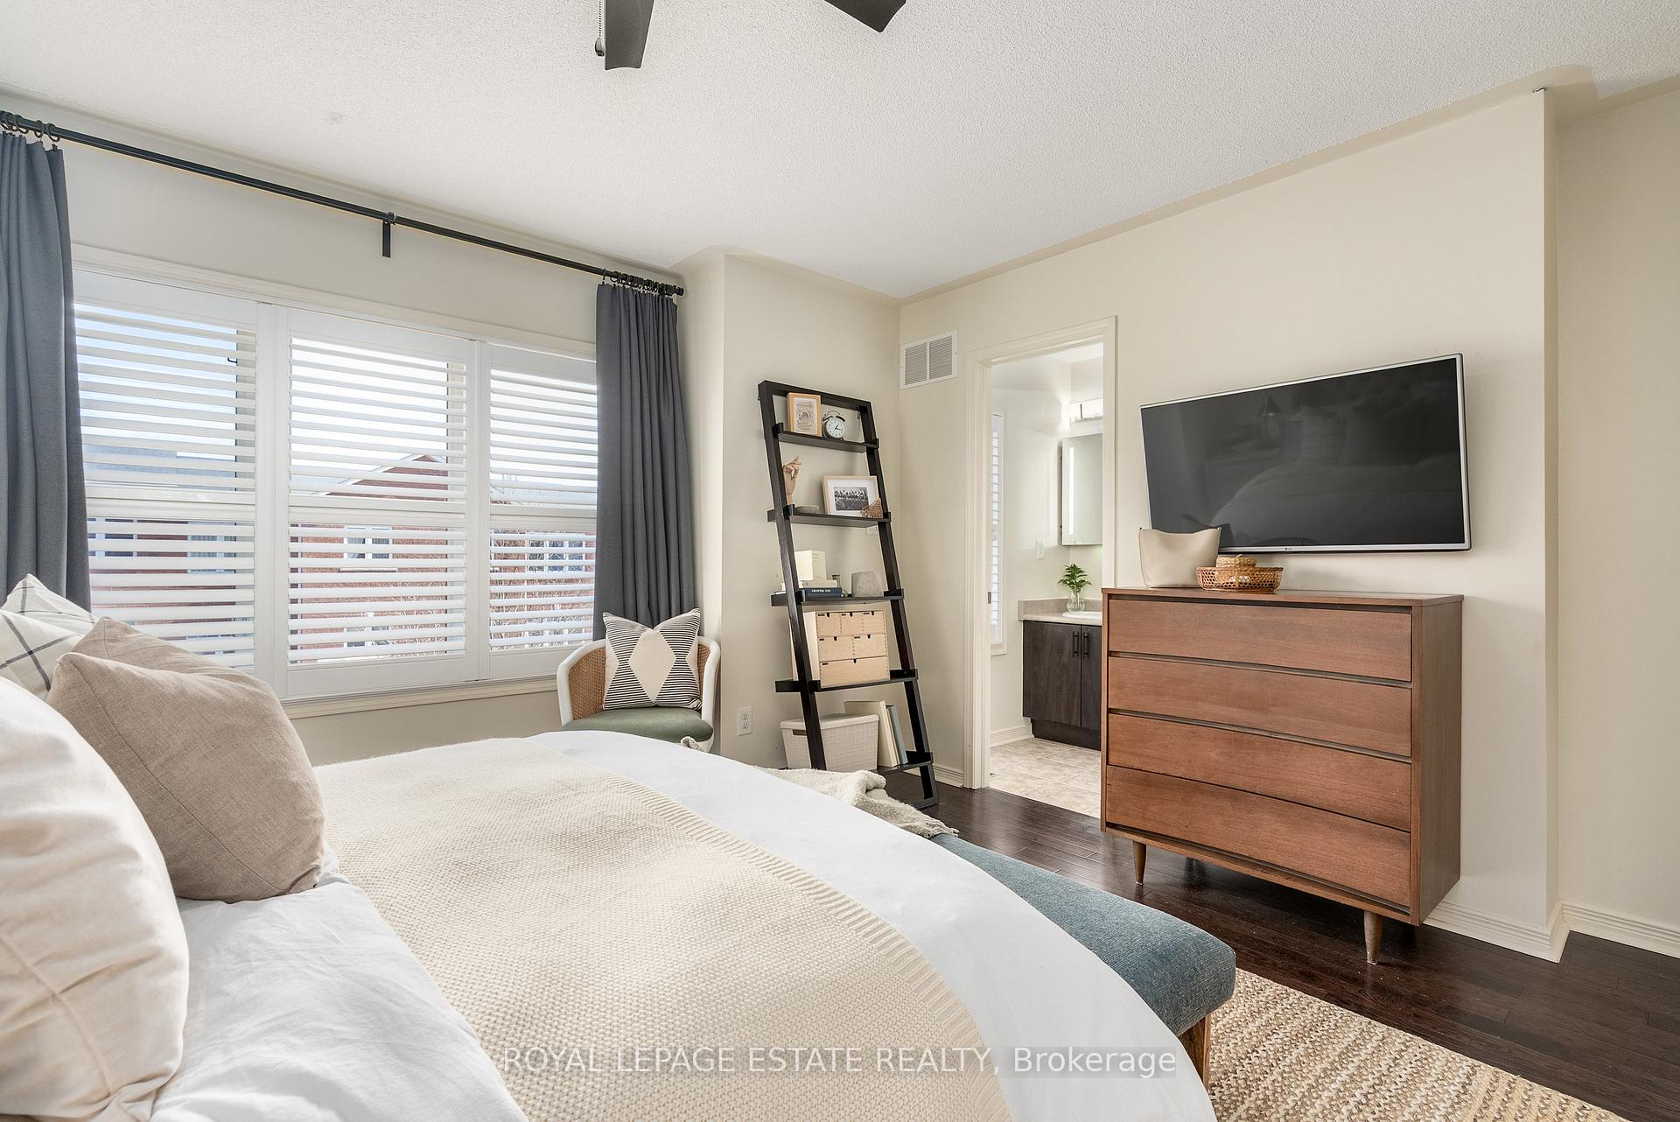
- Primary Bedroom4.06 x 3.78Third level, Double Closet, Hardwood Floor, 4 Pc Ensuite
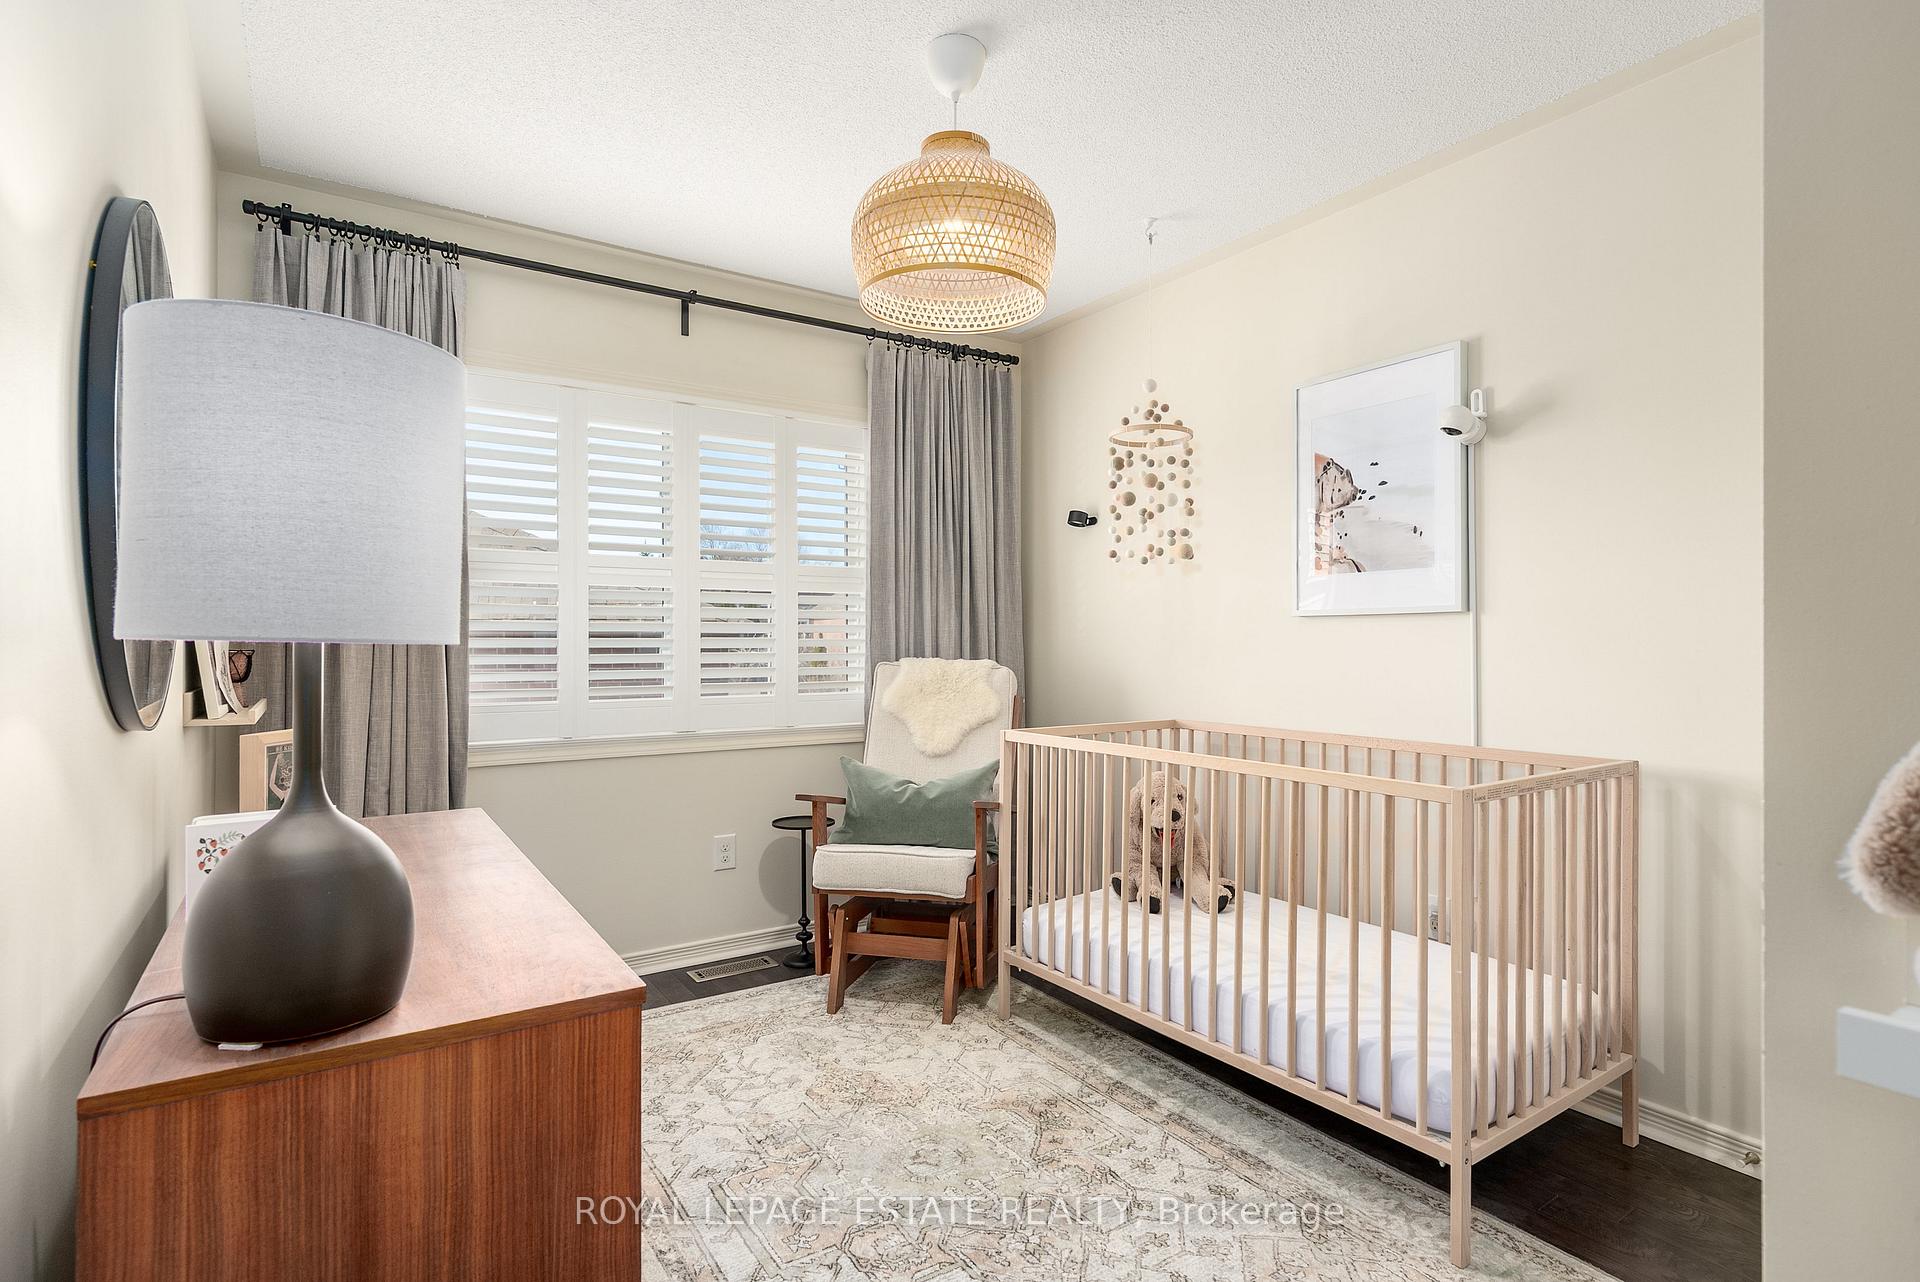
- Bedroom 23.06 x 2.70Third level, Closet, Above Grade Window, Hardwood Floor
- Bedroom 33.00 x 2.85Third level, Closet Organizers, Hardwood Floor, California Shutters
- Exercise Room—Ground level, Window
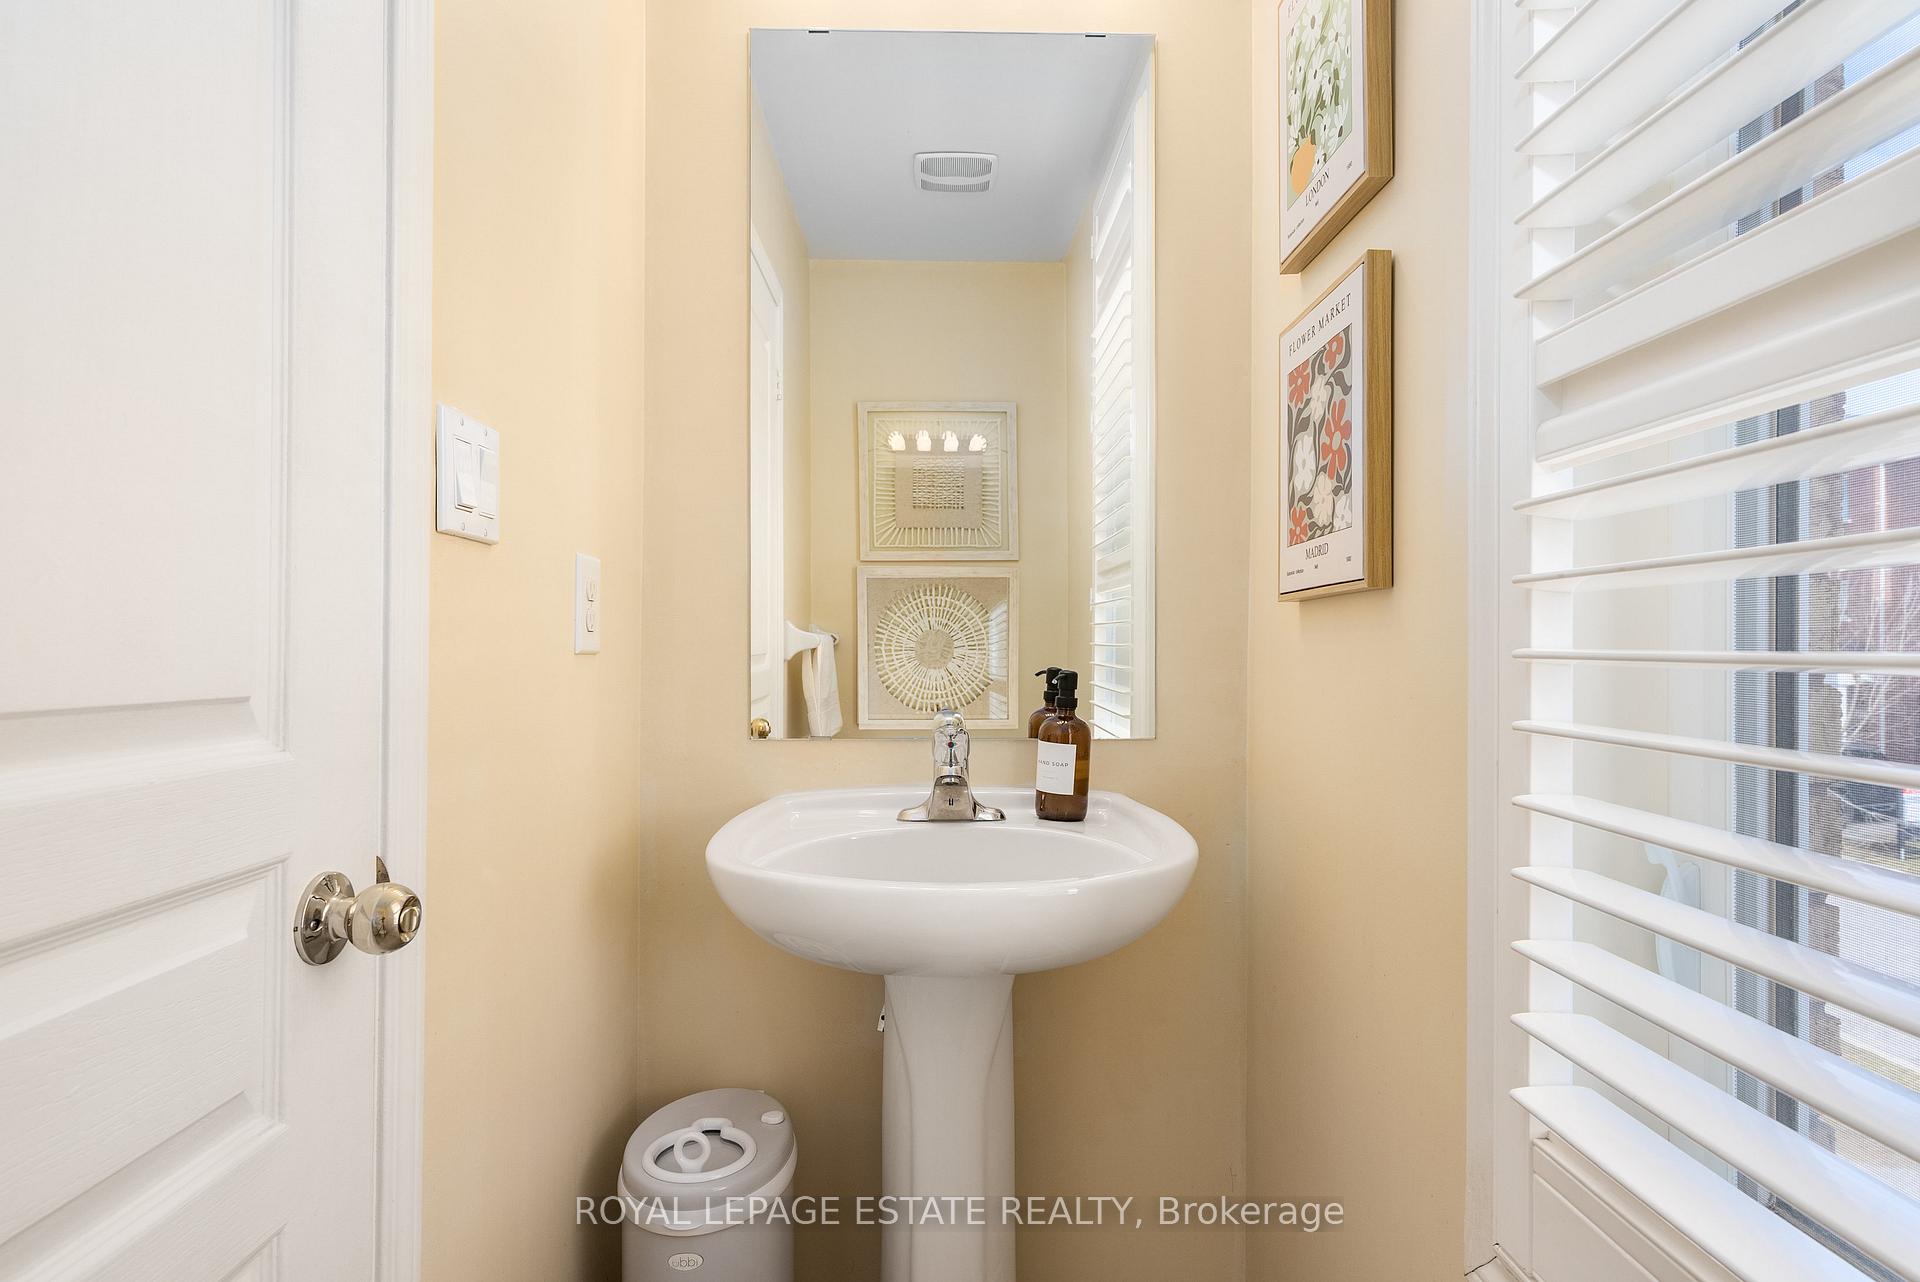
- Bathroom—Second level, 2 Pc Bath, Above Grade Window
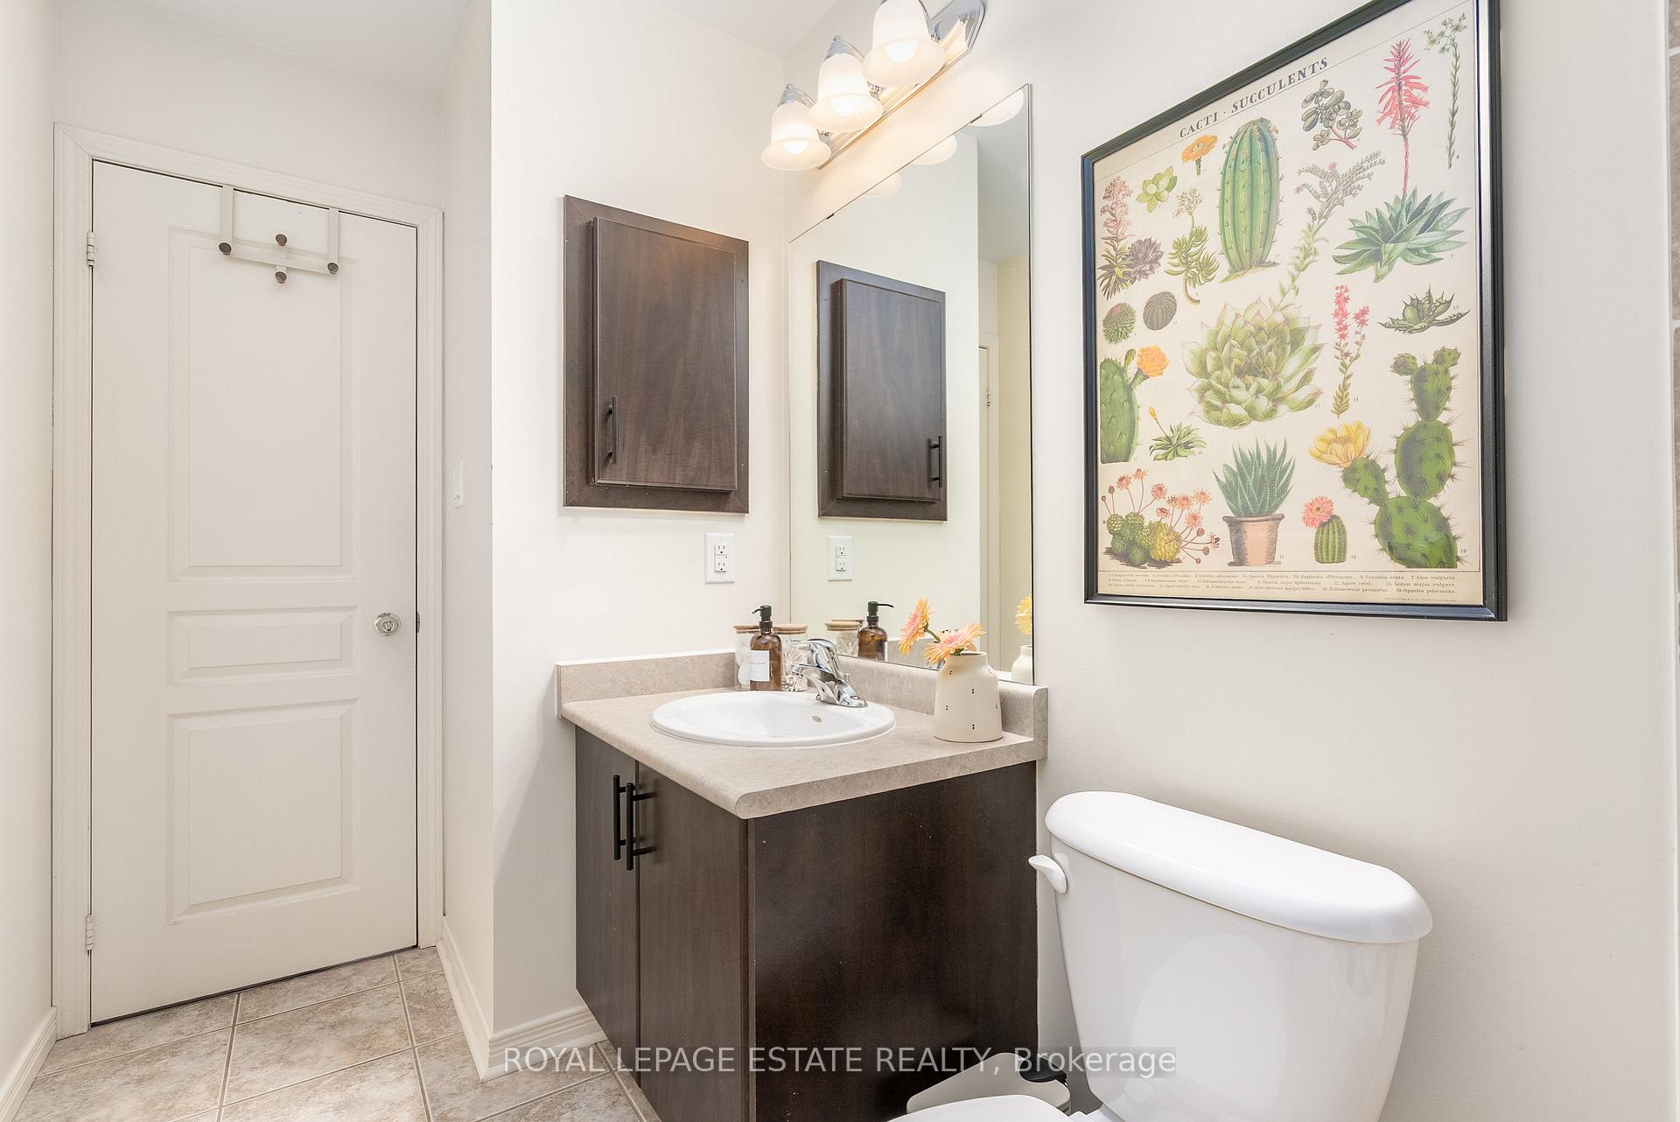
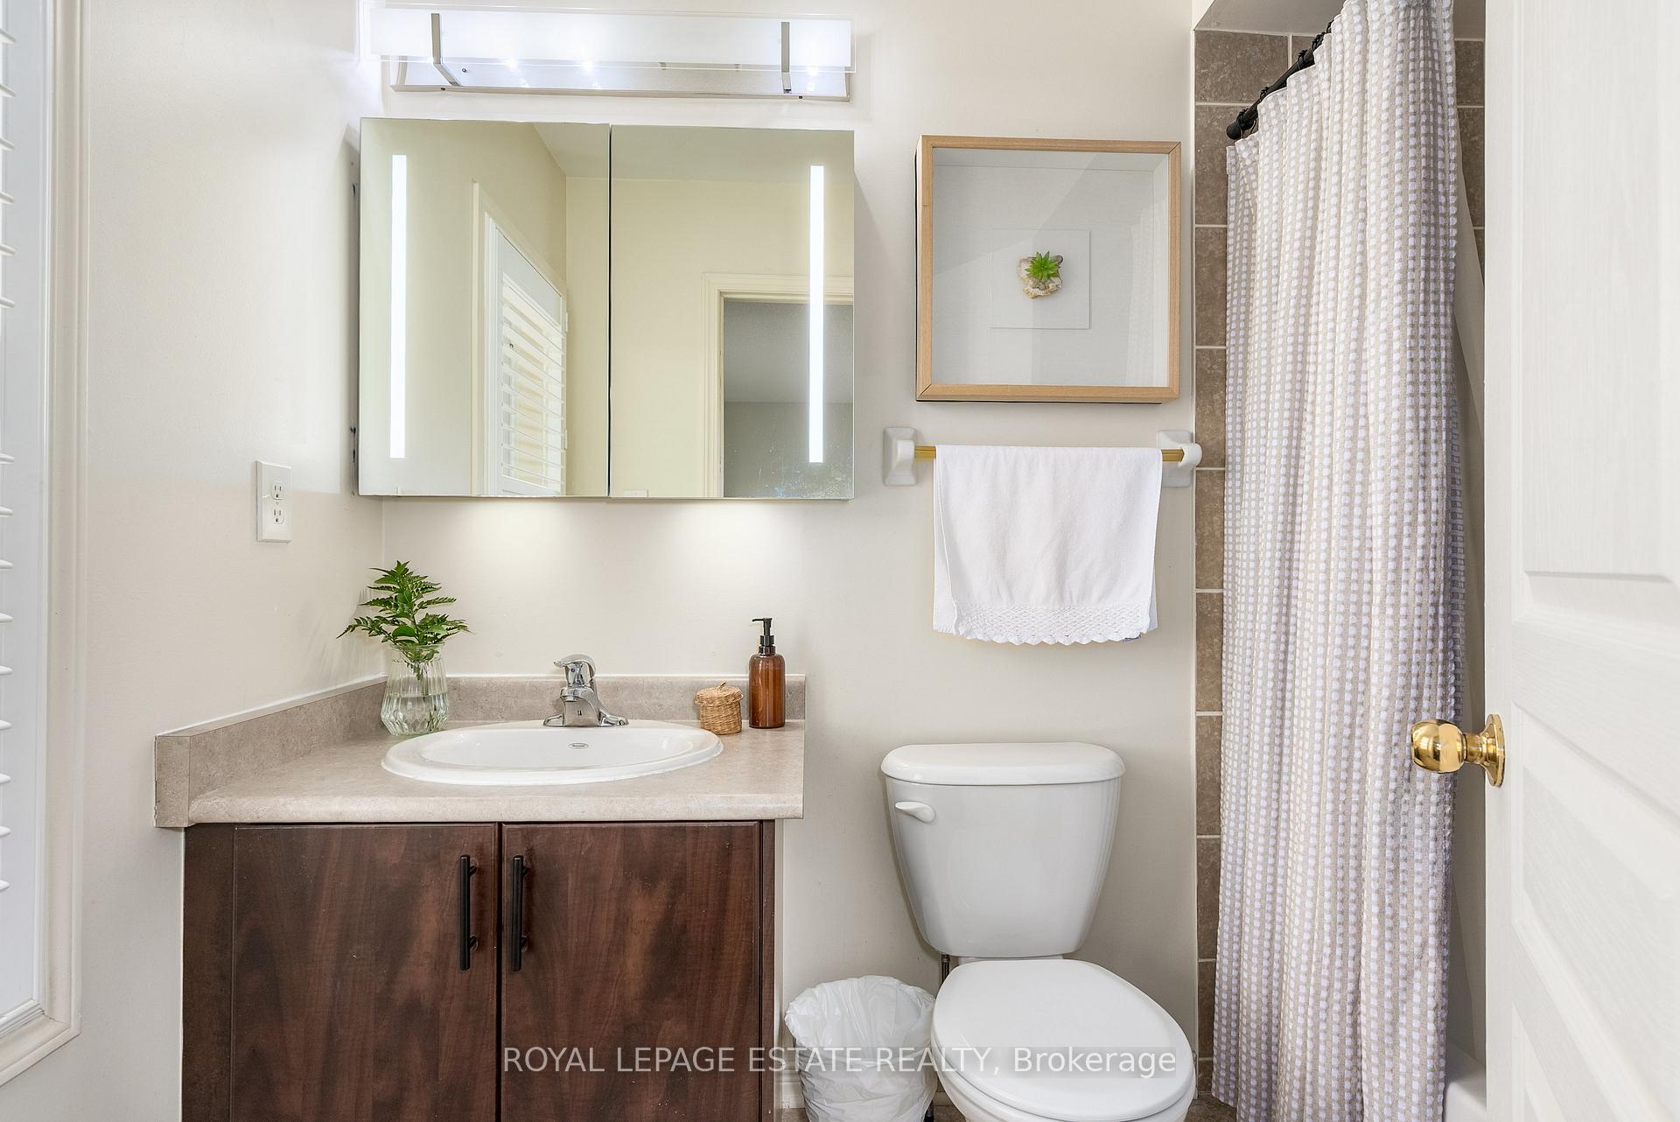
- Bathroom—Third level, 4 Pc Ensuite, Above Grade Window, Tile Floor
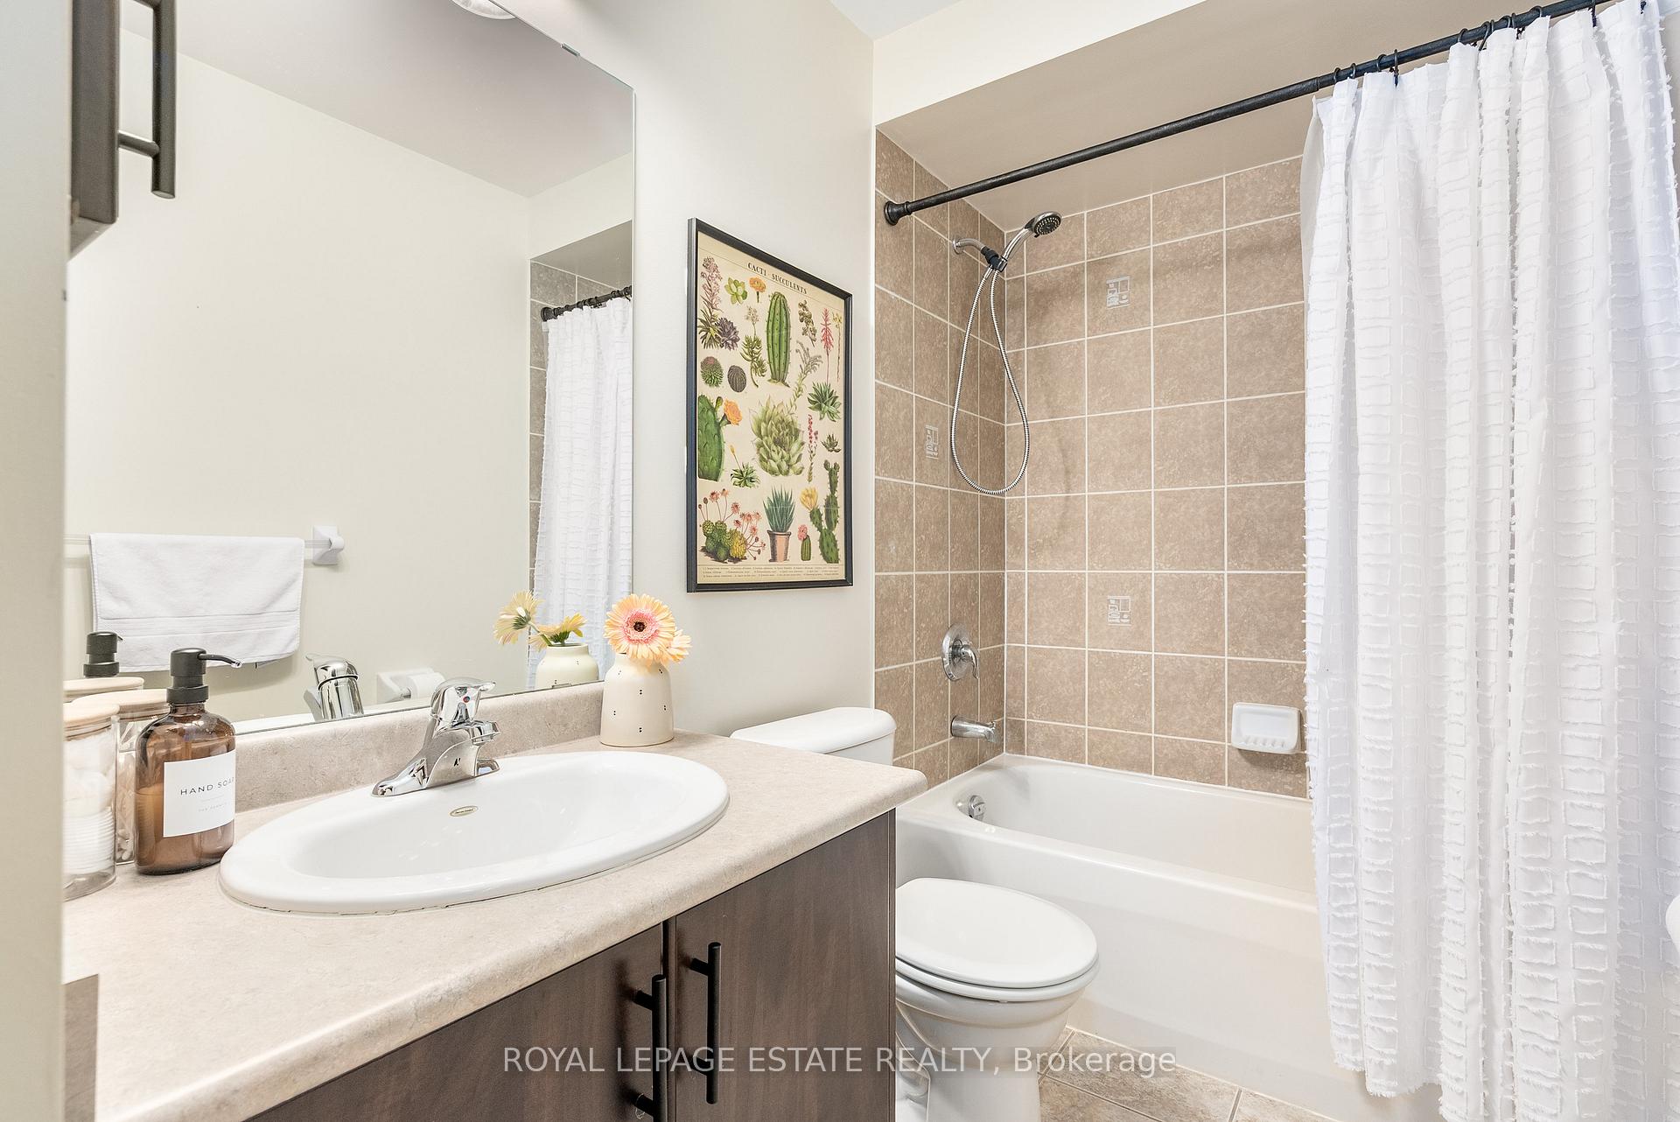
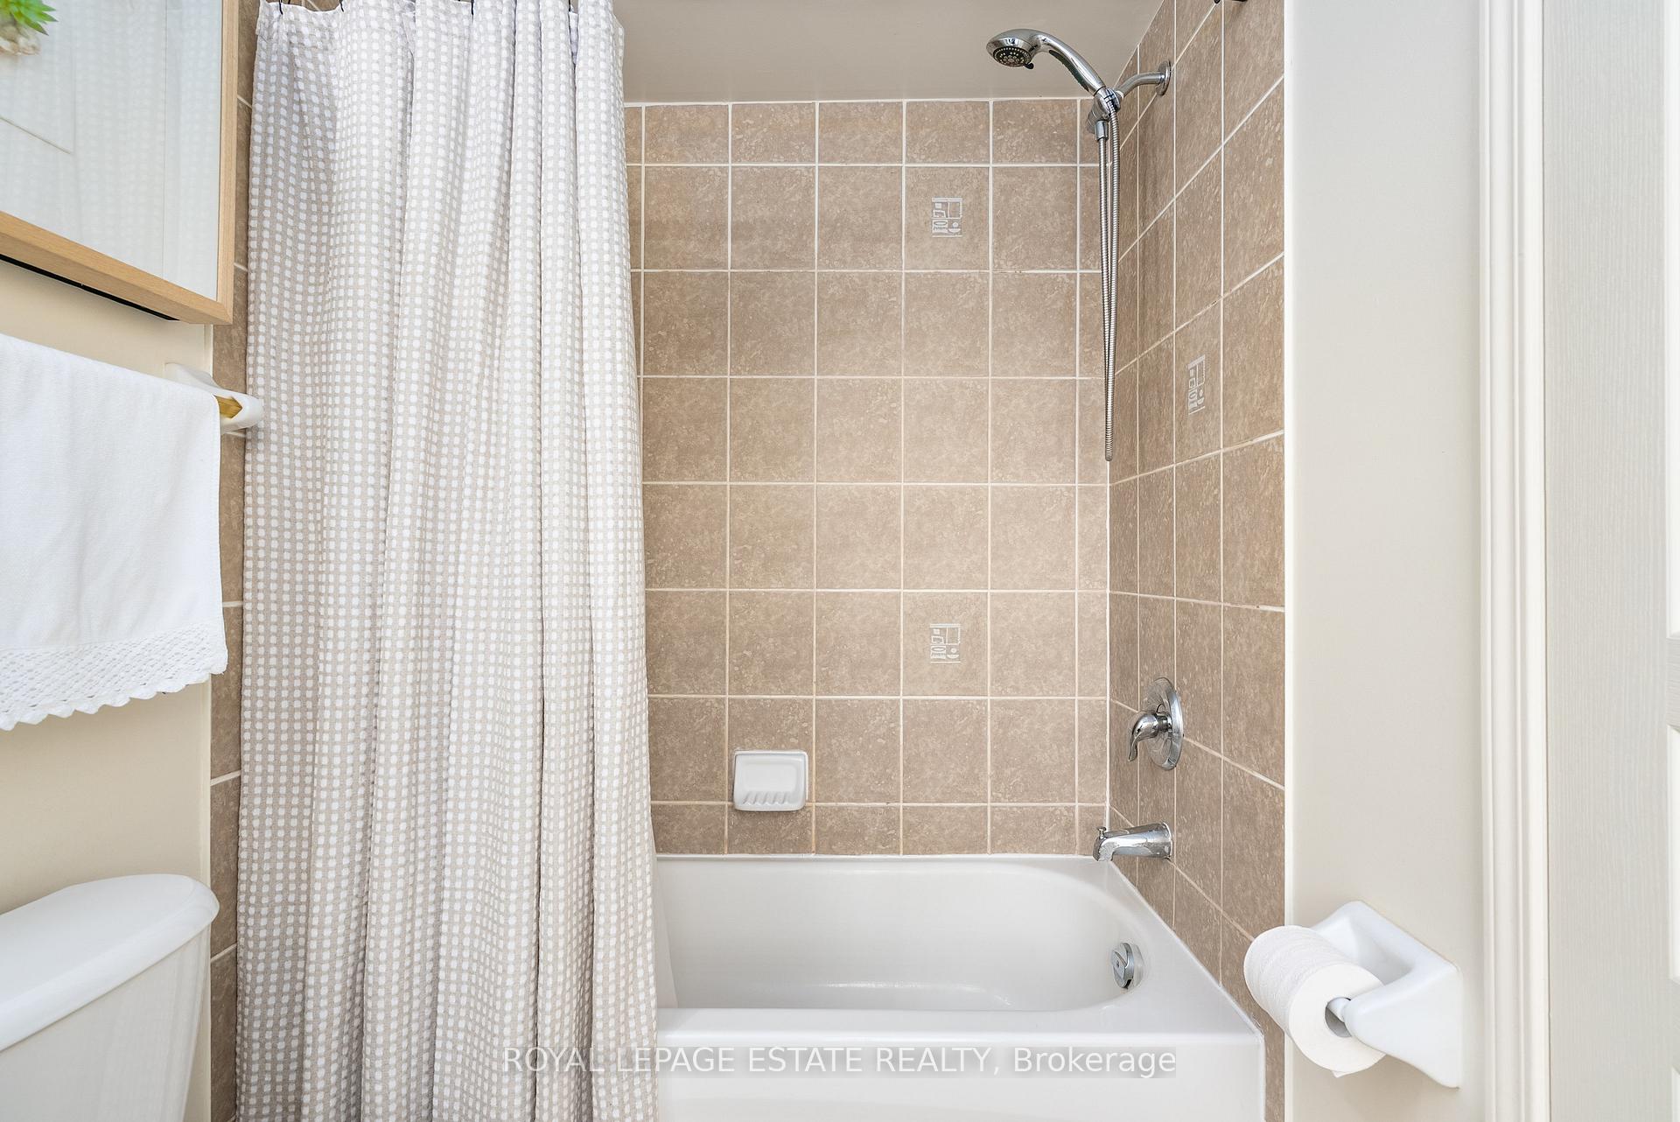
- Bathroom—Third level, 4 Pc Bath, Tile Floor
Washrooms
- 2-piece, Main
- 4-piece, Second
- 4-piece, Second
- Area
- Toronto E09
- Municipality
- Scarborough
- Neighbourhood
- Morningside
- Main cross streets
- N Of Brimorton/W Of Orton Pk
- Zoning
- RT(f6;a118*340)
- Directions
- Scarborough Golf Club Rd // Lawrence Ave E
- MLS® number
- E12072288
- Data source
- Toronto Regional Real Estate Board
- Status change
- 2025-05-01
- Listed on
- 2025-04-08
- Days on market
- 23 days
- Possession type
- Flexible
- Co-op commission
- 2.5
- Seller
- Listed by
- ROYAL LEPAGE ESTATE REALTY
Home Market Value
Current home valuation for 6 Curran Hall Crescent, Scarborough, Morningside, Scarborough, ON. Listed for $898,888
HOMEH Estimate
$784,053
Estimated Sales Range
$689,967 - $878,139
HOMEH Estimate for 6 Curran Hall Crescent, Scarborough, Morningside
Calculated with a real agent's CMA method — 45+ years of experience, codified. Not an AI guess.
For the owner
Is this your home? Track its value.
Get this home's HOMEH Estimate by email once a month, with how many homes are for sale around you.
Mortgage Payment Calculator
Compare up to 4 down payment scenarios
5% on first $500K + 10% on $398,888 over $500K
$64,889
| Scenario 1 | Scenario 2 | Scenario 3 | Scenario 4 | |
|---|---|---|---|---|
−Down payment | % $ | % $ | % $ | % $ |
+CMHC insurance | $33,331 | $25,079 | $21,394 | $0 |
=Total mortgage | $866,600 | $834,078 | $785,449 | $719,110 |
Amortization | ||||
Mortgage rate | % | % | % | % |
| Payment frequency | ||||
=Mortgage payment | $4,231monthly | $4,072monthly | $3,835monthly | $3,511monthly |
Land Transfer Tax
$14,453
$14,453
$28,906
Around this home
Data provided by OpenStreetMap & Fraser Institute School Rankings
Ask HOMEH
New!Hi there!
👋Text or call (416) 301-9001
Recommended for you
Based on homes you've looked at.
No recommended properties found.
Nearby similar homes
No nearby properties found.
More real estate resources
Other homes nearby
Explore this area
Nearby neighbourhoods
No nearby listings available.