

19 Hoshlega Drive
19 Hoshlega Drive
 See all 35 photos
Property history
Facts and features
- BasementFinished
- Water, sewerMunicipal
- HeatingForced air
- CoolingCentral air
- Second kitchen
- Separate entrance
- Fireplace
- Central air
The homeDetached, Bungalow-raised, 1,100–1,500 sq ft
- Type: Detached
- Style: Bungalow-raised
- Living space: 1,100–1,500 sq ft
- Basement: Finished, separate entrance
InsideFireplace Yes, Vinyl, Other
- Fireplace: Yes
- Flooring: Vinyl
- Features: Other
- Rooms above ground: 6
- Rooms in the basement: 5
- Bedrooms: 3 + 3 in the basement
- Bathrooms: 4
- Kitchens: 2
Outside and lotBrick, Unknown, Unknown
- Exterior: Brick
- Roof: Unknown
- Foundation: Unknown
- Size: 50 × 100 ft
Parking1 Garage, Attached, Private
- Spaces: 1 Garage
- Garage: Attached
- Driveway: Private
Heating, water and powerForced air, gas, Central air, Municipal water
- Heating: Forced air, gas
- Cooling: Central air
- Water: Municipal water
- Sewer: Municipal sewer
Costs and taxesTaxes $4,163 a year, HST included in the price, Hot water tank
- Taxes, 2025: $4,163 a year
- HST: HST included in the price
- Rental items: Hot water tank
Included in the saleMain floor: s/s fridge, s/s stove, s/s dishwasher, s/s range hood, basement: s/s stove, s/s fridge and s/s range hood, washer, dryer, all light fixtures, cac and gdo with remote., Not included None
- Included: Main floor: s/s fridge, s/s stove, s/s dishwasher, s/s range hood, basement: s/s stove, s/s fridge and s/s range hood, washer, dryer, all light fixtures, cac and gdo with remote.
- Not included: None
Listing detailsE13057286, Sold, Apr 29, 2026
- MLS® number: E13057286
- Status: Sold
- Listed on: Apr 29, 2026
- Days on market: 8
- Updated: May 7, 2026
- Possession: Flexible
- Occupied by: Owner
- Listing brokerage: RE/MAX REALTRON REALTY INC.
About this home
19 Hoshlega Drive, Scarborough (Morningside), ON M1G 2X4
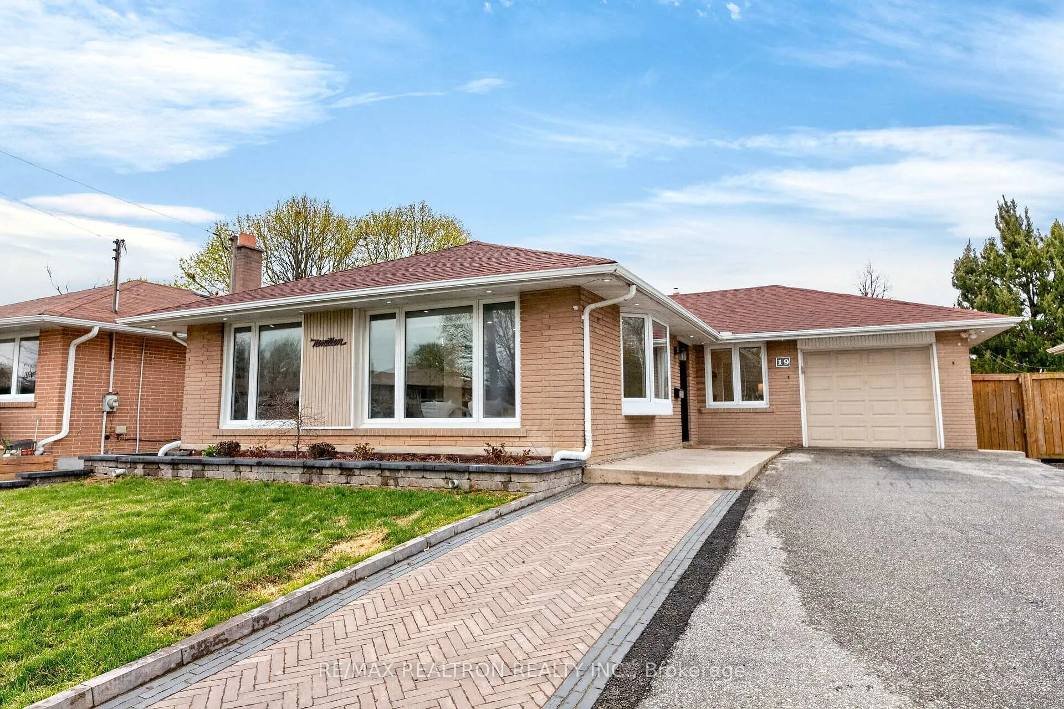
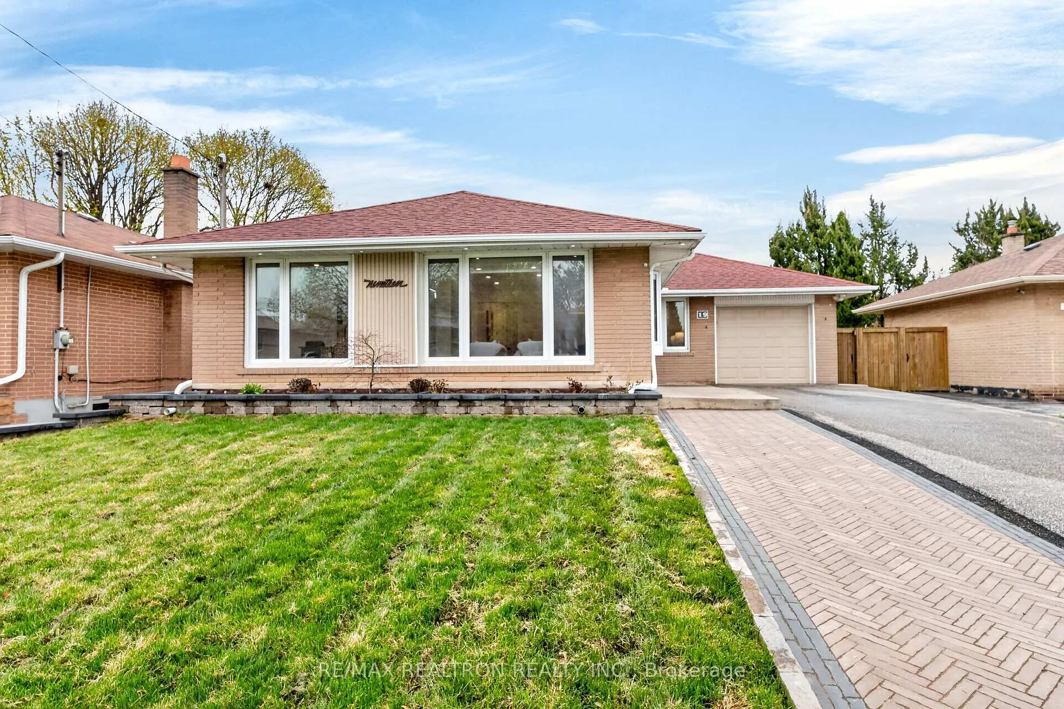
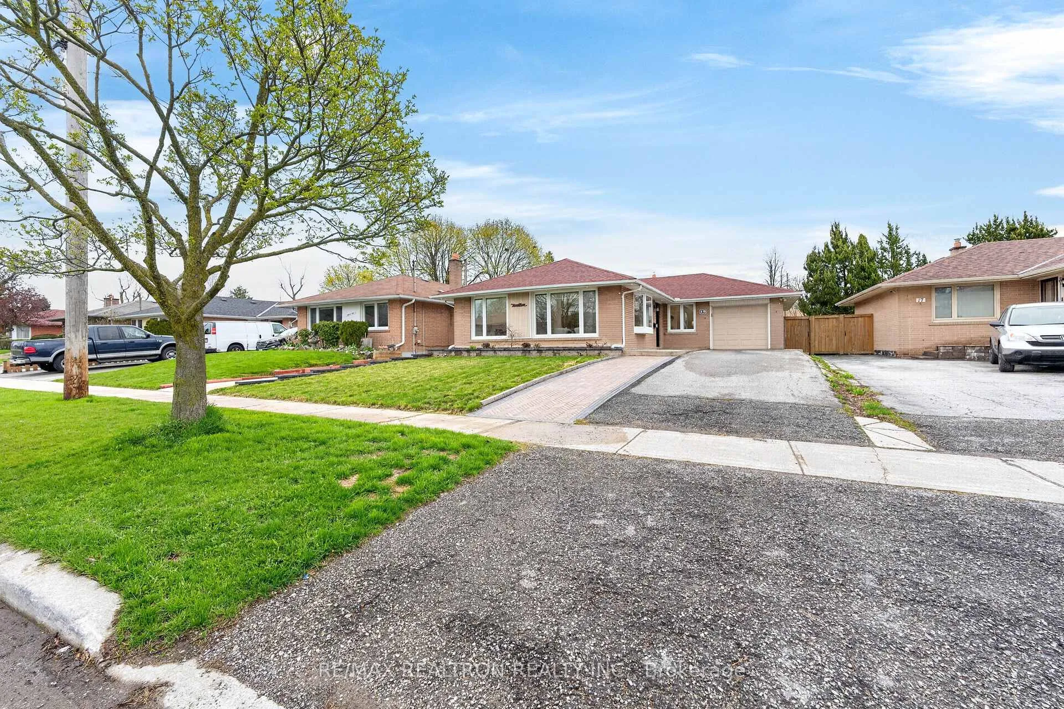
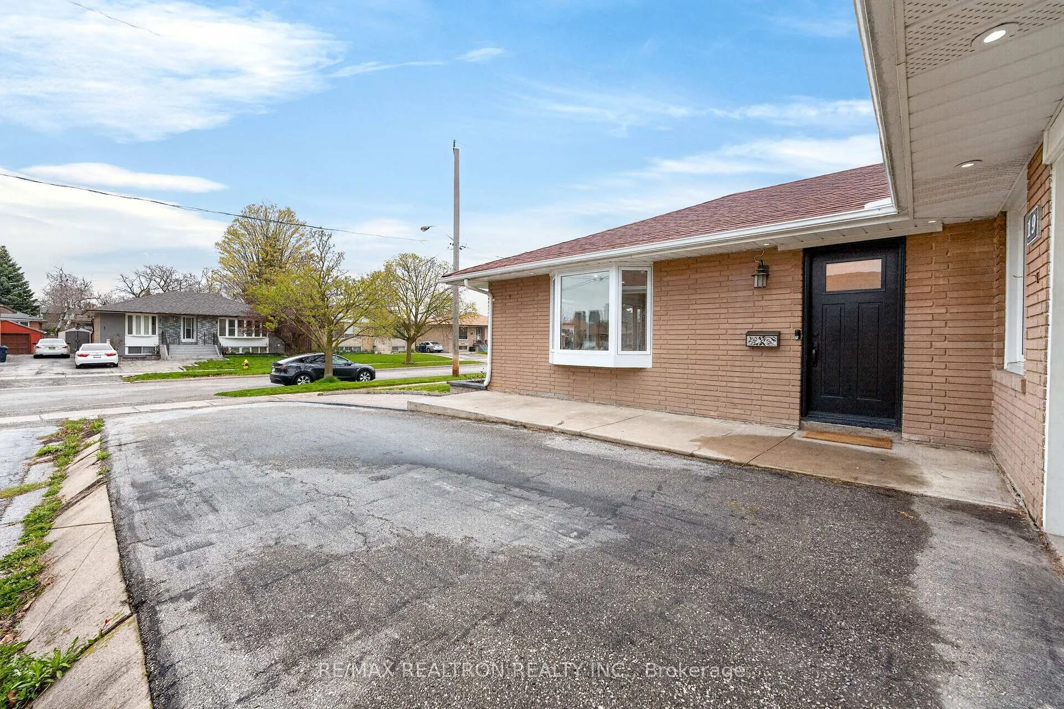
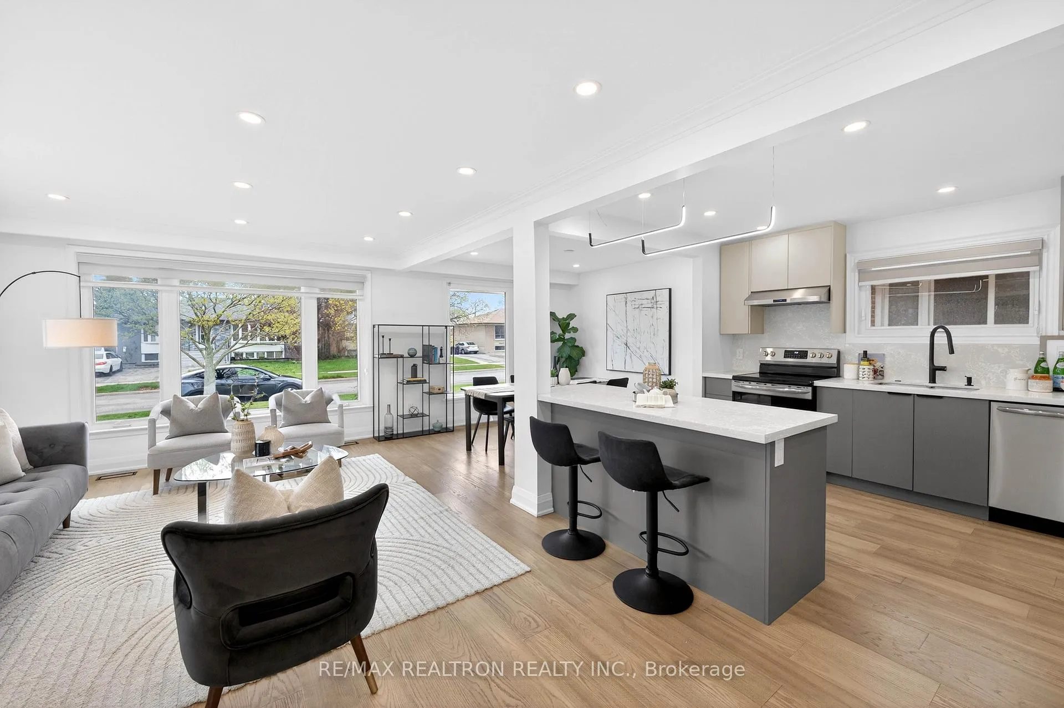
Fully Renovated Bungalow With Garage And A Beautifully Finished Basement With Separate Entrance. Bright And Spacious, This Home Offers An Open Concept Layout With An Upgraded Kitchen Featuring Quartz Countertops, Stainless Steel Appliances, And A Breakfast Bar. The Combined Living And Dining Area Is Filled With Natural Light From The Large Windows. Main Floor Features Engineered Hardwood Flooring, Pot Lights, And Smooth Ceilings Throughout. All Bedrooms Are Generously Sized, With Two Offering Bay Windows And Built-In Desks. Main Level Also Has Two Upgraded Bathrooms One Powder Room And A 4-Piece Bath. Fully Renovated Basement (2026) With Separate Entrance Offers Excellent Income Potential Or In-Law Suite, Featuring 3 Spacious Bedrooms, 2 Full Bathrooms, A Kitchen, And A Large Living Area. One Bedroom Includes A Private 3-Piece Ensuite. Pot Lights And Vinyl Flooring Throughout The Basement. Upgraded Light Fixtures And Zebra Blinds Throughout, Exterior Pot Lights And Partially Interlocked Backyard. Extended Driveway For Ample Parking. Conveniently Located Close To TTC, Schools, Parks, Hospital, Shopping, Hwy 401, GO Transit, Uoft Scarborough Campus, Centennial College, Scarborough Town Centre, Recreation Centres, And More.
Ask about this home
A HOMEH agent will answer your questions about this home.
Around this home
Daily convenience, out of 100, from the distances below
Schools nearby
School rating, out of 10.
Helpful calculators
Your HOMEH agent

"I would see it this week."