

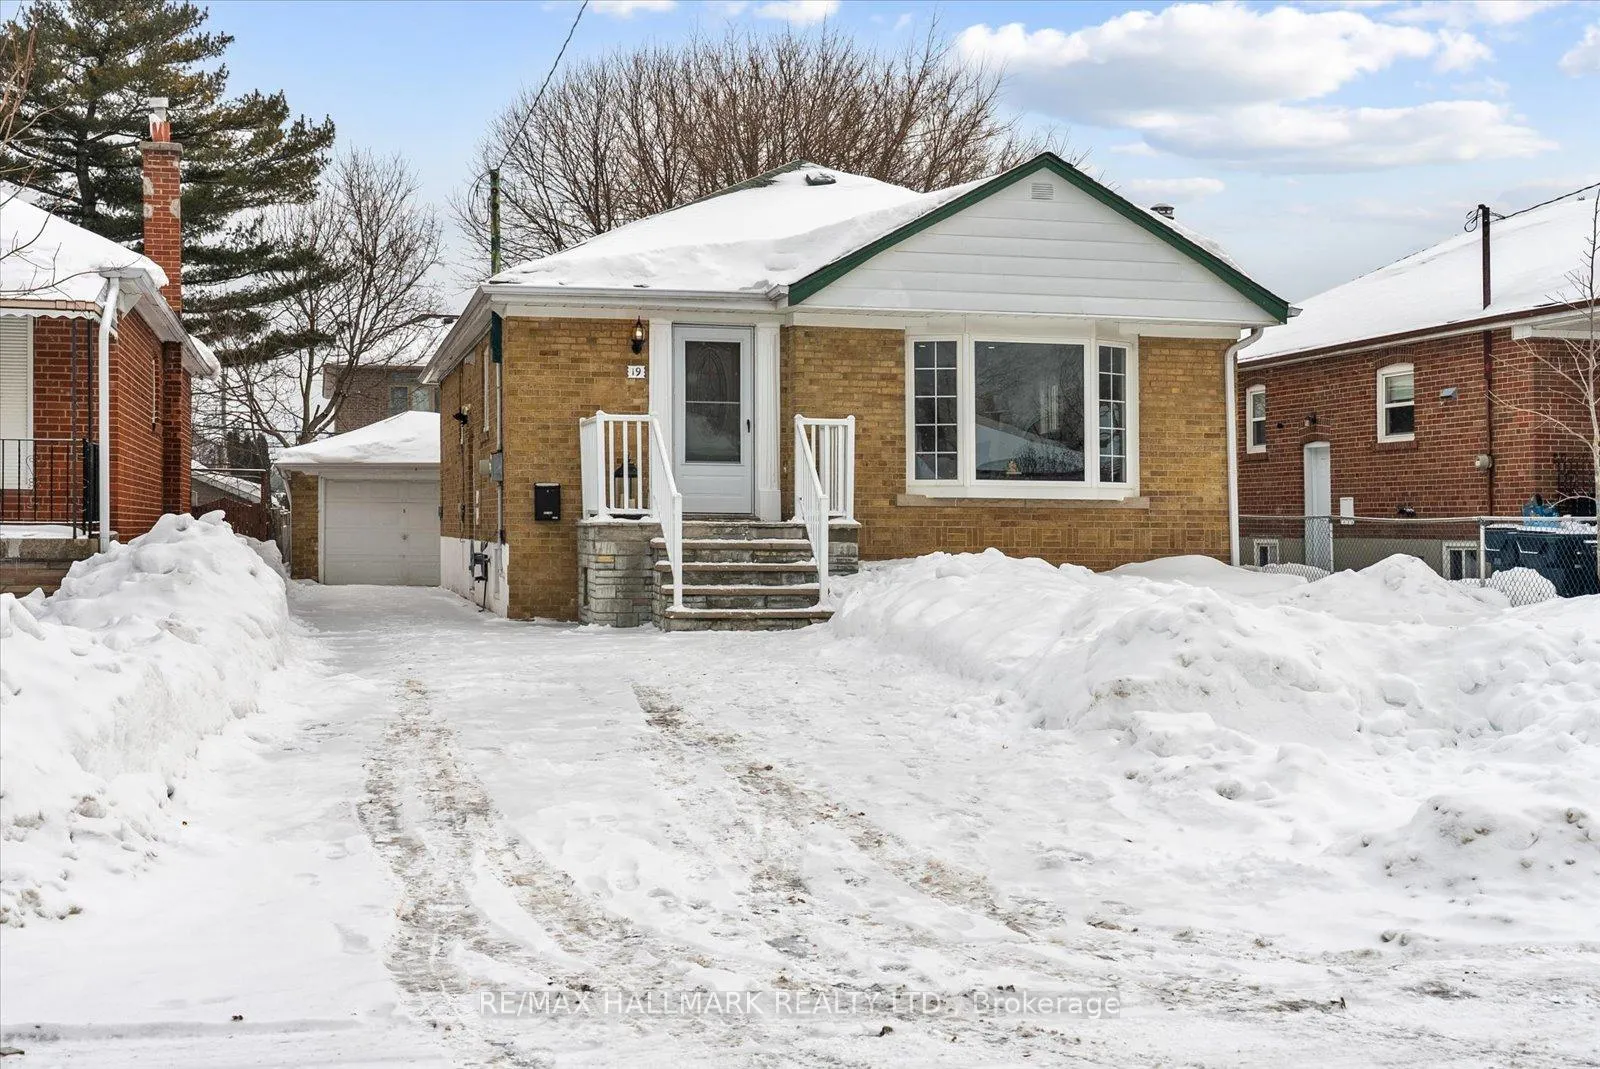
19 Silvio Avenue
19 Silvio Avenue
 See all 40 photos
Property history
Facts and features
- BasementApartment
- Water, sewerMunicipal
- HeatingForced air
- CoolingCentral air
- Second kitchen
- Separate entrance
- Central air
The homeDetached, Bungalow, 700–1,100 sq ft
- TypeDetached
- StyleBungalow
- Living space700–1,100 sq ft
- BasementSeparate entrance, apartment
InsideCeramic, Lower level, In-law suite, sump pump
- FlooringCeramic
- LaundryLower level
- FeaturesIn-law suite, sump pump
- Rooms above ground6
- Rooms in the basement6
- Bedrooms3 + 3 in the basement
- Bathrooms2
- Kitchens2
Outside and lotBrick, Asphalt shingle, Concrete block
- ExteriorBrick
- RoofAsphalt shingle
- FoundationConcrete block
- Size40 × 125 ft
- ZoningResidential
Parking1 Garage, Detached
- Spaces1 Garage
- GarageDetached
Heating, water and powerForced air, gas, Central air, Municipal water
- HeatingForced air, gas
- CoolingCentral air
- WaterMunicipal water
- SewerMunicipal sewer
Costs and taxesTaxes $4,479 a year, HST included in the price
- Taxes, 2025$4,479 a year
- HSTHST included in the price
Included in the saleSs fridge, ss stove, ss hood fan, bsmt - fridge, stove, hood fan, washer and dryer, all electric light fixtures, furnace and equipment, central air conditioning, sump pump and equipment, hot water tank, front and side steel doors.
- IncludedSs fridge, ss stove, ss hood fan, bsmt - fridge, stove, hood fan, washer and dryer, all electric light fixtures, furnace and equipment, central air conditioning, sump pump and equipment, hot water tank, front and side steel doors.
Listing detailsE12770588, Sold, Feb 9, 2026
- MLS® numberE12770588
- StatusSold
- Listed onFeb 9, 2026
- Days on market11
- UpdatedFeb 20, 2026
- Possession2026-03-13 / 30-59 days
- Occupied byPartial
- Listing brokerageRE/MAX HALLMARK REALTY LTD.
About this home
19 Silvio Avenue, Scarborough (Clairlea-Birchmount), ON M1K 1V1
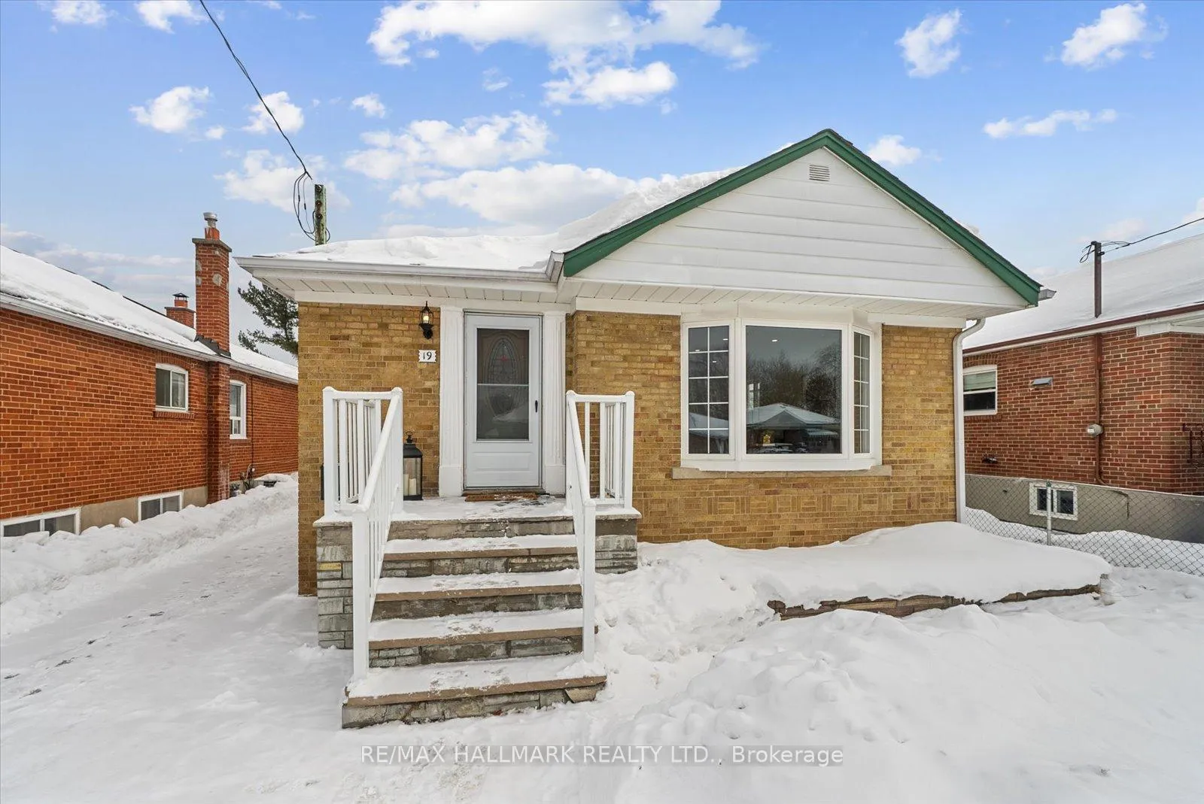
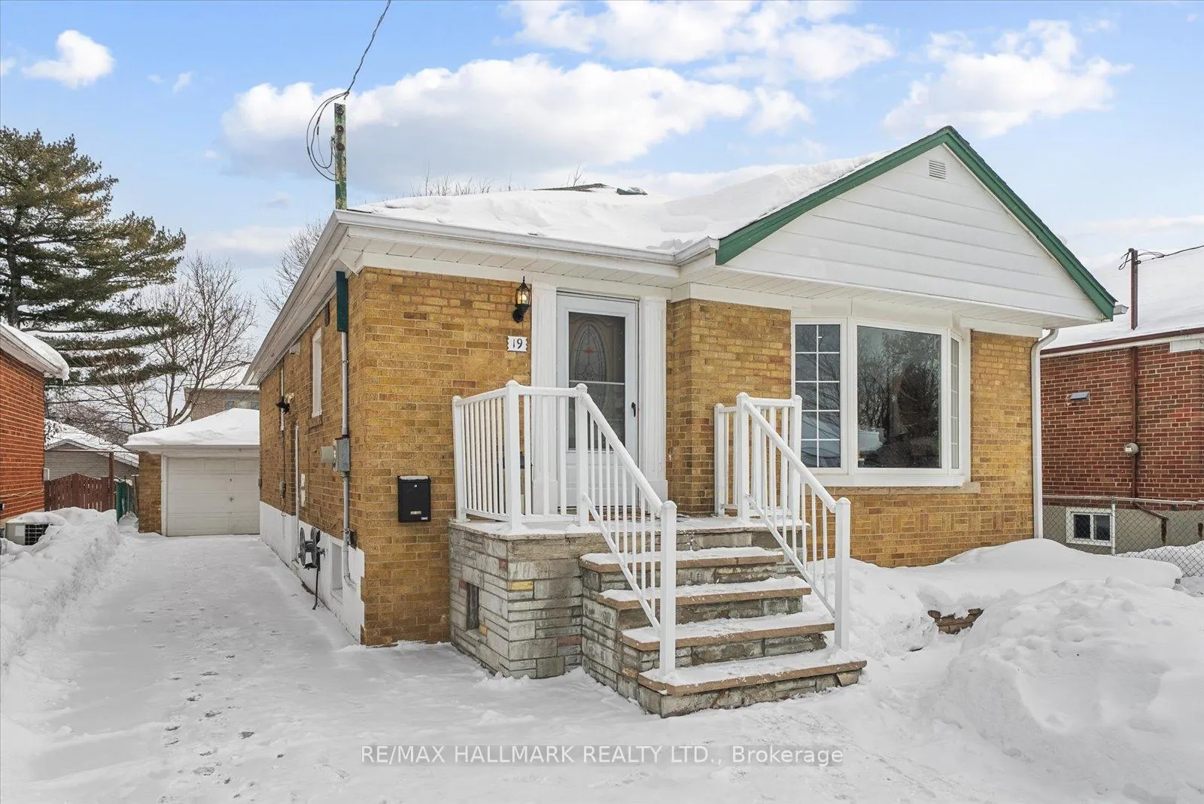
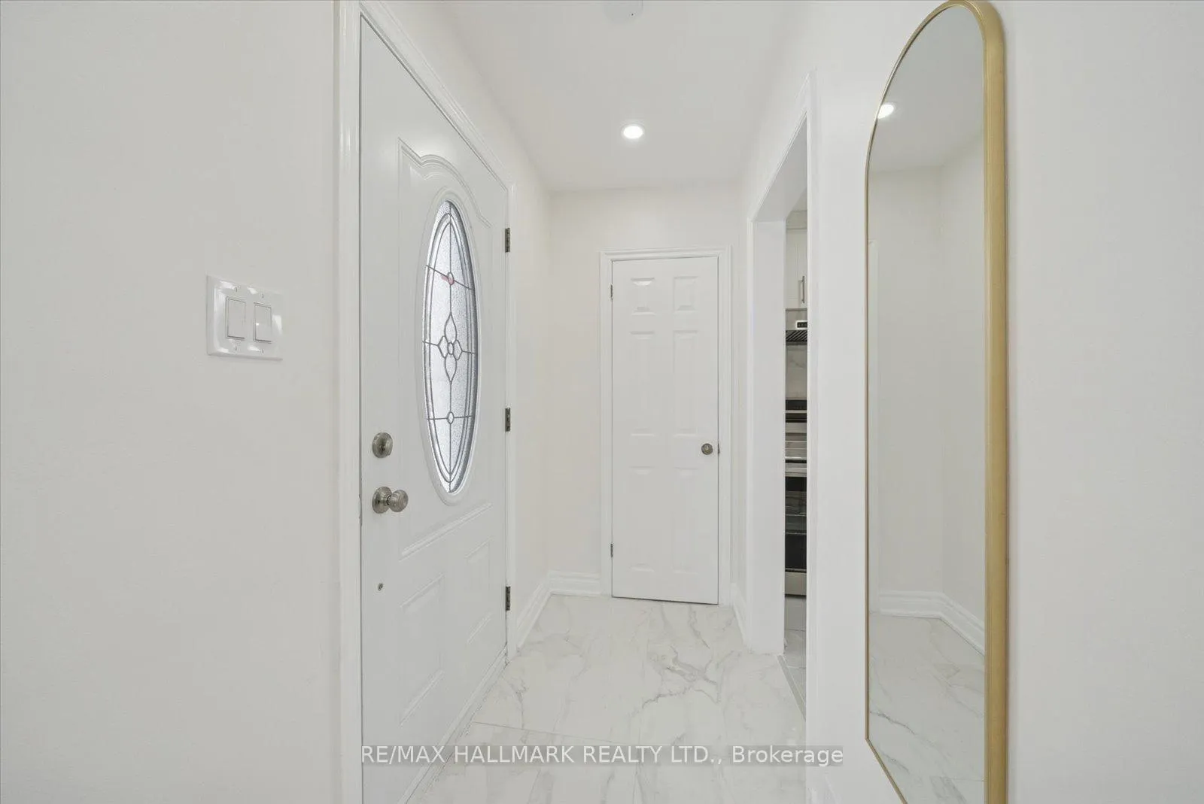
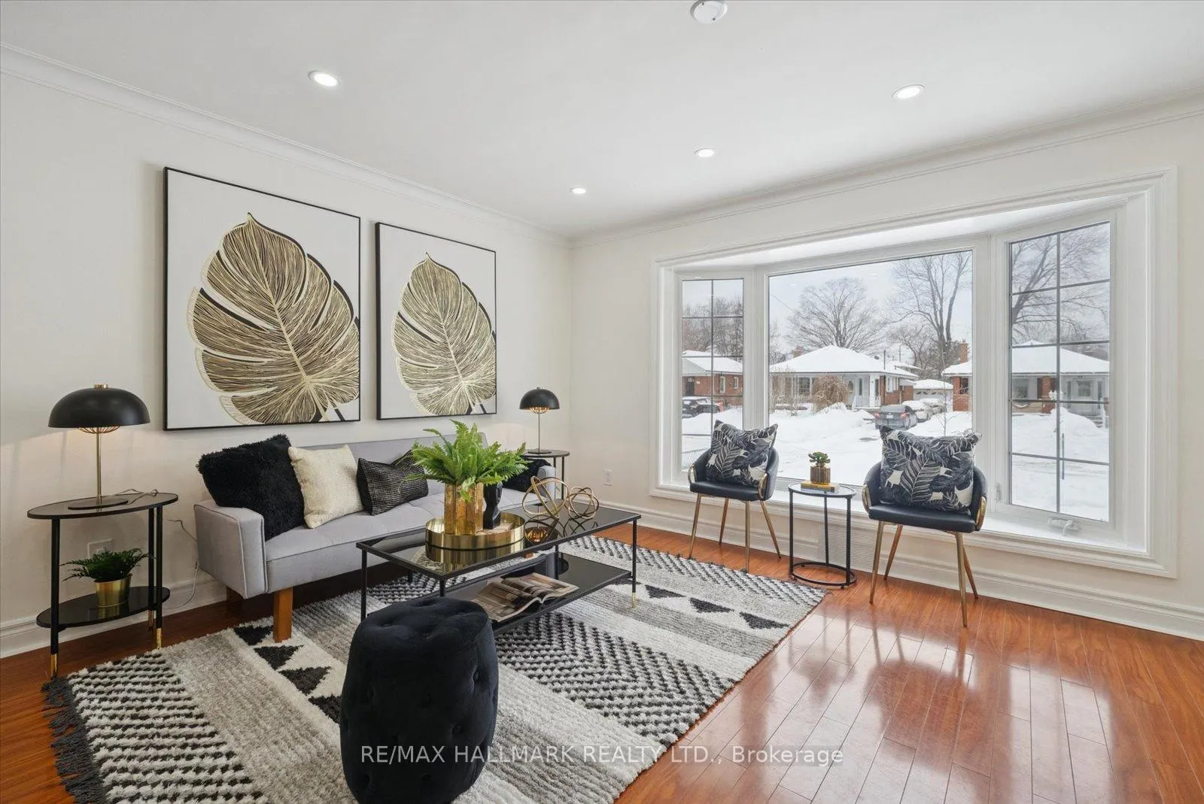
Welcome to 19 Silvio Avenue, a beautifully maintained all-brick oversized bungalow featuring a long private driveway and an all-brick single-car garage, ideally located in the sought-after Clairlea-Birchmount neighbourhood. This move-in-ready home showcases a newly renovated kitchen and bathroom with modern finishes, including quartz countertops, stainless steel appliances, and porcelain tile flooring. The bright, open-concept living and dining area is highlighted by a large bay window with desirable western exposure. Three generous-sized bedrooms complete the main level. The fully finished lower level offers both side and rear entrances and includes additional bedrooms, a secondary kitchen, and a full 3 piece bathroom-ideal for extended family living or potential rental income. Recent upgrades include newer windows, pot lights, and stainless-steel appliances. Conveniently located within walking distance to multiple transit routes, subway access, schools, and shopping. A fantastic opportunity in a great neighbourhood-just move in and enjoy.
Ask about this home
A HOMEH agent will answer your questions about this home.
Around this home
Daily convenience, out of 100, from the distances below
Schools nearby
School rating, out of 10.
Helpful calculators
Your HOMEH agent

"I would see it this week."