

126 Portsdown Road
126 Portsdown Road
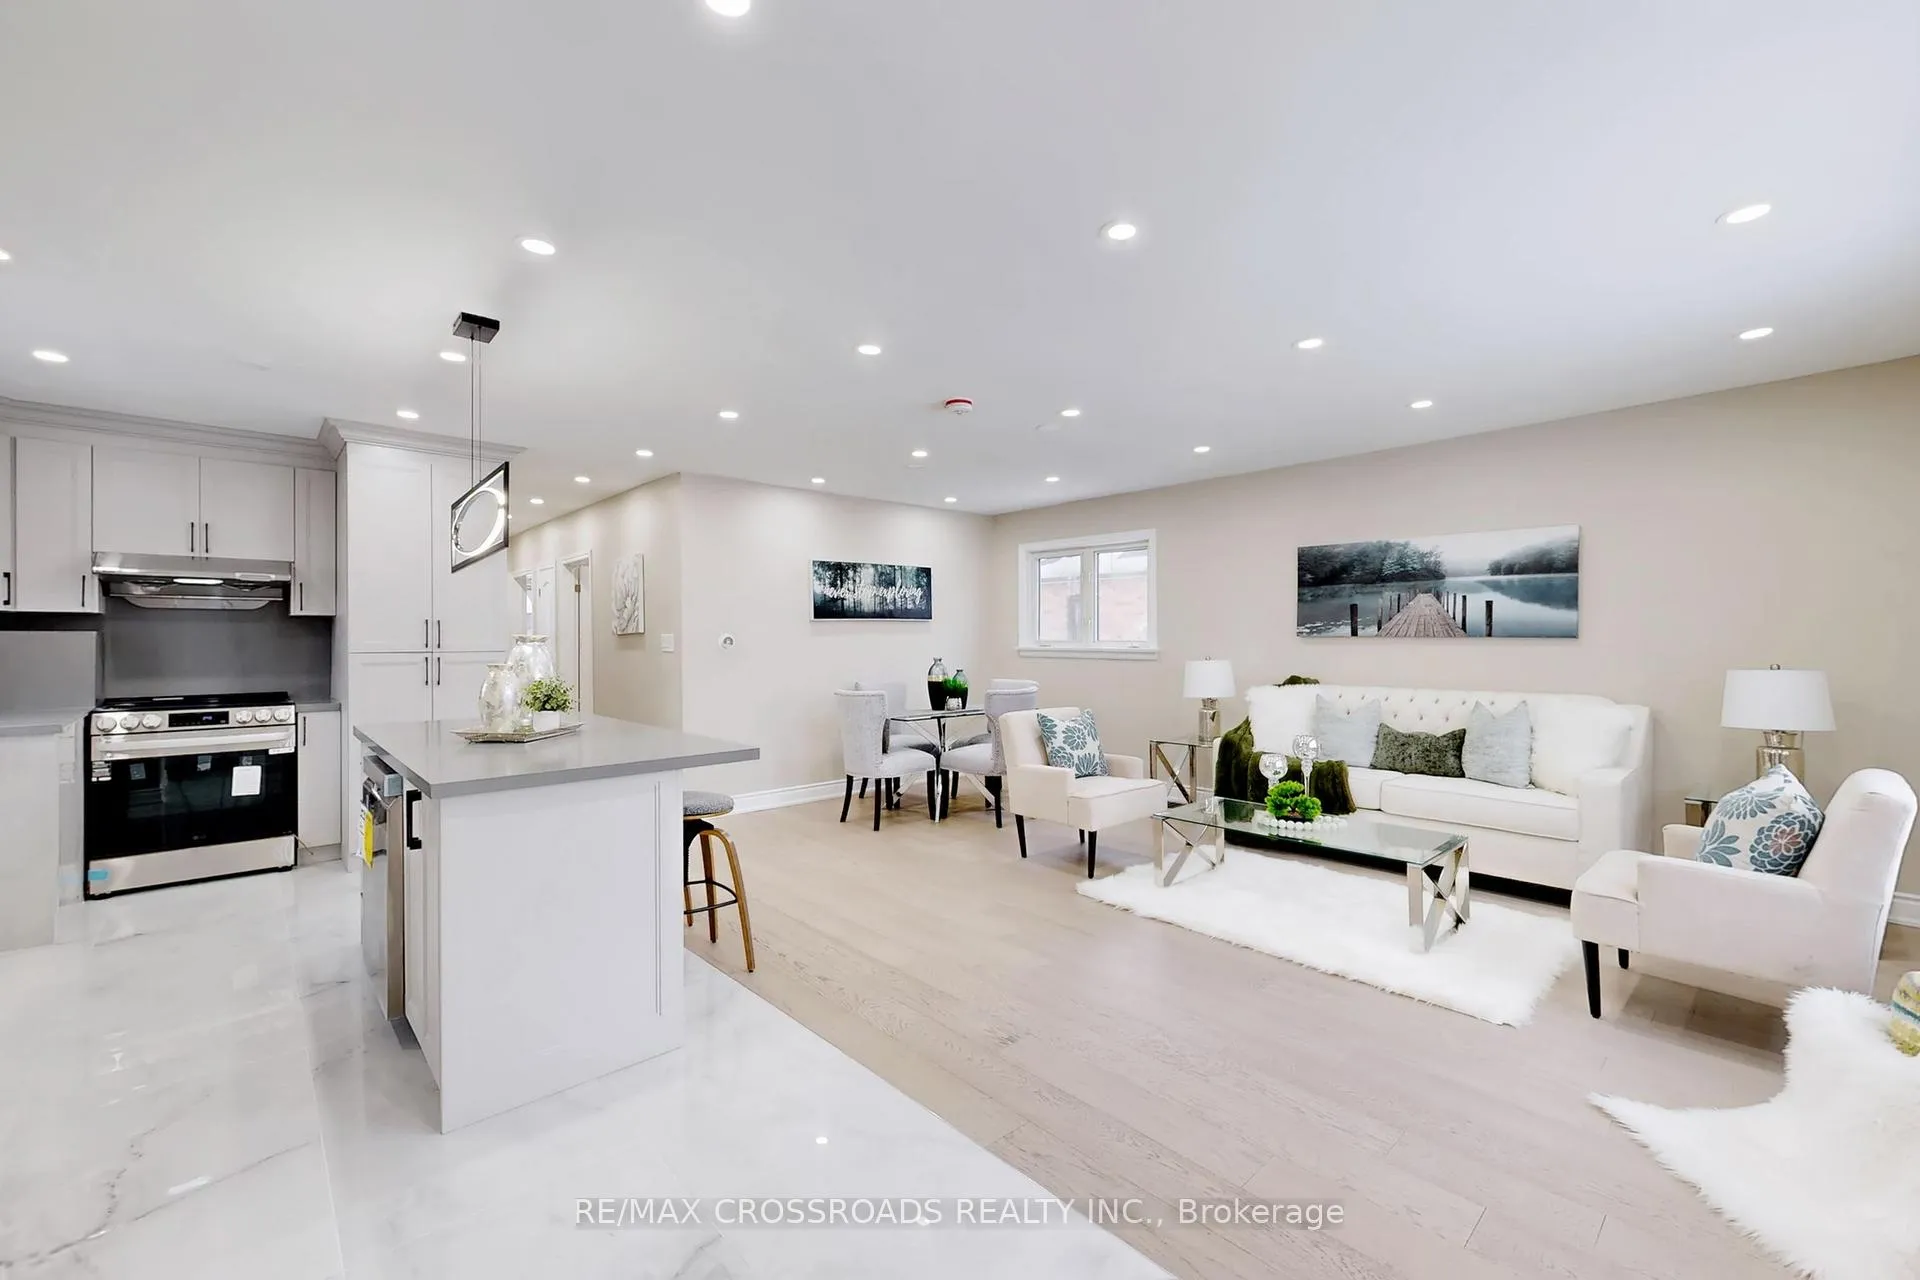 See all 50 photos
Property history
Facts and features
- BasementSeparate entrance
- Water, sewerMunicipal
- HeatingForced air
- CoolingCentral air
- Second kitchen
- Separate entrance
- Hardwood floors
- Fireplace
- Central air
The homeDetached, Bungalow, 700–1,100 sq ft
- TypeDetached
- StyleBungalow
- Living space700–1,100 sq ft
- BasementSeparate entrance
InsideFireplace Yes, Hardwood, Ceramic, Tile, Storage
- FireplaceYes
- FlooringHardwood, Ceramic, Tile
- FeaturesStorage
- Rooms above ground6
- Rooms in the basement5
- Bedrooms3 + 3 in the basement
- Bathrooms4
- Kitchens2
Outside and lotBrick, Unknown, Other
- ExteriorBrick
- RoofUnknown
- FoundationOther
- Size40 × 125 ft
Parking2 Garage, Detached, Private
- Spaces2 Garage
- GarageDetached
- DrivewayPrivate
Heating, water and powerForced air, gas, Central air, Municipal water
- HeatingForced air, gas
- CoolingCentral air
- WaterMunicipal water
- SewerMunicipal sewer
Costs and taxesTaxes $4,366 a year, HST included in the price, Brand new tankless hot water tank (owned) furnace & a/c (owned)
- Taxes, 2025$4,366 a year
- HSTHST included in the price
- Rental itemsBrand new tankless hot water tank (owned) furnace & a/c (owned)
Included in the sale200 amp (esa) approved service.stainless steel electric stove (2), stainless steel washer and dryer (set), stainless steel dishwasher (1), microwave s/s (1), white refrigerator (1). basement washer and dryer included.
- Included200 amp (esa) approved service.stainless steel electric stove (2), stainless steel washer and dryer (set), stainless steel dishwasher (1), microwave s/s (1), white refrigerator (1). basement washer and dryer included.
Listing detailsE12774352, Sold, Feb 10, 2026
- MLS® numberE12774352
- StatusSold
- Listed onFeb 10, 2026
- Days on market71
- UpdatedApr 22, 2026
- PossessionImmediate
- Occupied byVacant
- Listing brokerageRE/MAX CROSSROADS REALTY INC.
About this home
126 Portsdown Road, Scarborough (Dorset Park), ON M1P 1V5
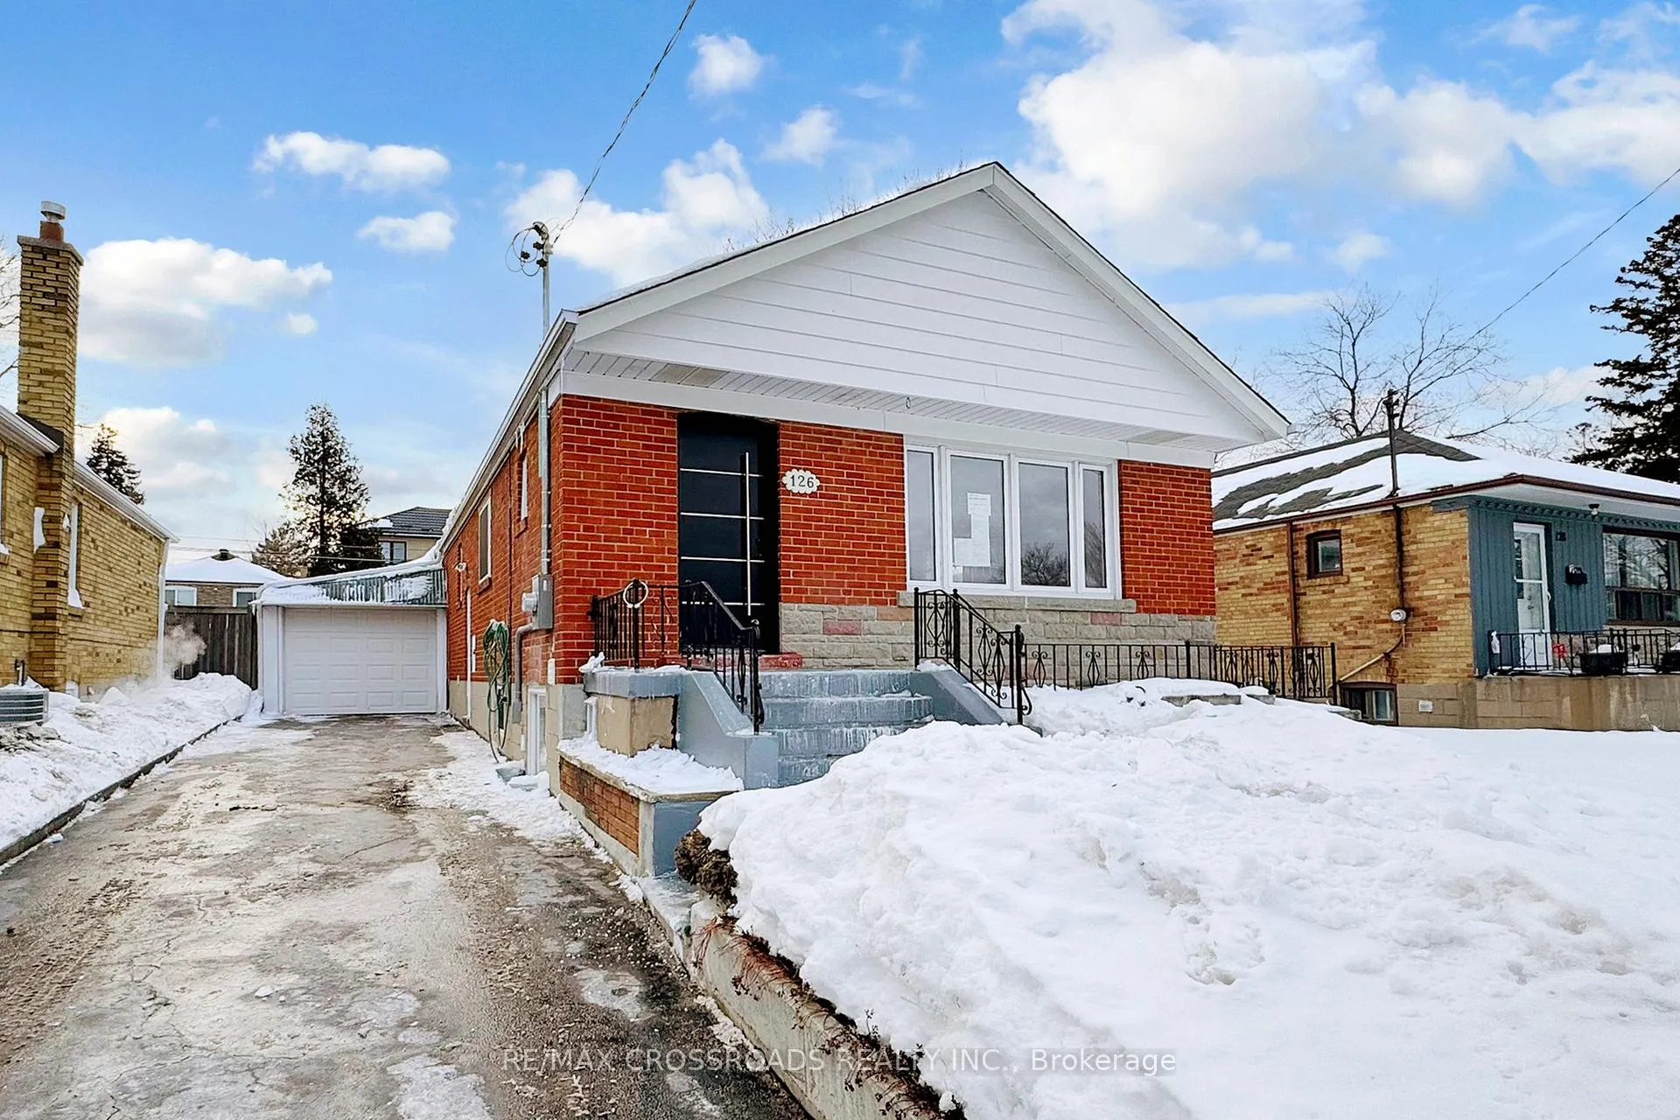
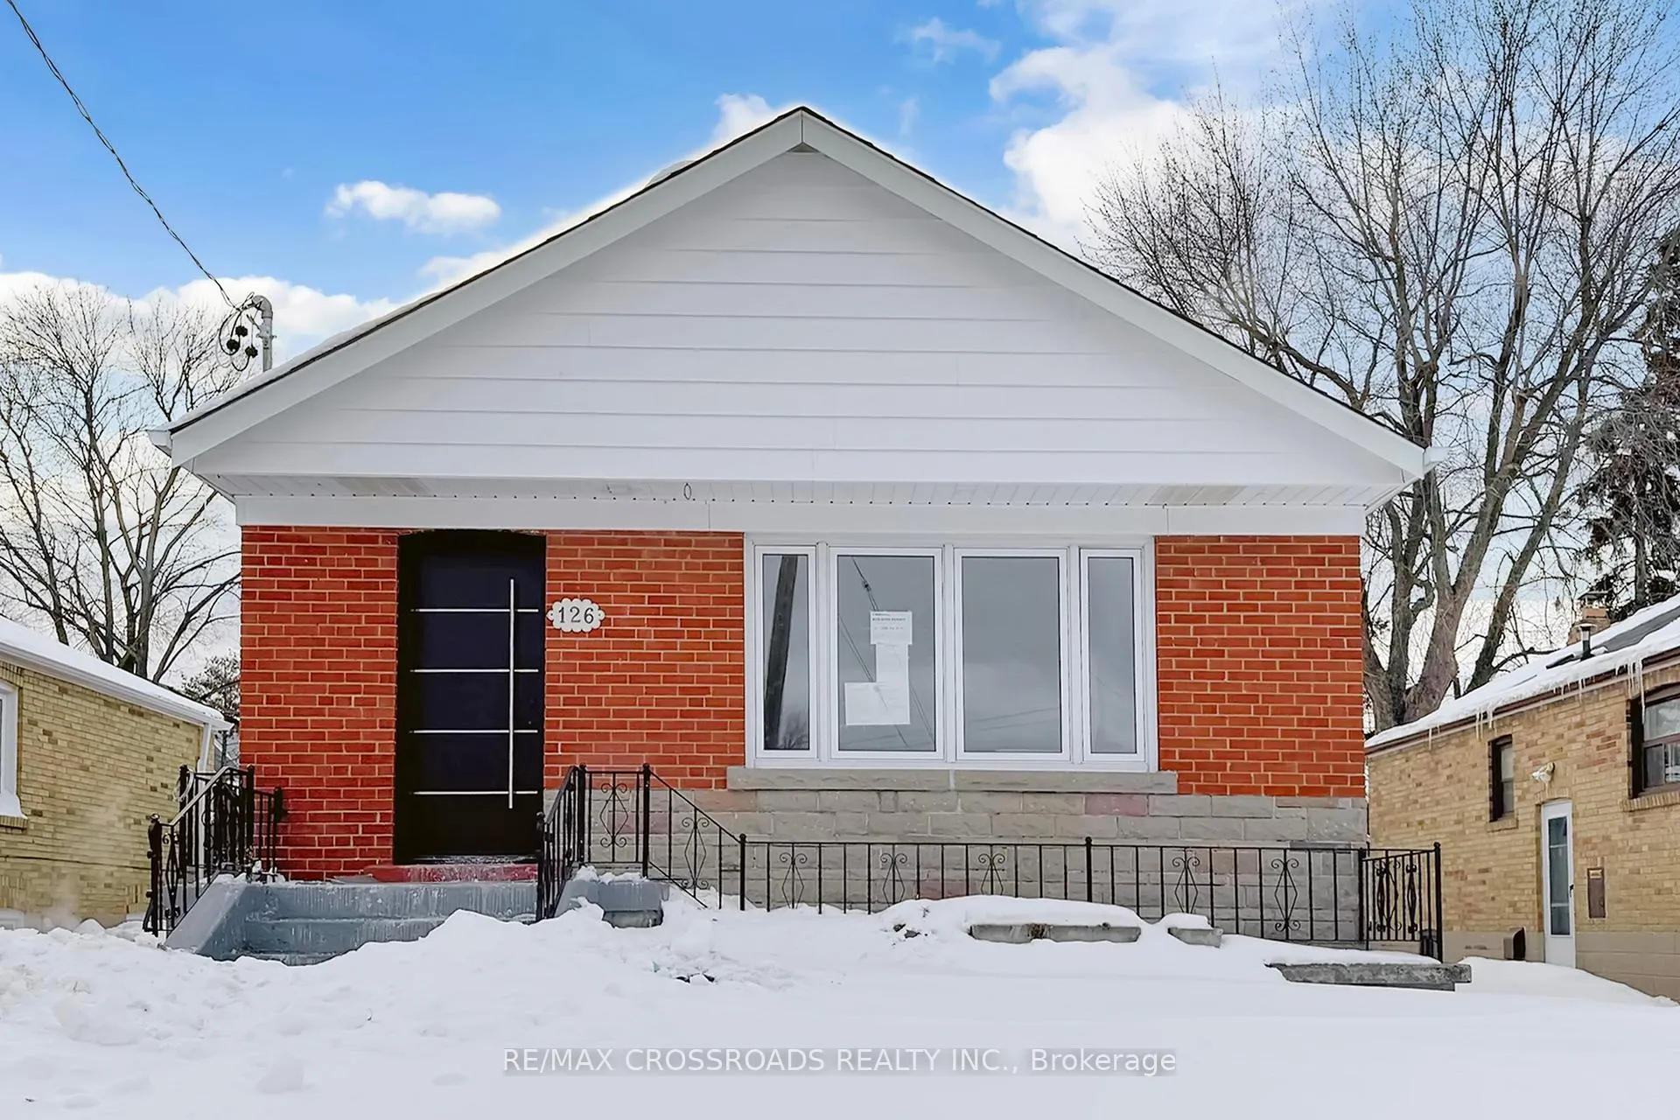
Newly and legally renovated open-concept home offering an excellent layout and strong income potential. The main floor features a modern kitchen with quartz countertops and a center island, spacious living and dining areas, and a convenient powder room. Enjoy separate main-floor laundry, three generously sized bedrooms with closets and pot lights, a brand-new electrical panel, and a 4-piece washroom. Two spacious walk-in closets provide added comfort and storage.The finished legal basement with a separate entrance offers outstanding rental or in-law potential, with an estimated rental income of approximately $2,500 per month. The basement includes a full kitchen with quartz countertops, three bedrooms, two 4-piece washrooms, and ample storage space-ideal for extended family living or investment purposes.Additional highlights include 200-amp ESA-approved service, thermal windows, brand-new stove, bright and well-maintained interiors throughout, a brand-new tankless water heater, and shingles replaced in 2023. Exterior features include a double garage with remote control, a long driveway with total parking for up to five vehicles, and a spacious backyard.Conveniently located close to Highway 401, downtown, Kennedy Subway Station, TTC, places of worship, schools, shopping, and all major amenities.
Ask about this home
A HOMEH agent will answer your questions about this home.
Around this home
Daily convenience, out of 100, from the distances below
Schools nearby
School rating, out of 10.
Helpful calculators
Your HOMEH agent

"I would see it this week."