

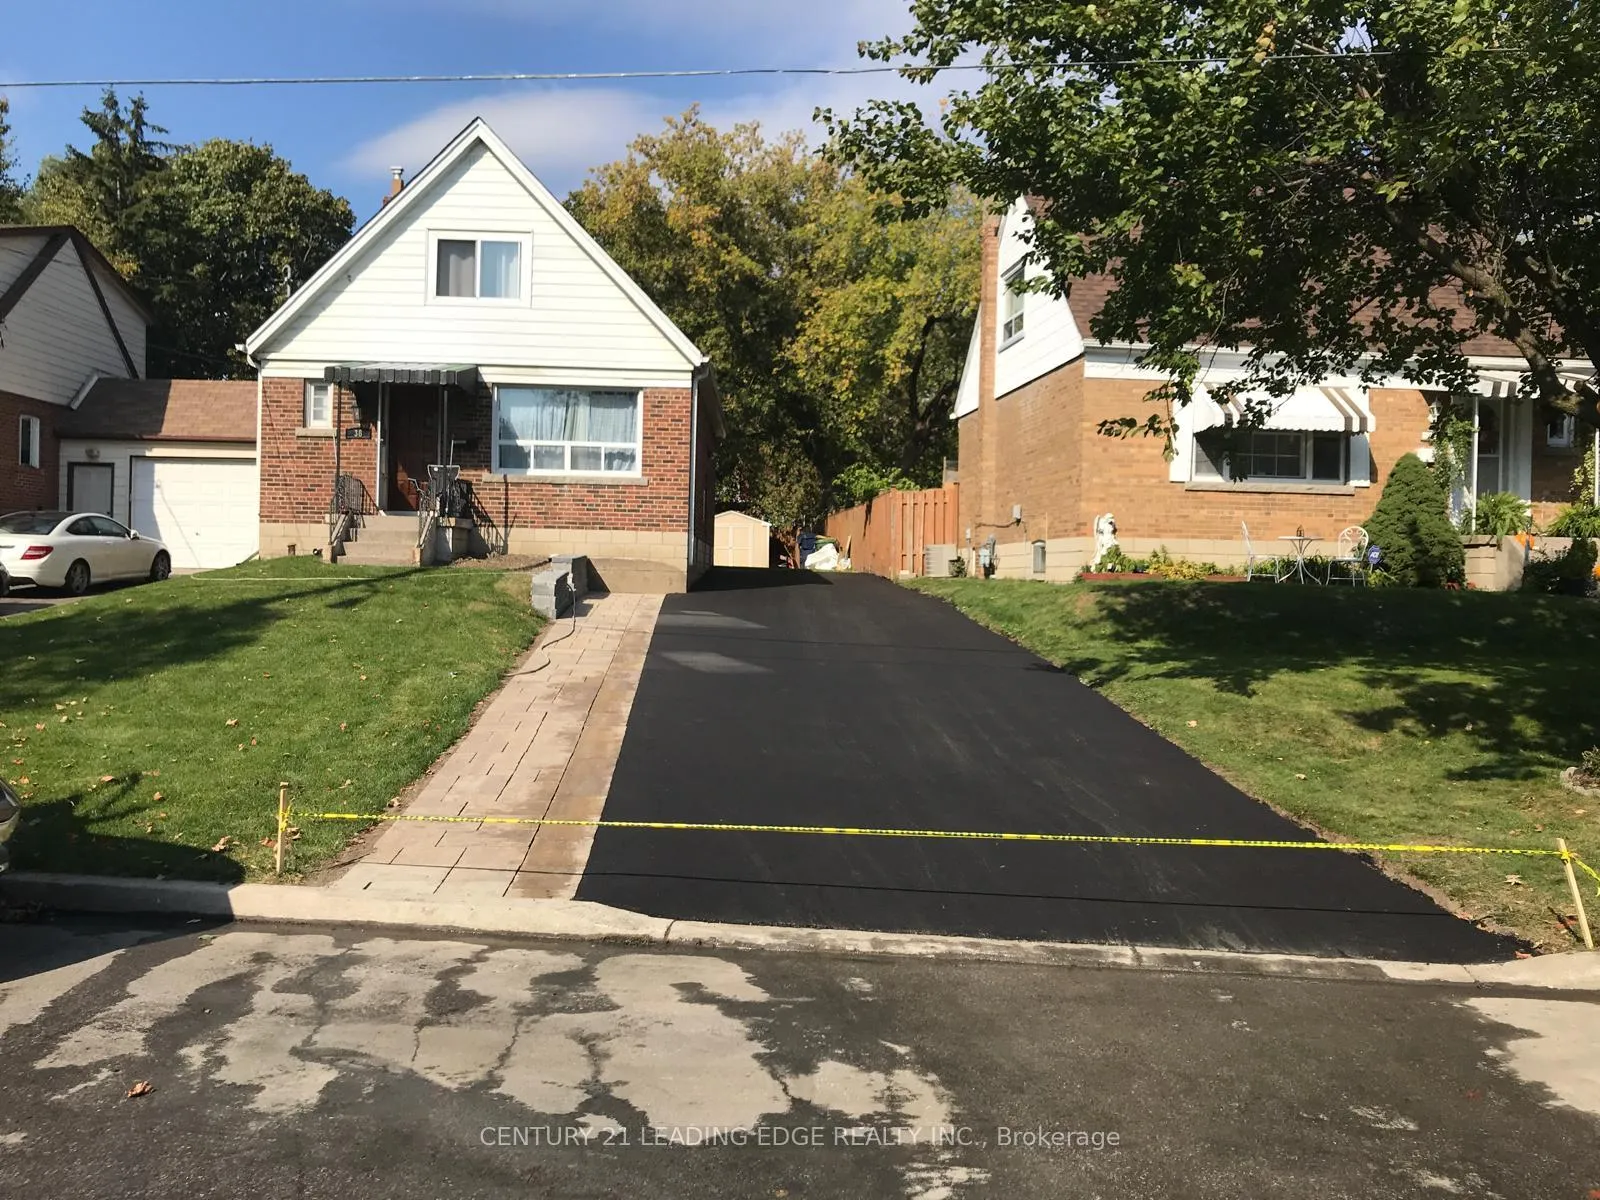
Bsmt, 38 Southmead Road
Detached Rented
1/9Bsmt, 38 Southmead Road
Detached Rented
 See all 9 photos
1 Bedroom
1 Bathroom
0 Garage
700–1.1K sq.ft
Basement
— Unit
Facts and features
- BasementFinished
- Lease term12 months
- FurnishedUnfurnished
- LaundryEnsuite
What stands out
- Separate entrance
- Central air
The homeDetached, 1 1/2 storey, 700–1,100 sq ft
- Type: Detached
- Style: 1 1/2 storey
- Living space: 700–1,100 sq ft
- Basement: Separate entrance, finished
InsideEnsuite, Rooms above ground 3, Bedrooms 1
- Laundry: Ensuite
- Rooms above ground: 3
- Bedrooms: 1
- Bathrooms: 1
- Kitchens: 1
Outside and lotBrick, Asphalt shingle, Block
- Exterior: Brick
- Roof: Asphalt shingle
- Foundation: Block
Parking1 Parking, Private, mutual
- Spaces: 1 Parking
- Driveway: Private, mutual
Heating, water and powerForced air, gas, Central air, Municipal water
- Heating: Forced air, gas
- Cooling: Central air
- Water: Municipal water
- Sewer: Municipal sewer
- Natural gas: Yes
- Hydro: Yes
- Cable: Yes
- Telephone: Yes
Rent and termsRent $1,700 a month, Basement, Unfurnished
- Rent: $1,700 a month
- Space for rent: Basement
- Furnished: Unfurnished
- Lease: 12 months
- Paid: Monthly
- Deposit: Required
- Credit check: Required
- Employment letter: Required
- Rental application: Required
- References: Required
IncludedAll available appliances: fridge, stove, hood fan, washer and dryer.
- Included: All available appliances: fridge, stove, hood fan, washer and dryer.
NearbyPark, public transit, rec./commun.centre, school
- Close to: Park, public transit, rec./commun.centre, school
Listing detailsE12777618, Rented, Feb 10, 2026
- MLS® number: E12777618
- Status: Rented
- Listed on: Feb 10, 2026
- Days on market: 19
- Updated: Mar 1, 2026
- Possession: Immediate
- Occupied by: Vacant
- Listing brokerage: CENTURY 21 LEADING EDGE REALTY INC.
About this home
Bsmt, 38 Southmead Road, Scarborough (Clairlea-Birchmount), ON M1L 2J1
ParkPublic TransitRec./Commun.CentreSchool
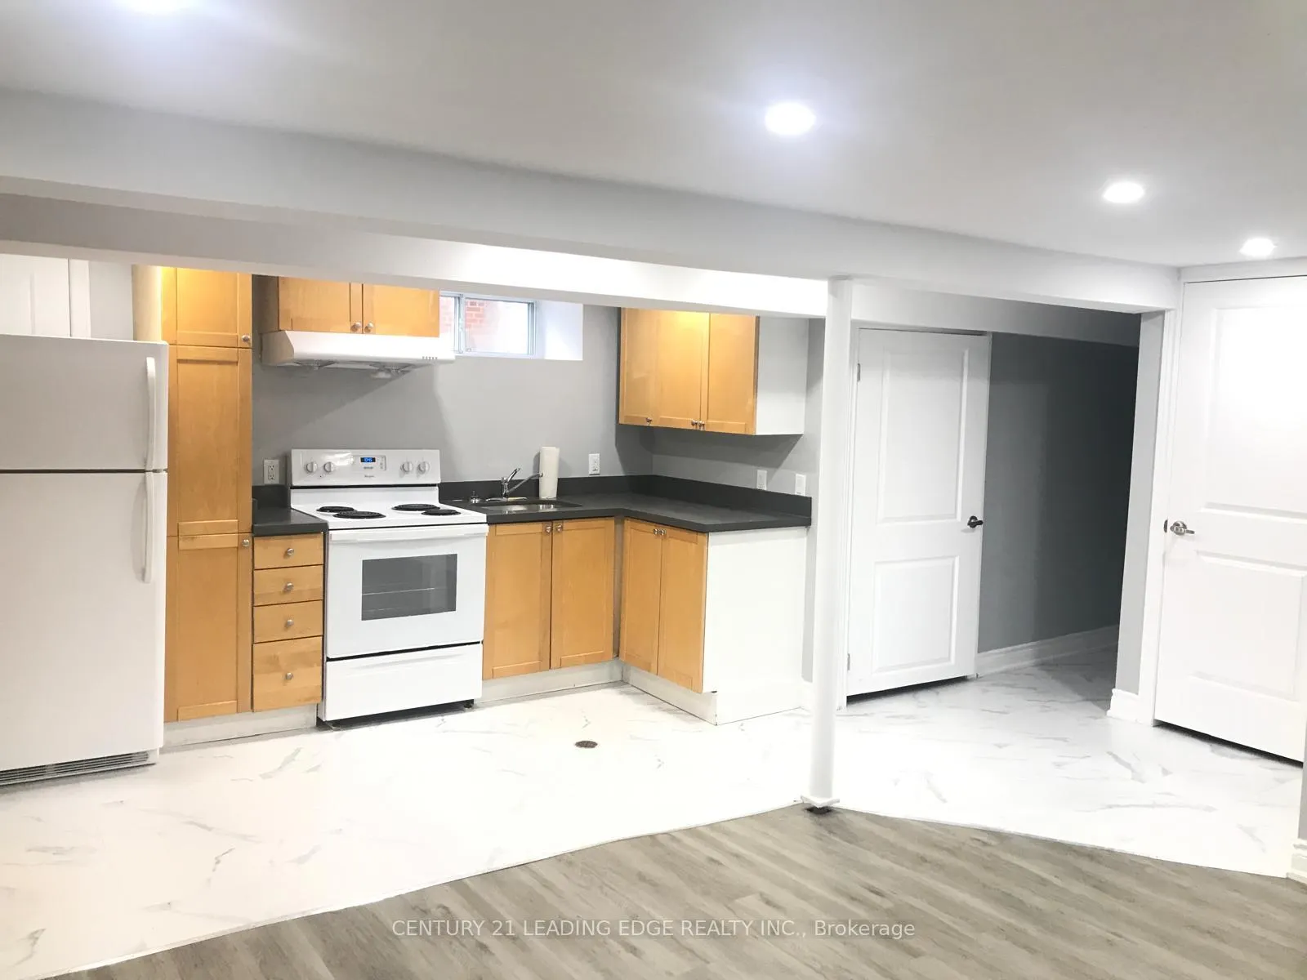
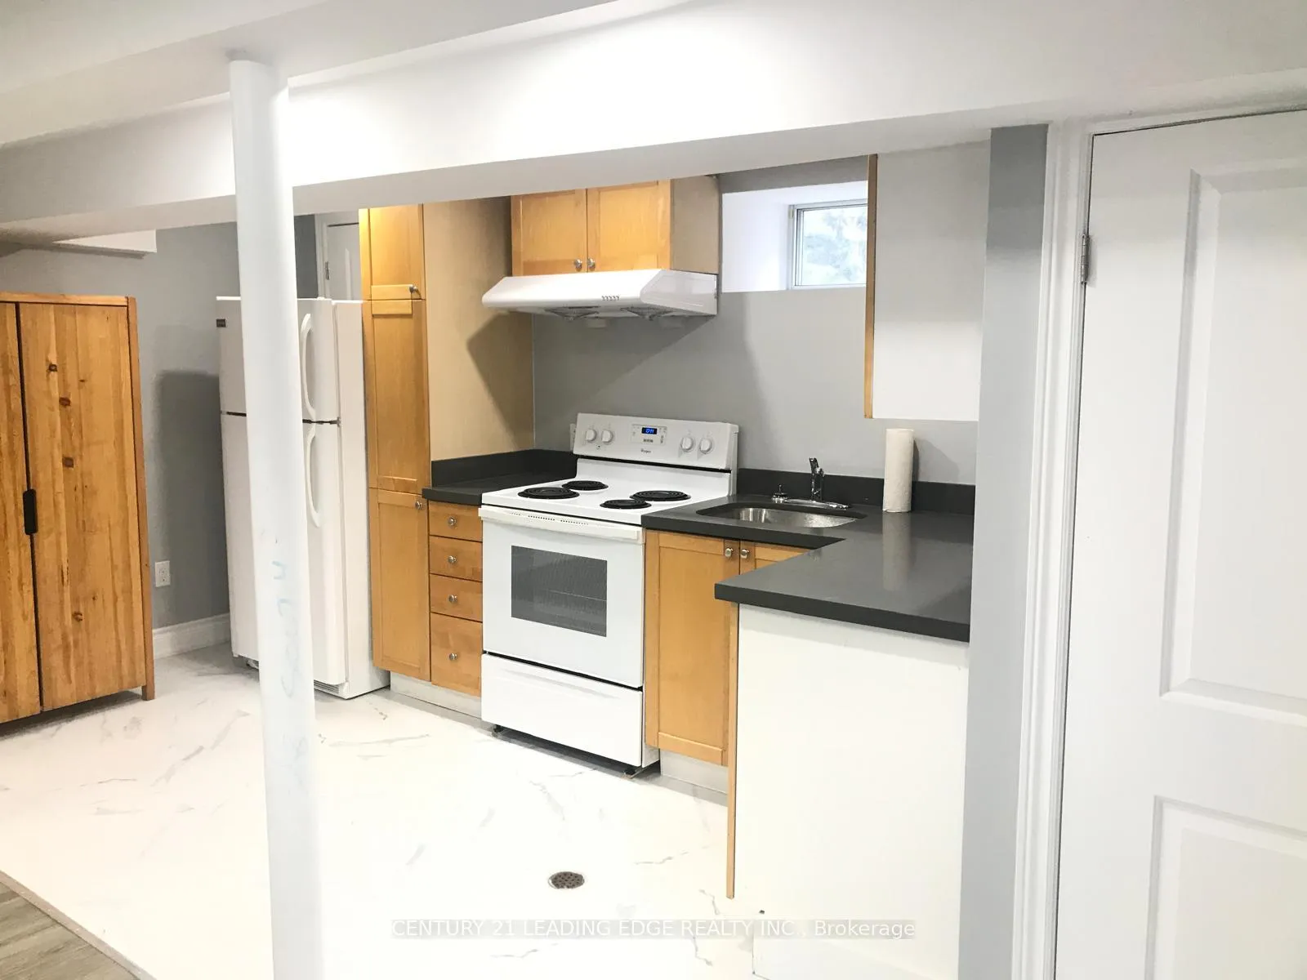
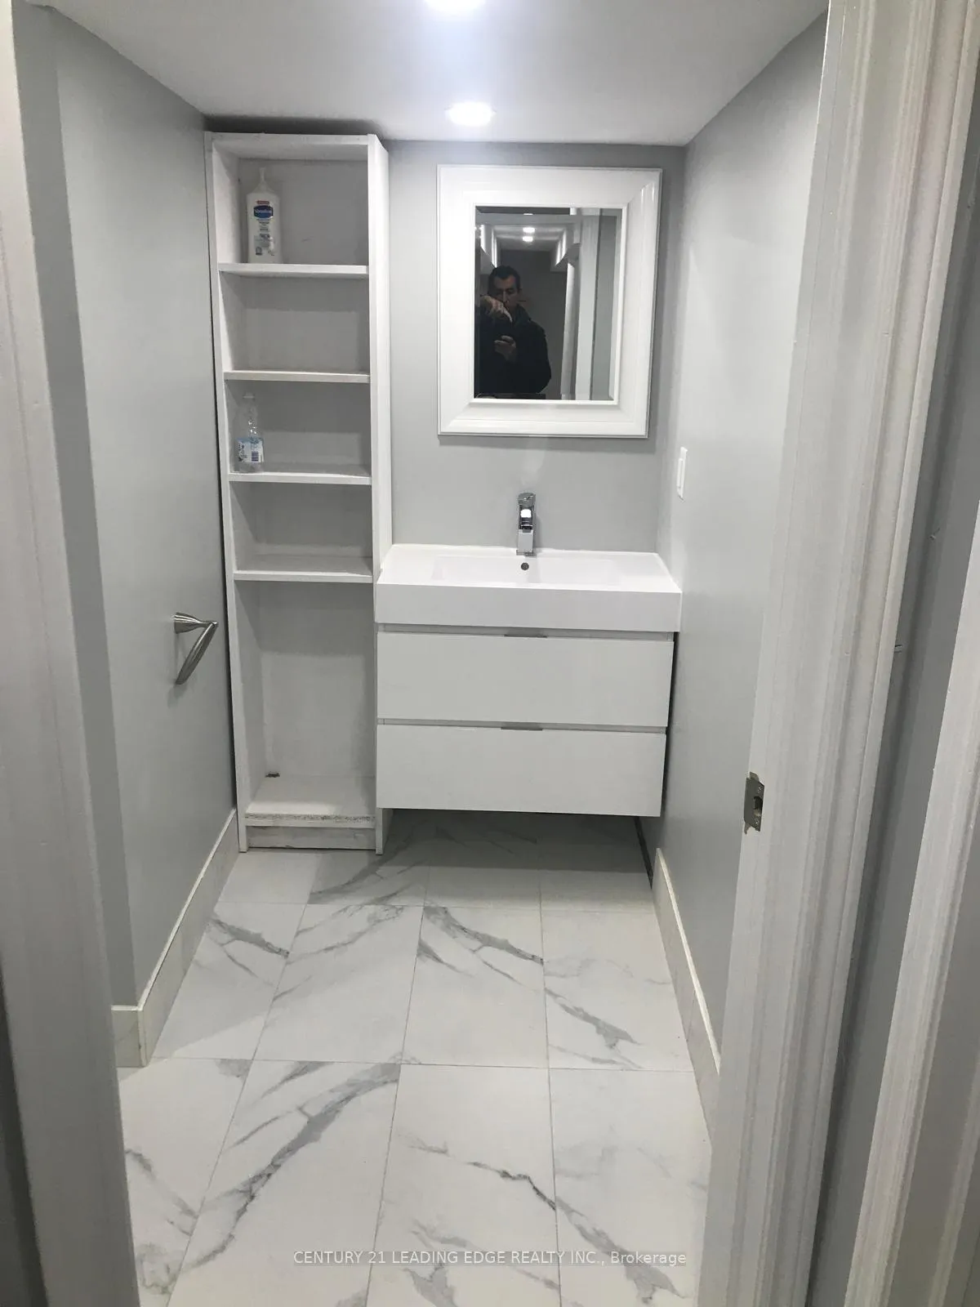
Must show this newly renovated basement in a sought after Neighbourhood. This basement includes one bedroom, open concept, kitchen, and living room with Apple space for dining room. Surrounded by all above ground windows. New laminate floors throughout. New mushroom with standup shower. Separate entrance and separate laundry. Short walk to new LRT line sub system and public transportation. A few minute drive to major highways. Short walk to schools and shopping. 2 parking spots.
Read more
Ask about this home
A HOMEH agent will answer your questions about this home.
Ask a question
Around this home
Eglinton and Pharmacy
Errands
Parks
Schools
Daily convenience, out of 100, from the distances below
ParkEdge Park · 6 within 1 km6 min walk371 m
GroceryMetro7 min walk409 m
SchoolClairlea Public School8 min walk470 m
PharmacyShoppers Drug Mart7 min walk448 m
Cafés & foodFusia Asian Kitchen · 15 within 1 km6 min walk339 m
Gym & rec centreEpic Planet Fun6 min walk361 m
LibraryToronto Public Library - Eglinton Square6 min walk357 m
WalkDriveStraight-line distance, open map data
Grocery0.4 km
Park0.4 km
Coffee0.4 km
Dining0.3 km
Gym0.4 km
Schools nearby
School rating, out of 10.
Clairlea Public Schoolelementary · Public · 0.5 km
6.2/10Fair
Mentor's Academysecondary · Private · 0.6 km
—
O'Connor Public Schoolelementary · Public · 0.8 km
—
Contact agent
Helpful calculators
Rent vs buy
Affordability
Mortgage
Down payment
Stress test
CMHC insurance
Your HOMEH agent

KimHOMEH agent · Scarborough
"I would see it this week."
Ask Kim