
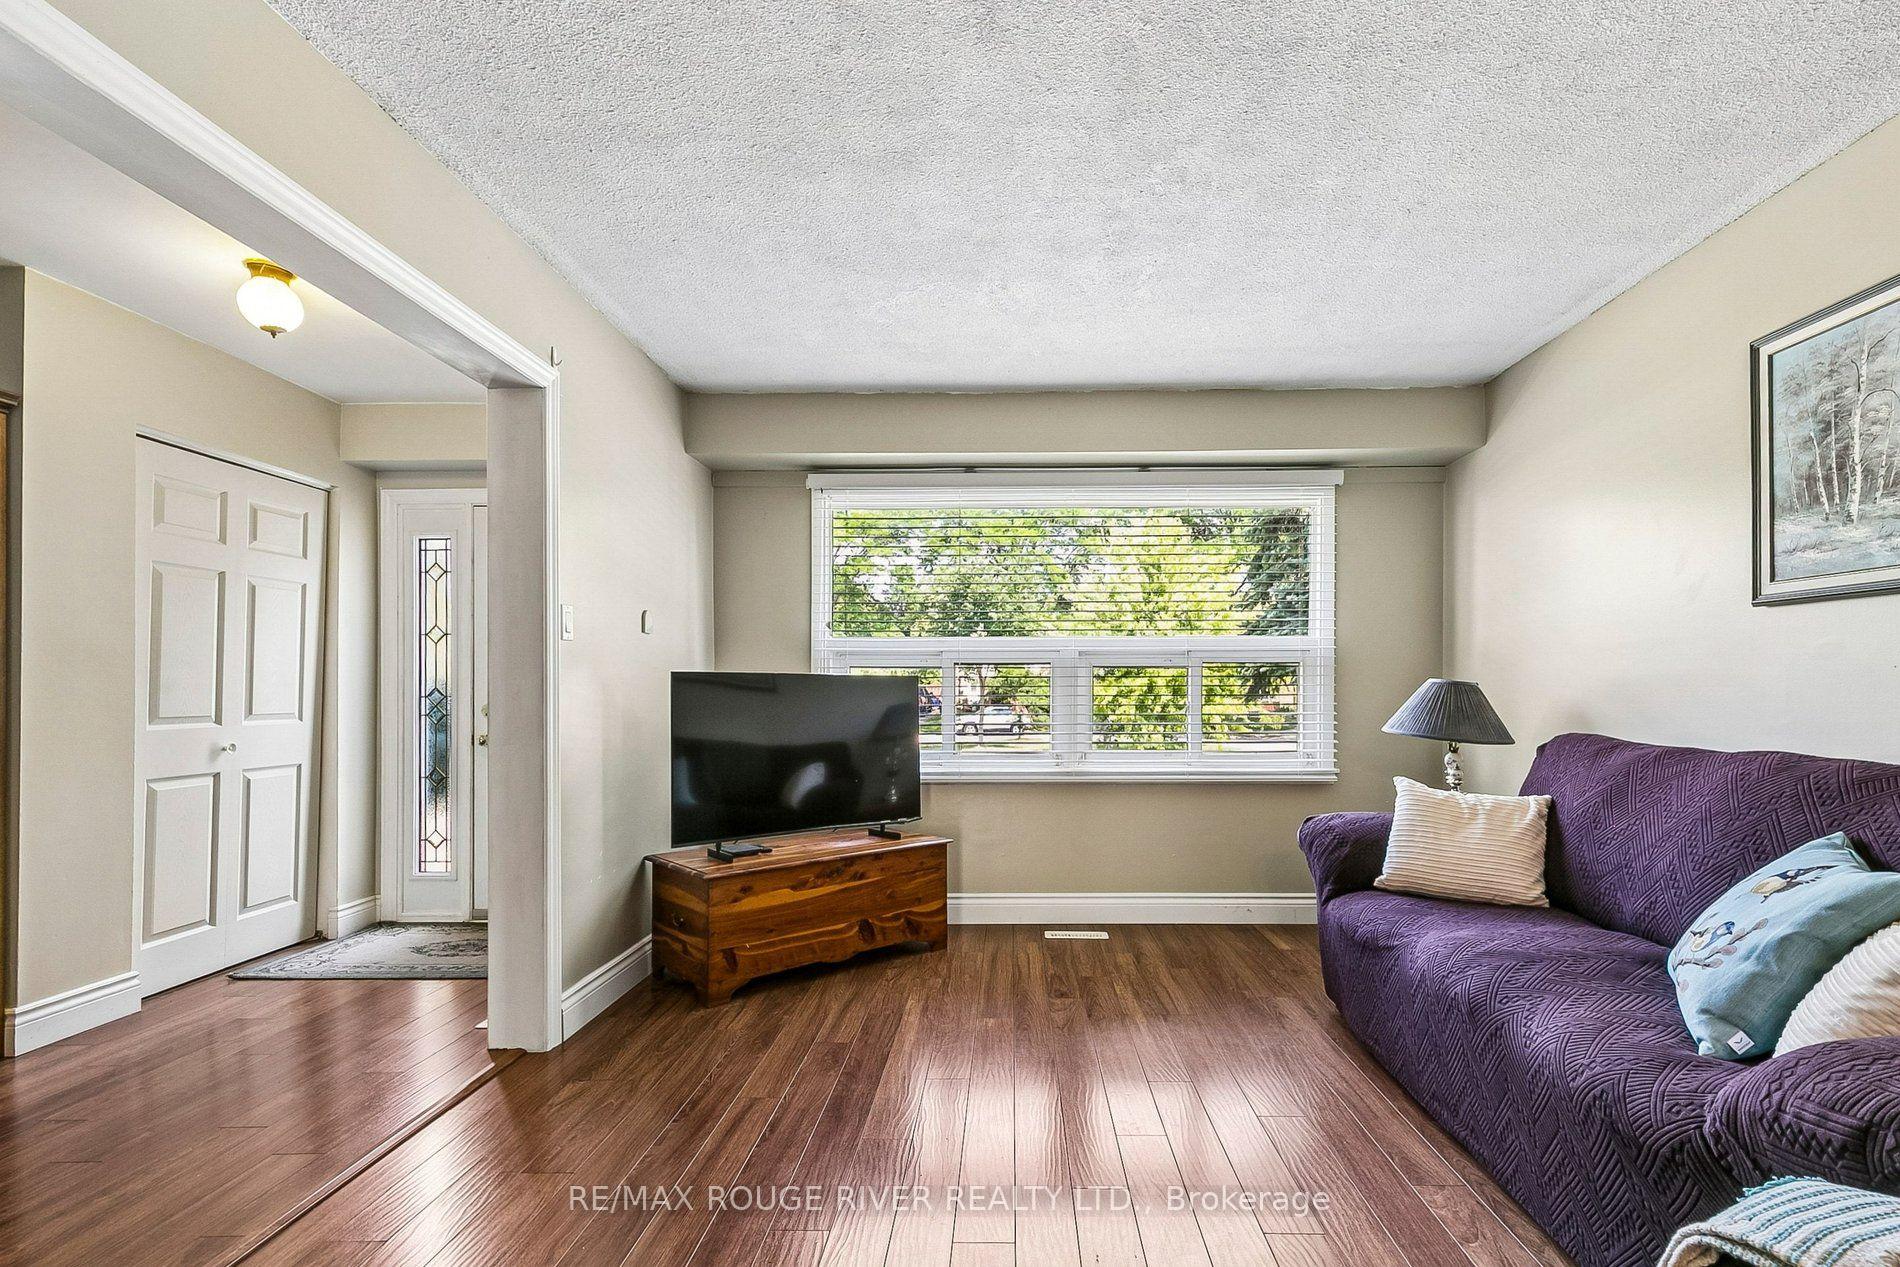
 See all 29 photos

Book a viewing
Ask HOMEH
About this home
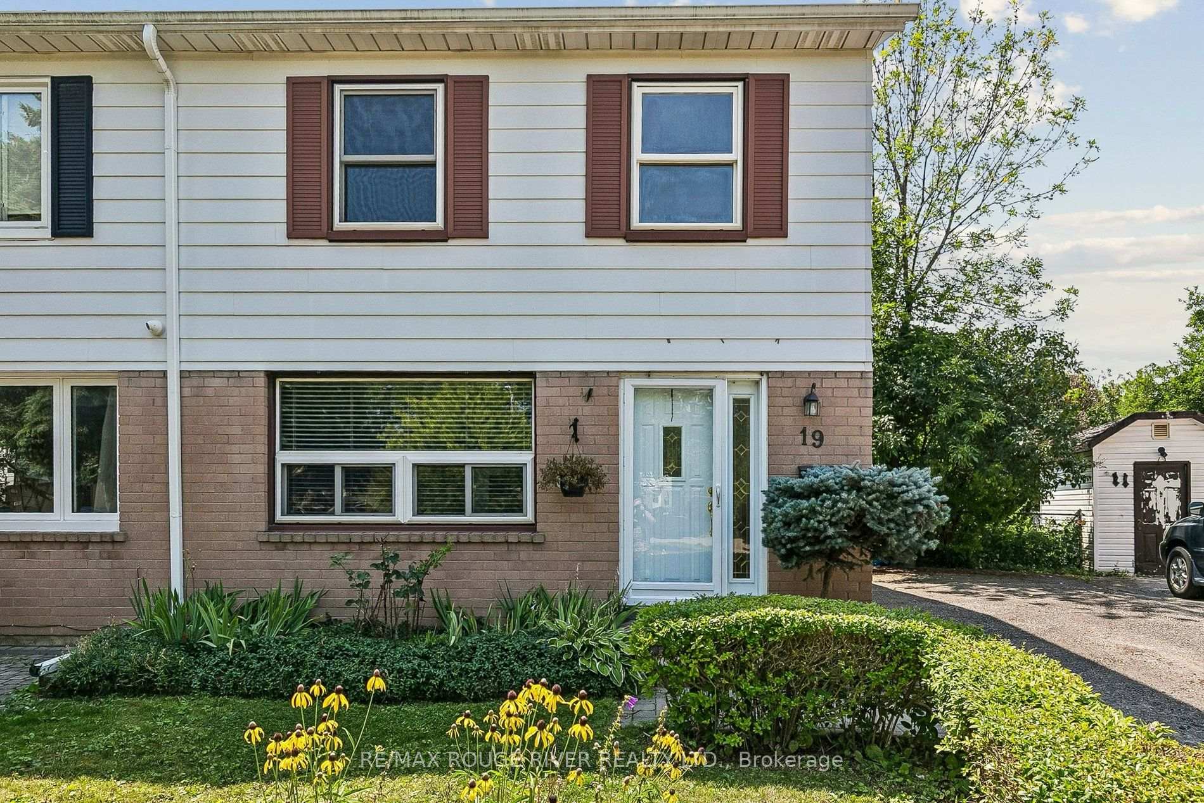
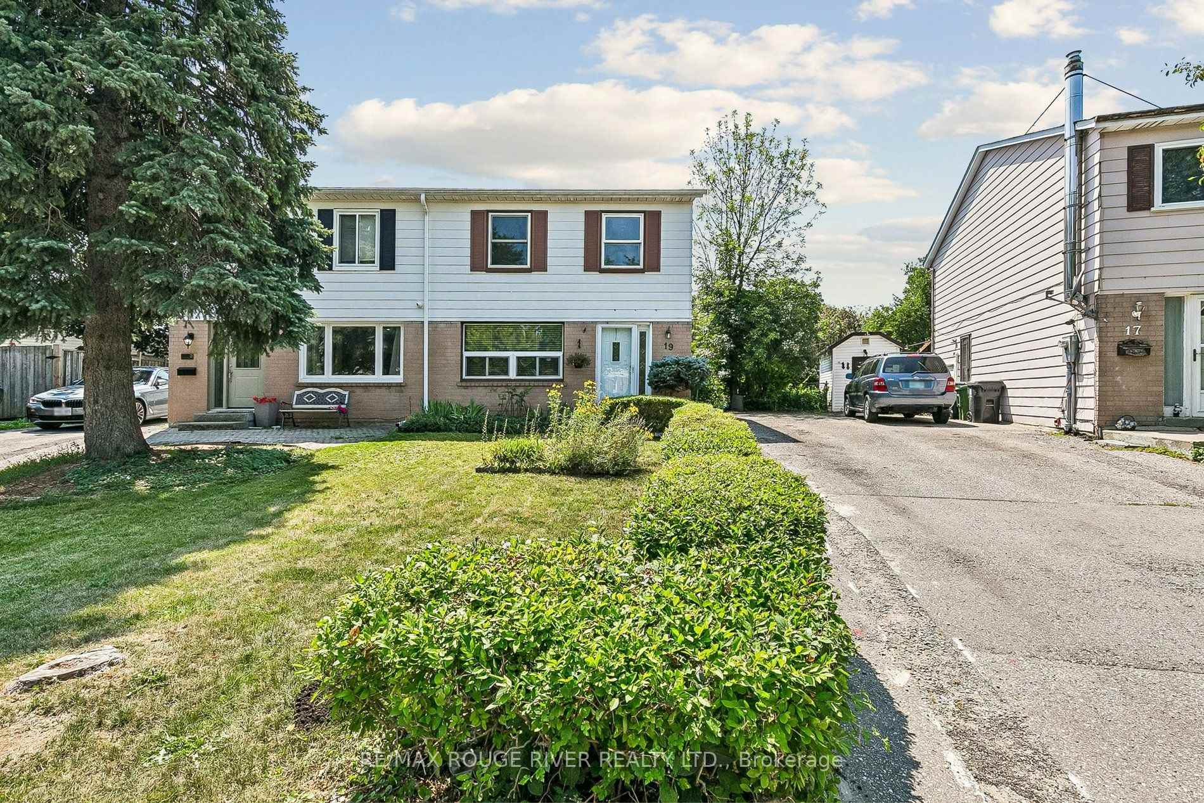
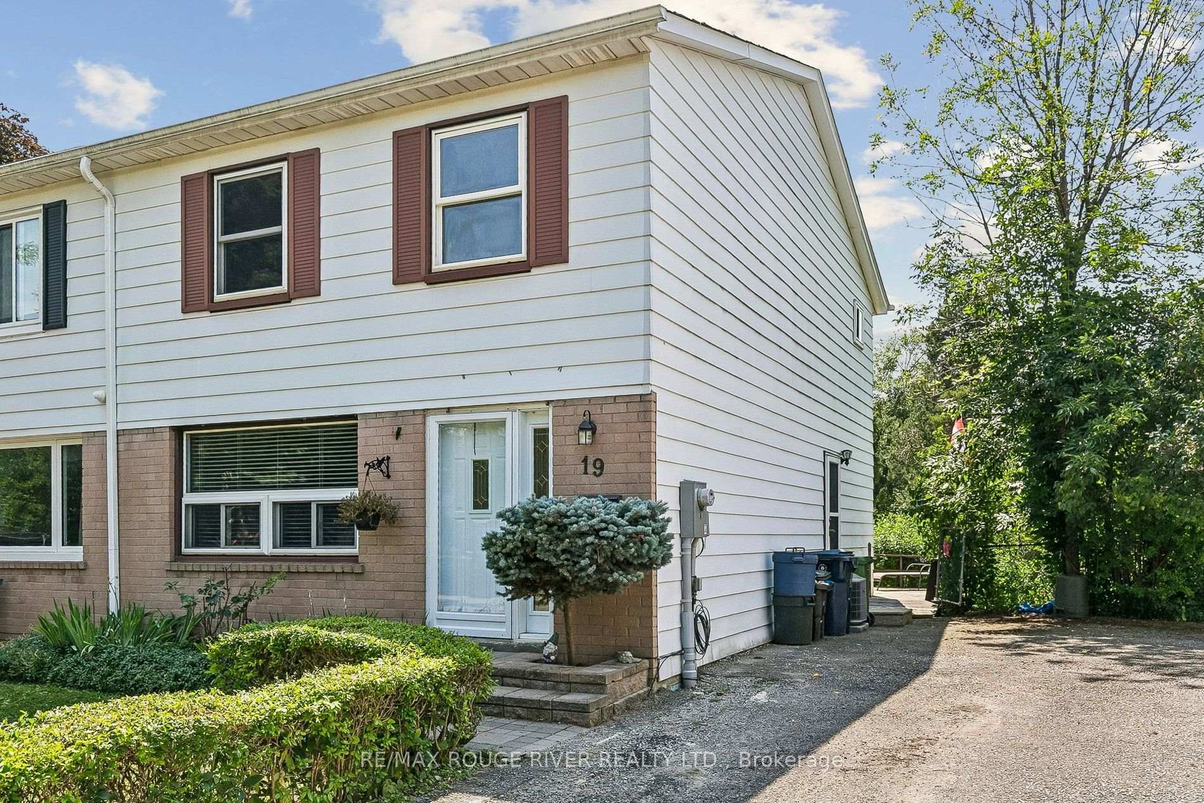
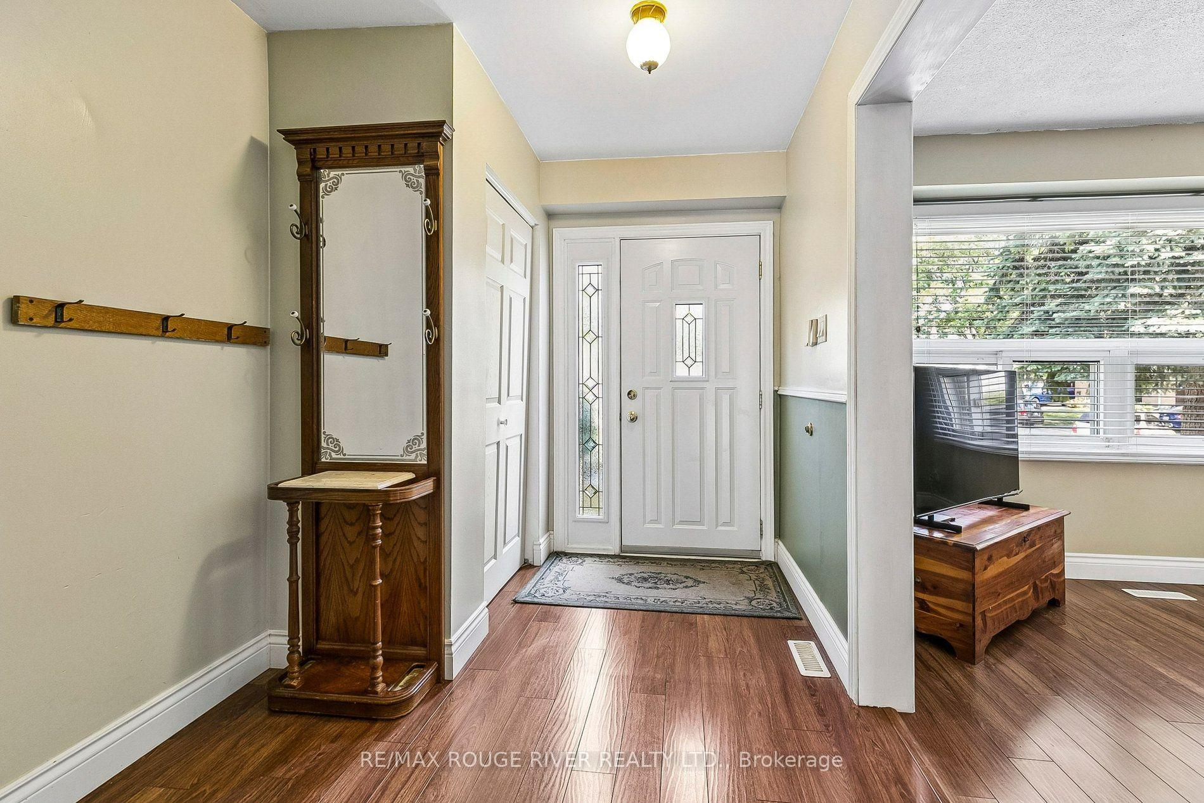
3 + 1 Bedroom home located on a cul-de-sac setting. Updated kitchen featuring a sliding glass walk-out to a spacious deck overlooking a private, fully fenced yard backing onto a ravine - home & nature come together - an ideal setting for family get-togethers. Updates include updated appliances, 2024 furnace & central air conditioner, updated windows & doors! Basement friendy side entrance offers flexibility for an in-law suite or future basement apartment. Convenient gate access to backyard. Steps to TTC & easy access to 401
Facts & features
Book a viewing
Rooms
8 rooms · 2 bathrooms
- Living room23′4″ × 11′5″266 sq.ft.
- Dining room23′4″ × 11′5″266 sq.ft.
- Kitchen18′5″ × 9′10″181 sq.ft.
- Primary bedroom14′8″ × 13′9″202 sq.ft.
- Bedroom 216′2″ × 9′4″151 sq.ft.
- Bedroom 310′9″ × 9′4″101 sq.ft.
- Bedroom14′2″ × 11′156 sq.ft.
- Recreation18′6″ × 10′185 sq.ft.
Around this home
Schools nearby
School rating, out of 10.
Listing details
Helpful tools
Your HOMEH agent
"Priced 2% over our estimate. I would see it this week."
Ask HOMEH about this home
Price, neighbourhood, monthly cost. Ask anything.
HOMEH Intelligent Agent is an AI, not a licensed representative. Check anything important with your agent.