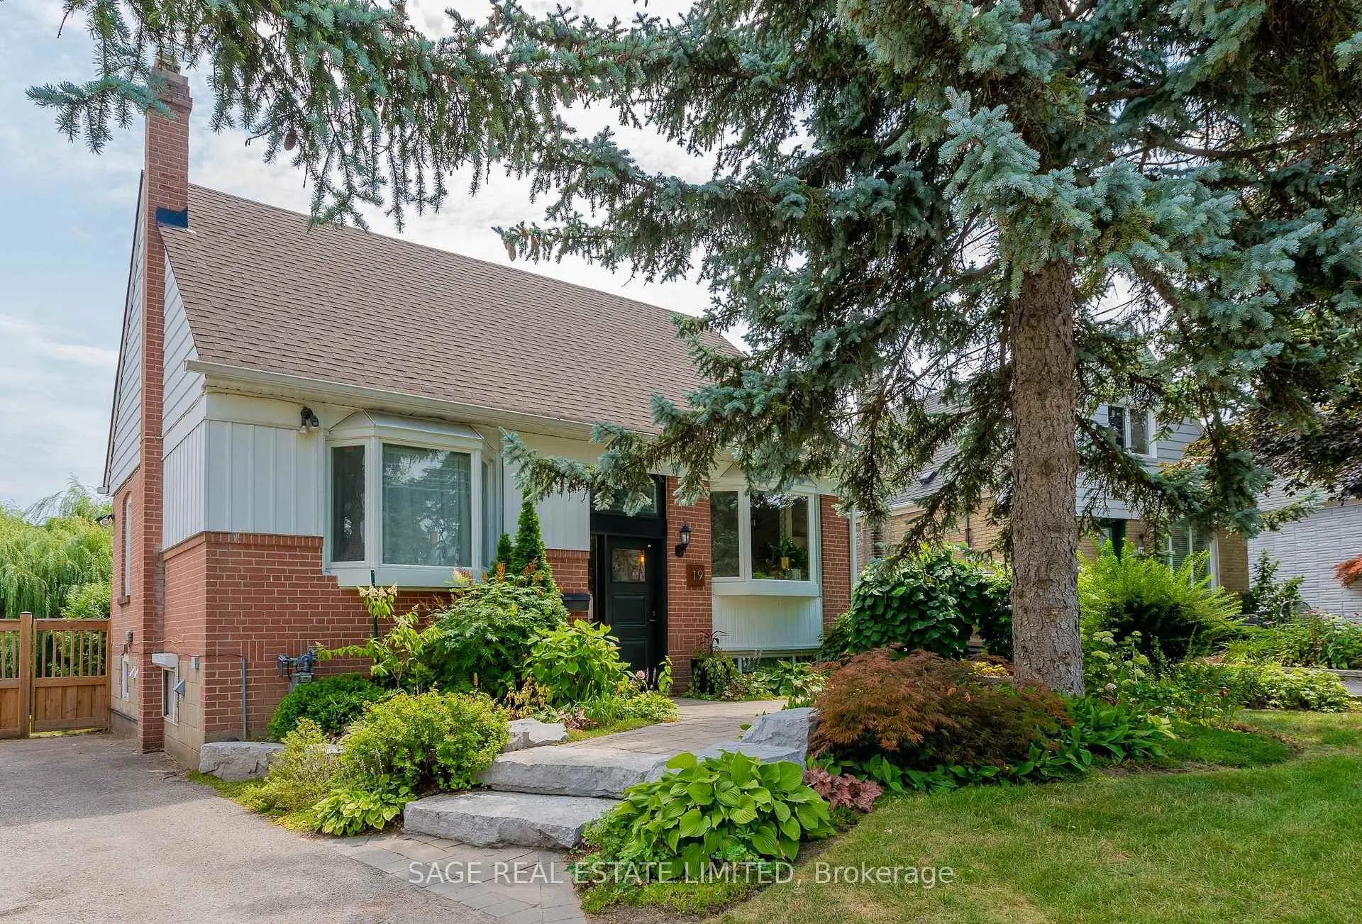
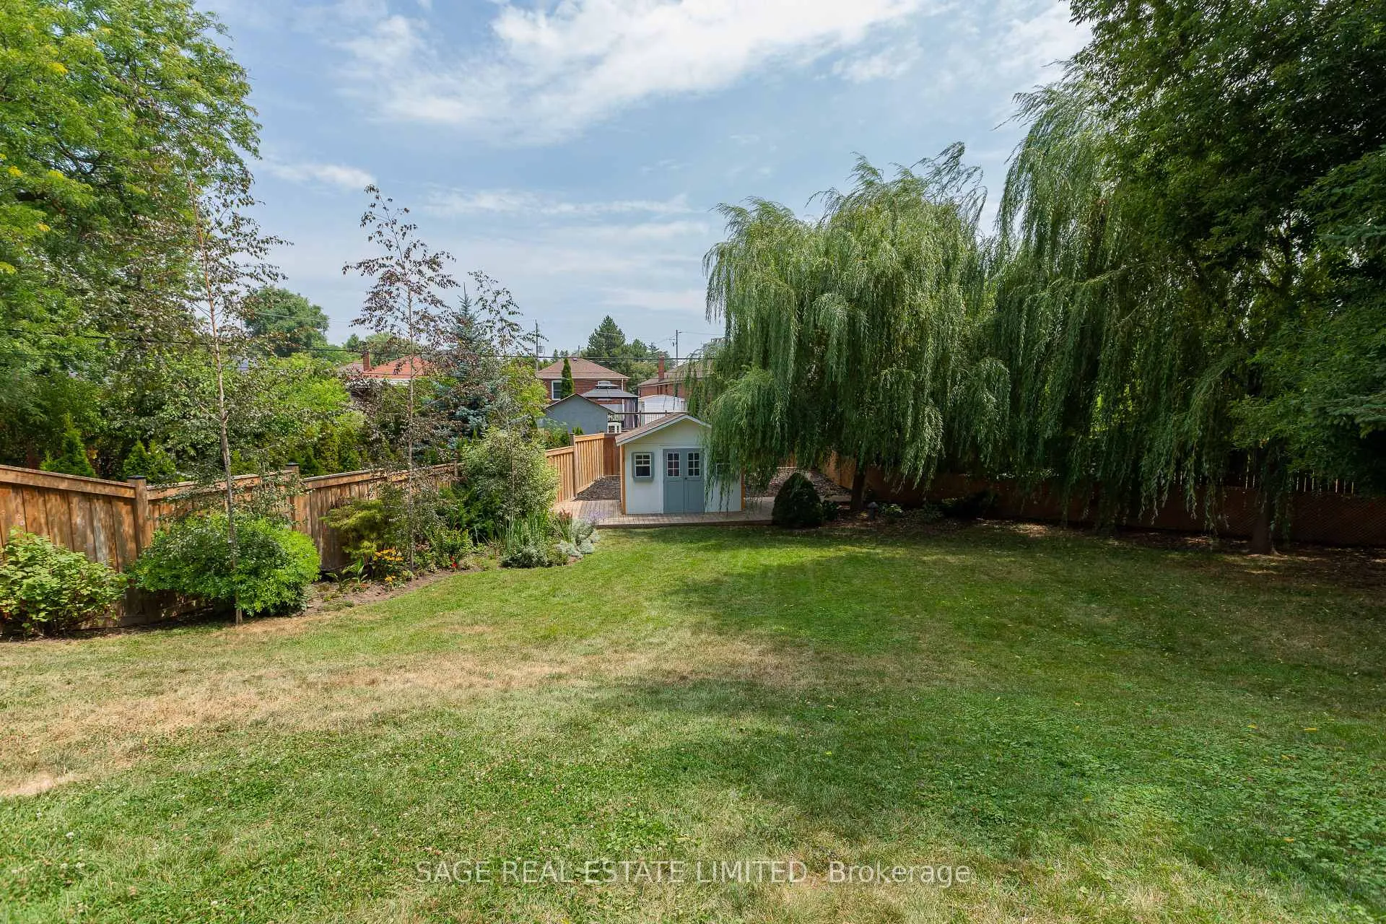
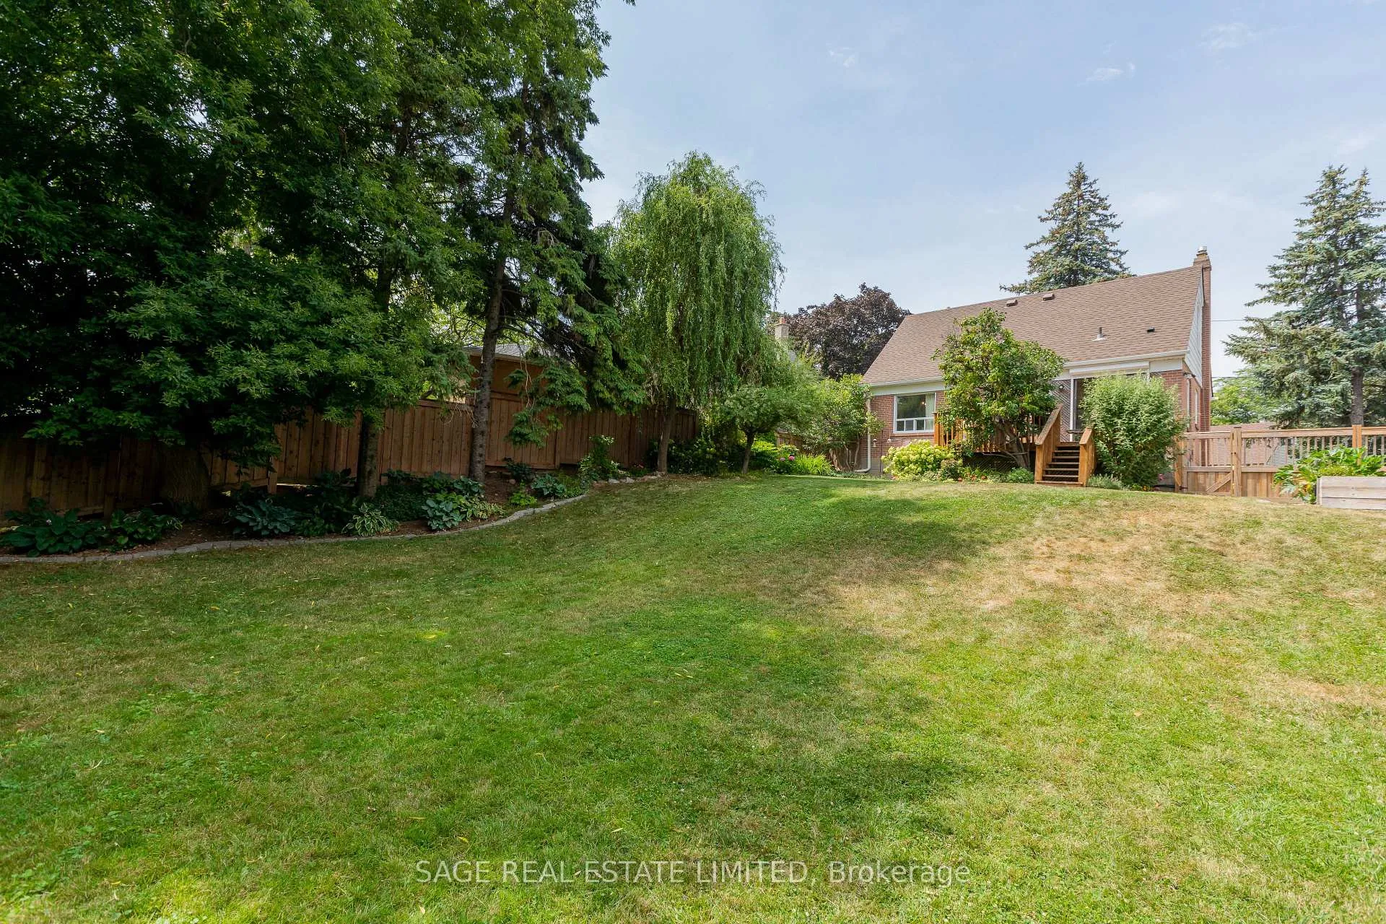
What a glorious, sun-filled home on a quiet family friendly crescent. Larger floor plan than most. It's renovated and gleaming, with an above average home inspection. And it's one of the largest pie-shaped lots in the 'hood. Need more space? Build an addition at the back creating a family room on the main floor and a primary bedroom with ensuite on the second floor. There'll still be space for athletics in the back yard. Mostly newer windows, two renovated washrooms, newer roof shingles, private driveway for 3 cars. See the list of improvements. Fully landscaped front and back gardens with perennial plants, strawberry patch, berry bushes and three willow trees. Schools are close by as are groceries, big box stores, TTC, 401 + DVP. Now its your turn to create family memories.
Read more
Floor DrainPrimary Bedroom - Main Floor
Facts & features
TypeDetached
Style1 1/2 storey
Size1.1K~1.5K Sq.Ft.
Lot40.08 x 134.83 ft
Tax$4,502 (2025)
HeatingHeat pump, gas
CoolingCentral air
BasementFinished, full
Parking3 drive
WaterMunicipal
Book a viewing
Wed28Oct
Thu29Oct
Fri30Oct
Sat31Oct
Sun1Nov
Pick a time
Rooms
10 rooms · 2 bathrooms
Main floor4 rooms
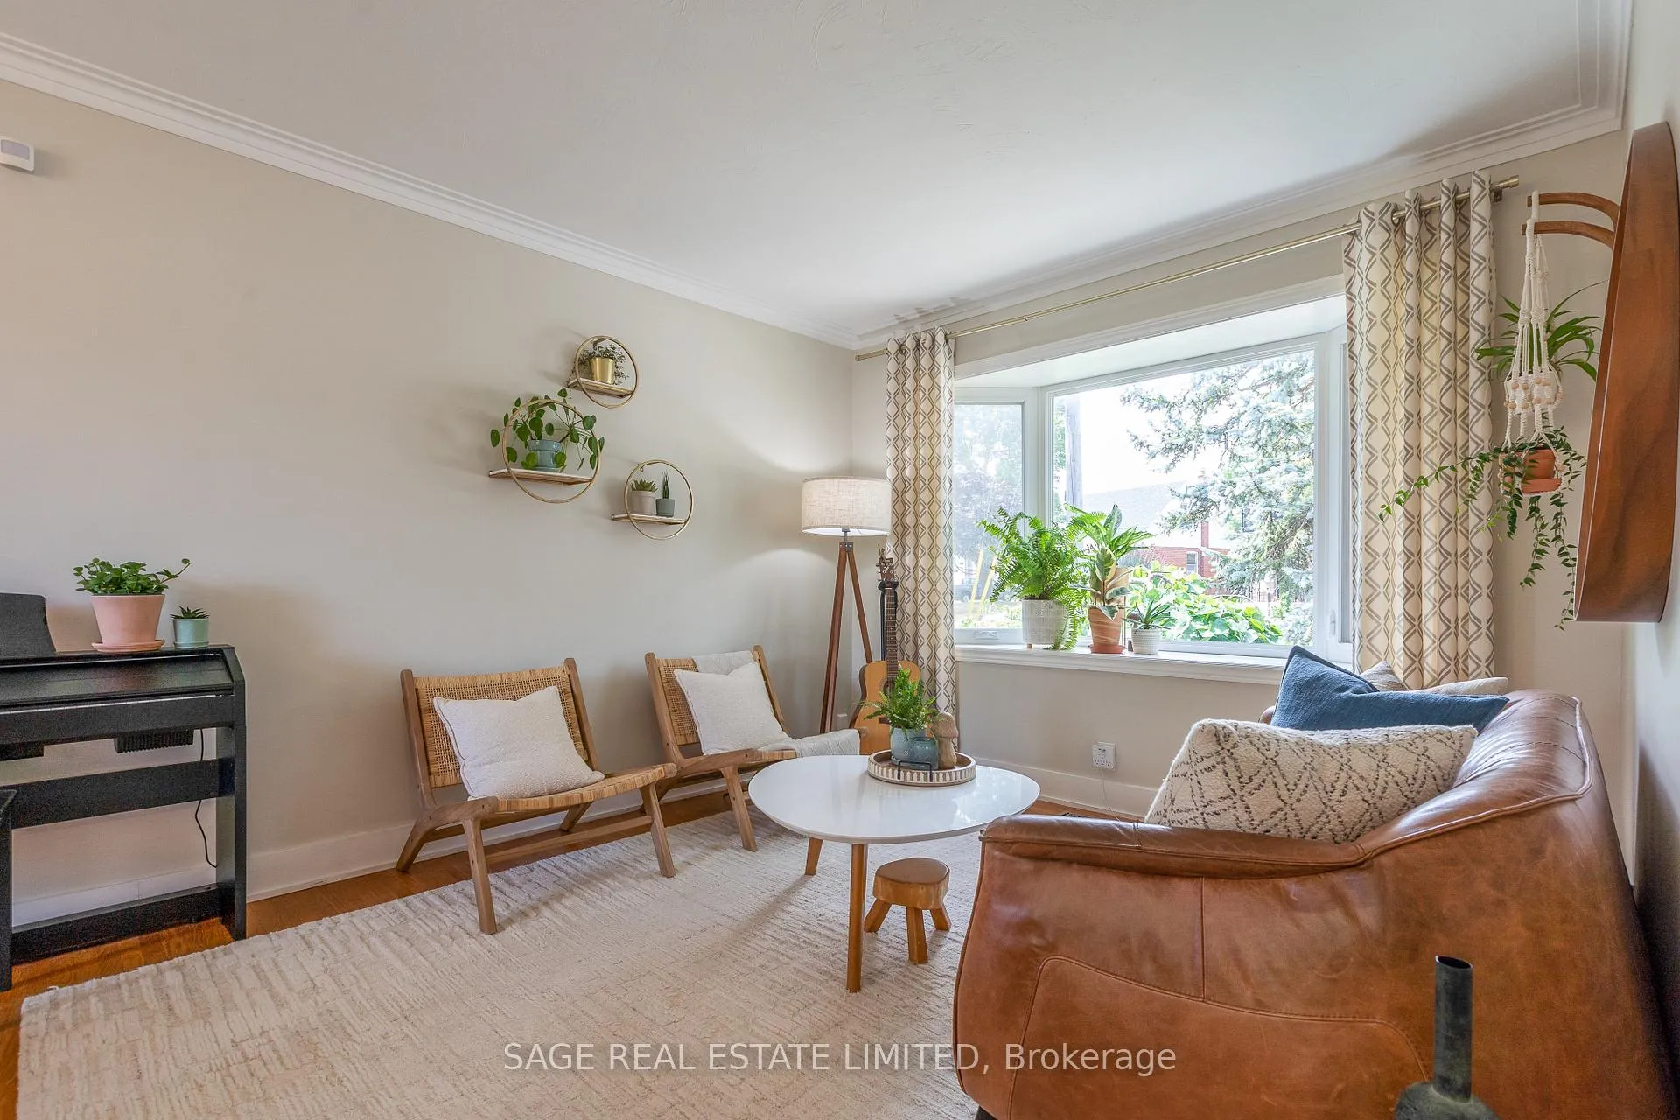
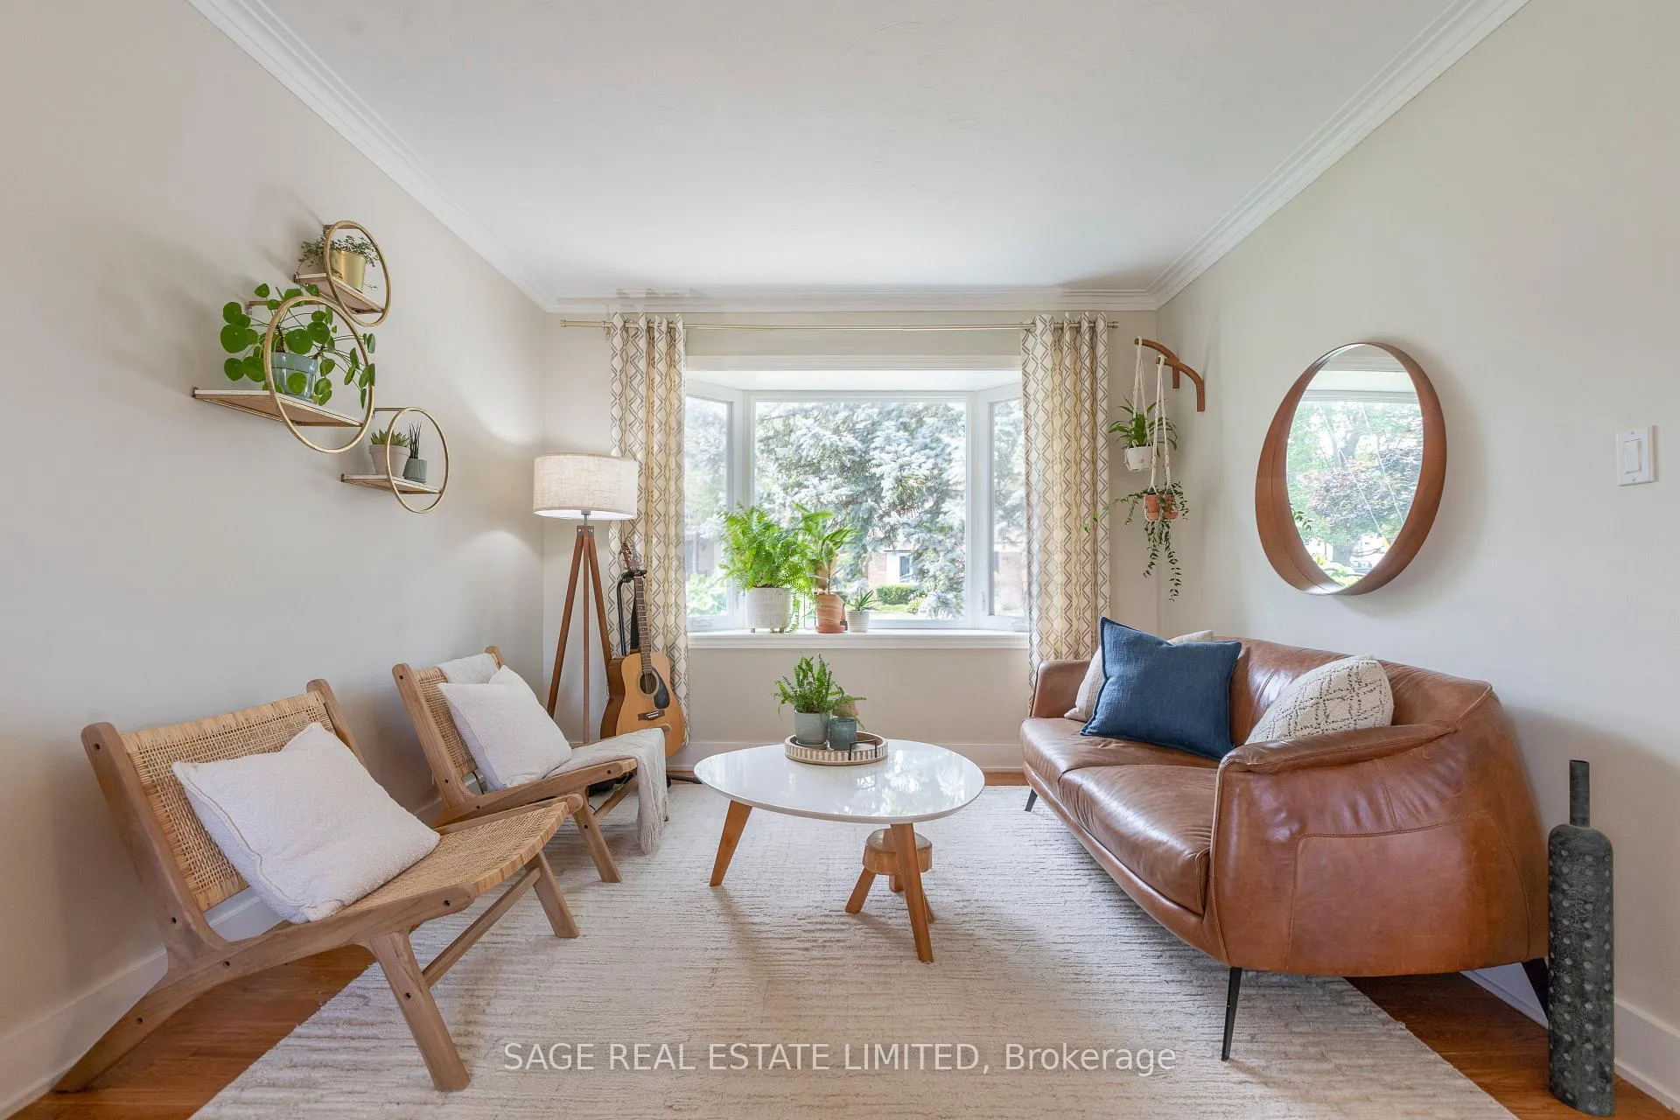
Living room13′4″ × 10′6″140 sq.ft.
Dining room10′6″ × 9′94 sq.ft.
Kitchen10′8″ × 8′8″93 sq.ft.
Breakfast7′9″ × 6′7″51 sq.ft.
Second floor3 rooms
Primary bedroom13′3″ × 12′2″161 sq.ft.
Bedroom 213′4″ × 10′10″144 sq.ft.
Bedroom 313′3″ × 12′2″161 sq.ft.
Lower level3 rooms
Recreation20′8″ × 13′4″275 sq.ft.
Bedroom 410′8″ × 9′2″98 sq.ft.
Utility room11′9″ × 9′11″117 sq.ft.
Bathrooms2
3-pcMain3-pcBasement
Thinking of selling your home?See what your home is worth today.

 See all 50 photos
