

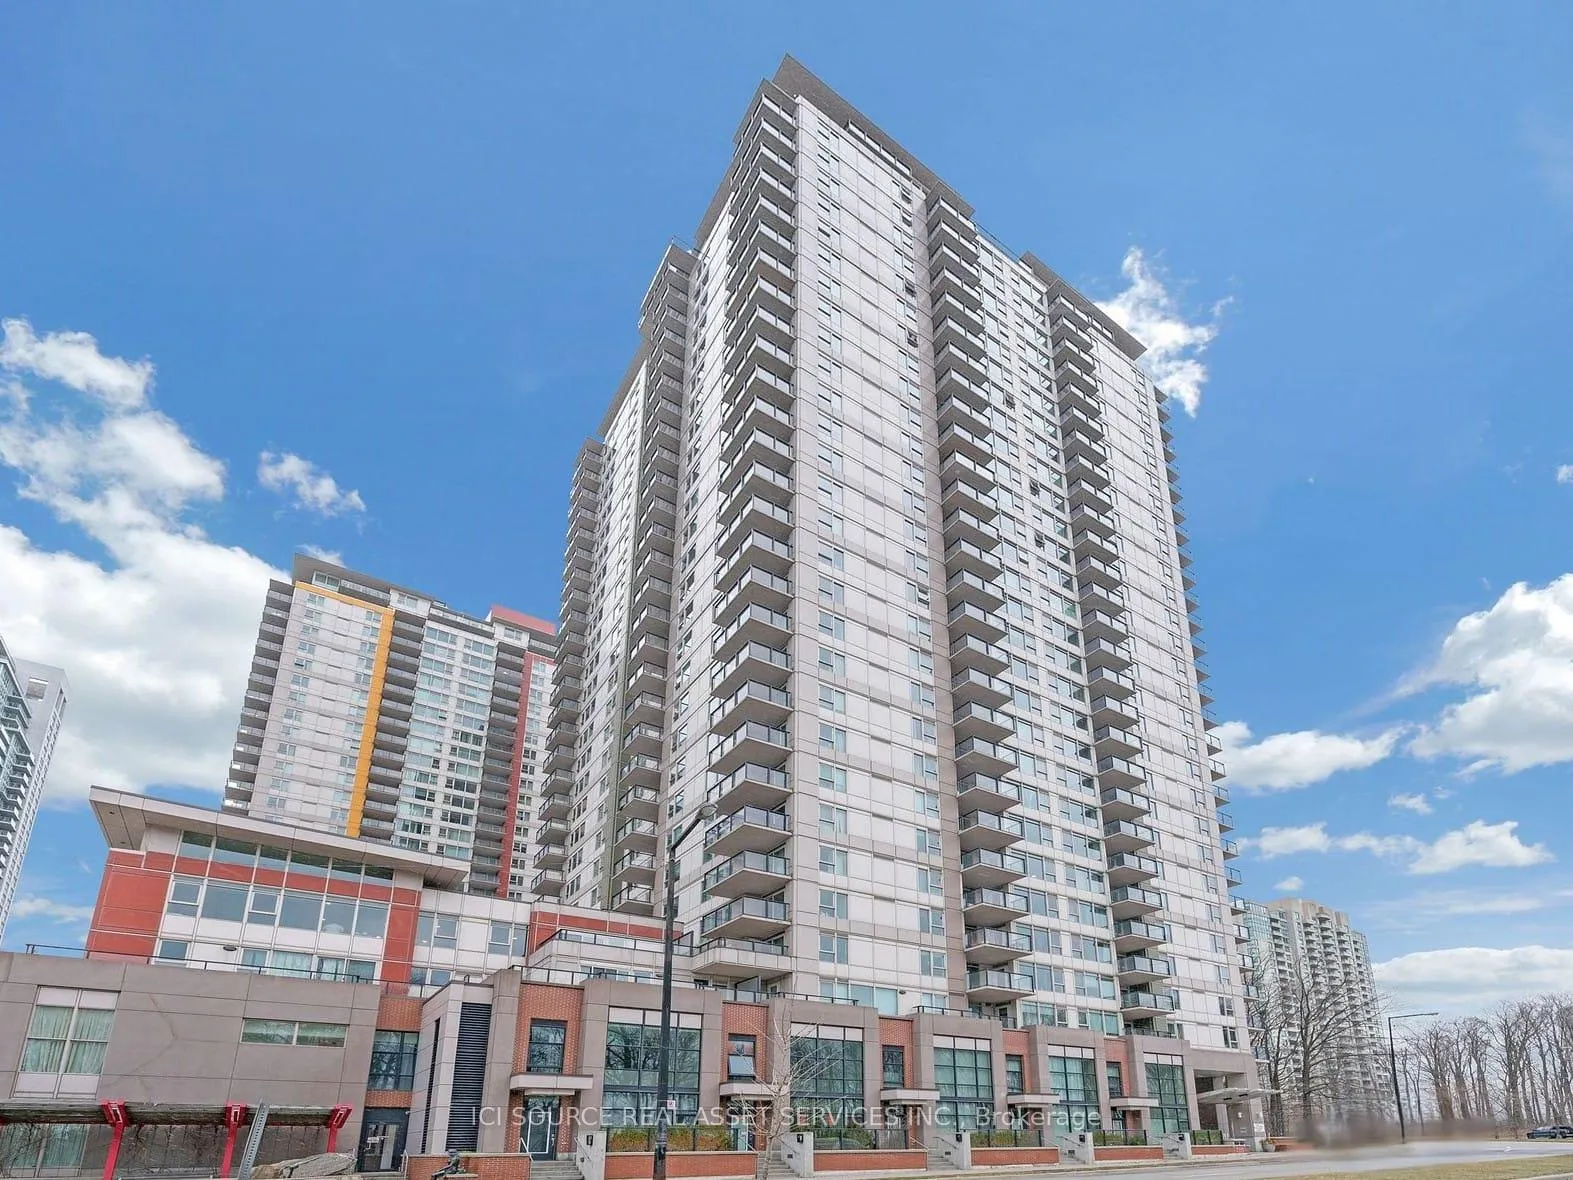
Unit 1803, 190 Borough Drive
Unit 1803, 190 Borough Drive
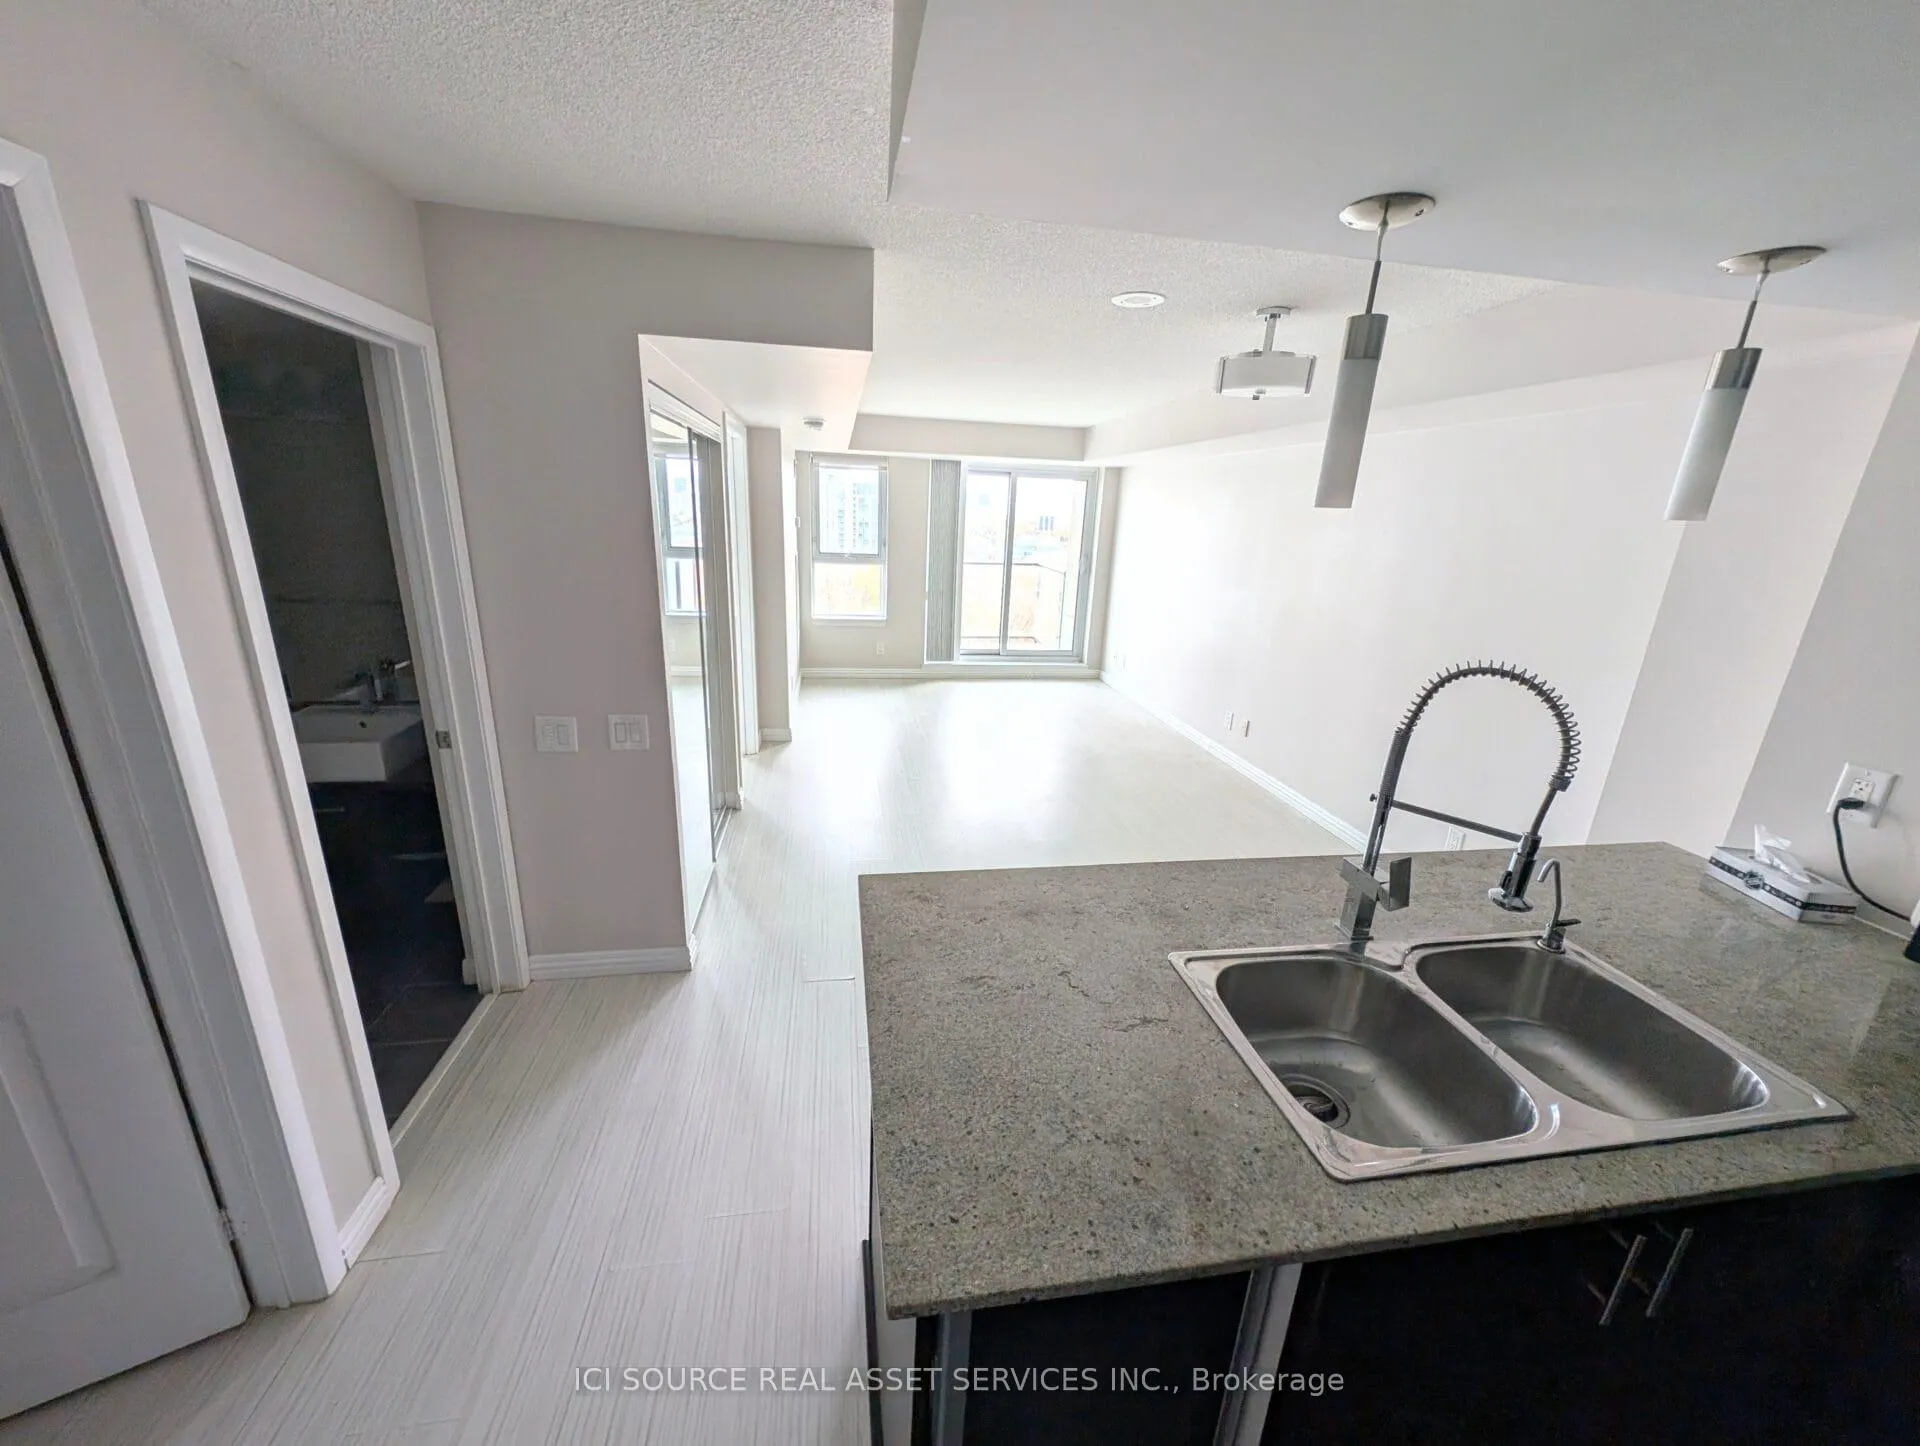 See all 14 photos
Property history
Facts and features
- ExposureEast
- LaundryEnsuite
- LockerNone
- BalconyOpen
- Central air
- Concierge
- Exercise room
- Gym
- Indoor pool
The homeCondo Apartment, Apartment, 600–699 sq ft
- Type: Condo Apartment
- Style: Apartment
- Living space: 600–699 sq ft
- Basement: None
- Exposure: East
InsideEnsuite, Security guard, Rooms above ground 4
- Laundry: Ensuite
- Security: Security guard
- Rooms above ground: 4
- Bedrooms: 1 + 1 in the basement
- Bathrooms: 1
- Kitchens: 1
OutsideConcrete, Open
- Exterior: Concrete
- Balcony: Open
Parking and locker1 Parking, Underground, Parking type Owned
- Spaces: 1 Parking
- Garage: Underground
- Parking type: Owned
- Driveway: Underground
- Locker: None
BuildingCentro Condos, Storeys 31, Units 578
- Name: Centro Condos
- Storeys: 31
- Units: 578
- Registered: 2011
- Condo corporation: 2190
- Amenities: Concierge, exercise room, guest suites, gym, indoor pool, visitor parking
- Pets: Not allowed
Heating, water and powerForced air, other, Central air
- Heating: Forced air, other
- Cooling: Central air
Rent and termsRent $2,200 a month, Entire property, Unfurnished
- Rent: $2,200 a month
- Space for rent: Entire property
- Furnished: Unfurnished
- Lease: 12 months
- Rent includes: Heat, water, central air conditioning, common elements, building insurance, parking
- Rental items: None. there are no rental items included with the lease.
IncludedFridge, stove, built-in dishwasher, wine cooler, range hood, washer & dryer, all elfs, window coverings, 1underground parking space., Hydro, tenant insurance, internet, cable, phone, and any additional utilities or services not specificallyincluded in the lease.
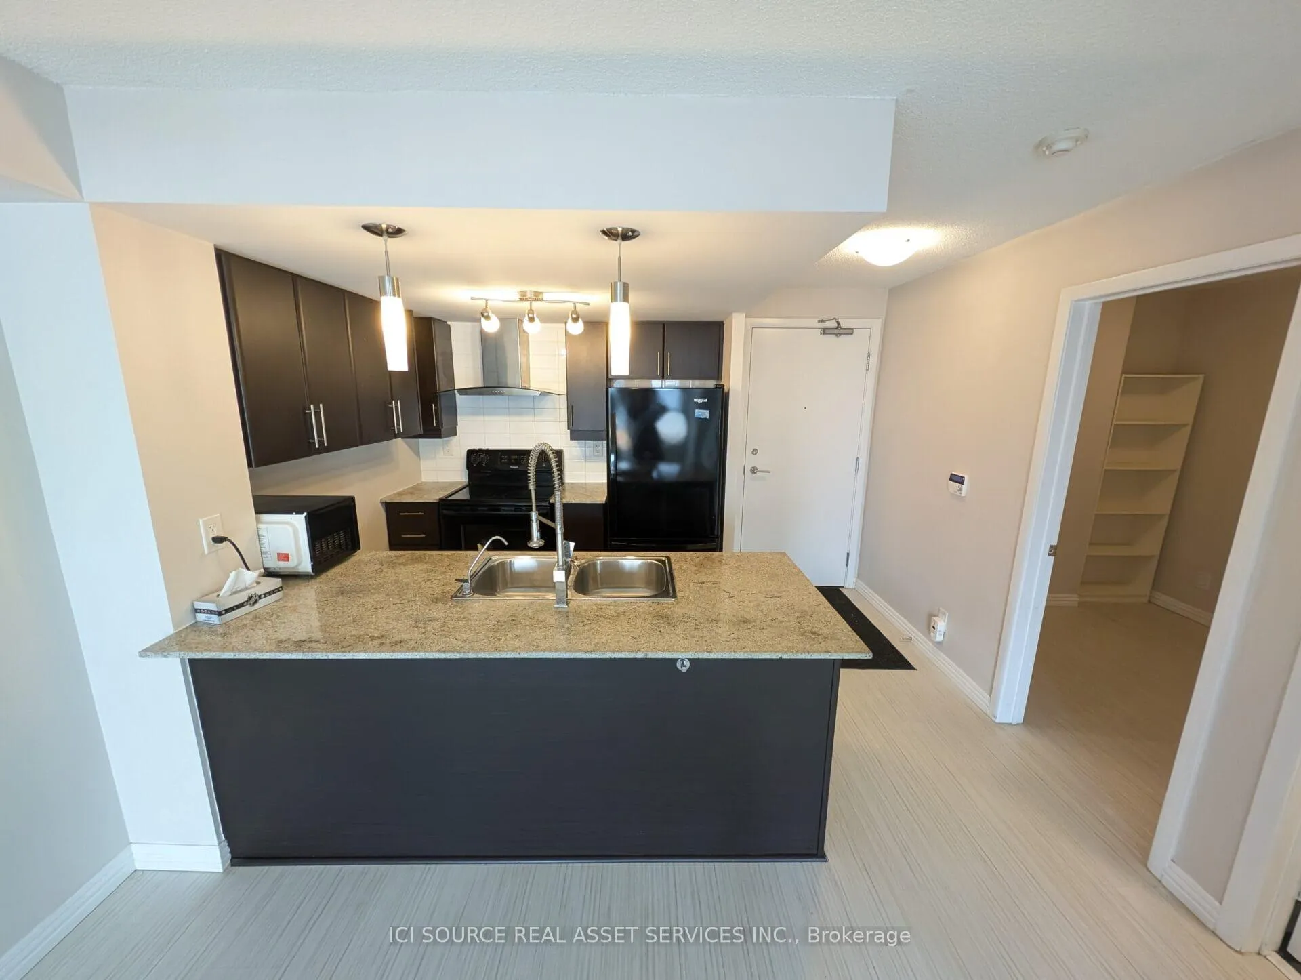
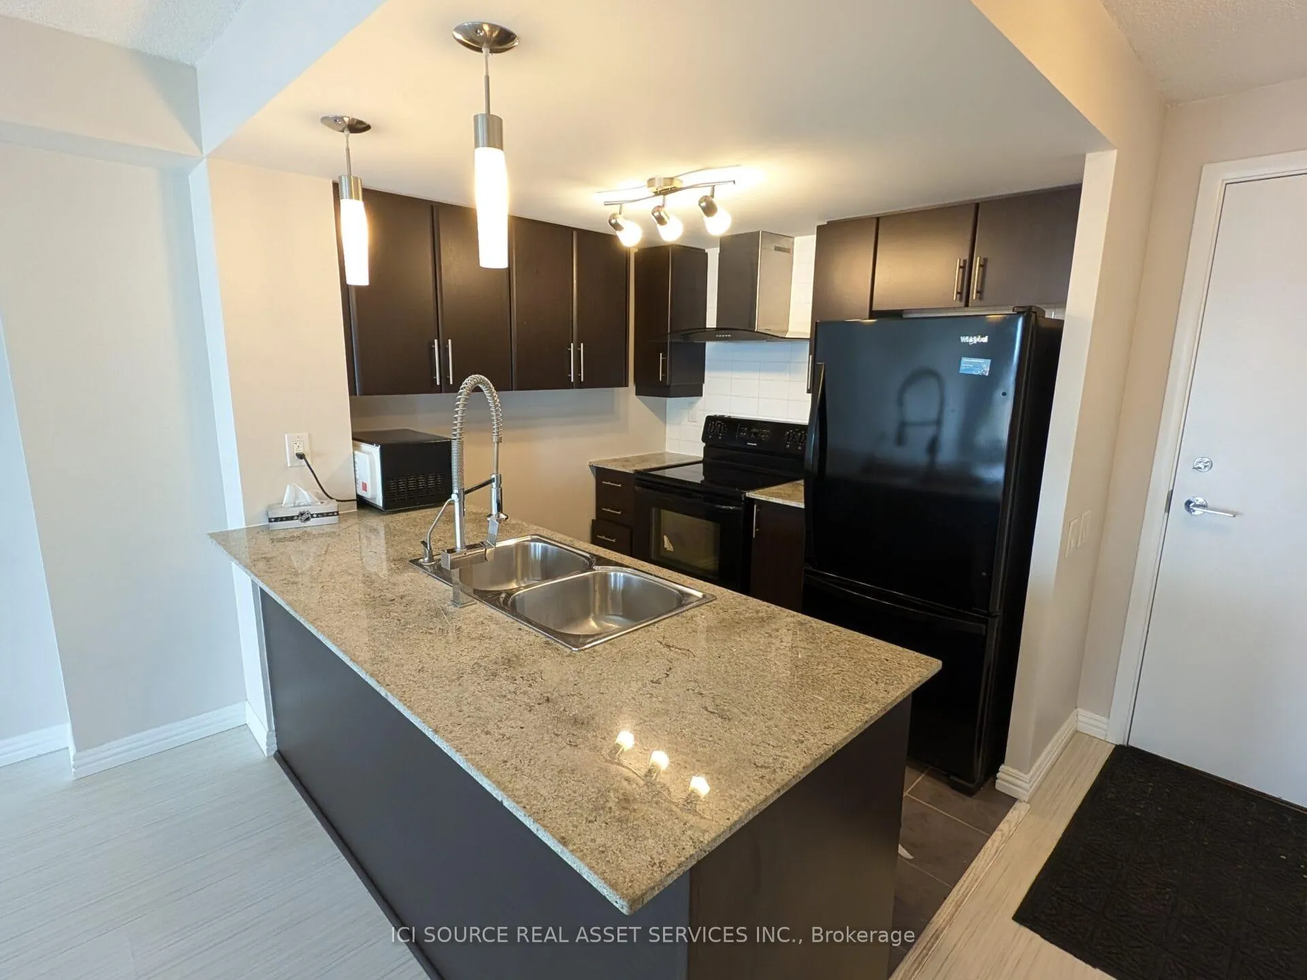
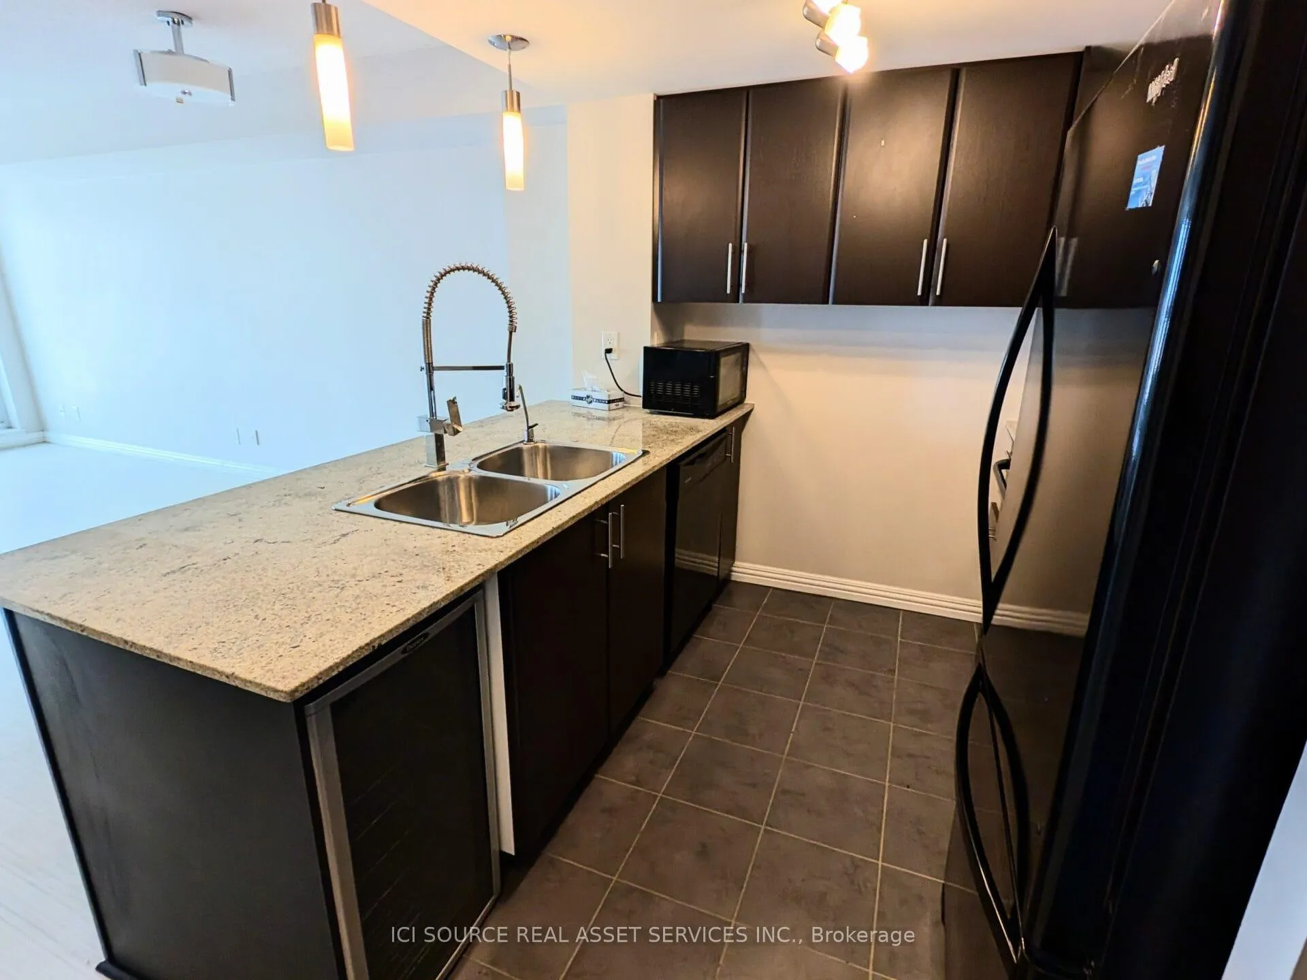
- Included: Fridge, stove, built-in dishwasher, wine cooler, range hood, washer & dryer, all elfs, window coverings, 1underground parking space.
- Not included: Hydro, tenant insurance, internet, cable, phone, and any additional utilities or services not specificallyincluded in the lease.
Listing detailsE13159790, Rented, May 22, 2026
- MLS® number: E13159790
- Status: Rented
- Listed on: May 22, 2026
- Days on market: 7
- Updated: May 29, 2026
- Possession: 2026-07-01 / 30-59 days
- Occupied by: Tenant
- Listing brokerage: ICI SOURCE REAL ASSET SERVICES INC.
About this home
Unit 1803, 190 Borough Drive, Scarborough (Bendale), ON M1P 0B6
Welcome to this spacious and modern 1+Den condo in the heart of Scarborough! Offering approximately 700 sq. ft. of living space, this bright unit features a versatile den that can be used as a second bedroom or home office, plus a private balcony with stunning unobstructed east-facing views. The contemporary kitchen includes granite countertops, breakfast bar, built-in cabinetry, fridge, stove, built-in dishwasher, wine/drink cooler, range hood, and ensuite washer & dryer. Mirrored closets provide additional storage and functionality. One underground parking space included. Enjoy premium building amenities including indoor pool, Jacuzzi, fitness centre, billiards room, party room, BBQ terrace, theatre room, guest suite, 24-hour concierge, and secured fob-access elevators. Conveniently located steps to Scarborough Town Centre, TTC, GO Bus, parks, restaurants, YMCA, grocery stores, library, skating rink, and more, with quick access to Highway 401. Available July 1, 2026. $2,200/month + Hydro. Pet friendly. *For Additional Property Details Click The Brochure Icon Below*
Ask about this home
A HOMEH agent will answer your questions about this home.
Know more about Centro Condos
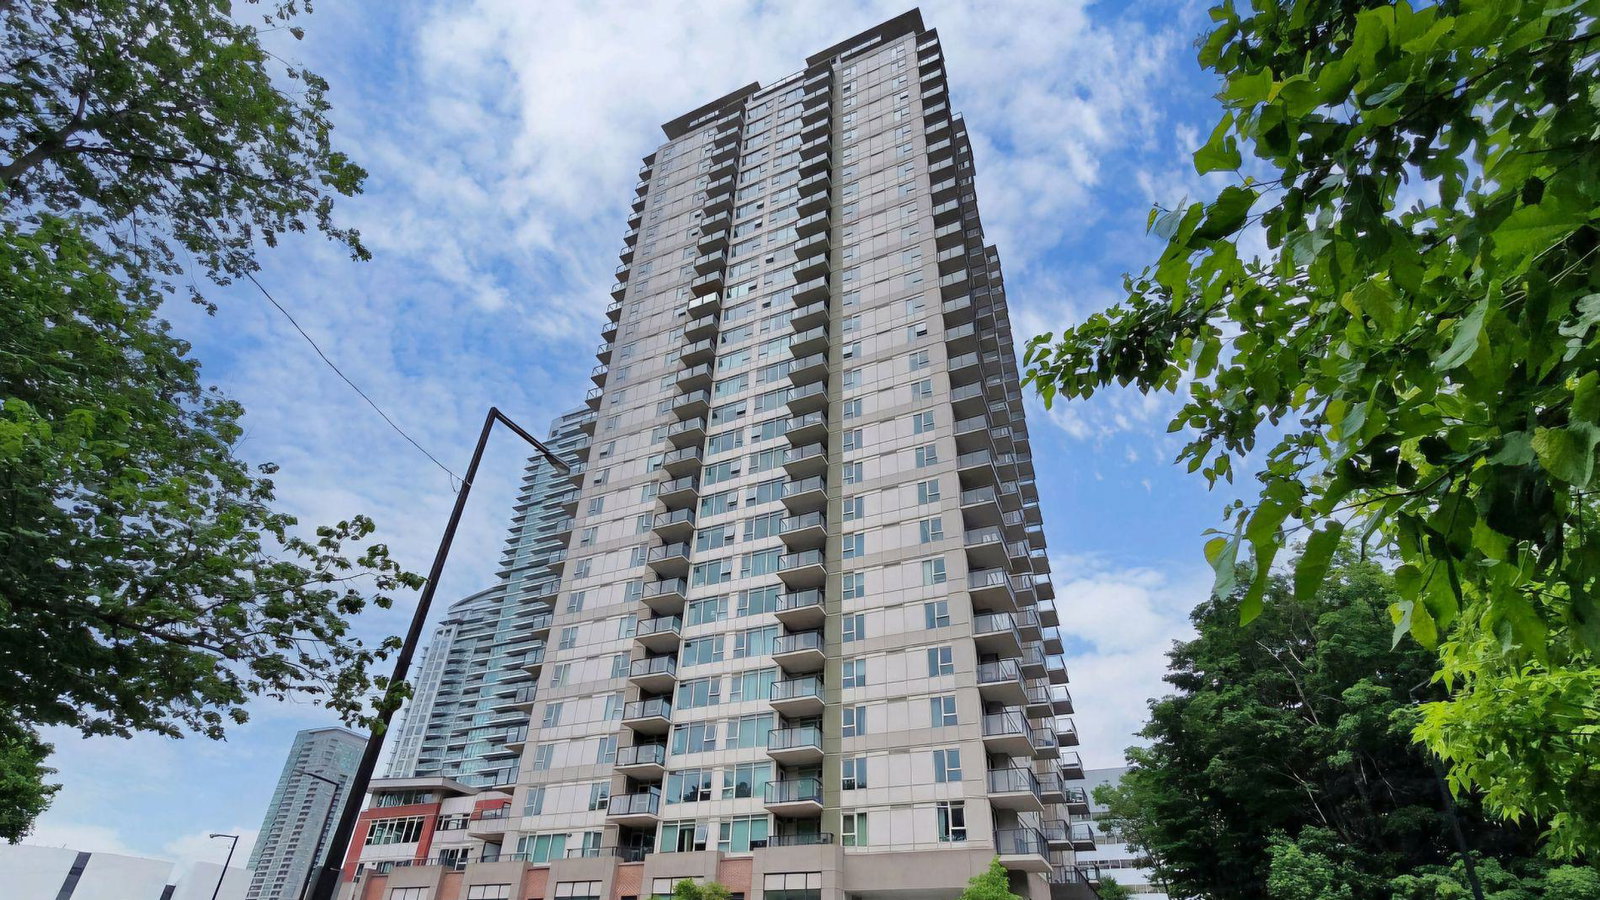
Condo building · 190 Borough Drive
Centro Condos is a 31-storey condo with 578 suites, built in 2011 by Henderson Development. Right now 2 for sale and 4 for rent are on the market here.
- 31storeys
- 578suites
- $607/sq ft
- 2011built
No similar units for rent in Centro Condos right now.
Around this home
Daily convenience, out of 100, from the distances below
Schools nearby
School rating, out of 10.
Helpful calculators
Your HOMEH agent

"I would see it this week."