

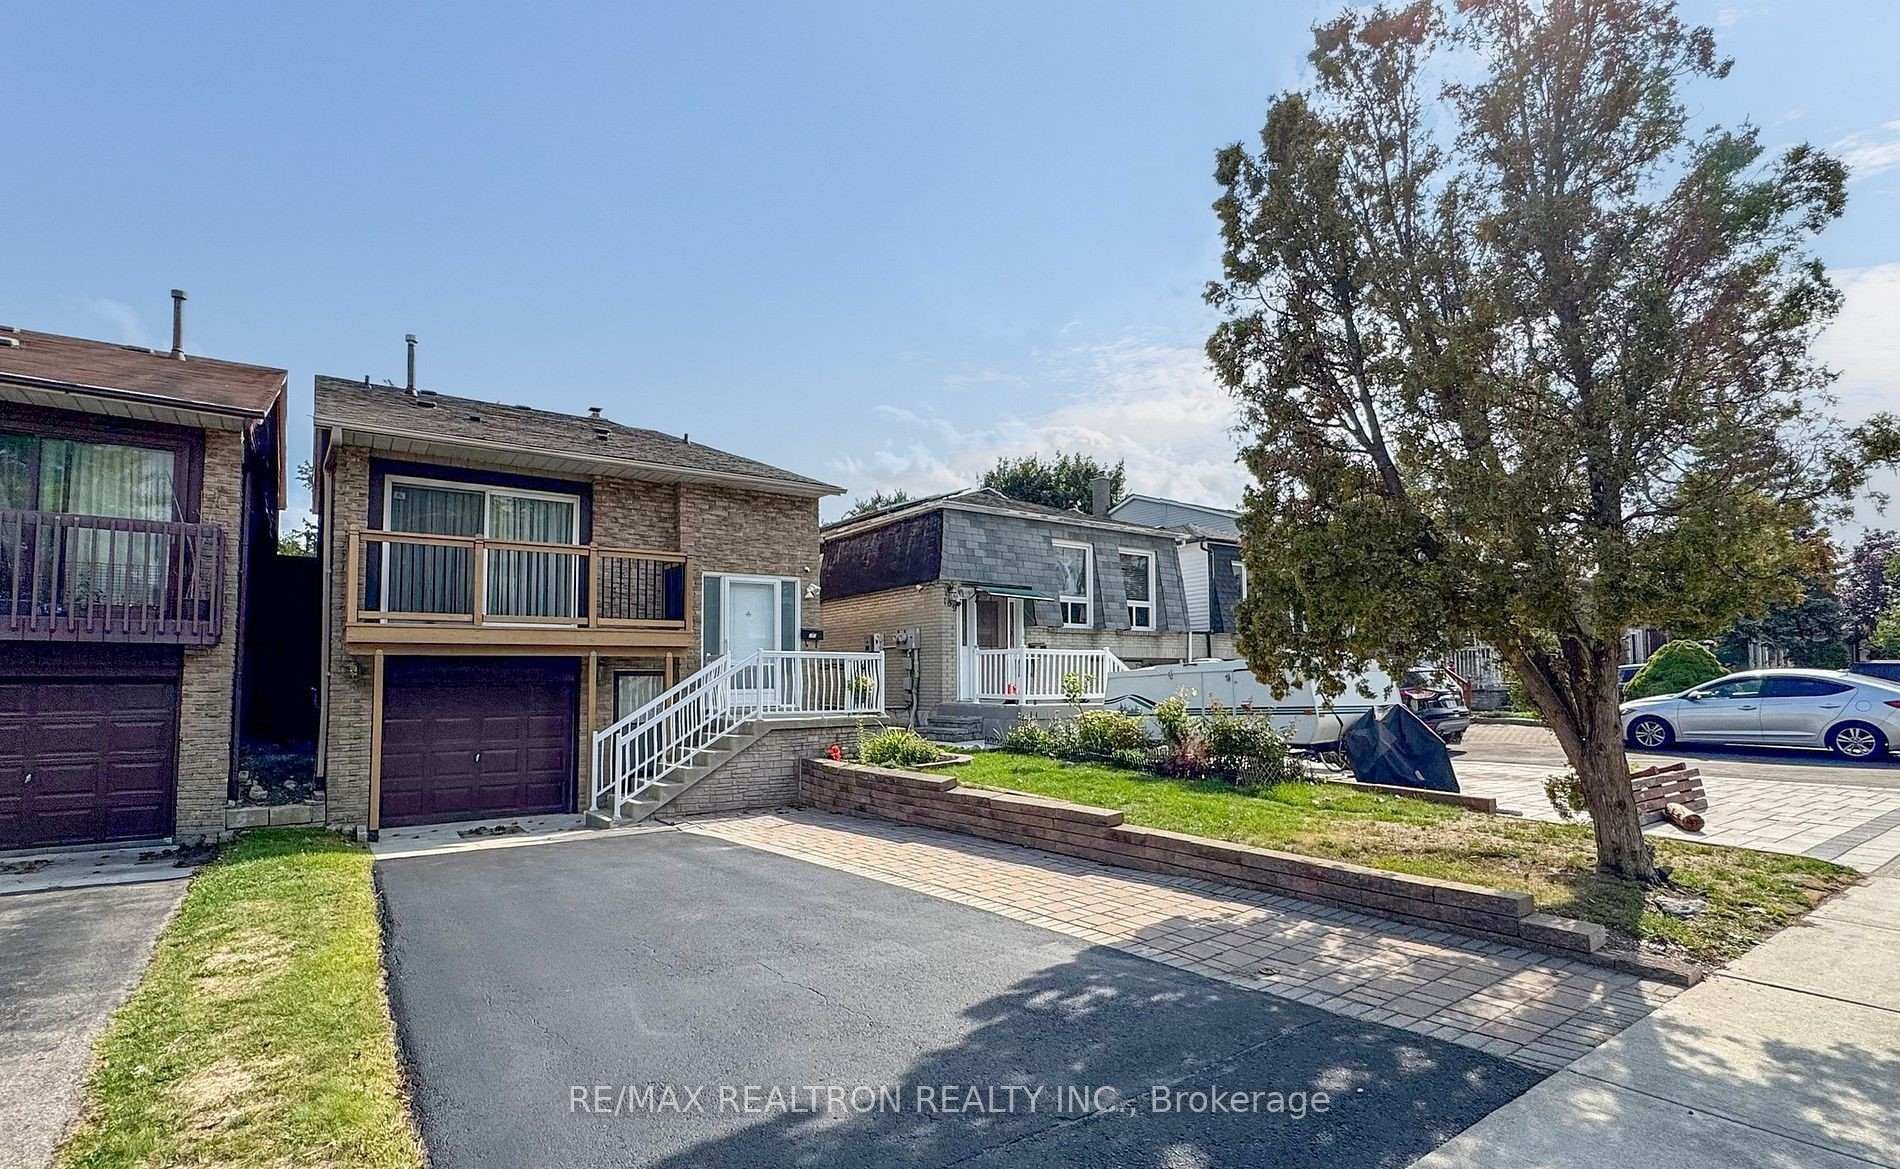
191 Invergordon Avenue
Link Terminated
1/10191 Invergordon Avenue
Link Terminated
 See all 10 photos
1 Bedroom
1 Bathroom
0 Garage
1.5K–2K sq.ft
Basement
— Unit
Property history
- $1,400TerminatedList: 2026-02-02|End: 2026-03-26|52 daysE12749684
Facts and features
- BasementFinished
- Lot size28 × 198 ft
- Lease term12 months
- FurnishedUnfurnished
What stands out
- Separate entrance
- Central air
The homeLink, Backsplit 5, 1,500–2,000 sq ft
- Type: Link
- Style: Backsplit 5
- Living space: 1,500–2,000 sq ft
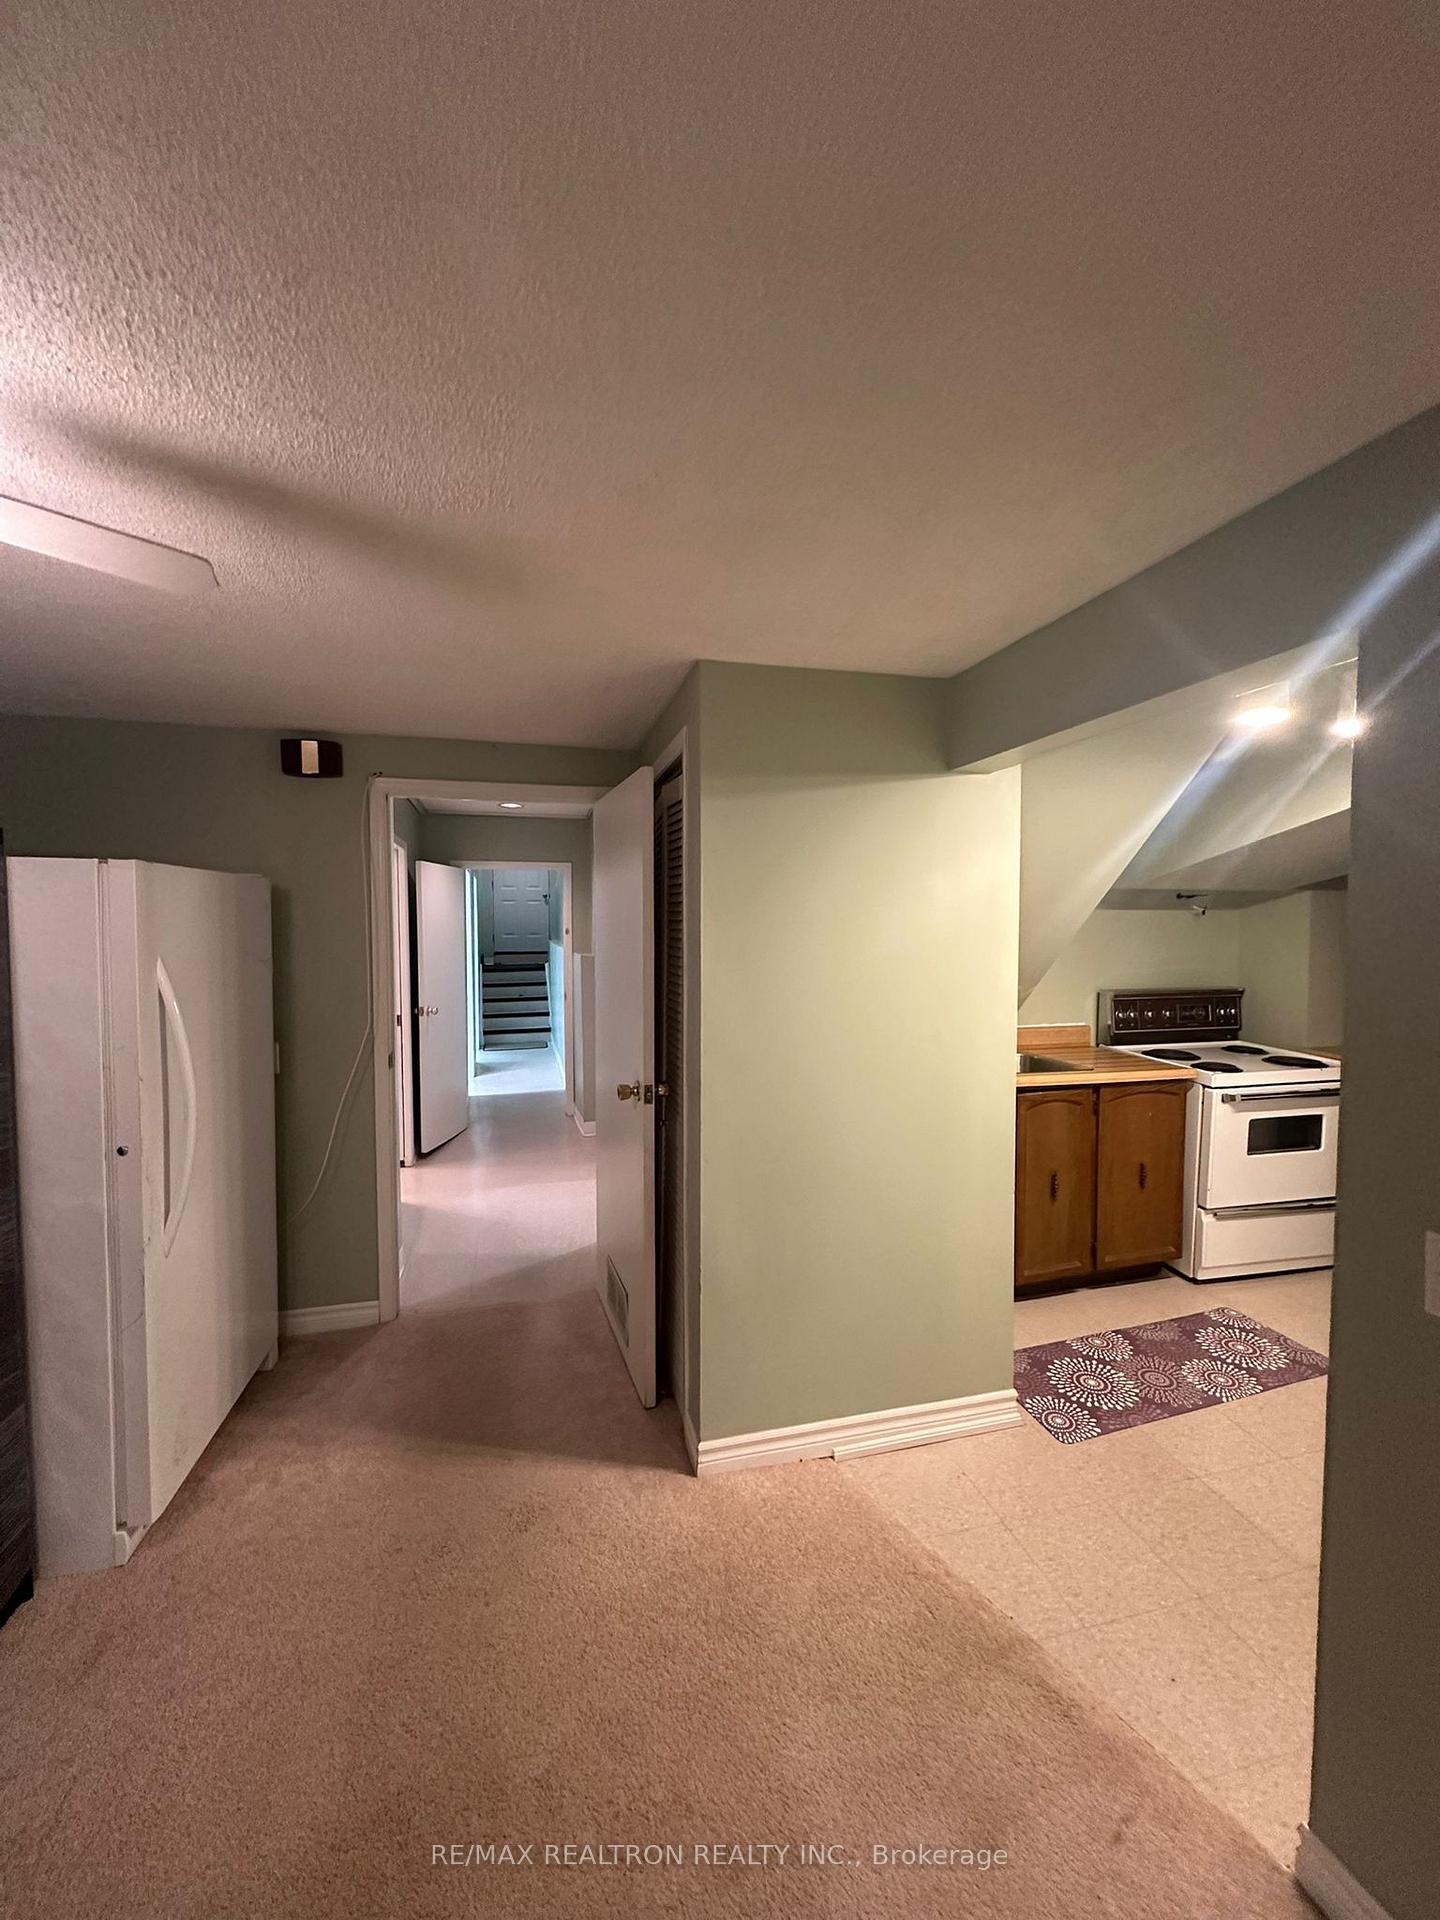
- Basement: Finished, separate entrance
InsideIn basement, shared, Other, Rooms above ground 5
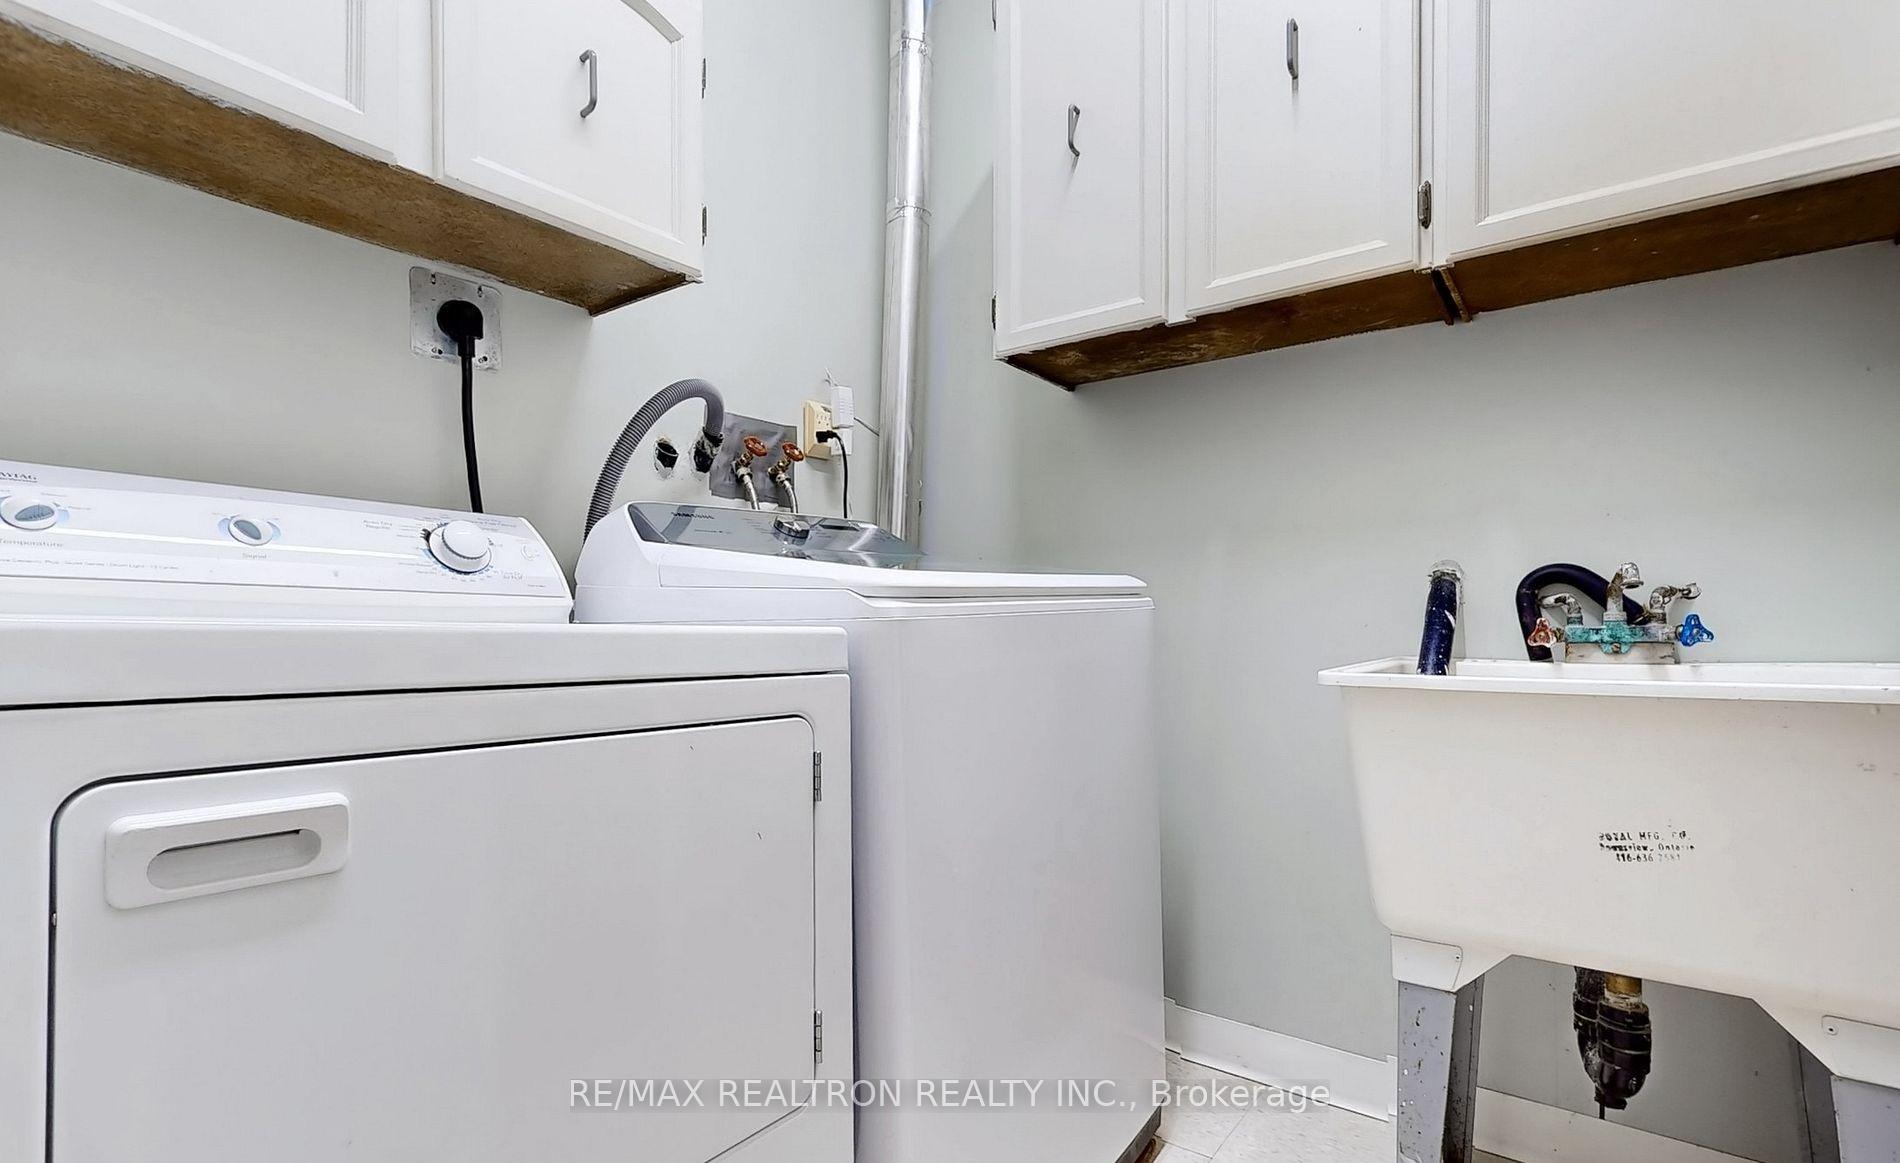
- Laundry: In basement, shared
- Features: Other
- Rooms above ground: 5
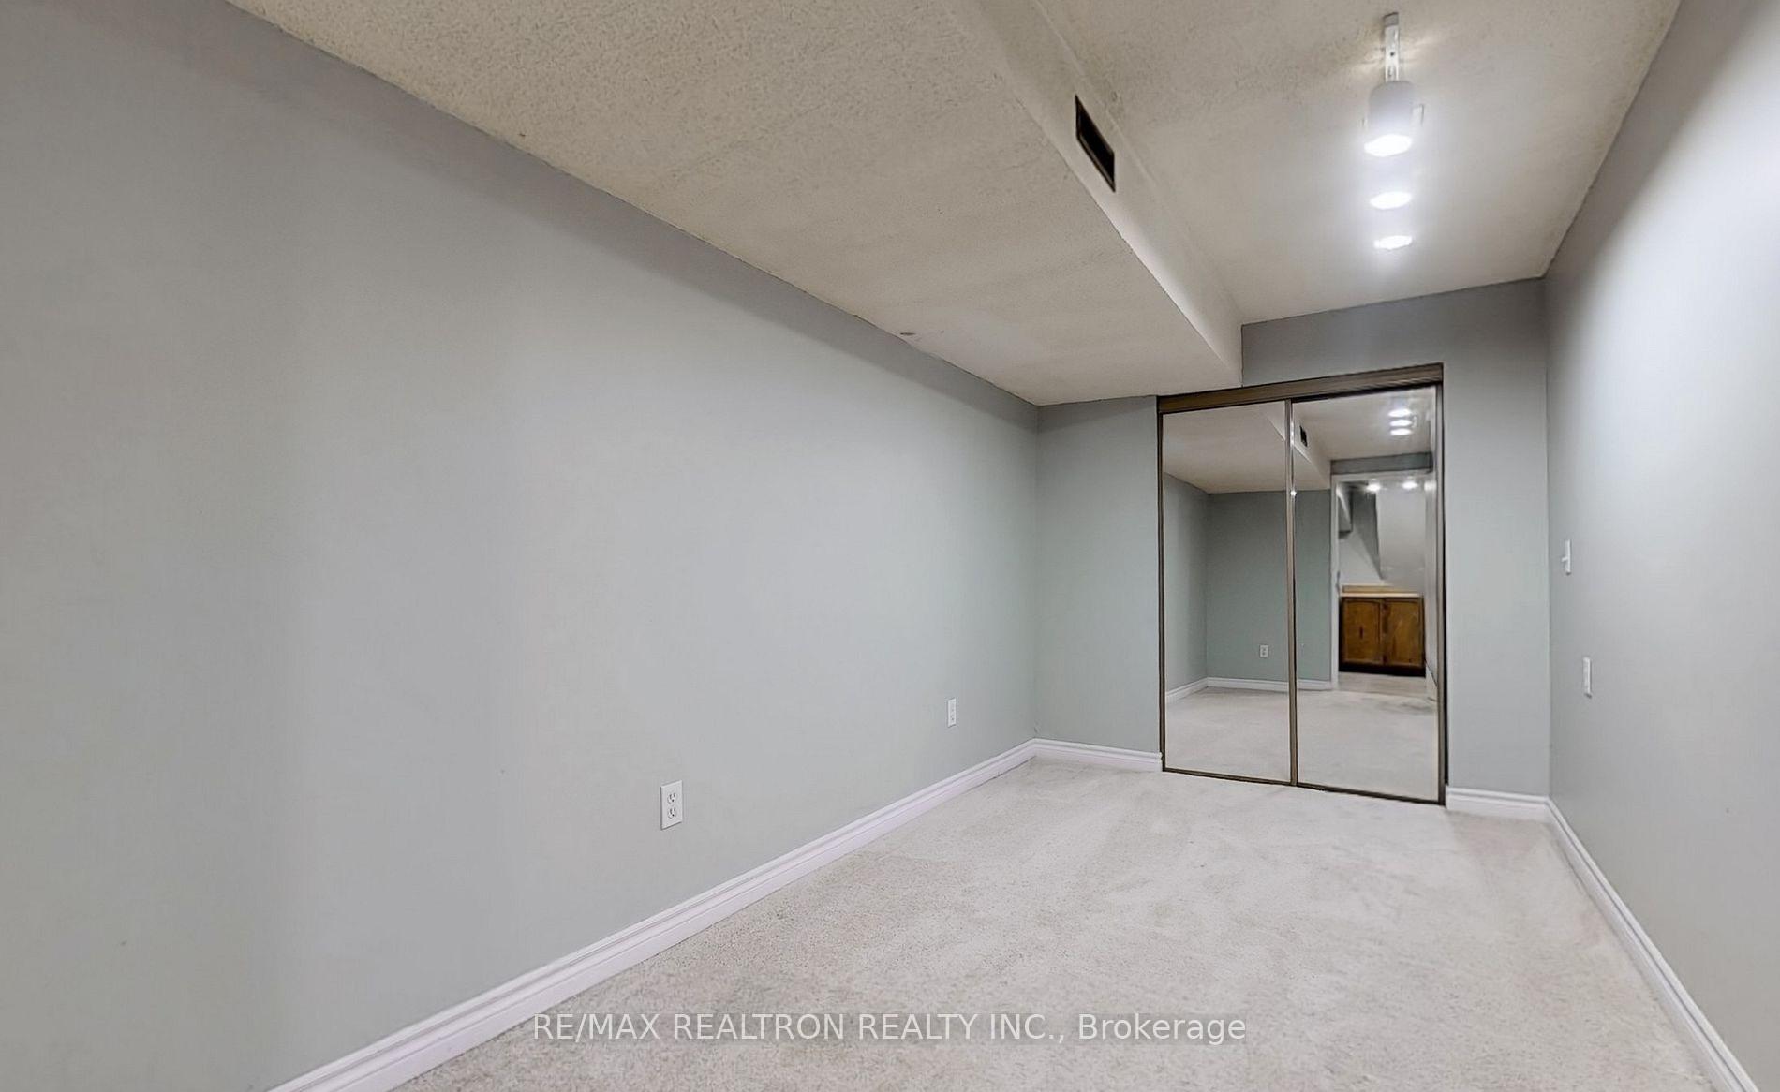
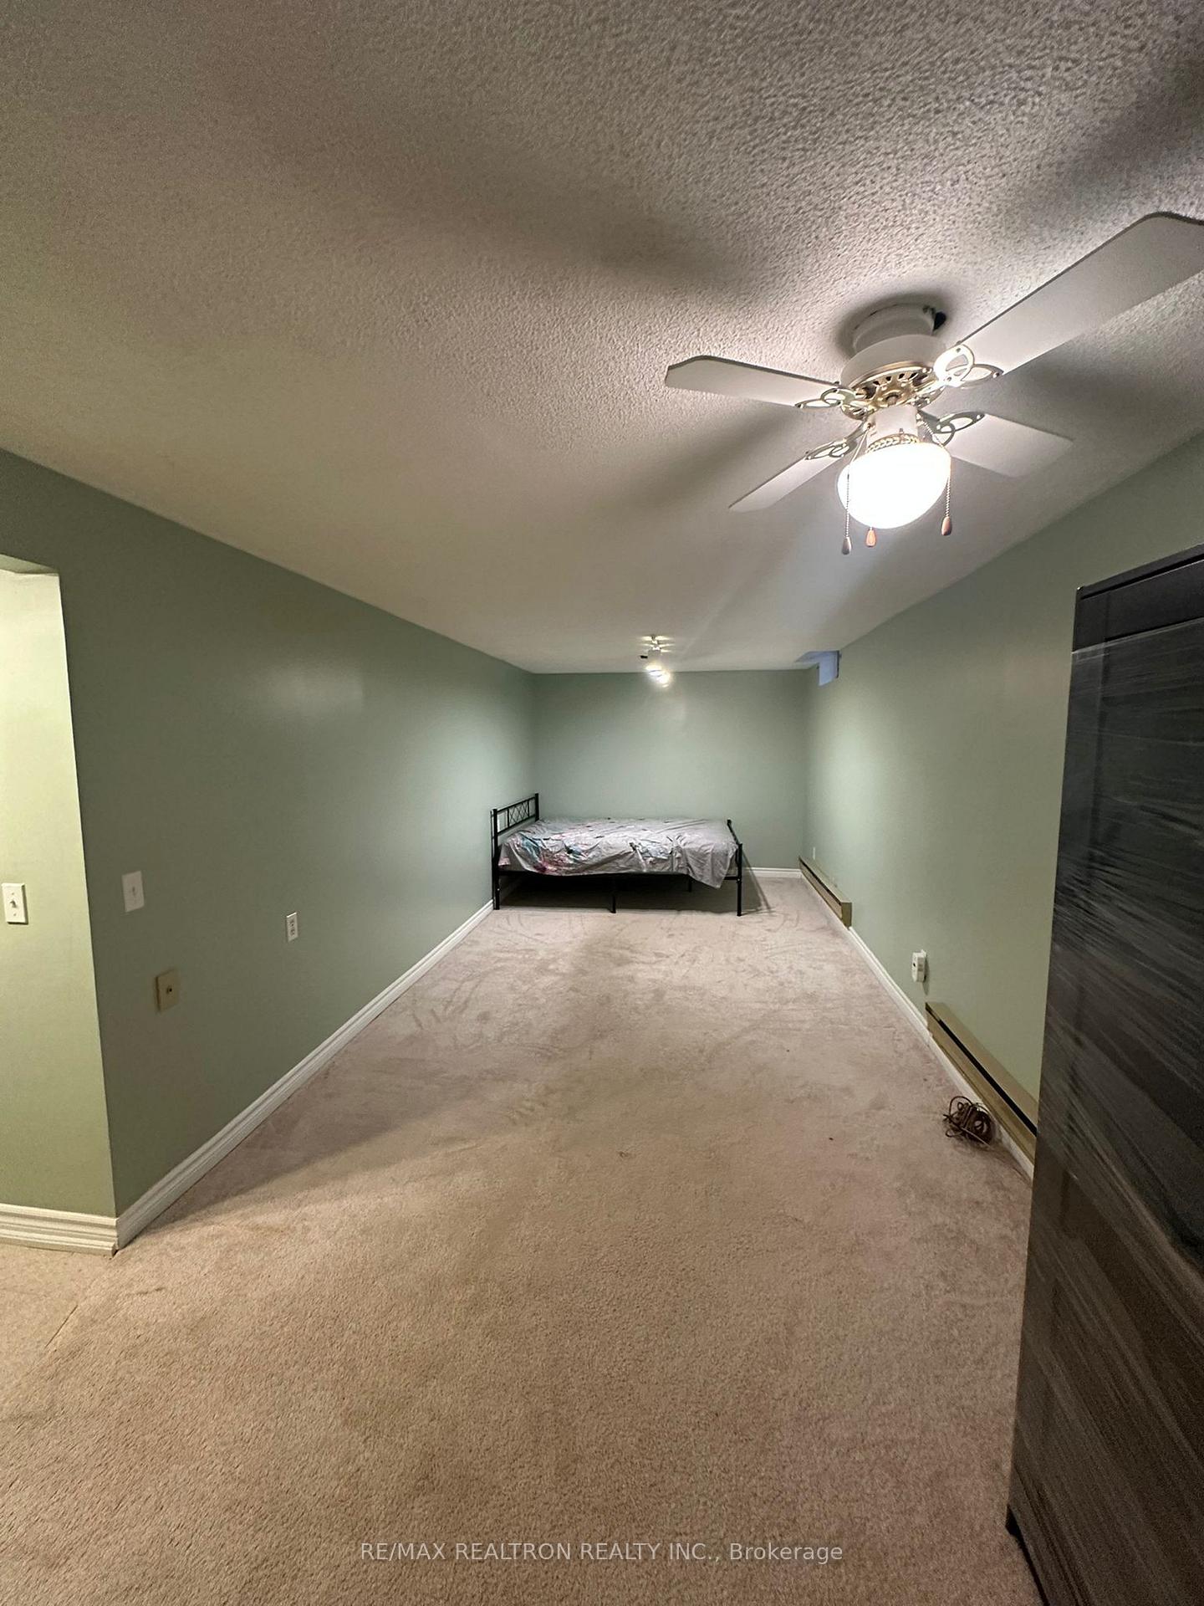
- Bedrooms: 1
- Bathrooms: 1
- Kitchens: 1
Outside and lotAluminum siding, brick, Shingles, Concrete
Outside
- Exterior: Aluminum siding, brick
- Roof: Shingles
- Foundation: Concrete
- Size: 27.5 × 197.94 ft
Parking1 Parking
- Spaces: 1 Parking
Heating, water and powerForced air, gas, Central air, Municipal water
- Heating: Forced air, gas
- Cooling: Central air
- Water: Municipal water
- Sewer: Municipal sewer
Rent and termsRent $1,400 a month, Basement, Unfurnished
- Rent: $1,400 a month
- Space for rent: Basement
- Furnished: Unfurnished
- Lease: 12 months
- Rent includes: Common elements, parking, all inclusive, hydro, heat, high speed internet
IncludedFridge, stove
- Included: Fridge, stove
Listing detailsE12749684, Terminated, Feb 2, 2026
- MLS® number: E12749684
- Status: Terminated
- Listed on: Feb 2, 2026
- Days on market: 52
- Updated: Mar 26, 2026
- Possession: Immediate
- Occupied by: Vacant
- Listing brokerage: RE/MAX REALTRON REALTY INC.
About this home
191 Invergordon Avenue, Scarborough (Agincourt South-Malvern West), ON M1S 3Z1
Other
1 Bedroom, 1 Bathroom Basement Apartment Available for Lease in an Amazing Location. Located close to Scarborough Town Centre, Grocery Stores, Restaurants, Places of Worship, Public Transit, HWY 401, and Schools. Rent Includes All Utilities, Internet and 1 Parking Spot.
Read more
Ask about this home
A HOMEH agent will answer your questions about this home.
Ask a question
Around this home
Markham / Sheppard
Errands
Parks
Schools
Daily convenience, out of 100, from the distances below
ParkWhite Haven Park · 4 within 1 km8 min walk468 m
GrocerySunstore Convenience7 min walk406 m
SchoolSt Elizabeth Seton Catholic School2 min walk150 m
PharmacyMarkham Corners Pharmacy10 min walk597 m
Cafés & foodDomino's · 15 within 1 km6 min walk381 m
Gym & rec centreMetro Golf Sportsplex9 min walk563 m
LibraryToronto Public Library - Burrows Hall16 min walk1.0 km
WalkDriveStraight-line distance, open map data
Grocery0.4 km
Park0.5 km
Coffee0.5 km
Dining0.6 km
Gym0.6 km
Schools nearby
School rating, out of 10.
St Elizabeth Seton Catholic Schoolelementary · Catholic · 0.1 km
—
White Haven Junior Public Schoolelementary · Public · 0.3 km
6.2/10Fair
Afzal Islamic Montessori & Academyelementary · Private · 0.7 km
—
Contact agent
Helpful calculators
Rent vs buy
Affordability
Mortgage
Down payment
Stress test
CMHC insurance
Your HOMEH agent

KimHOMEH agent · Scarborough
"I would see it this week."
Ask Kim
Keep exploring
You are here