

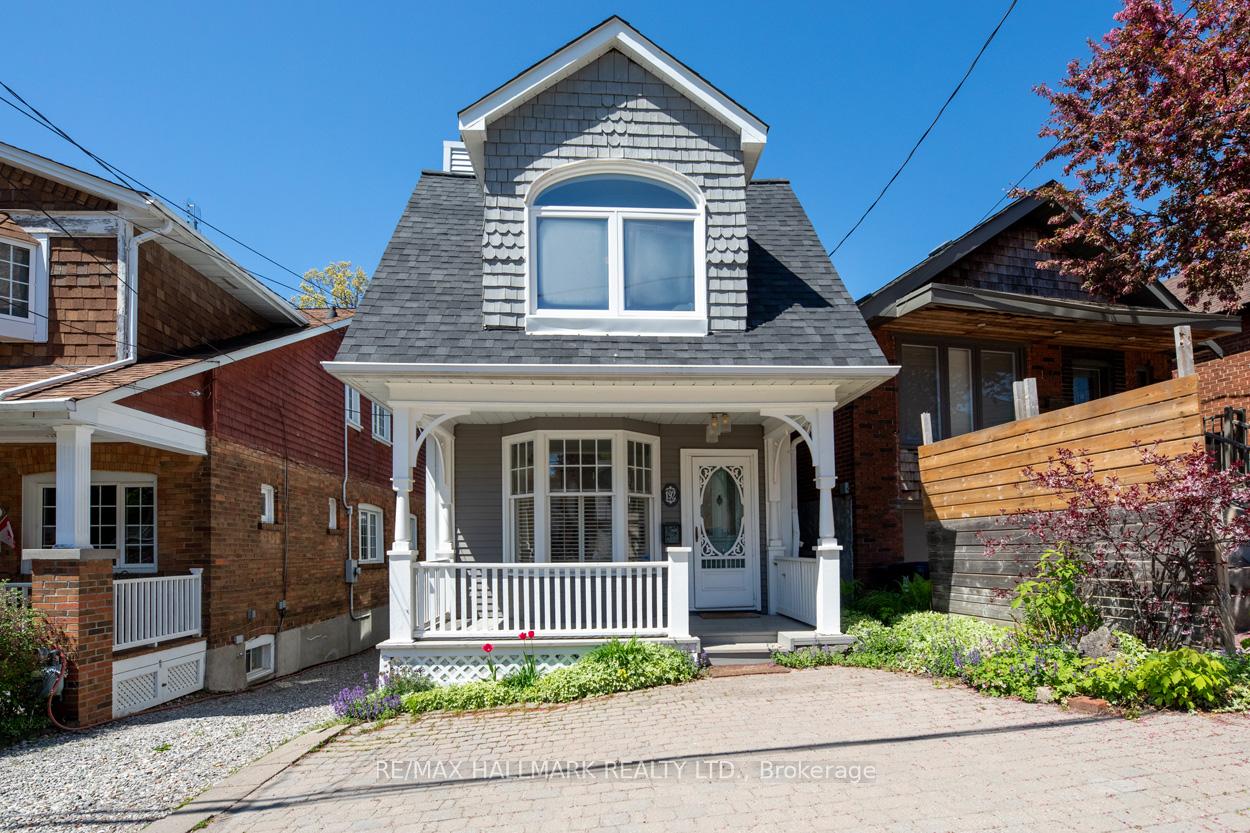
192 Courcelette Road
Detached Sold
1/39192 Courcelette Road
Detached Sold
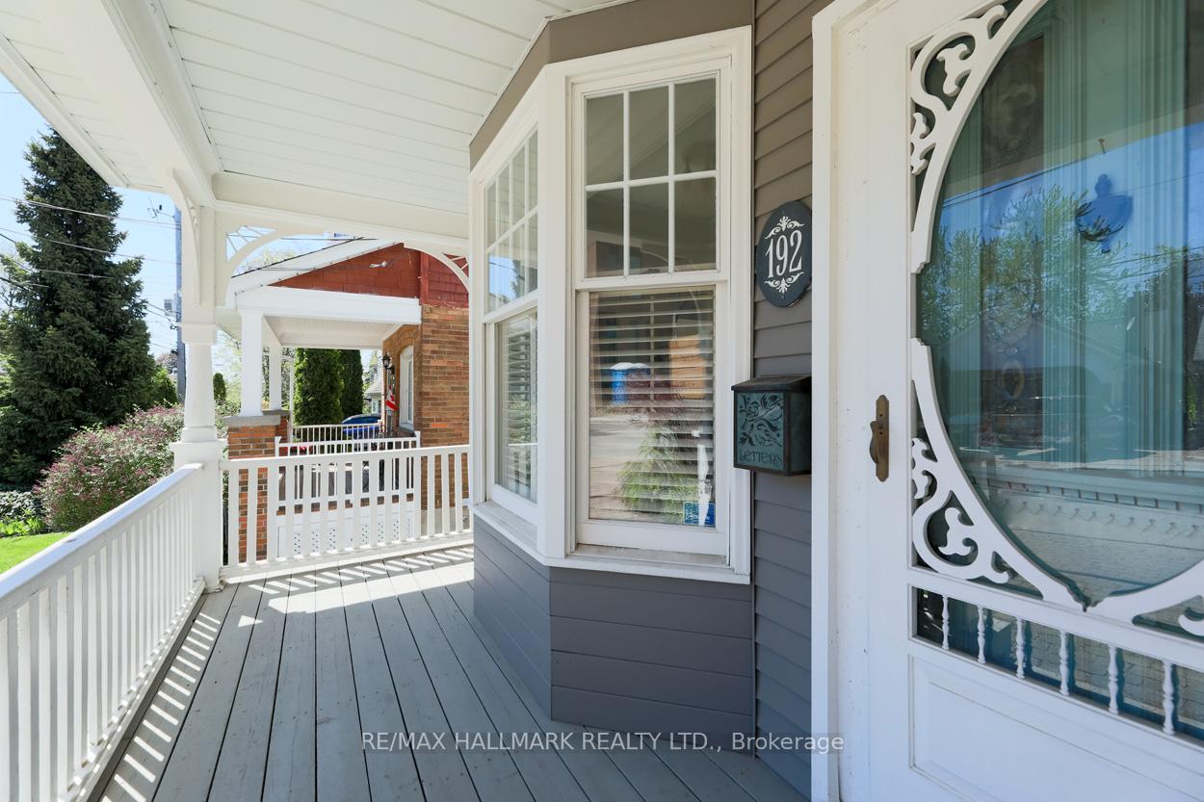
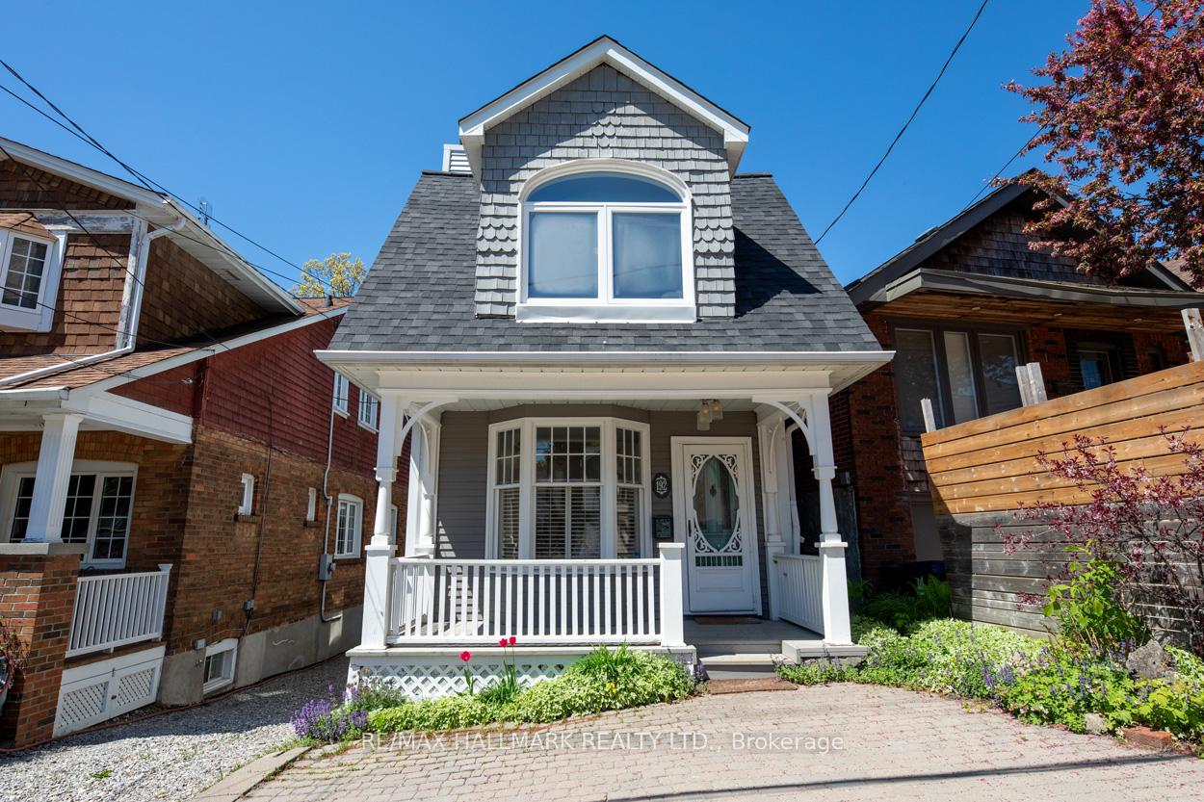
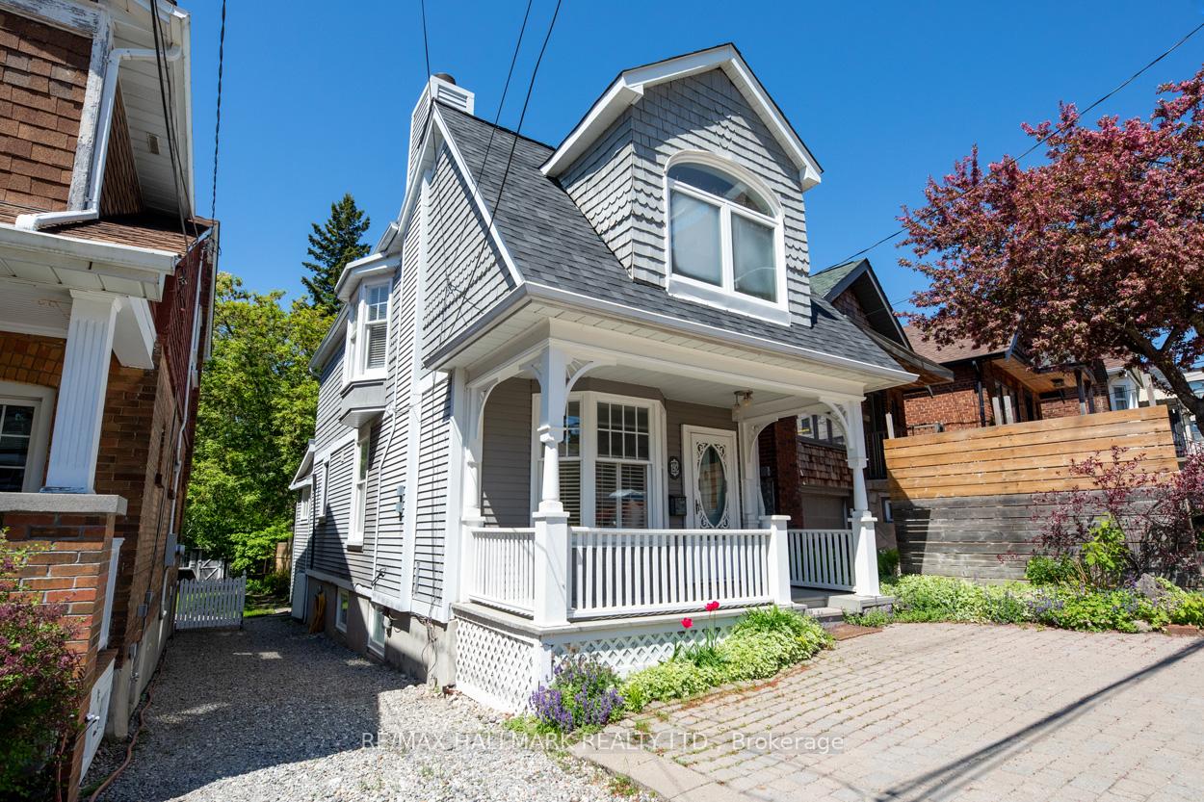
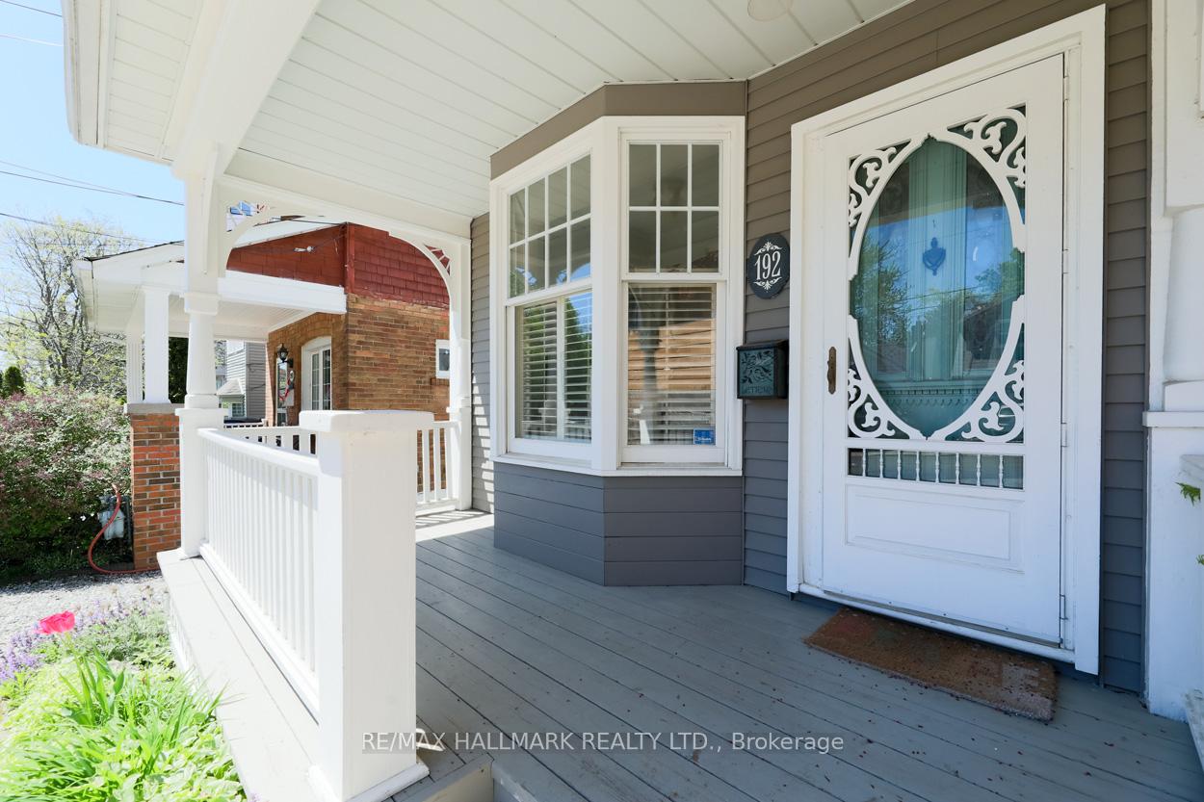 See all 39 photos
3 Bedrooms
2 Bathrooms
0 Garage
1.1K–1.5K sq.ft
24.96×124.17 ft
$6,309/yr
Property history
Facts and features
- BasementFinished
- Water, sewerMunicipal
- HeatingForced air
- CoolingCentral air
What stands out
- Separate entrance
- Hardwood floors
- Fireplace
- Central air
The homeDetached, 2-storey, 1,100–1,500 sq ft
- Type: Detached
- Style: 2-storey
- Living space: 1,100–1,500 sq ft
- Basement: Finished, separate entrance
InsideFireplace Yes, Hardwood, Vinyl, Rooms above ground 6
- Fireplace: Yes
- Flooring: Hardwood, Vinyl
- Rooms above ground: 6
- Rooms in the basement: 1
- Bedrooms: 3
- Bathrooms: 2
- Kitchens: 1
- Family room: Yes
Outside and lotAluminum siding, Asphalt shingle, Concrete
Outside
- Exterior: Aluminum siding
- Roof: Asphalt shingle
- Foundation: Concrete
- Size: 24.96 × 124.17 ft
Parking1 Parking, Mutual
- Spaces: 1 Parking
- Driveway: Mutual
Heating, water and powerForced air, gas, Central air, Municipal water
- Heating: Forced air, gas
- Cooling: Central air
- Water: Municipal water
- Sewer: Municipal sewer
Costs and taxesTaxes $6,309 a year, HST included in the price, Hot water tank - $26.54/monthly
- Taxes, 2024: $6,309 a year
- HST: HST included in the price
- Rental items: Hot water tank - $26.54/monthly
Included in the saleSs fridge, ss stove, ss dishwasher, white washer/dryer.
- Included: Ss fridge, ss stove, ss dishwasher, white washer/dryer.
Listing detailsE12175883, Sold, May 26, 2025
- MLS® number: E12175883
- Status: Sold
- Listed on: May 26, 2025
- Days on market: 9
- Updated: Jun 4, 2025
- Possession: 2025-07-01 / 30-59 days
- Occupied by: Owner
- Listing brokerage: RE/MAX HALLMARK REALTY LTD.
About this home
192 Courcelette Road, Scarborough (Birchcliffe-Cliffside), ON M1N 2T2
Welcome to 192 Courcelette - a meticulously maintained residence situated in the highly sought-after Courcelette School district. Set within a welcoming, family-oriented neighbourhood, this distinguished home has benefited from numerous thoughtful upgrades over the years. Simply move in and experience the comfort, quality, and enduring appeal of one of Toronto's most prestigious communities.
Read more
Ask about this home
A HOMEH agent will answer your questions about this home.
Ask a question
Thinking of selling your home?See what your home is worth today.
Around this home
Kingston Rd. And Victoria Park
Errands
Transit
Parks
Schools
Daily convenience, out of 100, from the distances below
ParkBlantyre Park · 3 within 1 km3 min walk212 m
GroceryPik-Kwik4 min walk245 m
SchoolCourcelette Public School4 min walk250 m
Train stationVictoria Park Avenue6 min walk366 m
PharmacyI.D.A.4 min walk260 m
Cafés & foodTony & Claudia's · 15 within 1 km2 min walk113 m
Gym & rec centreThe Toronto Hunt Club8 min walk505 m
LibraryToronto Public Library - Taylor Memorial16 min walk988 m
WalkDriveStraight-line distance, open map data
Grocery0.2 km
Park0.2 km
Coffee0.1 km
Dining0.2 km
Gym0.8 km
Victoria Park Avenue0.4 km
Schools nearby
School rating, out of 10.
Courcelette Public Schoolelementary · Public · 0.3 km
8.6/10Excellent
Neil McNeil High Schoolsecondary · Private · 0.4 km
7.7/10Good
Blantyre Public Schoolelementary · Public · 0.5 km
5.6/10Fair
Contact agent
Helpful calculators
Mortgage
Affordability
Closing costs
Land transfer tax
Property tax
Down payment
CMHC insurance
Stress test
Cashback Rebate
Your HOMEH agent

KimHOMEH agent · Scarborough
"I would see it this week."
Ask Kim