

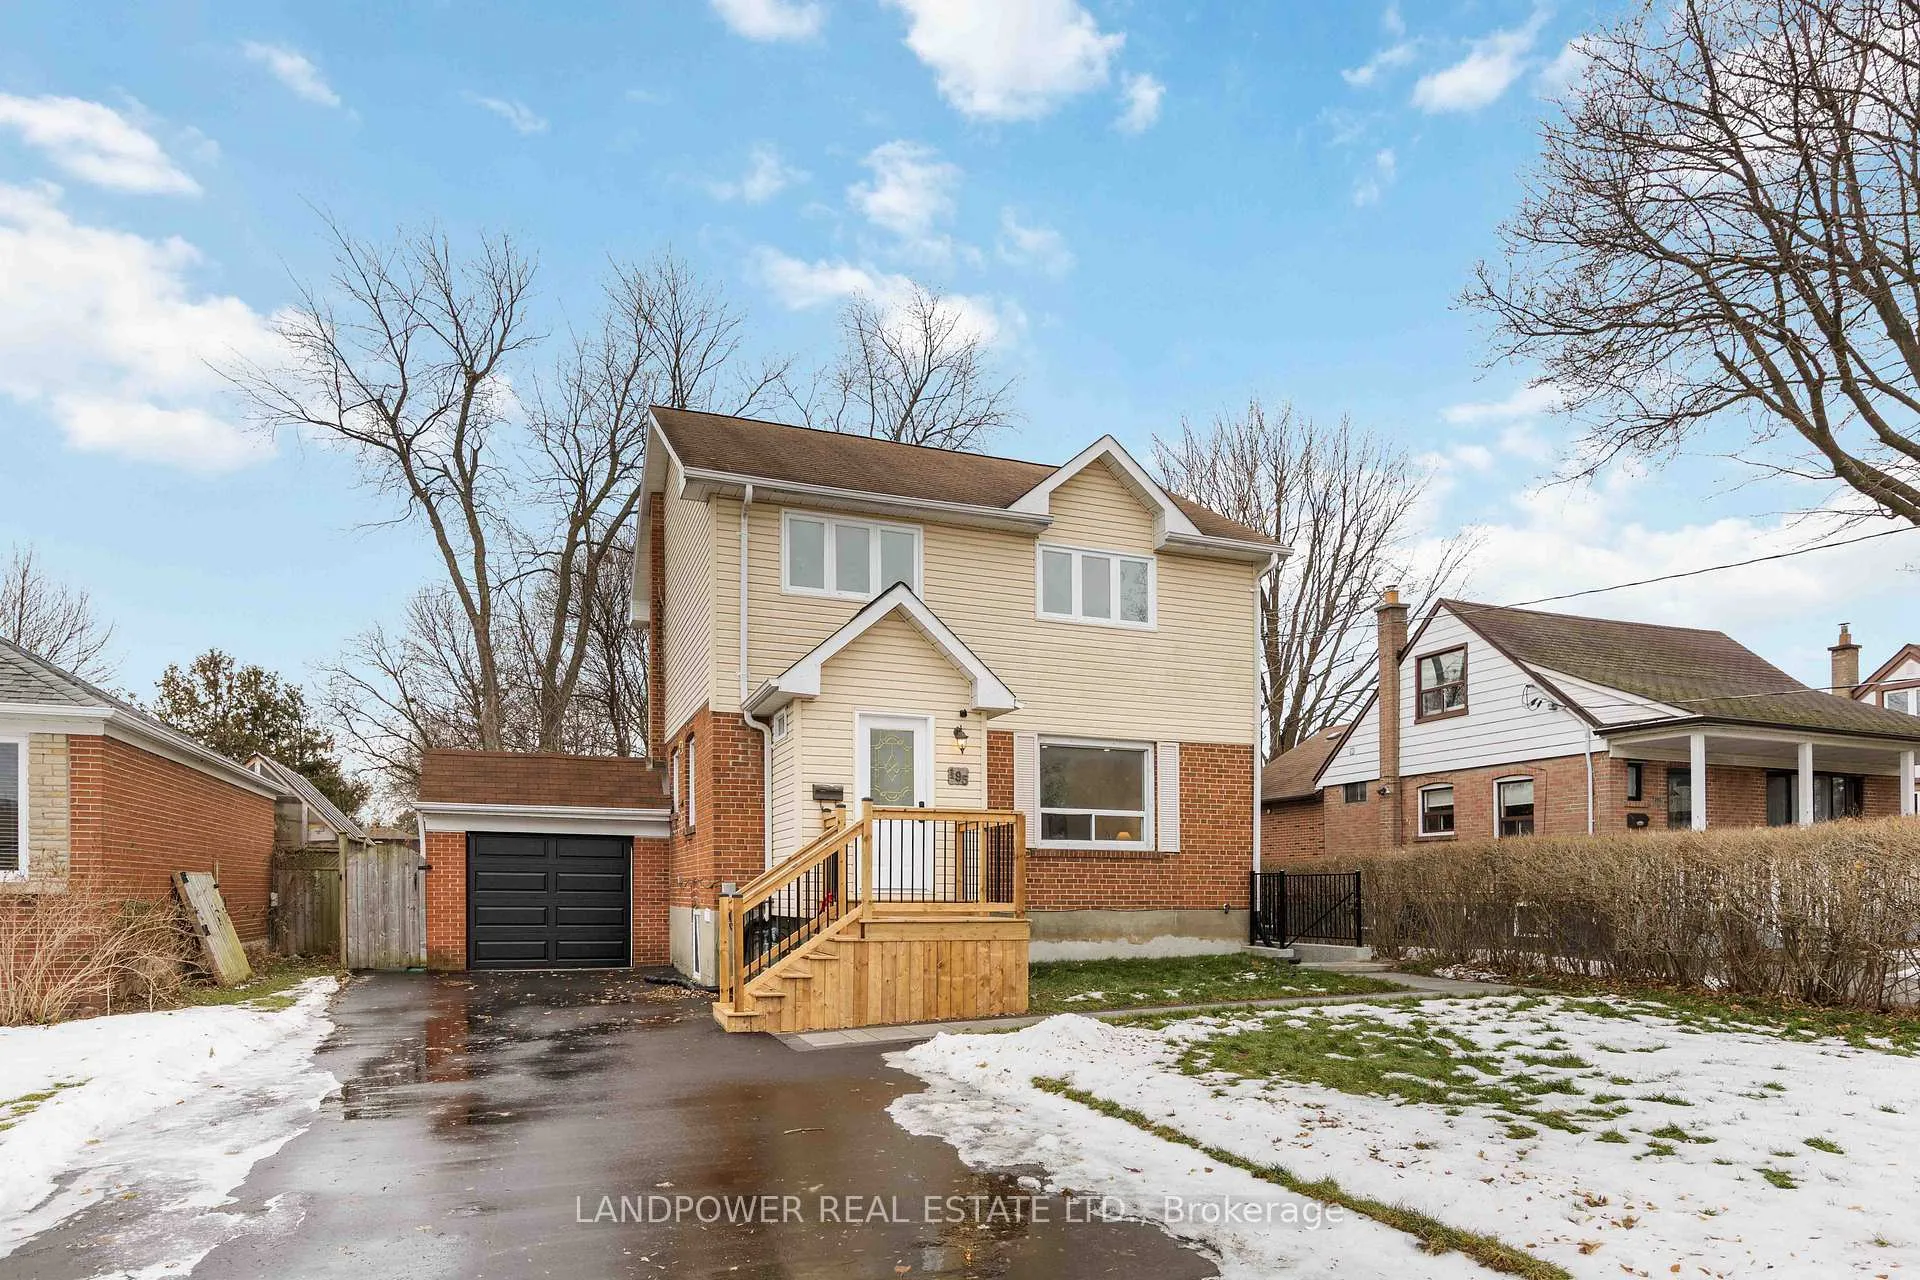
195 Phyllis Avenue
195 Phyllis Avenue
Property history
- $1,080,000TerminatedList: 2026-05-15|End: 2026-06-18|34 daysE13133160
- $1,099,000TerminatedList: 2026-03-17|End: 2026-05-14|58 daysE12890990
- $1,099,900TerminatedList: 2026-01-28|End: 2026-03-17|48 daysE12735224
- $999,900TerminatedList: 2026-01-15|End: 2026-01-26|11 daysE12698526
Facts and features
- BasementFinished
- Price per sq ft~$769
- Water, sewerMunicipal
- HeatingForced air
- Second kitchen
- Hardwood floors
- Central air
The homeDetached, 2-storey, 1,100–1,500 sq ft
- Type: Detached
- Style: 2-storey
- Living space: 1,100–1,500 sq ft
- Basement: Finished
InsideHardwood, Ceramic, Auto garage door remote, in-law suite, none, ventilation system, water heater, carpet free, Rooms above ground 7
- Flooring: Hardwood, Ceramic
- Features: Auto garage door remote, in-law suite, none, ventilation system, water heater, carpet free
- Rooms above ground: 7
- Rooms in the basement: 3
- Bedrooms: 4 + 1 in the basement
- Bathrooms: 3
- Kitchens: 2
Outside and lotAluminum siding, brick, Roof Not applicable, Foundation Not applicable
- Exterior: Aluminum siding, brick
- Roof: Not applicable
- Foundation: Not applicable
- Size: 49.96 × 150 ft
Parking1 Garage, Attached, Private
- Spaces: 1 Garage
- Garage: Attached
- Driveway: Private
Heating, water and powerForced air, gas, Central air, Municipal water
- Heating: Forced air, gas
- Cooling: Central air
- Water: Municipal water
- Sewer: Municipal sewer
Costs and taxesTaxes $4,389 a year, HST included in the price, Hot water tank
- Taxes, 2025: $4,389 a year
- HST: HST included in the price
- Rental items: Hot water tank
Included in the saleBrand new fridge, stove, dishwasher, washer & dryer, all electrical light fixtures. basement: fridge & stove. outdoor shed in the backyard.
- Included: Brand new fridge, stove, dishwasher, washer & dryer, all electrical light fixtures. basement: fridge & stove. outdoor shed in the backyard.
Listing detailsE12698526, Terminated, Jan 15, 2026
- MLS® number: E12698526
- Status: Terminated
- Listed on: Jan 15, 2026
- Days on market: 11
- Updated: Jan 26, 2026
- Possession: Immediate
- Occupied by: Vacant
- Listing brokerage: LANDPOWER REAL ESTATE LTD.
About this home
195 Phyllis Avenue, Scarborough (Cliffcrest), ON M1M 1Y9
Welcome to this rare, turnkey detached home on an impressive 50 x 150ft lot with a deep mature backyard. Thoughtfully upgraded from top to bottom with over $200K+ in renovations, this 4+1 bedroom, 3 bathroom home blends modern style with exceptional functionality. The heart of the home is the contemporary kitchen featuring a large quartz countertop waterfall island perfect for cooking, hosting, and everyday living. Brand new hardwood floors, fresh paint, and pot lights throughout create a bright, cohesive feel. The main floor also offers a spacious in-law bedroom suite with a full bathroom, ideal for multi-generational living or added convenience. Upstairs, you will find 3 generously sized bedrooms, while the separate side entrance leads to a fully equipped legal basement with a 2nd kitchen, living/dining area, bedroom, 3-piece bathroom, and a dedicated laundry area, perfect for generating additional rental income (~$1500/month). Step outside to an entertainer's dream: an extra deep tree-lined private backyard with a custom porch, covered bar, and storage area, ideal for relaxing or hosting friends and family. The long driveway can accommodate up to 5 cars in addition to the attached garage. Conveniently located just minutes from Scarborough Bluffs, Eglinton GO Station, top schools (R.H. King Academy), parks, trails and local plazas, this home offers a rare blend of lifestyle, space, and income potential. A truly unique opportunity you won't want to miss!
Ask about this home
A HOMEH agent will answer your questions about this home.
Around this home
Daily convenience, out of 100, from the distances below
Schools nearby
School rating, out of 10.
Helpful calculators
Your HOMEH agent

"I would see it this week."