

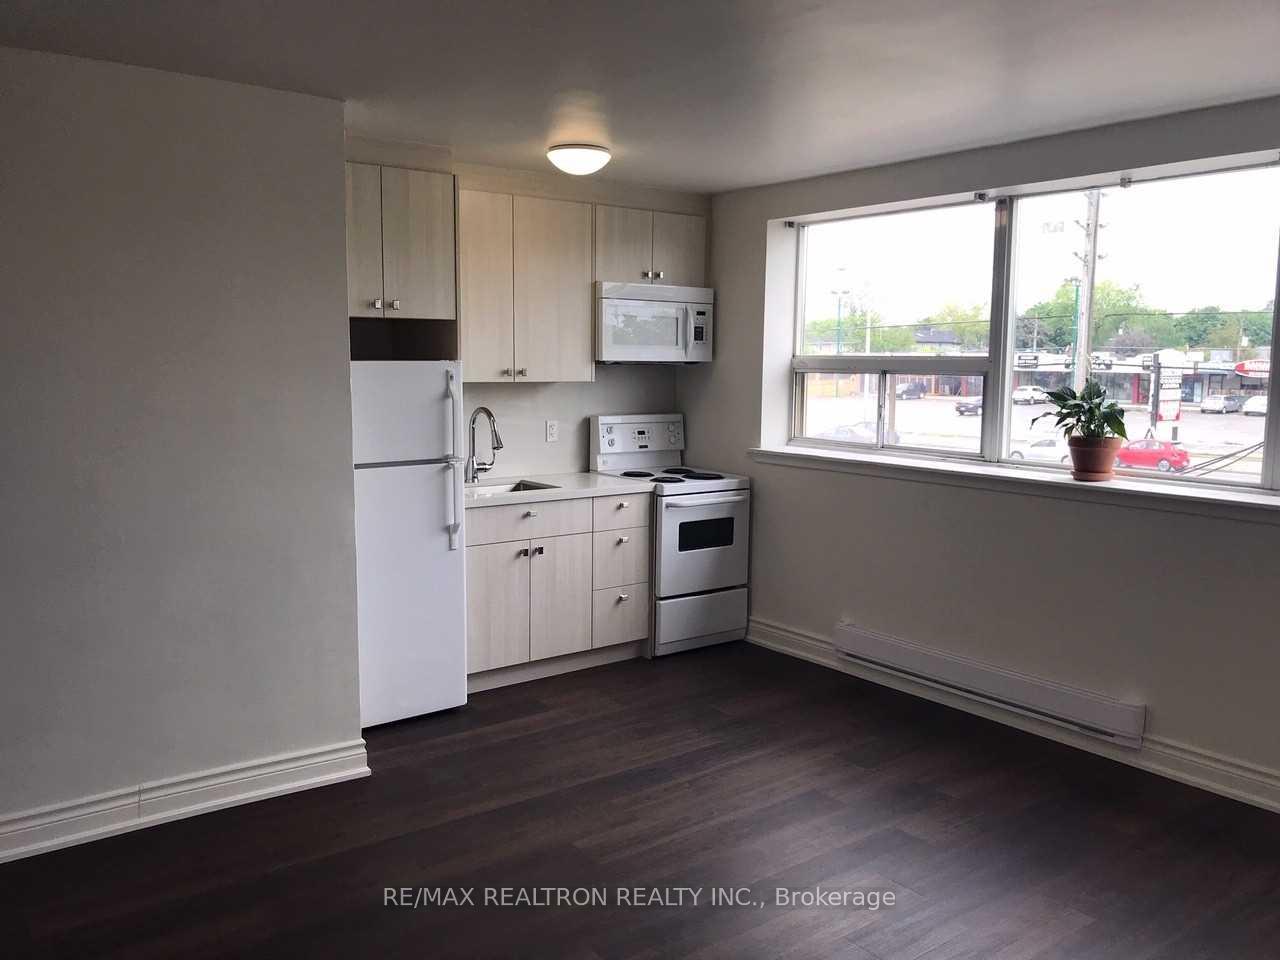
Unit 1, 1975 Lawrence Avenue E
Multiplex Rented
1/10Unit 1, 1975 Lawrence Avenue E
Multiplex Rented
 See all 10 photos
0 Bedrooms
1 Bathroom
0 Parking
<700 sq.ft
2nd Floor
— Unit
Facts and features
- BasementNone
- Lease term12 months
- FurnishedUnfurnished
- LaundryCoin operated
The homeMultiplex, Apartment, Under 700 sq ft
- Type: Multiplex
- Style: Apartment
- Living space: Under 700 sq ft
- Basement: None
InsideCoin operated, lower level, Carpet free, separate hydro meter, sewage pump, Rooms above ground 3
- Laundry: Coin operated, lower level
- Features: Carpet free, separate hydro meter, sewage pump
- Rooms above ground: 3
- Bathrooms: 1
- Kitchens: 1
Outside and lotBrick, Flat, Concrete
- Exterior: Brick
- Roof: Flat
- Foundation: Concrete
ParkingAvailable
- Driveway: Available
Heating, water and powerBaseboard, electric, Municipal water, Municipal sewer
- Heating: Baseboard, electric
- Water: Municipal water
- Sewer: Municipal sewer
- Natural gas: Available
- Hydro: Available
- Cable: Available
- Telephone: Available
Rent and termsRent $1,495 a month, 2nd floor, Unfurnished
- Rent: $1,495 a month
- Space for rent: 2nd floor
- Furnished: Unfurnished
- Lease: 12 months
- Paid: Monthly
- Rent includes: Grounds maintenance, water, snow removal
- Deposit: Required
- Credit check: Required
- Employment letter: Required
- Rental application: Required
- References: Required
- Rental items: Hot water tank
IncludedExisting stove, microwave/hood vent combo, fridge. washer and dryer are coin operated., Tenant pays own hydro and gas. inquire about parking.
- Included: Existing stove, microwave/hood vent combo, fridge. washer and dryer are coin operated.
- Not included: Tenant pays own hydro and gas. inquire about parking.
NearbyHospital, library, place of worship, rec./commun.centre, school, public transit
- Close to: Hospital, library, place of worship, rec./commun.centre, school, public transit
Listing detailsE12125319, Rented, May 5, 2025
- MLS® number: E12125319
- Status: Rented
- Listed on: May 5, 2025
- Days on market: 17
- Updated: May 22, 2025
- Possession: 2025-07-01 / Other
- Occupied by: Tenant
- Listing brokerage: RE/MAX REALTRON REALTY INC.
About this home
Unit 1, 1975 Lawrence Avenue E, Scarborough (Wexford-Maryvale), ON M1R 2Z2
Carpet FreeSeparate Hydro MeterSewage PumpHospitalLibraryPlace Of Worship
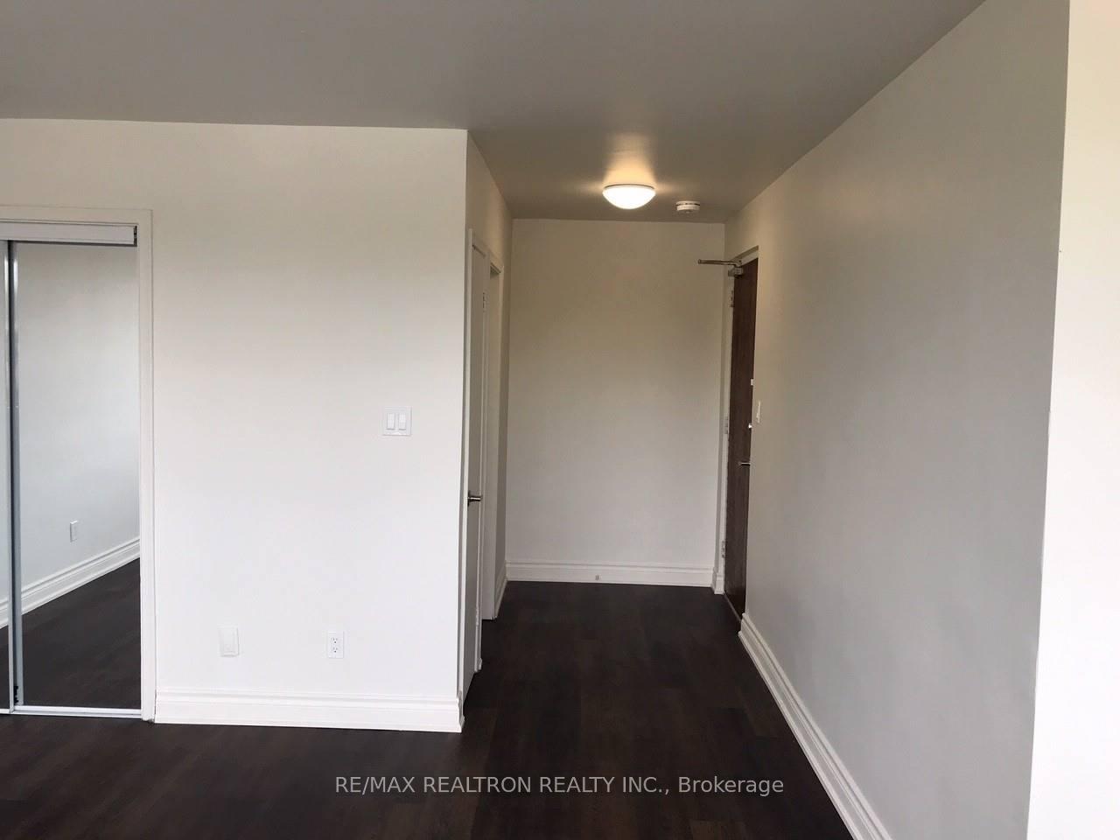
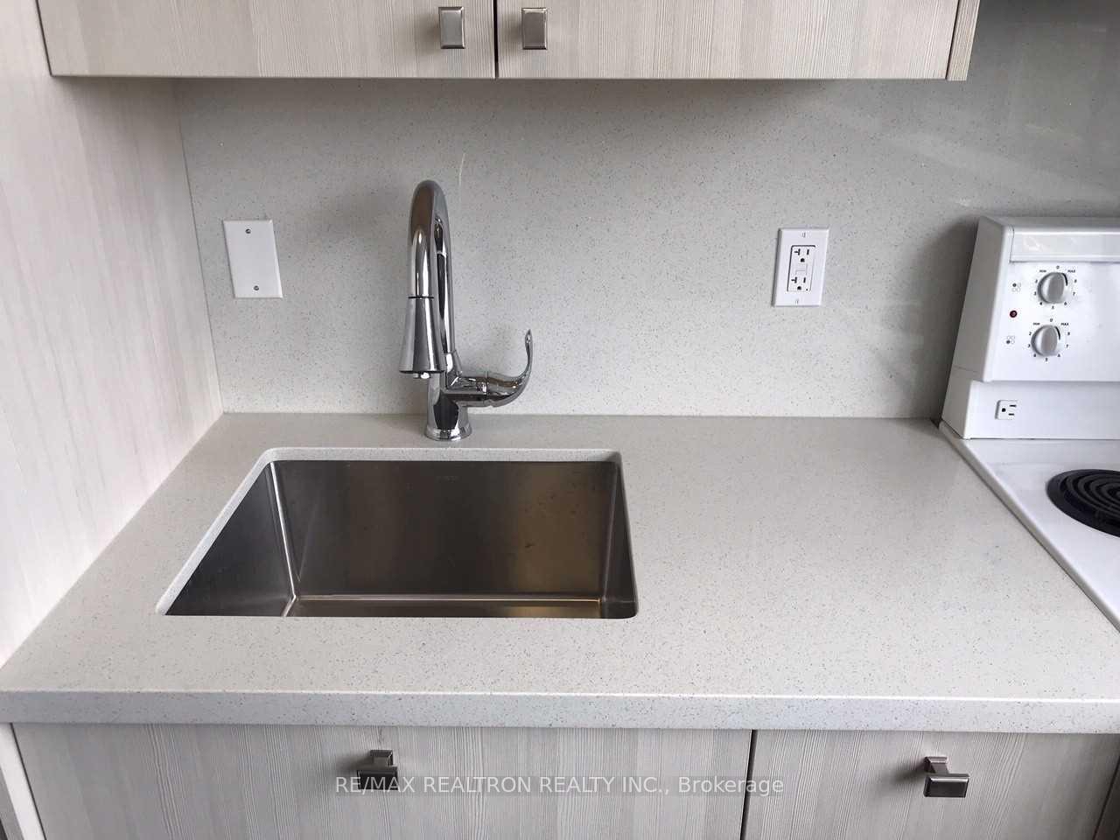
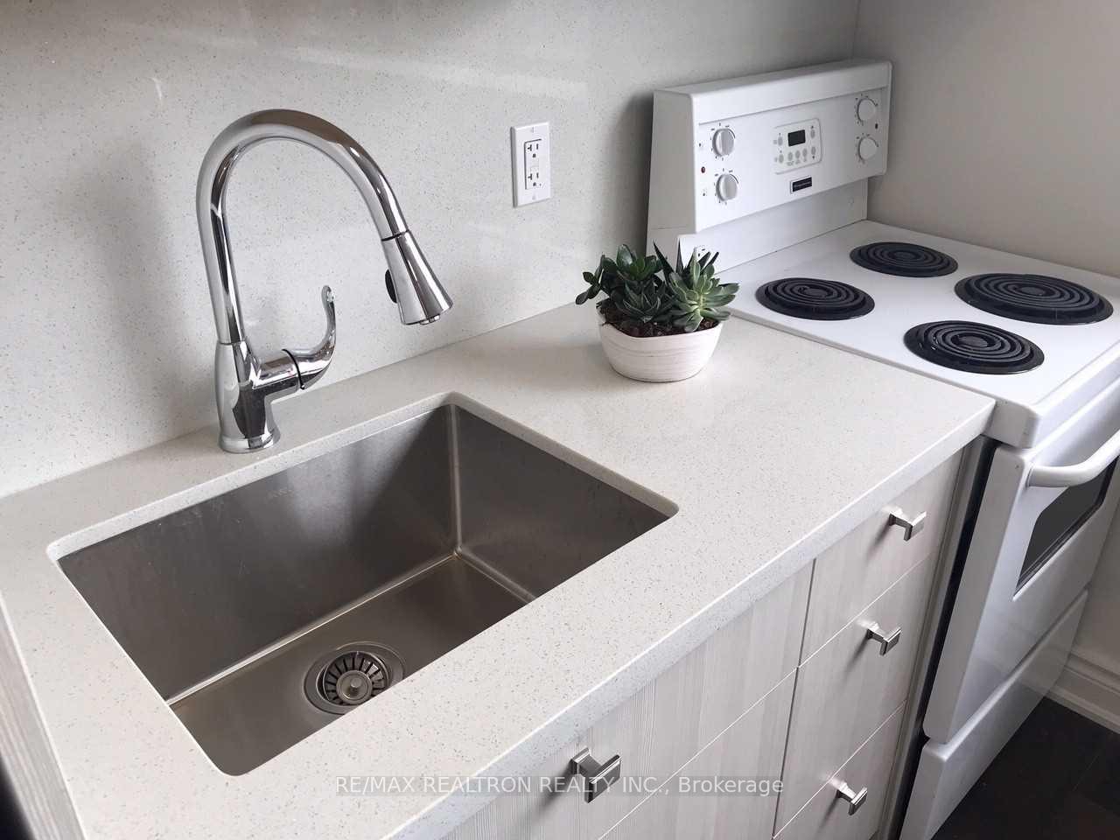
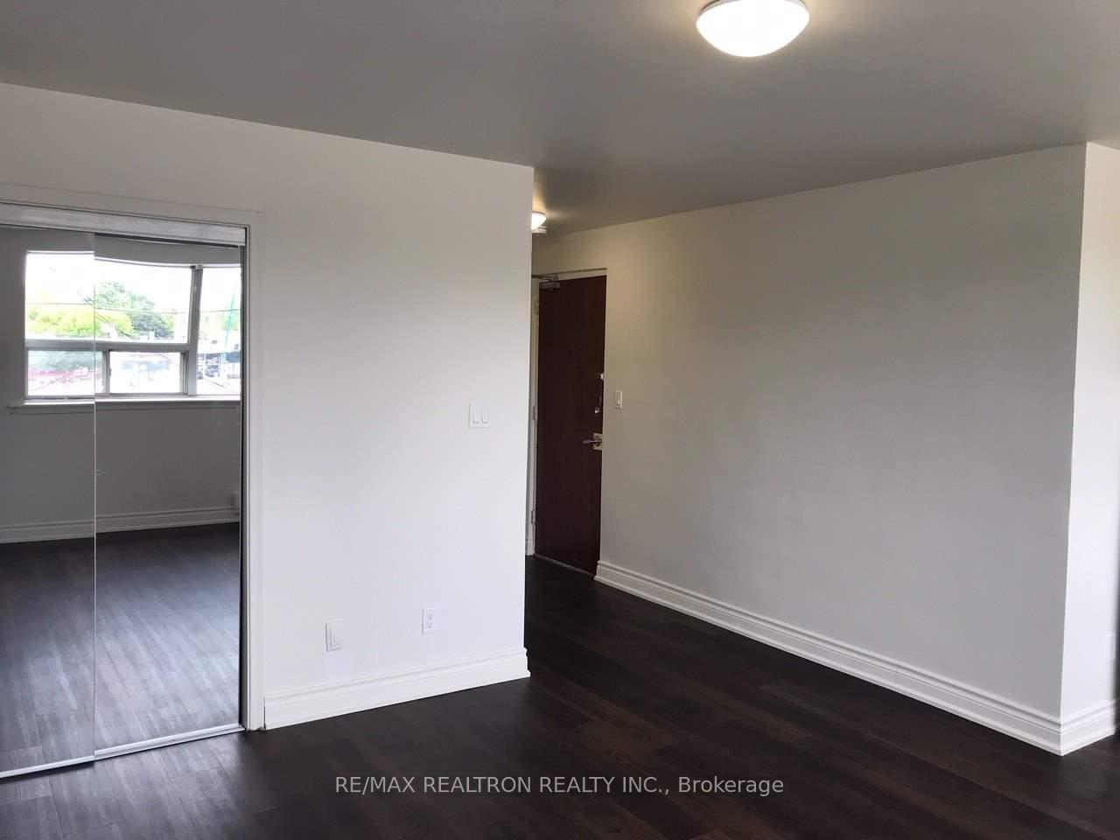
Renovated Bachelor Apartment Above Store. Clean, Bright, Spacious. Quartz Counter In Kitchen, Professionally Painted & Laminate Flooring Throughout. Suitable For A Single Professional. In The Community Of Wexford Maryvale, Great Safe Neighborhood. Easy Access To Hwy 404/Dvp & 401, On Ttc Bus Route, Close To Schools, Shopping, Restaurants, Parks, Library.
Read more
Ask about this home
A HOMEH agent will answer your questions about this home.
Ask a question
Around this home
Warden Ave./Lawrence Ave. E.
Errands
Parks
Schools
Daily convenience, out of 100, from the distances below
ParkManhattan Park16 min walk1.0 km
GroceryCosmos Agora1 min walk83 m
SchoolGeorge Peck Public School12 min walk760 m
PharmacyShoppers Drug Mart3 min walk202 m
Cafés & foodTea Time Cafe · 15 within 1 km1 min walk20 m
Gym & rec centreArab Community Centre of Toronto9 min walk524 m
LibraryToronto Public Library - McGregor Park21 min walk1.3 km
WalkDriveStraight-line distance, open map data
Grocery0.1 km
Park1.0 km
Coffee0.0 km
Dining0.0 km
Gym1.4 km
Schools nearby
School rating, out of 10.
George Peck Public Schoolelementary · Public · 0.8 km
4.4/10Low
Buchanan Public Schoolelementary · Public · 0.8 km
4.0/10Low
Precious Blood Catholic Schoolelementary · Catholic · 0.8 km
6.1/10Fair
Contact agent
Helpful calculators
Rent vs buy
Affordability
Mortgage
Down payment
Stress test
CMHC insurance
Your HOMEH agent

NimaHOMEH agent · Scarborough
"I would see it this week."
Ask Nima