

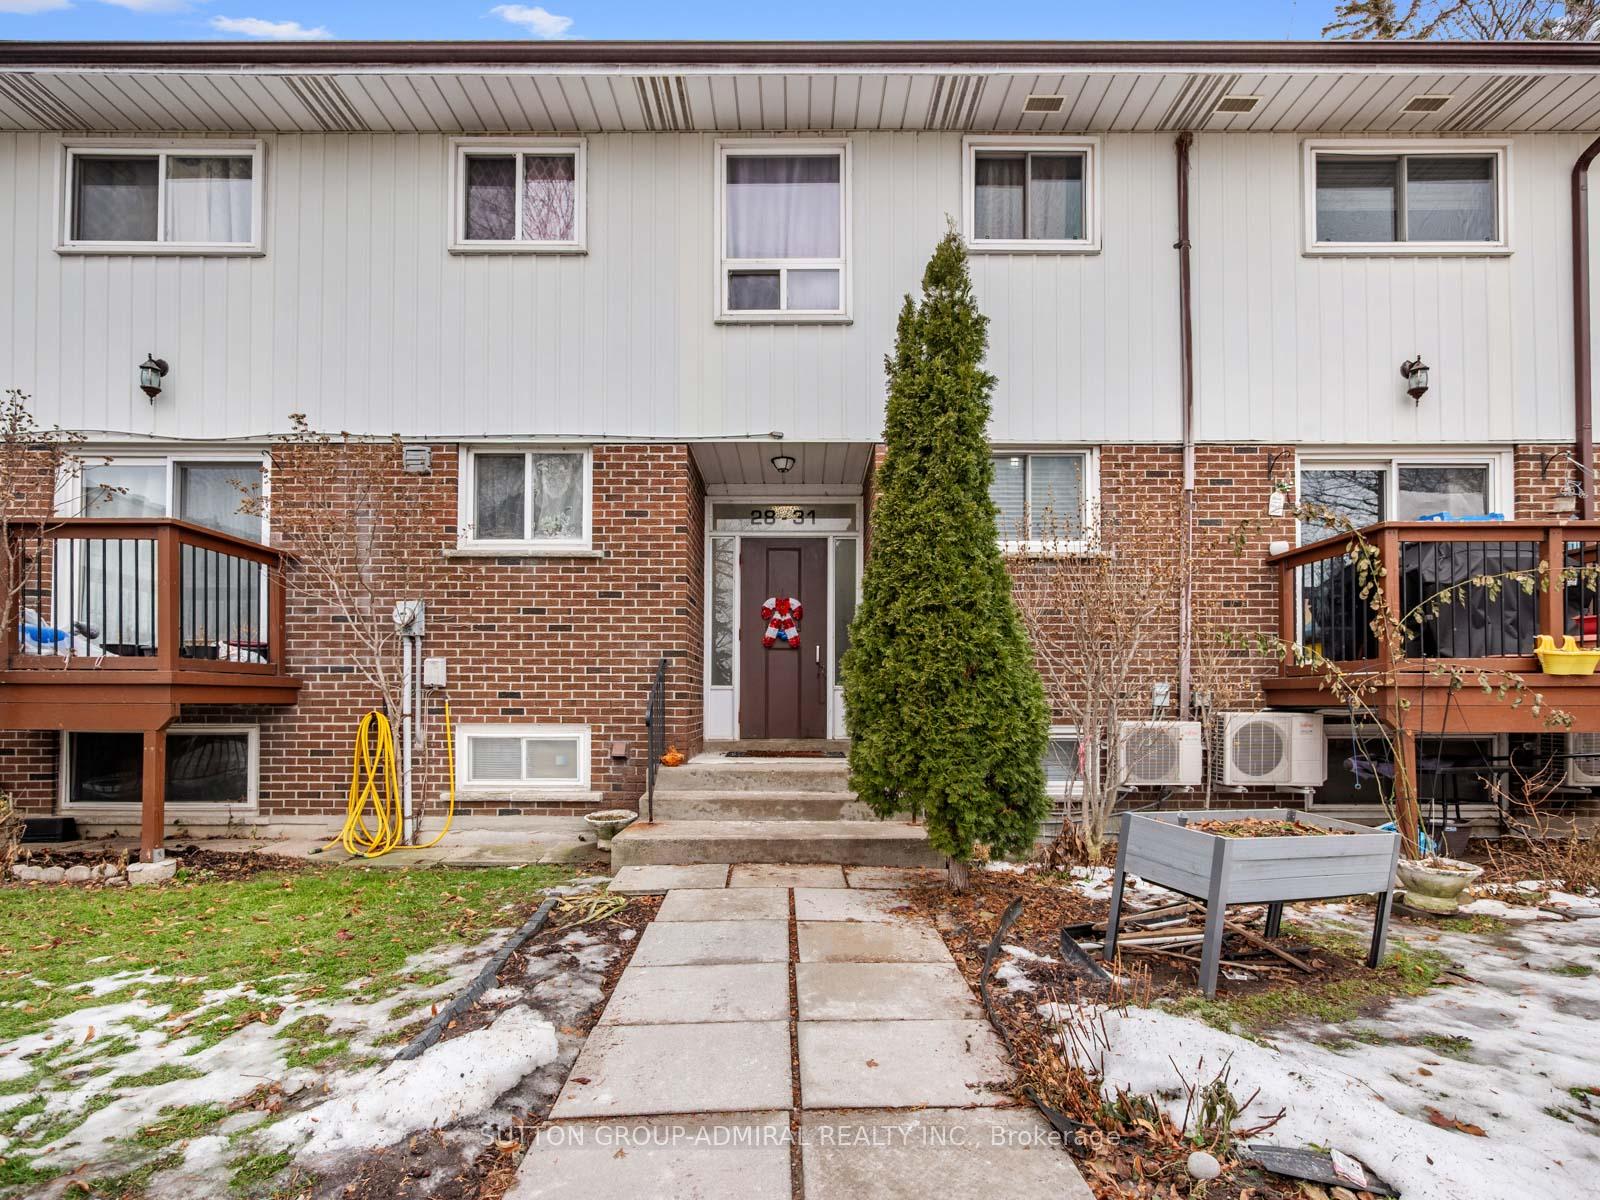
Unit 29, 2 White Abbey Park
Unit 29, 2 White Abbey Park
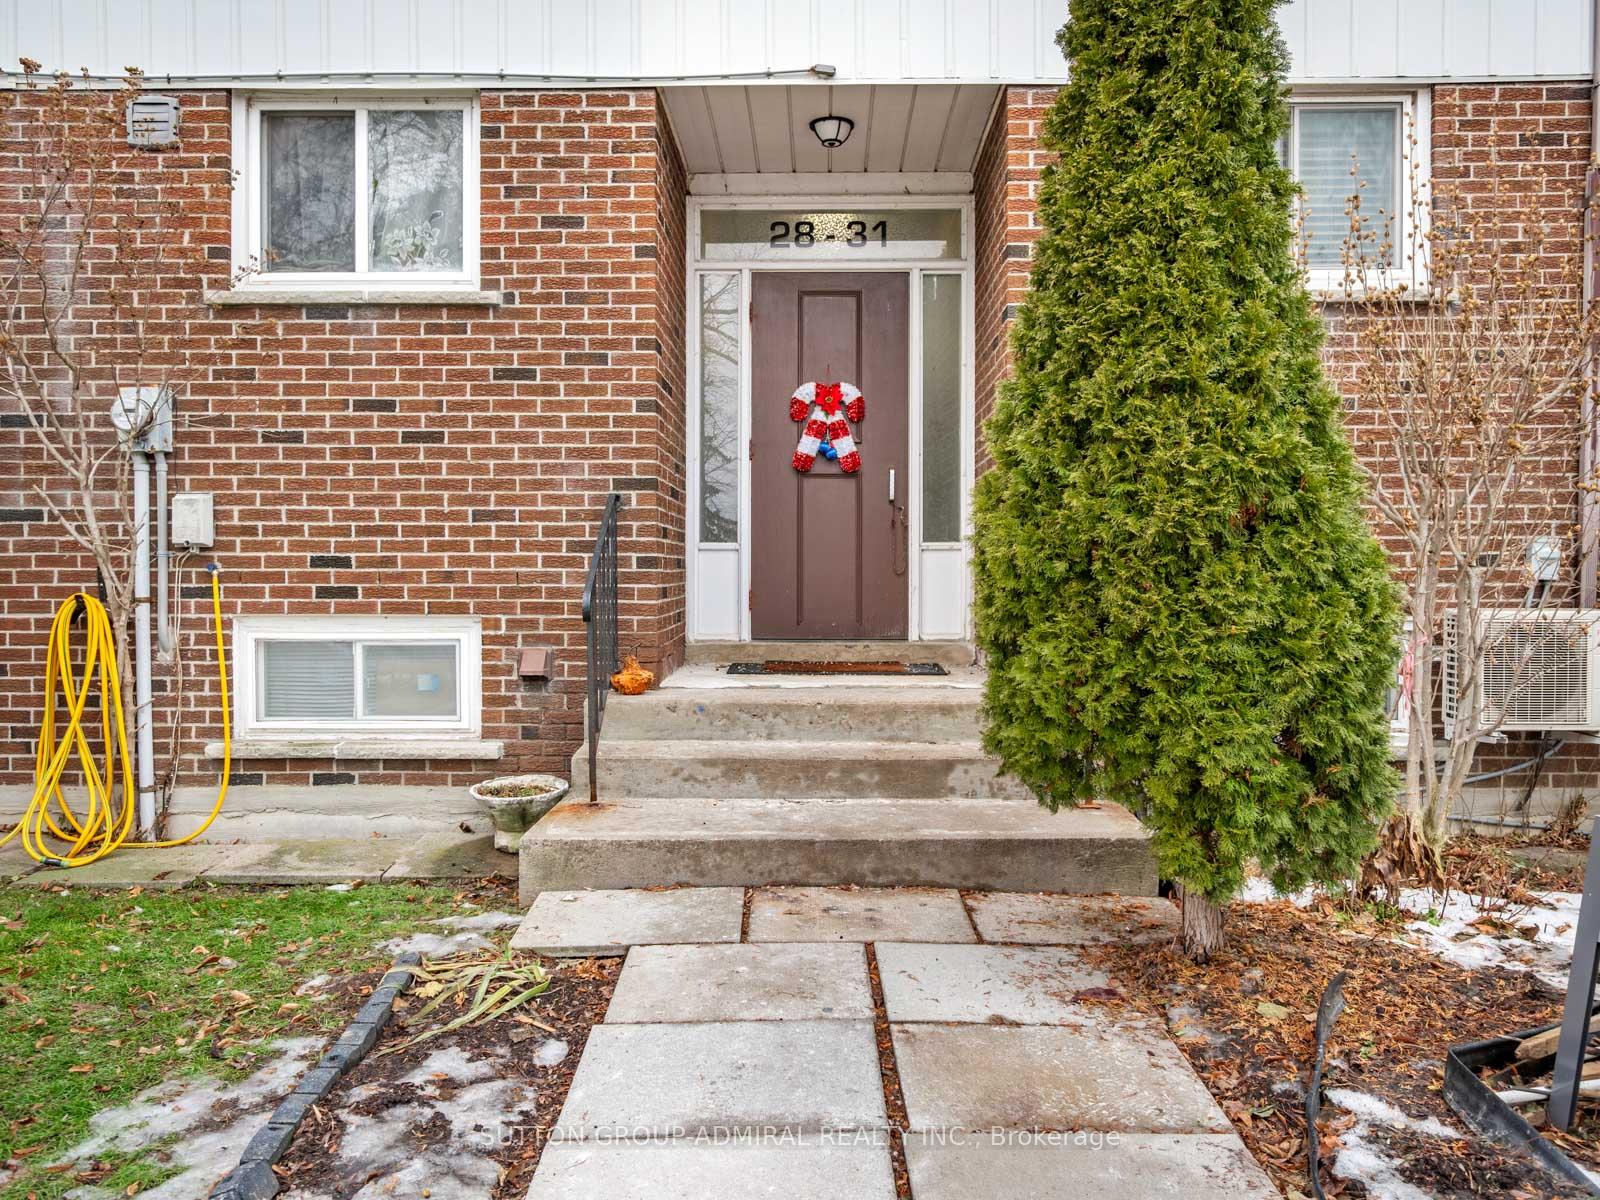
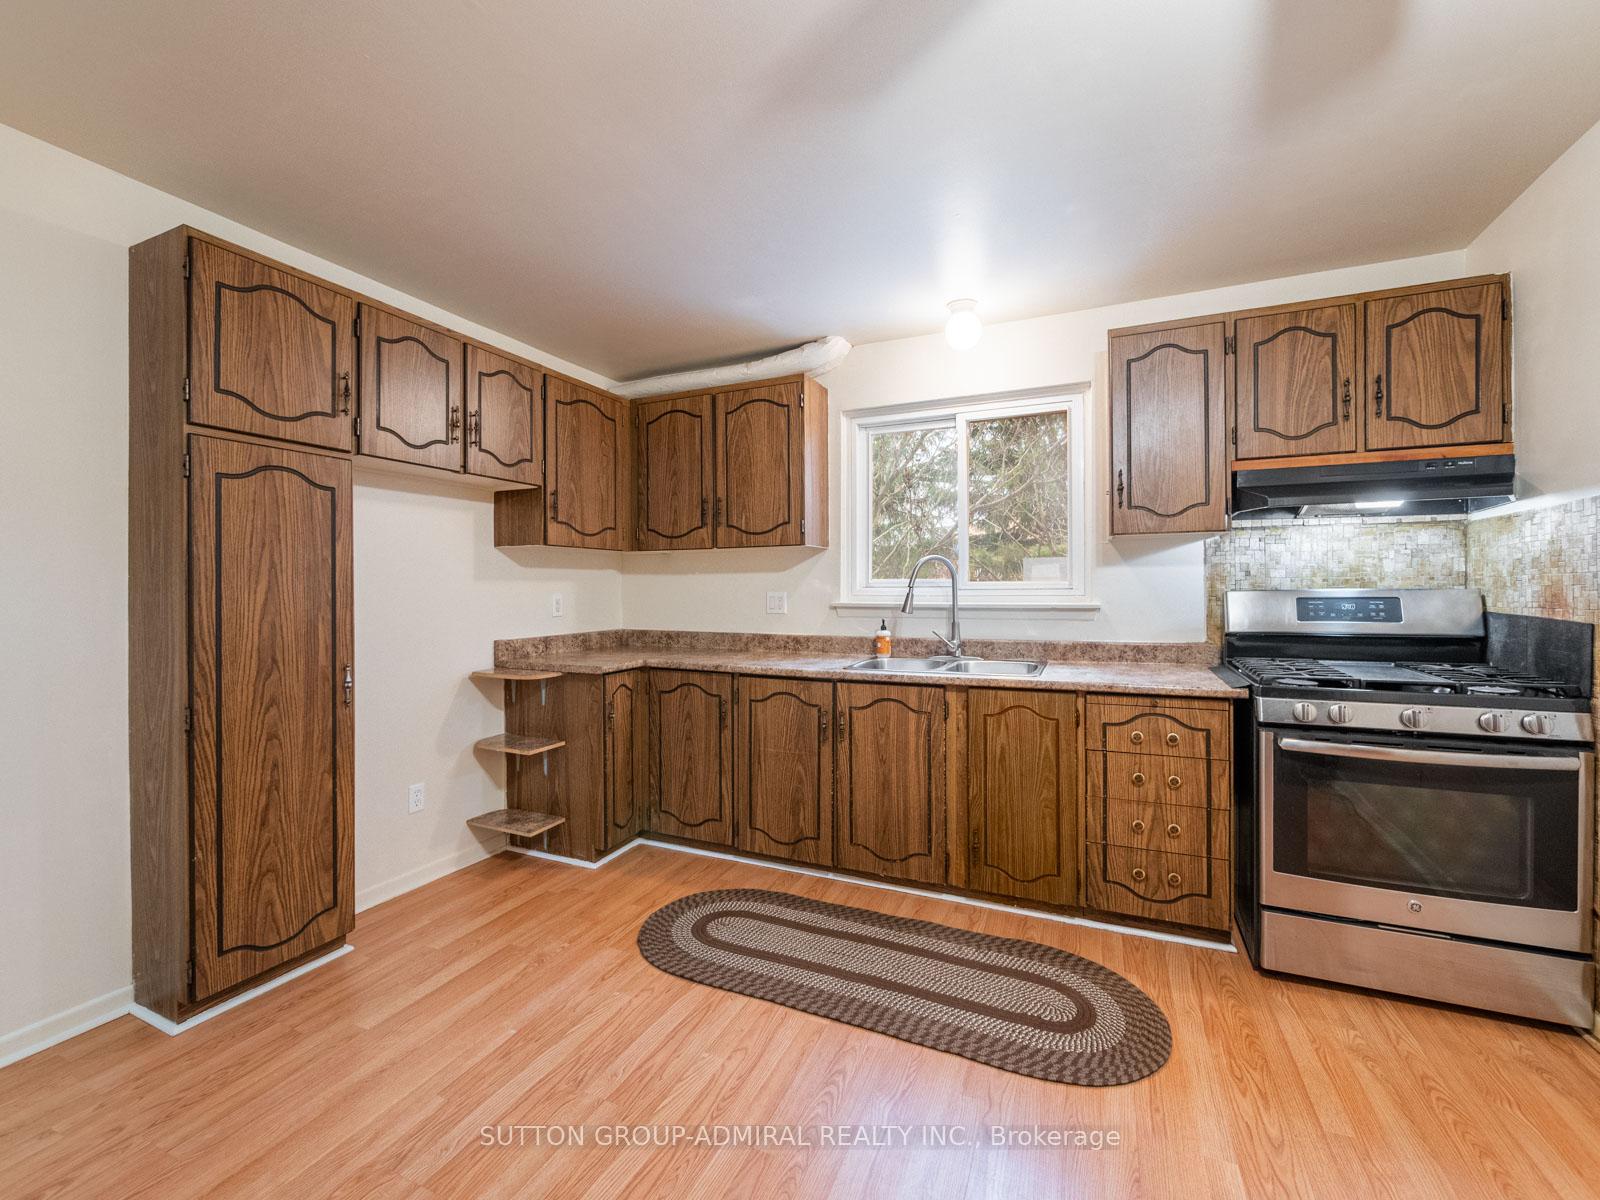
 See all 29 photos
Property history
Facts and features
- BasementPart finished
- ExposureWest
- LaundryIn basement, room, sink
- LockerNone
- Fireplace
- Central air
The homeCondo Townhouse, 2-storey, 900–999 sq ft
- Type: Condo Townhouse
- Style: 2-storey
- Living space: 900–999 sq ft
- Basement: Partially finished
- Exposure: West
- View: City, clear, park/greenbelt
InsideFireplace Yes, natural gas, living room, Broadloom, Ceramic, In basement, laundry room, sink, lower level
- Fireplace: Yes, natural gas, living room
- Flooring: Broadloom, Ceramic
- Laundry: In basement, laundry room, sink, lower level
- Features: Water heater, in-law capability
- Security: Carbon monoxide detectors, smoke detector
- Rooms above ground: 9
- Bedrooms: 3 + 1 in the basement
- Bathrooms: 2
- Kitchens: 1
OutsideAluminum siding, brick, Asphalt shingle, Concrete
- Exterior: Aluminum siding, brick
- Roof: Asphalt shingle
- Foundation: Concrete
- Balcony: Terrace
- Features: Deck, landscaped, landscape lighting, year round living
- Accessibility: Accessible public transit nearby, parking, bath grab bars
Parking and locker1 Parking, Surface, Exclusive
- Spaces: 1 Parking
- Garage: Surface
- Parking type: Exclusive
- Driveway: Surface, tandem
- Spot: 28
- Locker: None
Building2 White Abbey Park Townhomes, Storeys 2, Units 28
- Name: 2 White Abbey Park Townhomes
- Storeys: 2
- Units: 28
- Registered: 1975
- Condo corporation: 243
- Amenities: Bbqs allowed, playground, visitor parking
- Pets: Allowed
Heating, water and powerBaseboard, gas, Central air
- Heating: Baseboard, gas
- Cooling: Central air
Costs and taxesTaxes $2,511 a year, Condo fee $639 a month, Water included, parking included, common elements included, building insurance included
- Taxes, 2025: $2,511 a year
- Condo fee: $639 a month
- Fee includes: Water included, parking included, common elements included, building insurance included
- HST: HST included in the price
- Rental items: Hot water tank - enercare
- Under contract: Hot water tank-gas
Included in the saleAll appliances (fridge, stove, washer & dryer), all electrical light fixtures and 1 parking spot included. condo fees include services such as: the inclusions are water, exterior & common elements maintenance, snow removal/ salting, landscaping, garbage. this includes waterproofing the exterior should any leaks of foundation occur.
- Included: All appliances (fridge, stove, washer & dryer), all electrical light fixtures and 1 parking spot included. condo fees include services such as: the inclusions are water, exterior & common elements maintenance, snow removal/ salting, landscaping, garbage. this includes waterproofing the exterior should any leaks of foundation occur.
NearbyPark, place of worship, public transit, rec./commun.centre, school, library
- Close to: Park, place of worship, public transit, rec./commun.centre, school, library
Listing detailsE12690494, Sold, Jan 13, 2026
- MLS® number: E12690494
- Status: Sold
- Listed on: Jan 13, 2026
- Days on market: 71
- Updated: Mar 25, 2026
- Possession: Flexible
- Occupied by: Vacant
- Listing brokerage: SUTTON GROUP-ADMIRAL REALTY INC.
About this home
Unit 29, 2 White Abbey Park, Scarborough (Wexford-Maryvale), ON M1R 5A1
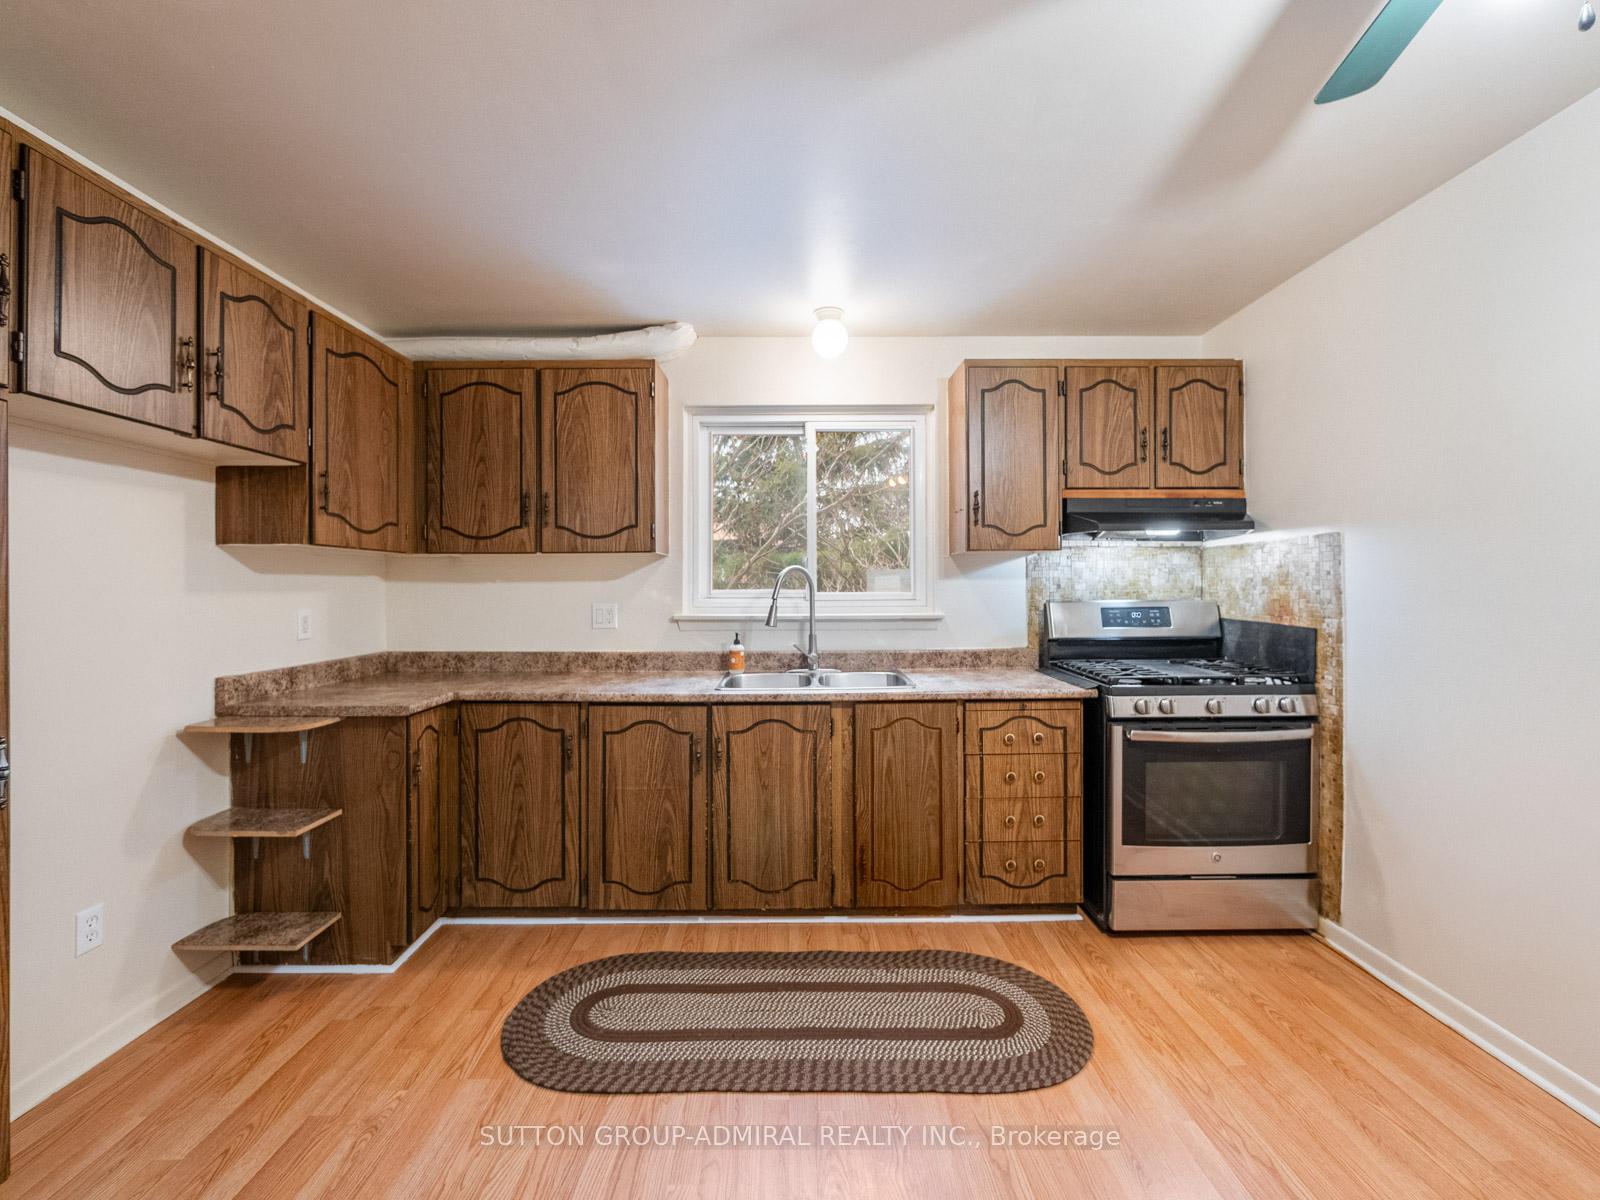
Get the space your family needs, with the value your wallet deserves. This townhouse will be the epicenter of your family's Toronto life. Walking distance down White Abbey park is both a public school from k-gr8, and a Catholic school. Two high schools within walking distance or a short bus ride. A cluster of respected churches with different denominations based off your religious needs. An outdoor public pool just 10 min walk. You'll feel the magic of the Maryvale area in all it has to offer. On top of your own exclusive parking spot, you can park additional family vehicles in the overflow/visitor's section. The unparalleled convenience offered here; with steps away, Parkway Mall (Shoppers/Staples/TD/CIBC/Metro/McDonald's and more). In the other direction you'll find Costco and Home Depot just two minutes from your new home. The TTC stop is literally steps from the townhouse. This prime location allows for you to work in any Toronto neighborhood with 401/DVP at your disposal. Older children can easily commute to UofT or TMU with just one bus, one subway. This space will grow with your family, and be the foundation of your comfort. With this unit's unique SPACIOUS kitchen, gas fireplace in the living room and the walk out balcony to the most private, secluded corner of the complex, your family will enjoy it endlessly.The unit has a natural gas upgrade (most units do not) allowing for cost effective heating, cooking and cooling with central A/C. The current owner will be vacating his board position allowing any new owner the chance to have a voice and participate in the management and future of your new home's complex. Also note the common elements will get a fresh face lift this upcoming year as they will be replacing the hallway carpets, steps/railings and more. You're buying into huge value when you pick here. **Listing Contains Virtually Staged Photos**
Ask about this home
A HOMEH agent will answer your questions about this home.
Know more about 2 White Abbey Park Townhomes
Condo building · 2 White Abbey Park
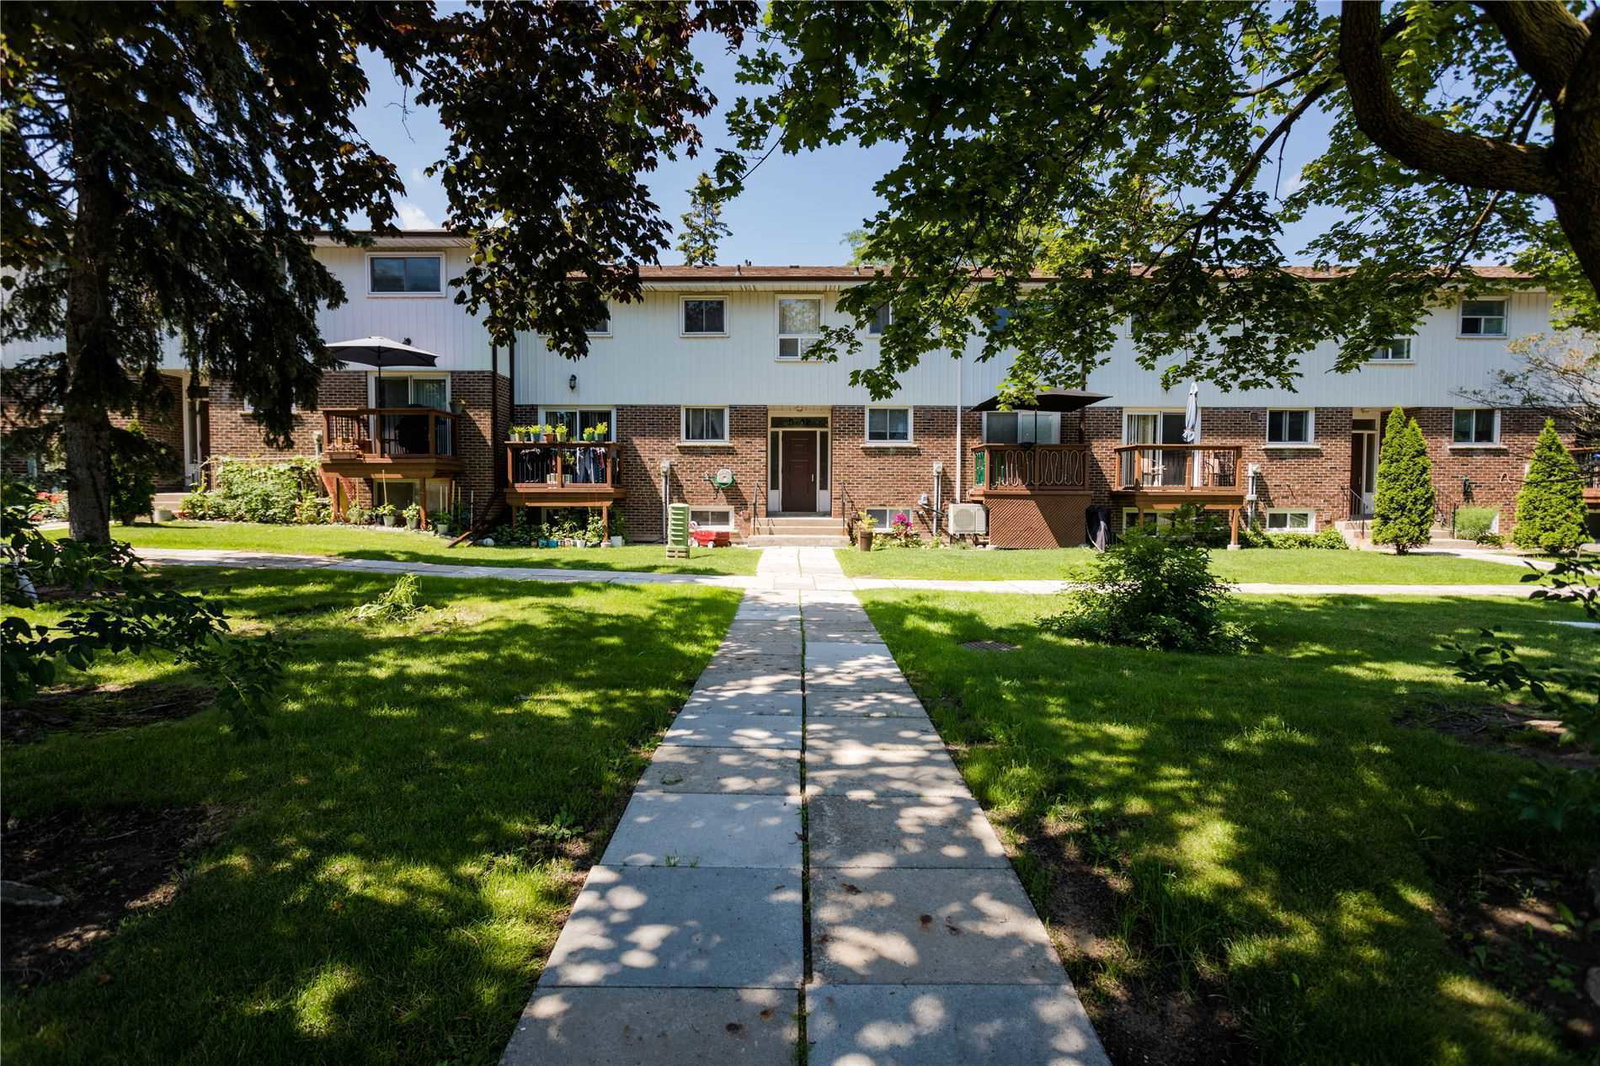
2 White Abbey Park Townhomes is a 2-storey condo with 28 suites, built in 1975. No units are on the market here right now.
- 2storeys
- 28suites
- 1975built
No similar units for sale in 2 White Abbey Park Townhomes right now.
Around this home
Daily convenience, out of 100, from the distances below
Schools nearby
School rating, out of 10.
Helpful calculators
Your HOMEH agent

"I would see it this week."