

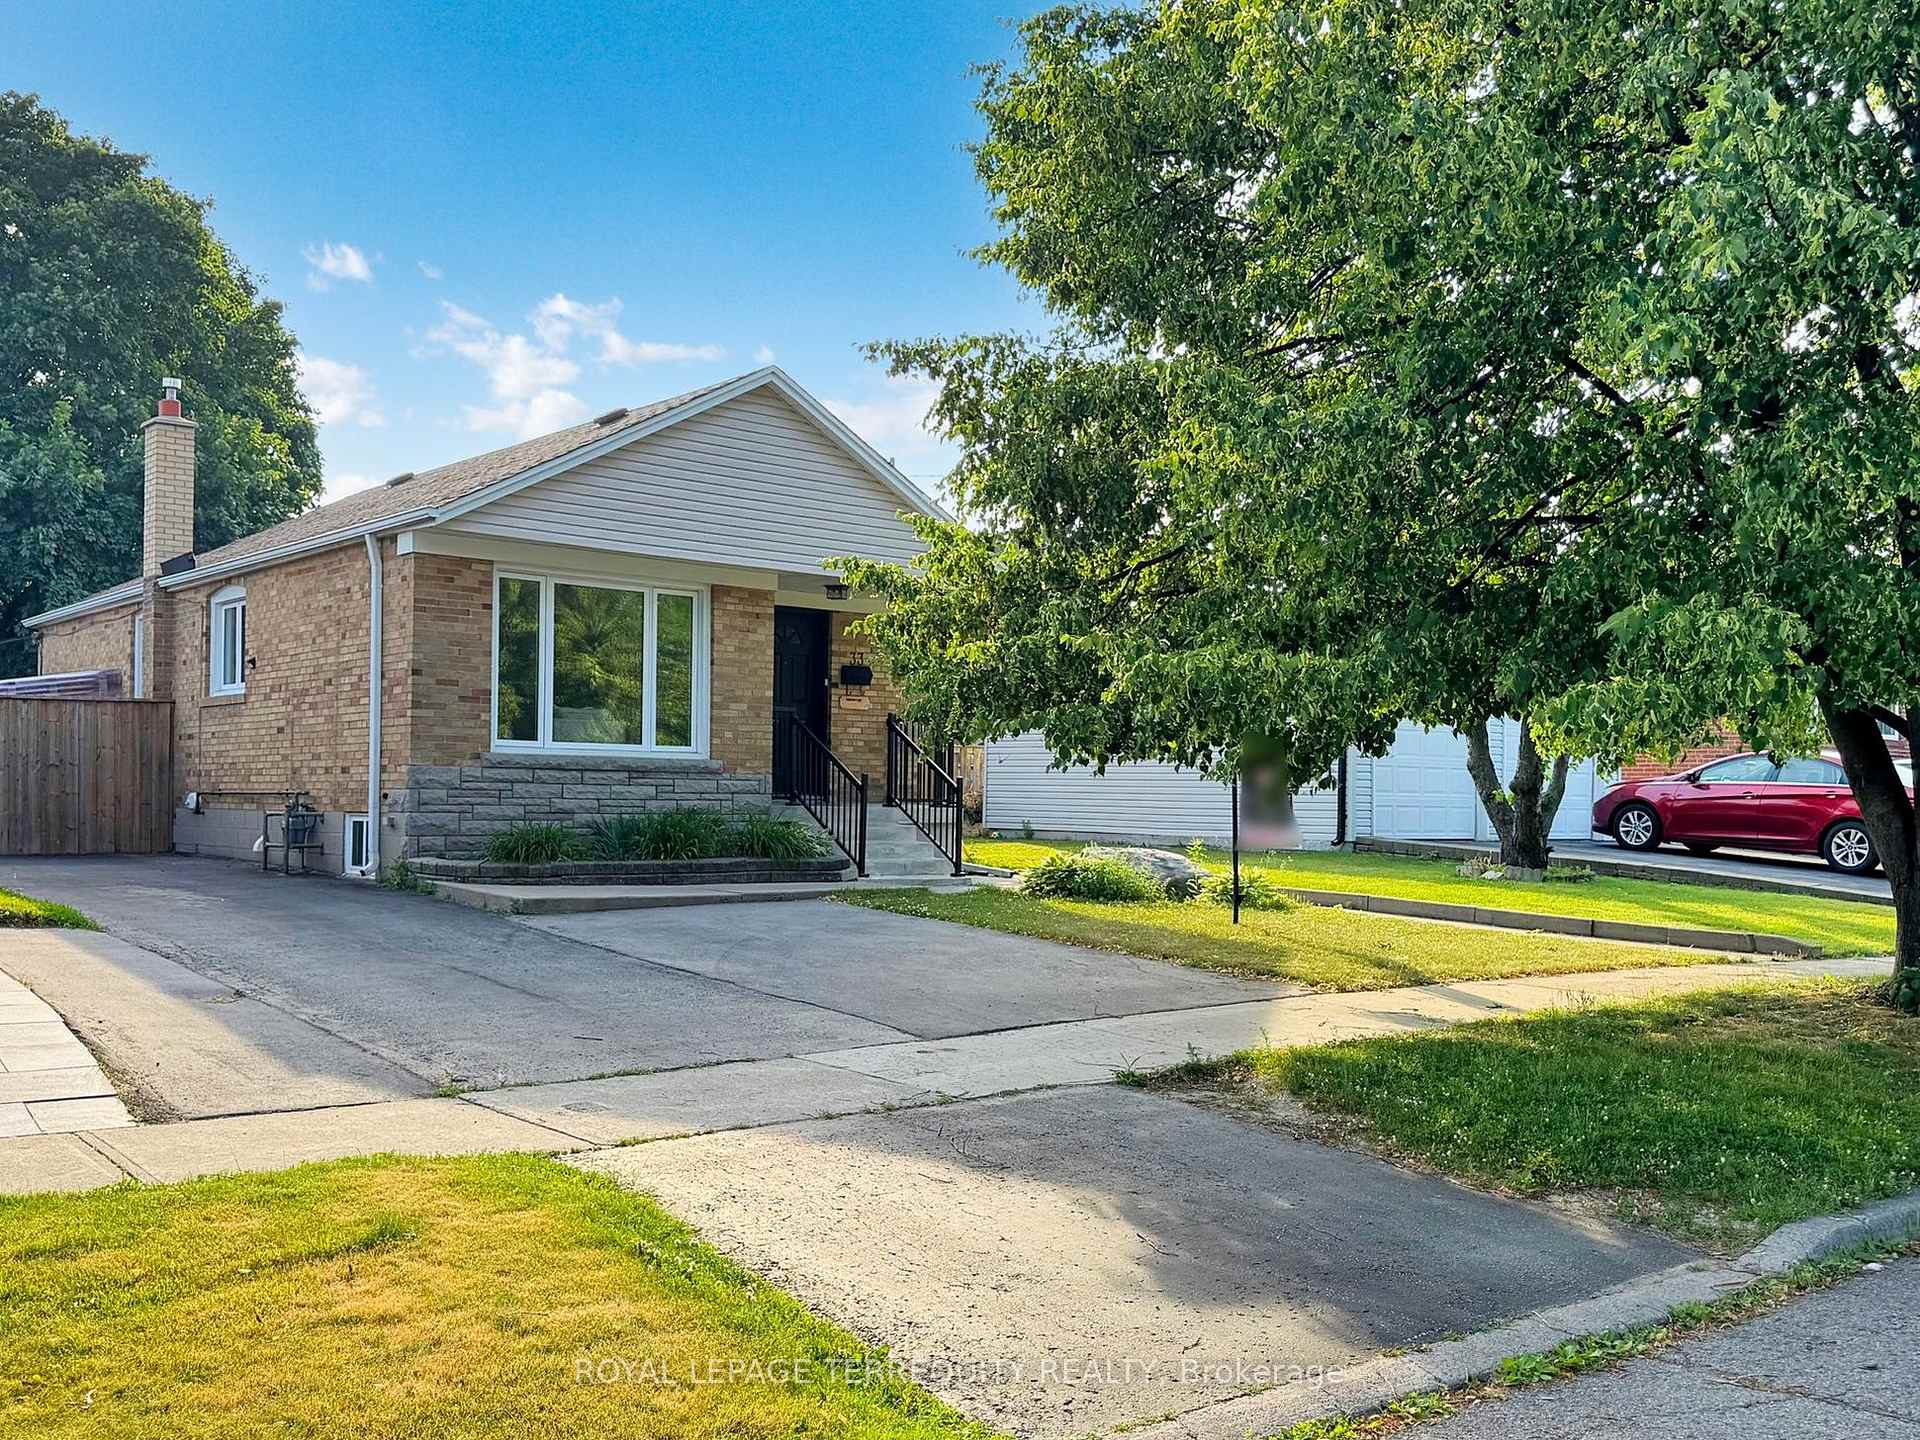
Lower, 33 Mendip Crescent
Lower, 33 Mendip Crescent
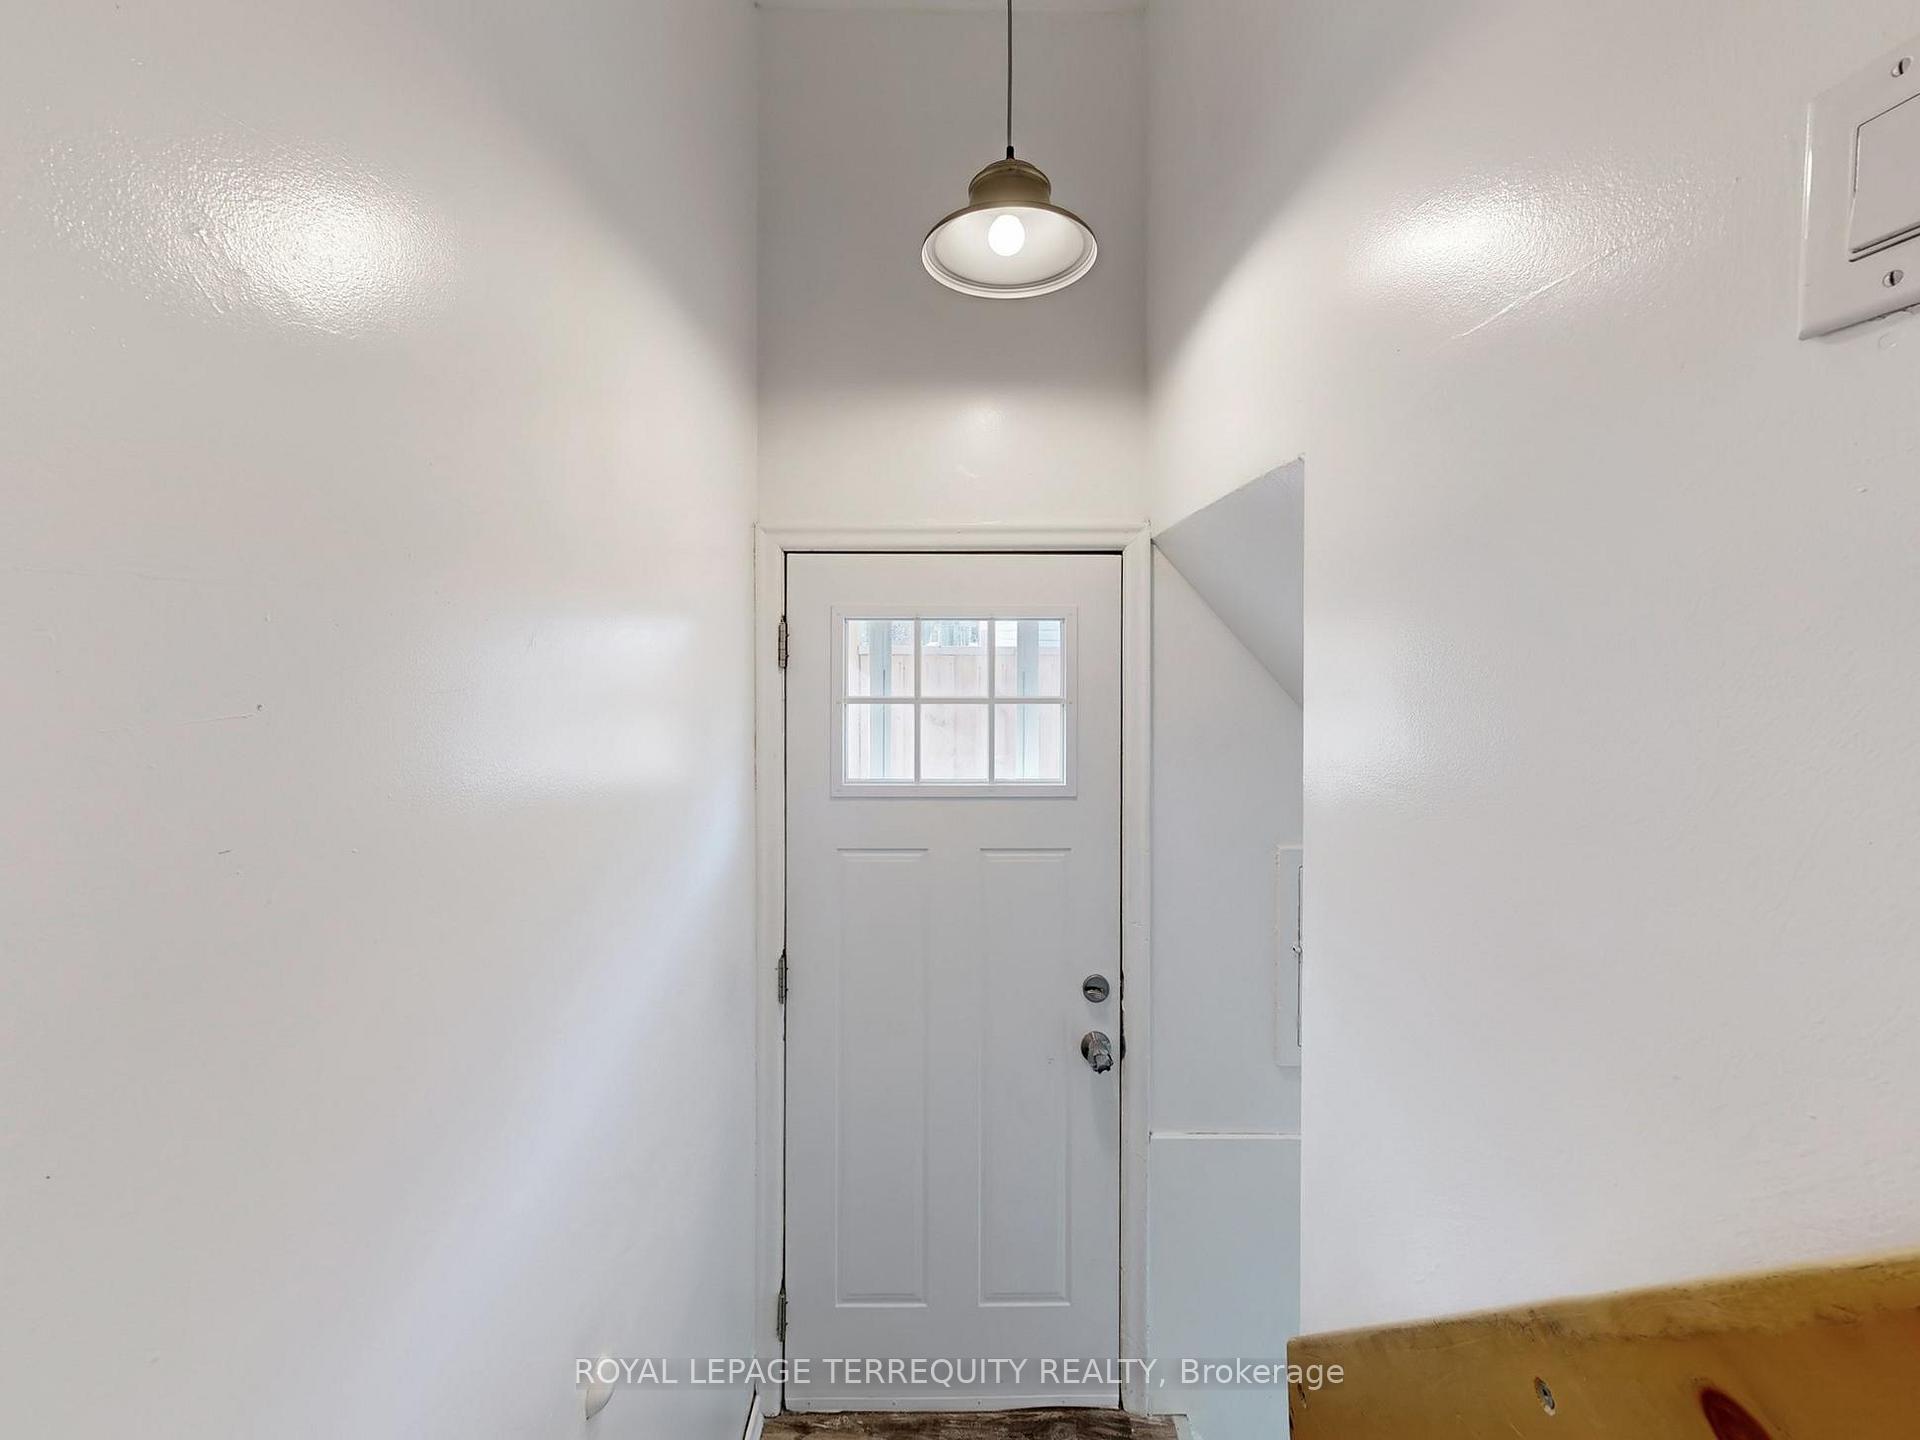 See all 35 photos
Property history
Facts and features
- BasementApartment
- Lot size42 × 143 ft
- Lease term12 months
- FurnishedUnfurnished
- Hardwood floors
- Central air
The homeDetached, Bungalow-raised, 700–1,100 sq ft
- Type: Detached
- Style: Bungalow-raised
- Living space: 700–1,100 sq ft
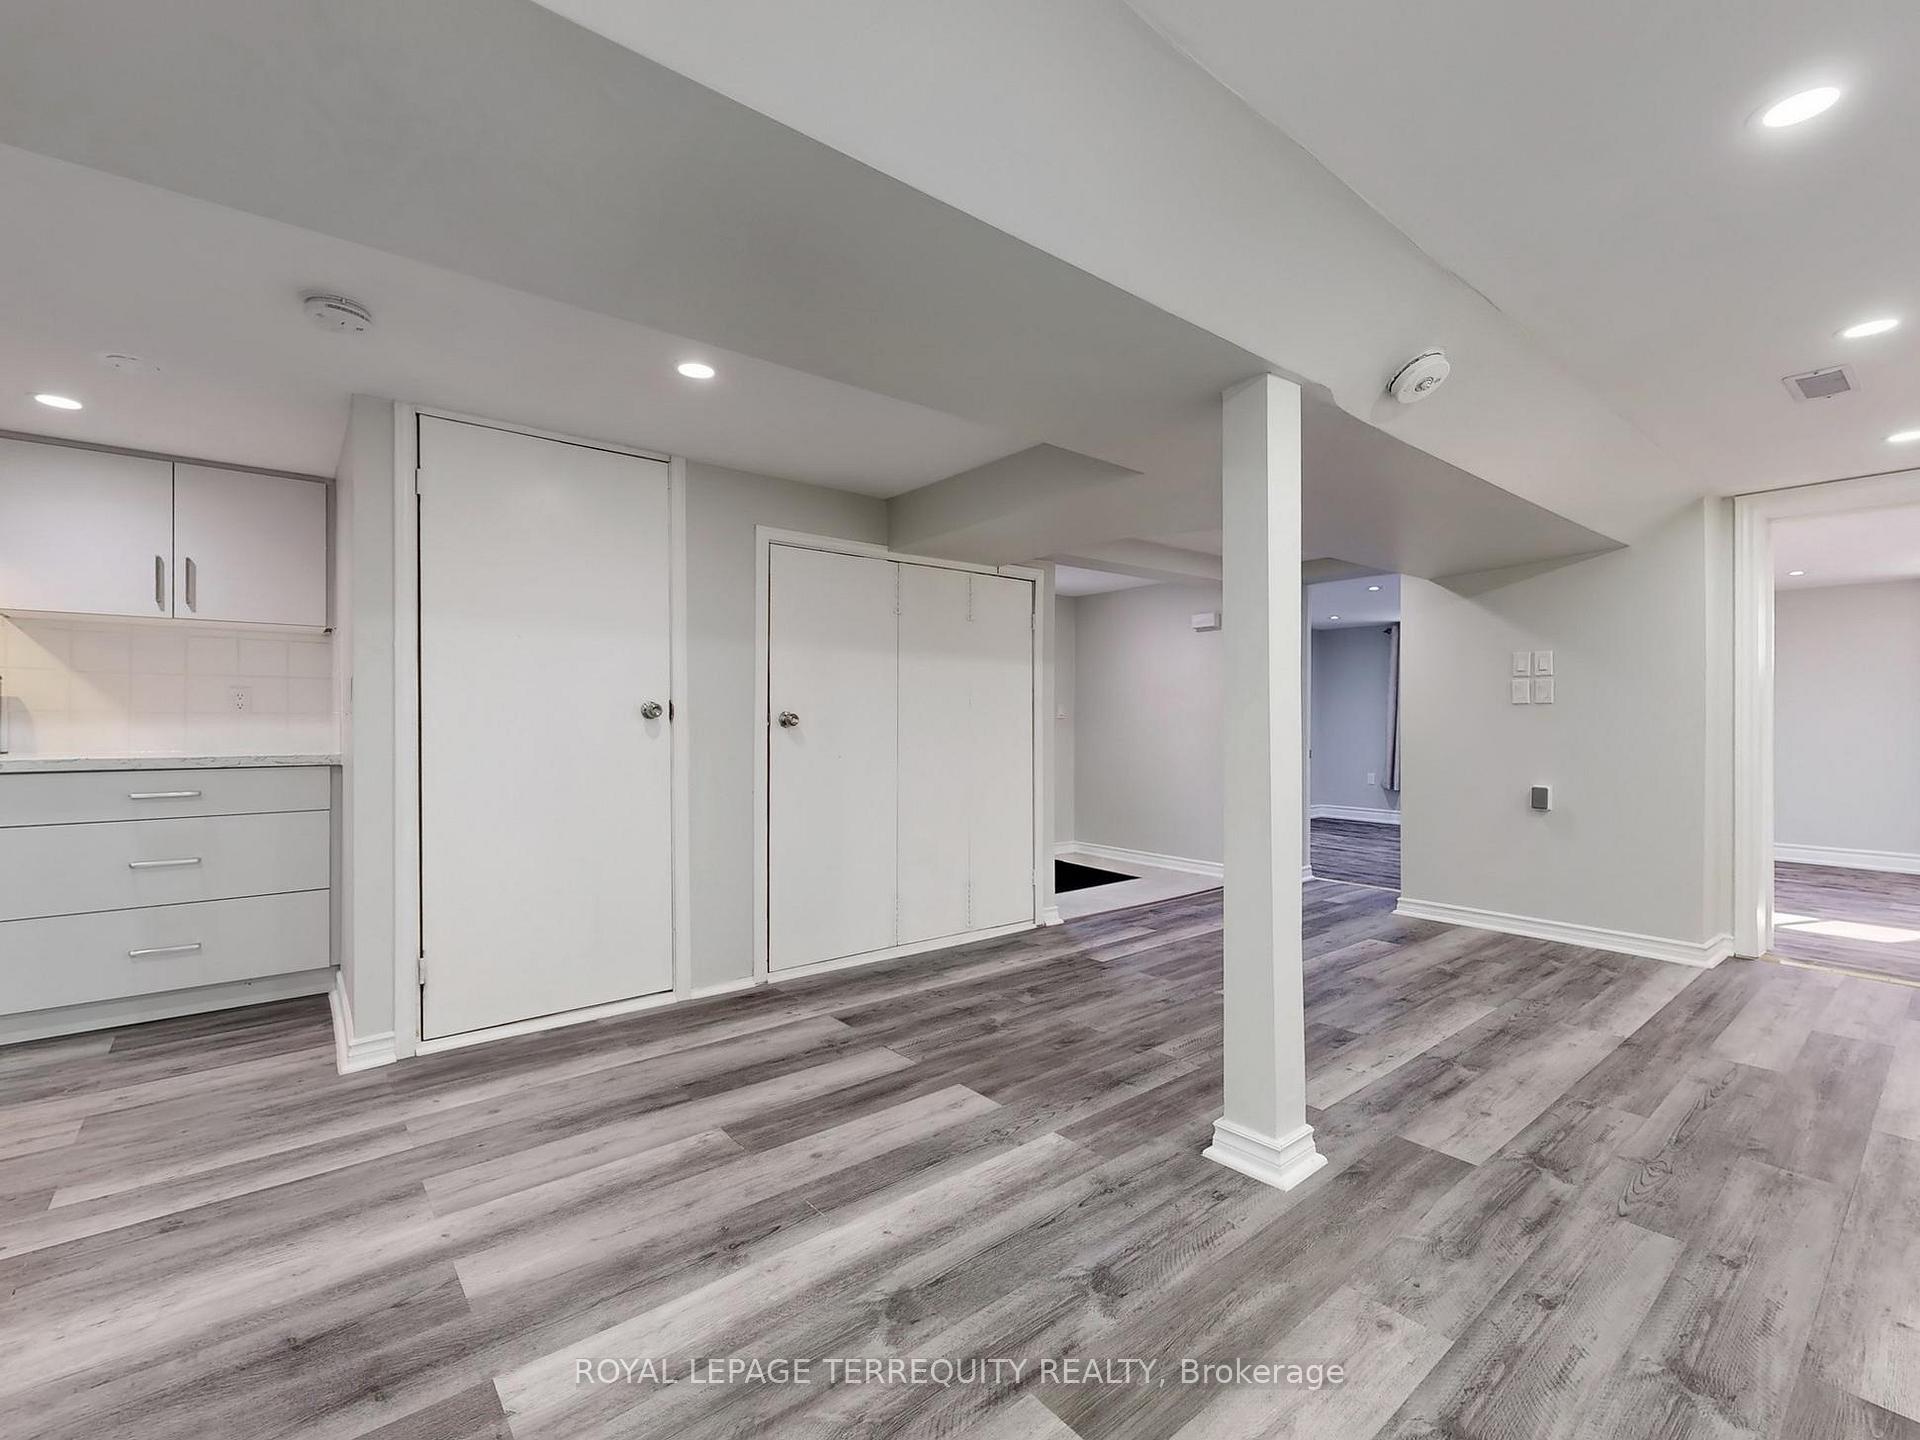
- Basement: Apartment
InsideVinyl, Hardwood, Common area, lower level, Rooms above ground 5
- Flooring: Vinyl, Hardwood
- Laundry: Common area, lower level
- Rooms above ground: 5
- Bedrooms: 2
- Bathrooms: 1
- Kitchens: 1
Outside and lotBrick, Asphalt shingle, Block
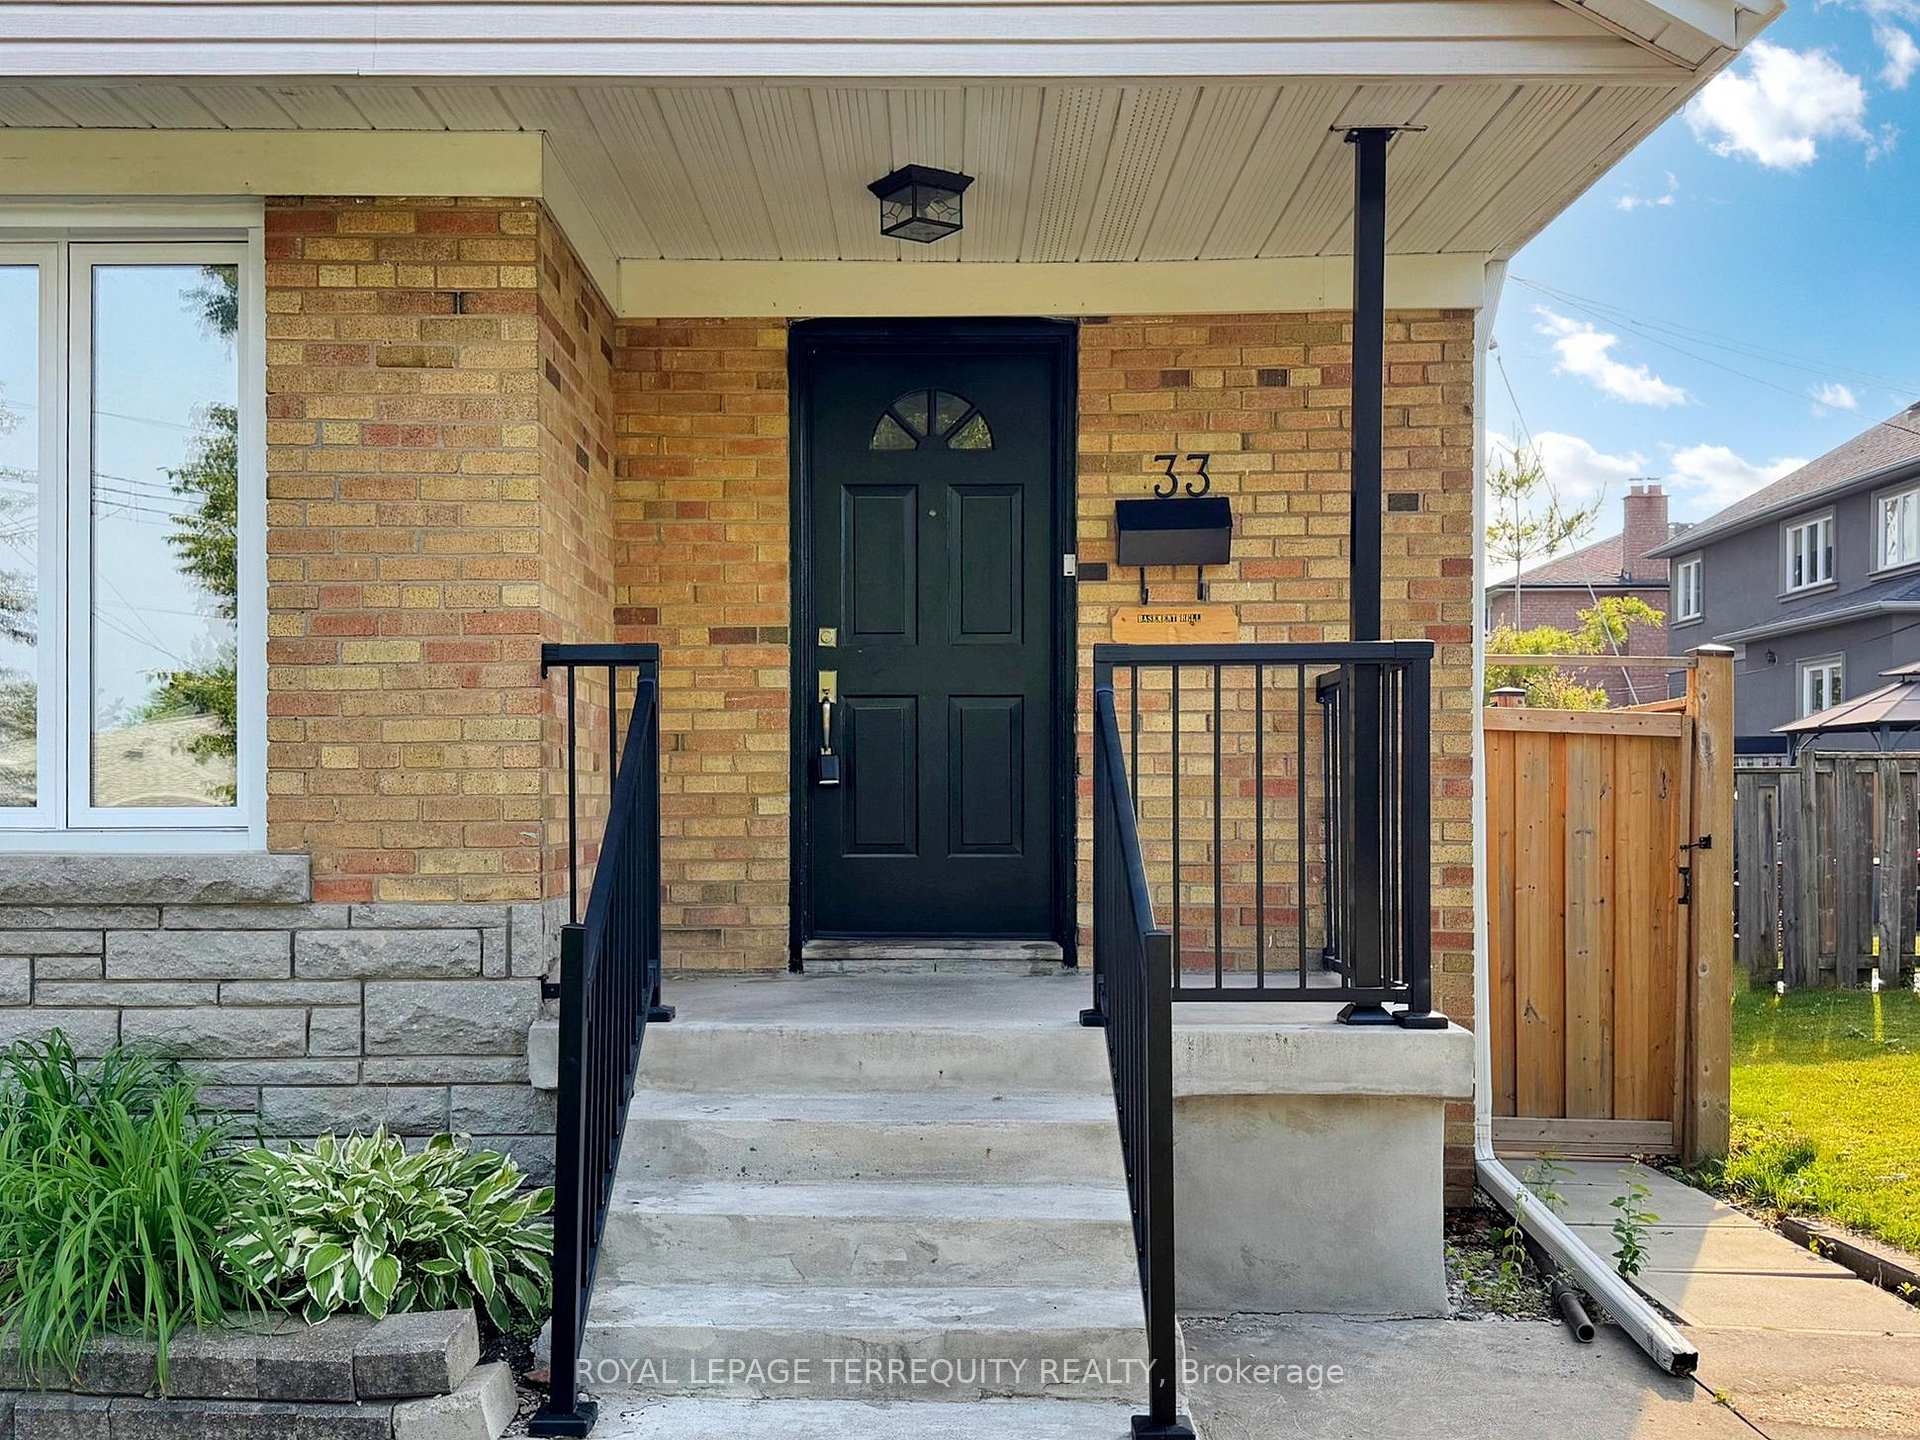
- Exterior: Brick
- Roof: Asphalt shingle
- Foundation: Block
- Other structures: Garden shed
- Size: 42 × 142.66 ft
Parking1 Parking, Private
- Spaces: 1 Parking
- Driveway: Private
Heating, water and powerForced air, gas, Central air, Municipal water
- Heating: Forced air, gas
- Cooling: Central air
- Water: Municipal water
- Sewer: Municipal sewer
Rent and termsRent $1,900 a month, Basement, Unfurnished
- Rent: $1,900 a month
- Space for rent: Basement
- Furnished: Unfurnished
- Lease: 12 months
- Paid: Monthly
- Rent includes: Parking
- Deposit: Required
- Credit check: Required
- Employment letter: Required
- Rental application: Required
- References: Required
- Rental items: Hot water tank (rental @ $21.21/month)
IncludedFridge s/s, stove s/s ge, exhaust fan s/s, b/i dishwasher s/s ge, all existing window coverings, all electrical light fixtures, and 2 armoires in the basement. shared with tenant in upper unit: washer, dryer, sump pump, forced air gas furnace, central air conditioner, and garden shed.
- Included: Fridge s/s, stove s/s ge, exhaust fan s/s, b/i dishwasher s/s ge, all existing window coverings, all electrical light fixtures, and 2 armoires in the basement. shared with tenant in upper unit: washer, dryer, sump pump, forced air gas furnace, central air conditioner, and garden shed.
NearbyFenced yard, park, public transit, rec./commun.centre, school, place of worship
- Close to: Fenced yard, park, public transit, rec./commun.centre, school, place of worship
Listing detailsE12339855, Rented, Aug 12, 2025
- MLS® number: E12339855
- Status: Rented
- Listed on: Aug 12, 2025
- Days on market: 45
- Updated: Sep 26, 2025
- Possession: Immediate
- Occupied by: Vacant
- Listing brokerage: ROYAL LEPAGE TERREQUITY REALTY
About this home
Lower, 33 Mendip Crescent, Scarborough (Dorset Park), ON M1P 1Y3
Welcome to your next home in the heart of Dorset Parka vibrant community known for its charm and convenience. This well-designed lower-level unit offers a perfect blend of functionality and warmth. Featuring two spacious bedrooms and a bright dining area, the space is thoughtfully laid out for comfortable everyday living. The contemporary kitchen is both stylish and practical, ideal for everything from quick breakfasts to weekend cooking sessions. Enjoy access to a shared laundry area for added ease, and step outside to a beautiful west-facing backyard. Whether you're soaking up the sun on the patio, tending to the garden, or storing tools in the handy shed, there's space for it all. The fully fenced yard provides peace of mind for families and pet owners alike, and the private driveway ensures you'll always have a place to park. Don't miss this opportunity to live in a welcoming home on a quiet on a tree-lined street!
Ask about this home
A HOMEH agent will answer your questions about this home.
Around this home
Daily convenience, out of 100, from the distances below
Schools nearby
School rating, out of 10.
Helpful calculators
Your HOMEH agent

"I would see it this week."