

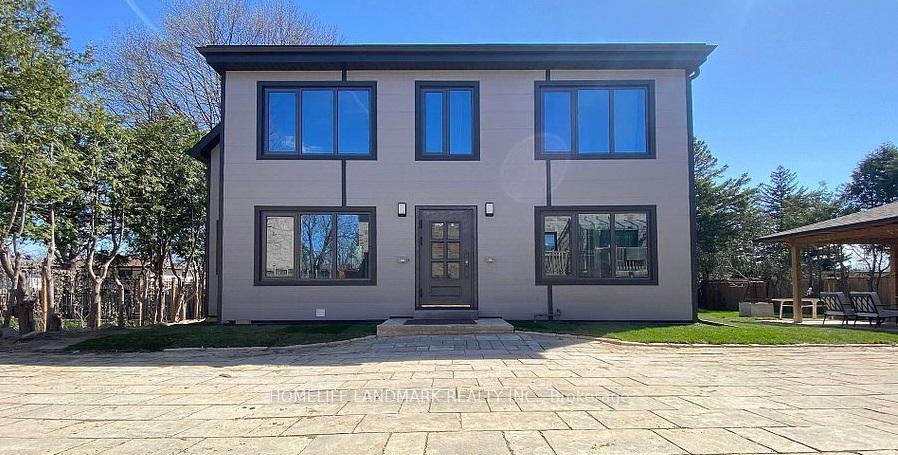
1993 Brimley Road
Detached Expired
1/121993 Brimley Road
Detached Expired
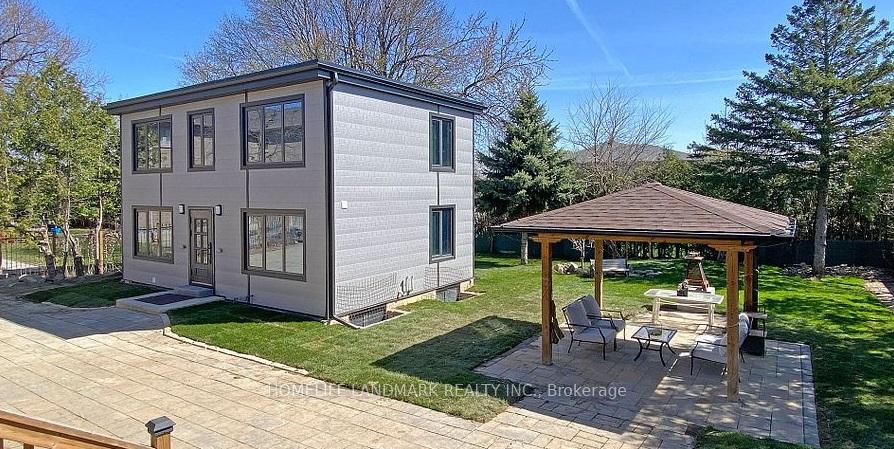
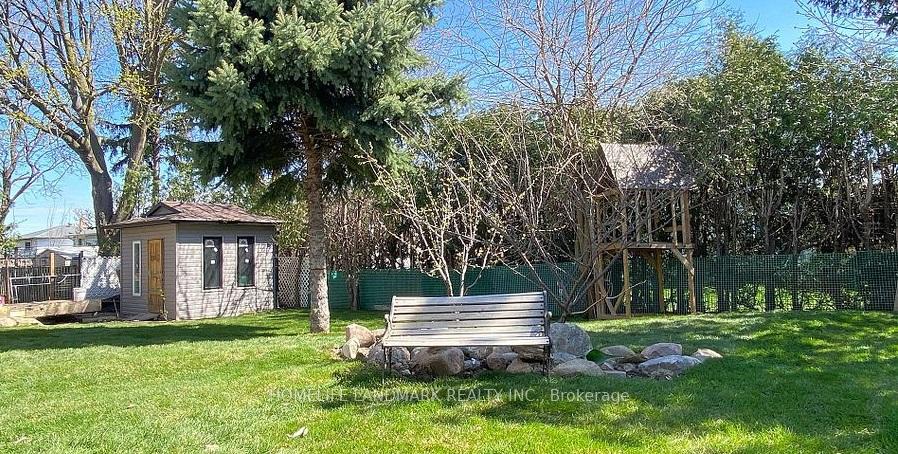
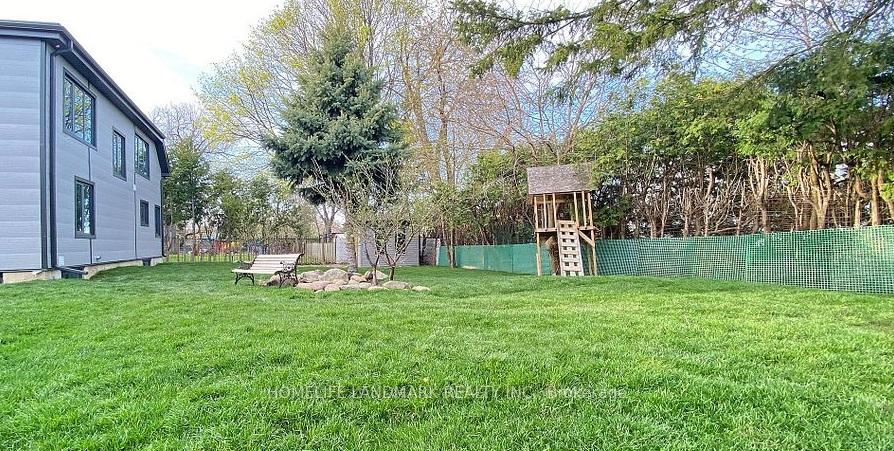
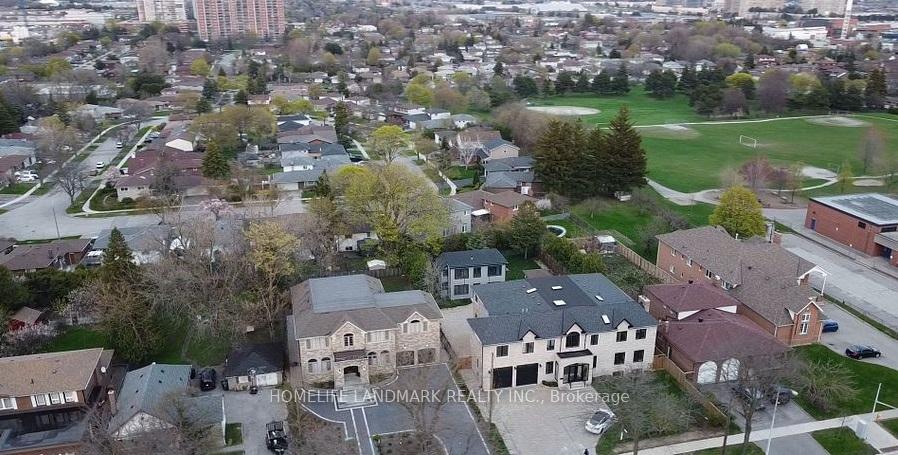 See all 12 photos
3+1 Bedrooms
4 Bathrooms
2 Garage
1.1K–1.5K sq.ft
Ancillary St…
— Unit
Property history
- $3,600ExpiredList: 2025-12-03|End: 2026-03-01|88 daysE12599642
- $3,800ExpiredList: 2025-09-30|End: 2025-11-30|61 daysE12434981
Facts and features
- BasementApartment
- Lease term12 months
- FurnishedUnfurnished
- Age of homeNew
What stands out
- Hardwood floors
- Central air
The homeDetached, 2-storey, New
- Type: Detached
- Style: 2-storey
- Age: New
- Living space: 1,100–1,500 sq ft
- Basement: Apartment, finished
InsideHardwood, Ensuite, in basement, lower level, In-law suite, carpet free, separate heating controls, sump pump, ventilation system
- Flooring: Hardwood
- Laundry: Ensuite, in basement, lower level
- Features: In-law suite, carpet free, separate heating controls, sump pump, ventilation system
- Rooms above ground: 5
- Rooms in the basement: 1
- Bedrooms: 3 + 1 in the basement
- Bathrooms: 4
- Kitchens: 1
Outside and lotBrick, vinyl siding, Asphalt shingle, Brick
- Exterior: Brick, vinyl siding
- Roof: Asphalt shingle
- Foundation: Brick
Parking2 Garage, Other
- Spaces: 2 Garage
- Garage: Other
Heating, water and powerForced air, gas, Central air, Municipal water
- Heating: Forced air, gas
- Cooling: Central air
- Water: Municipal water
- Sewer: Municipal sewer
- Natural gas: Yes
- Hydro: Yes
- Cable: No
Rent and termsRent $3,800 a month, Ancillary structure, Unfurnished
- Rent: $3,800 a month
- Space for rent: Ancillary structure
- Furnished: Unfurnished
- Lease: 12 months
- Paid: Monthly
- Rent includes: All inclusive
- Deposit: Required
- Credit check: Required
- Employment letter: Required
- Rental application: Required
- References: Required
IncludedFridge, stove, exhausted fan, washer & dryer, window coverings. heating & air conditioning
- Included: Fridge, stove, exhausted fan, washer & dryer, window coverings. heating & air conditioning
Listing detailsE12434981, Expired, Sep 30, 2025
- MLS® number: E12434981
- Status: Expired
- Listed on: Sep 30, 2025
- Days on market: 61
- Updated: Nov 30, 2025
- Possession: 2025-09-30 / Immediate
- Occupied by: Vacant
- Listing brokerage: HOMELIFE LANDMARK REALTY INC.
About this home
1993 Brimley Road, Scarborough (Agincourt South-Malvern West), ON M1S 2B1
In-Law SuiteCarpet FreeSeparate Heating ControlsSump PumpVentilation System
Highly Demand Location In Agincourt Community. A Big Stand-Alone 2-Story Garden Suite of 1,176 Sqf. 4 Bedrooms With Ensuite Washroom, Two Parking Spaces For Tenants' Use, All Utilities Inclusive With Its Own Security Code, Part of Beautiful Backyard Designed For Tenants, Minutes Walking To School, Close To Mall & All Kind Of Amenities, TTC @ Front Door,
Read more
Ask about this home
A HOMEH agent will answer your questions about this home.
Ask a question
Around this home
Brimley Rd. / Sheppard Ave. E
Errands
Parks
Schools
Daily convenience, out of 100, from the distances below
ParkSnowhill Park · 3 within 1 km10 min walk621 m
GroceryBrimley Convenience2 min walk150 m
SchoolC D Farquharson Junior Public School3 min walk160 m
PharmacyMain Drug Mart13 min walk797 m
Cafés & foodCoffee Time · 15 within 1 km3 min walk182 m
Gym & rec centreAgincourt Community Centre13 min walk779 m
WalkDriveStraight-line distance, open map data
Grocery0.1 km
Park0.6 km
Coffee0.2 km
Dining0.2 km
Gym0.9 km
Schools nearby
School rating, out of 10.
C D Farquharson Junior Public Schoolelementary · Public · 0.2 km
8.1/10Excellent
Bethune International Collegiatesecondary · Private · 0.3 km
—
St Bartholomew Catholic Schoolelementary · Catholic · 0.6 km
—
Contact agent
Helpful calculators
Rent vs buy
Affordability
Mortgage
Down payment
Stress test
CMHC insurance
Your HOMEH agent

KimHOMEH agent · Scarborough
"I would see it this week."
Ask Kim