

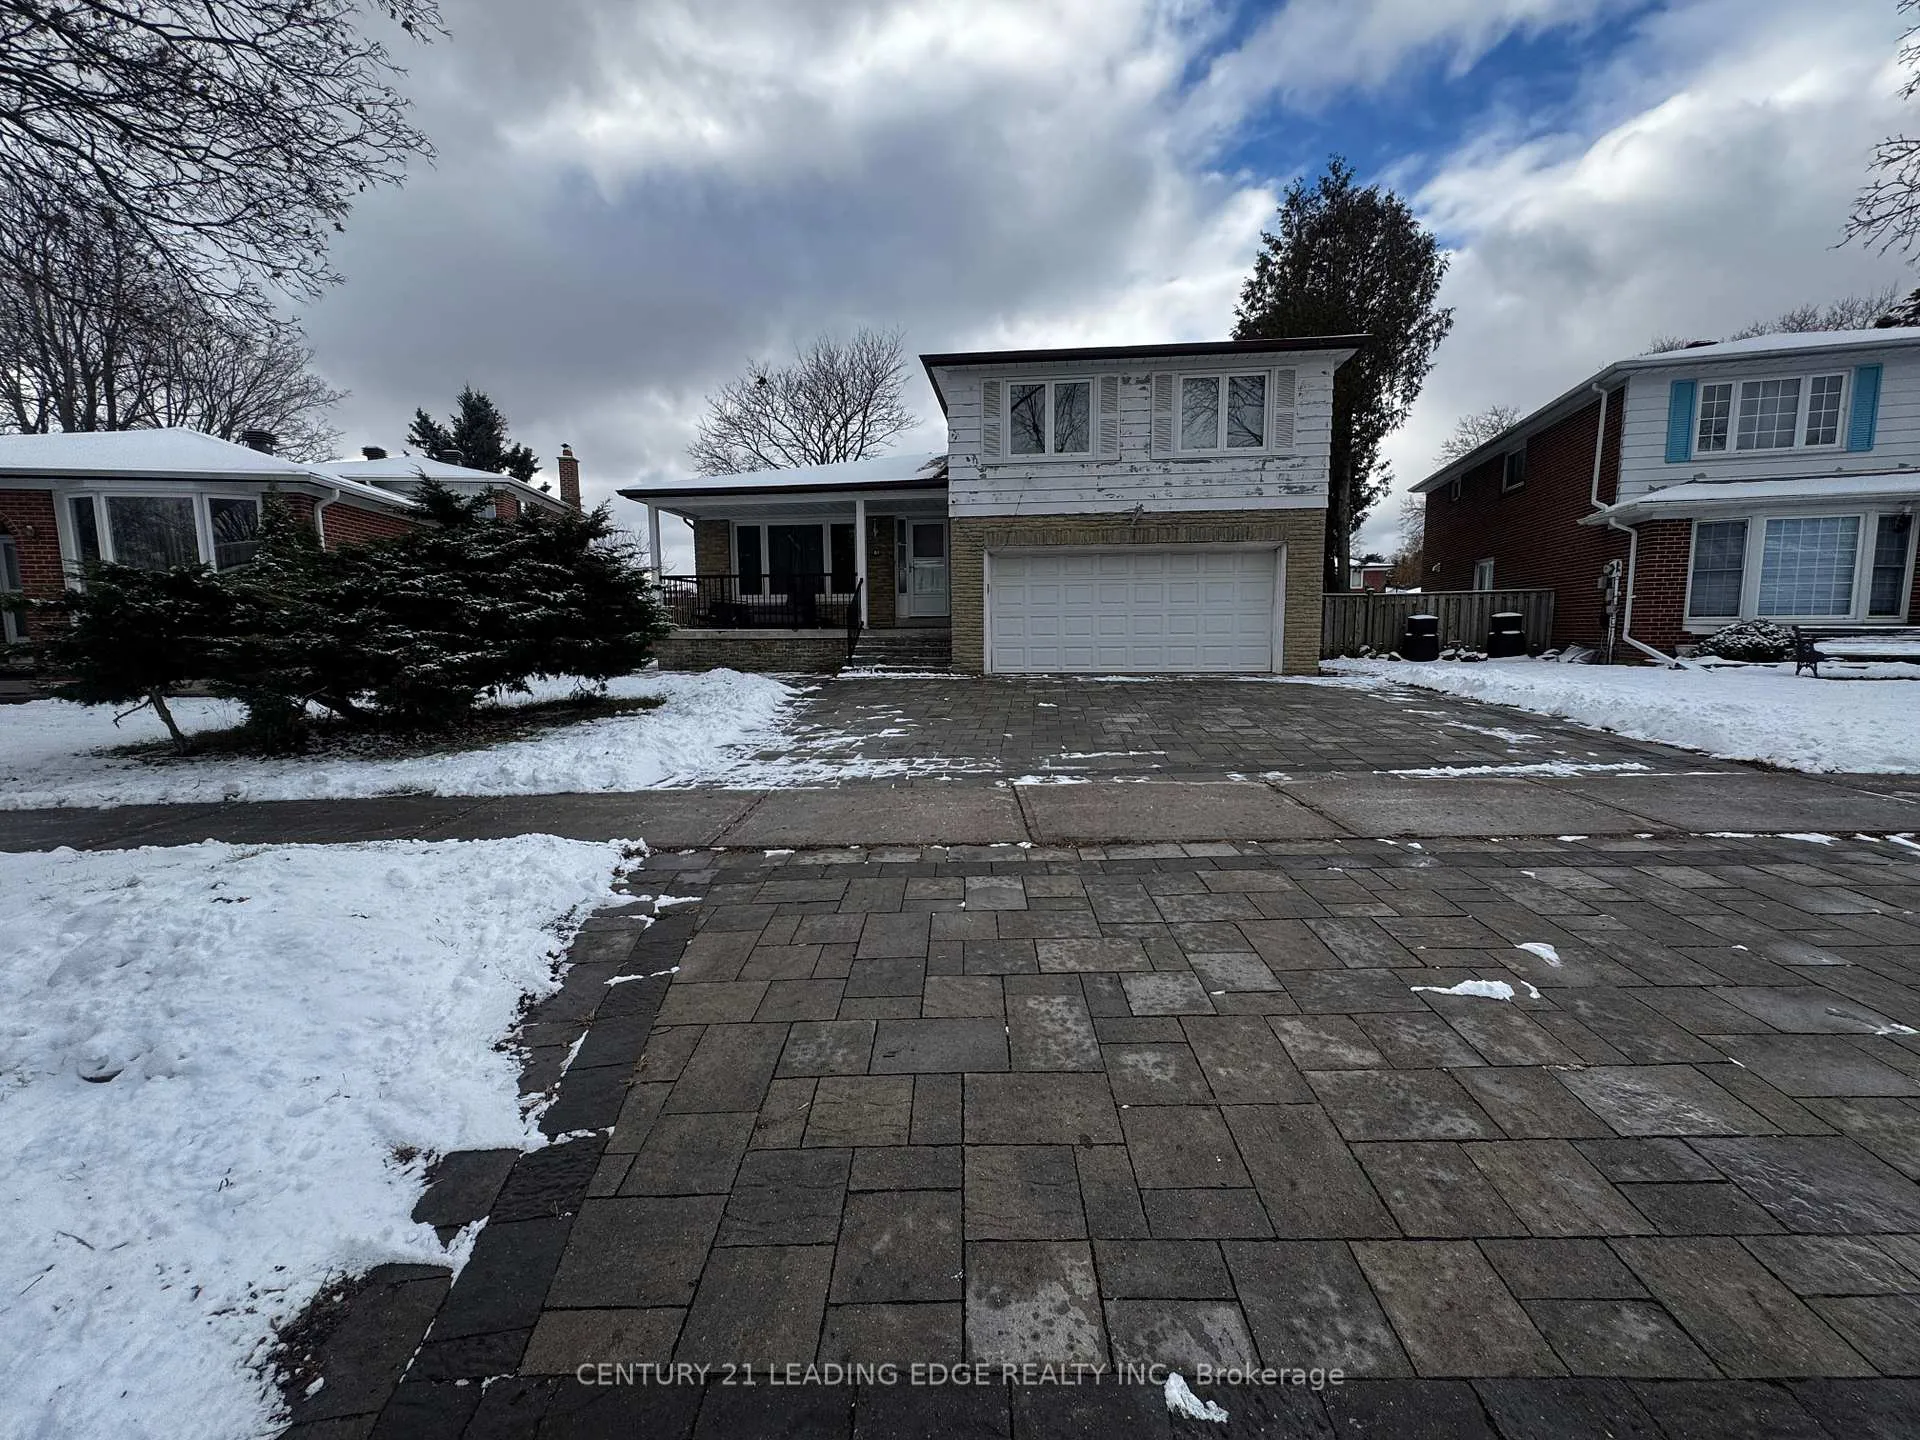
Main, 61 Shellamwood Trail
Detached Terminated
1/14Main, 61 Shellamwood Trail
Detached Terminated
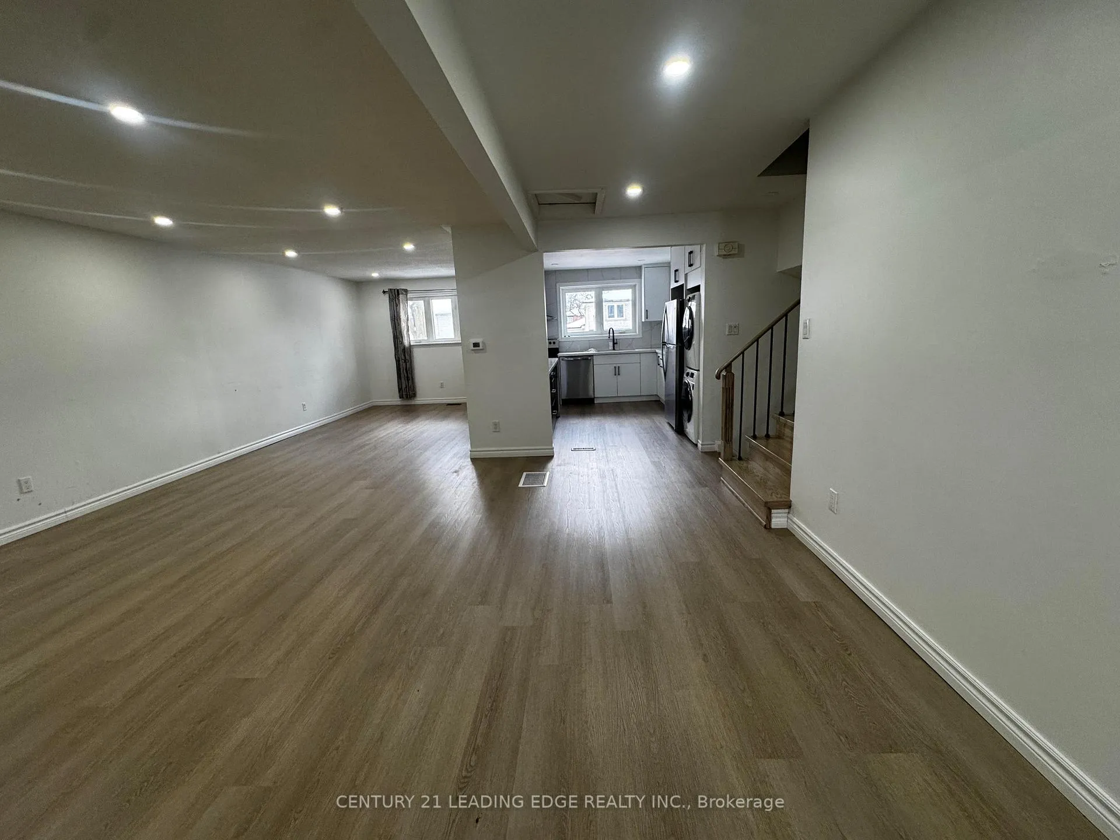
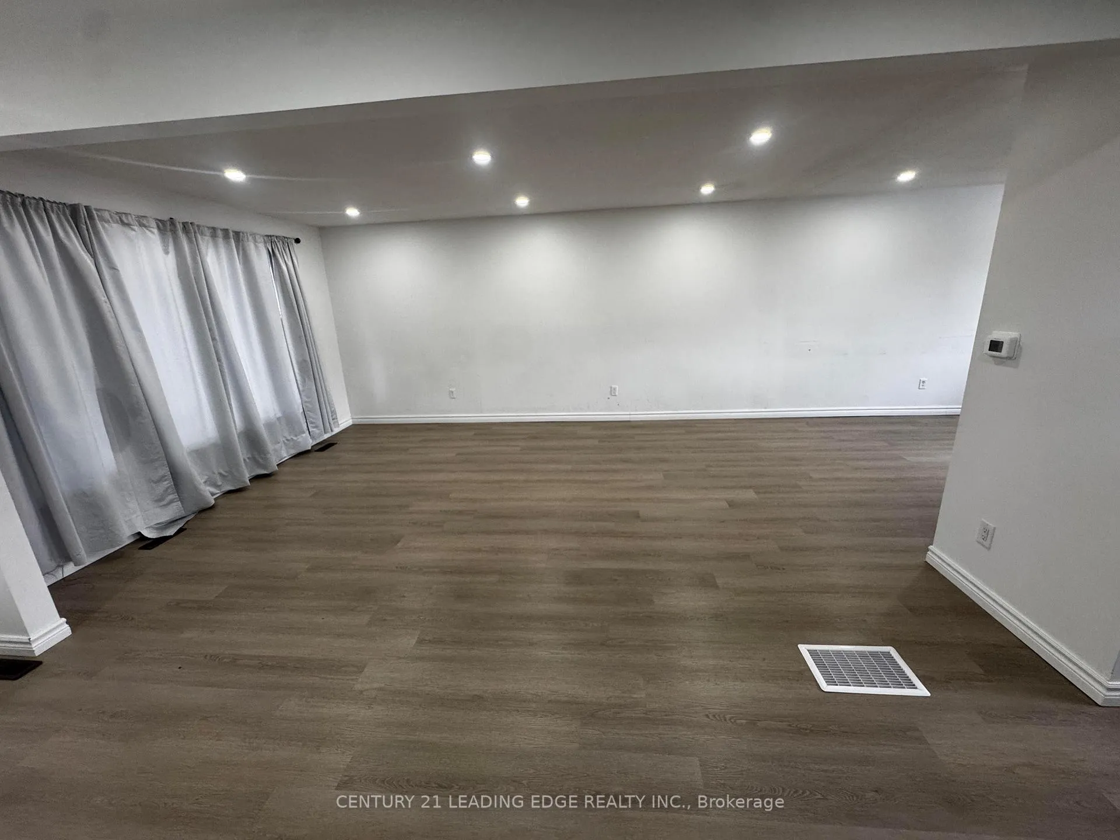
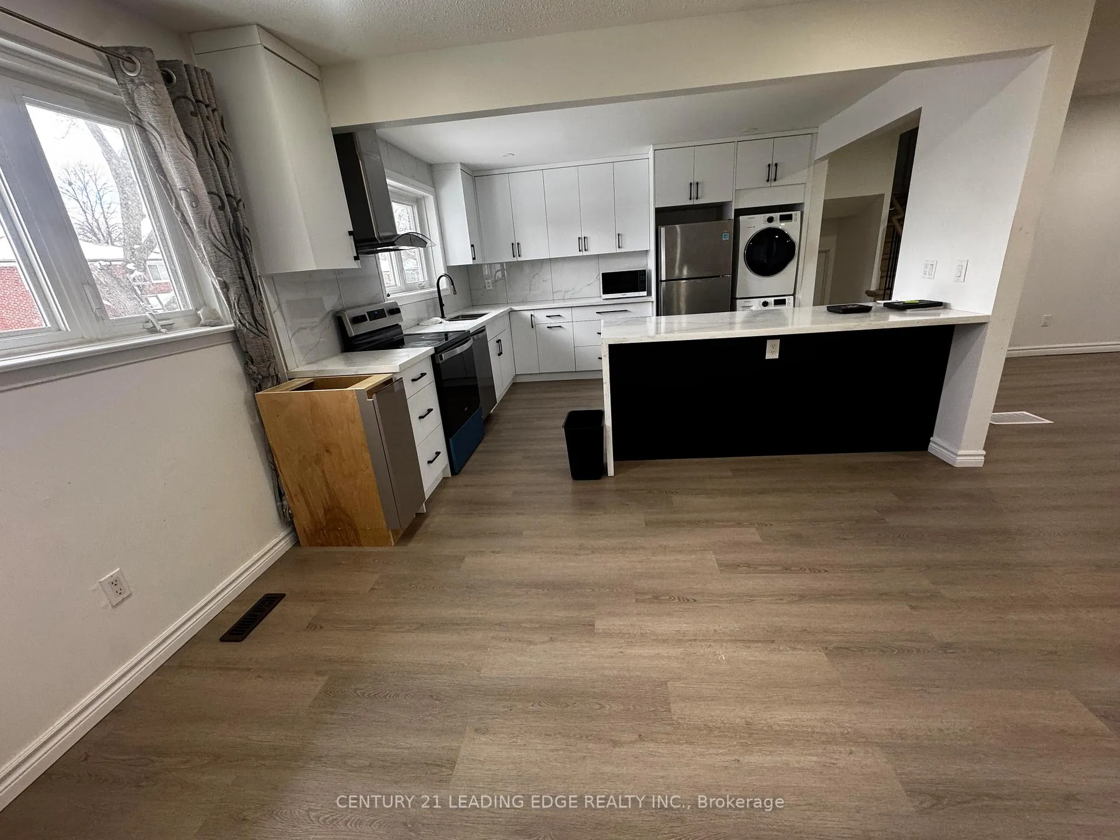
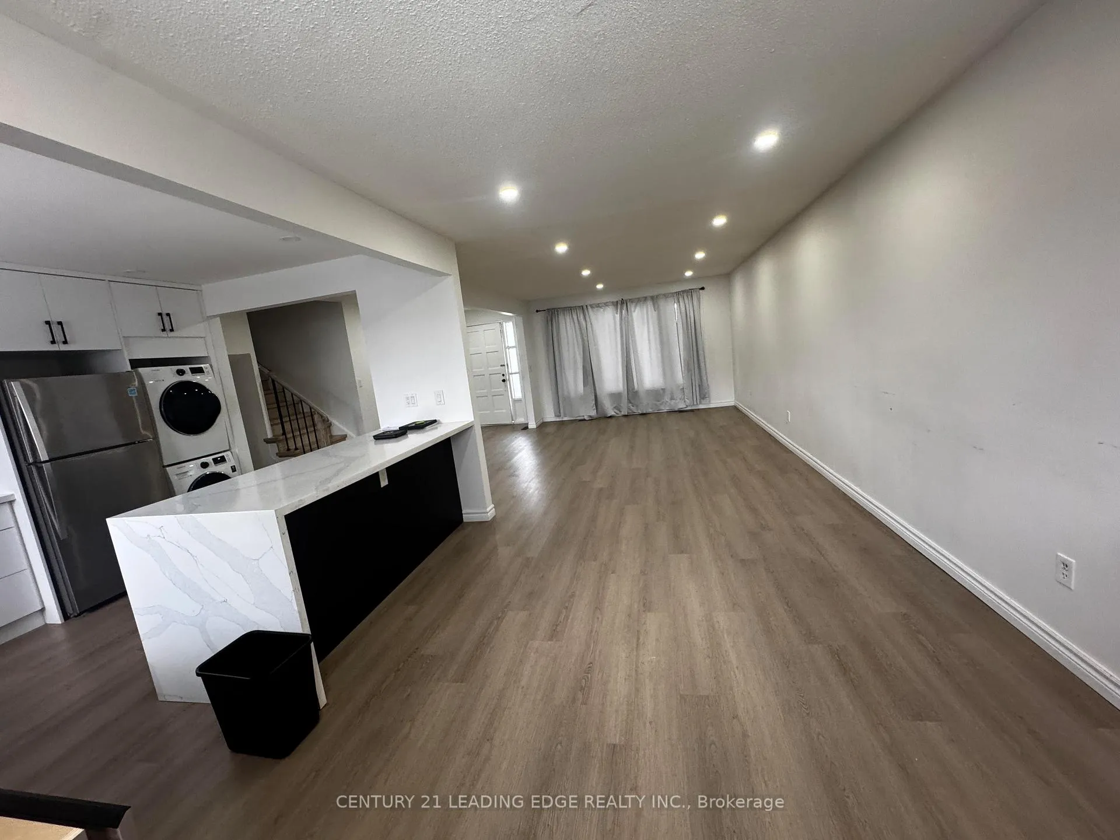 See all 14 photos
4 Bedrooms
2 Bathrooms
2 Garage
1.5K–2K sq.ft
Main, 2nd Fl…
— Unit
Property history
- $3,290TerminatedList: 2025-12-02|End: 2026-02-02|62 daysE12594640
Facts and features
- BasementFinished
- Lease term12 months
- FurnishedUnfurnished
- LaundryIn kitchen
What stands out
- Hardwood floors
- Fireplace
- Central air
The homeDetached, Sidesplit 4, 1,500–2,000 sq ft
- Type: Detached
- Style: Sidesplit 4
- Living space: 1,500–2,000 sq ft
- Basement: Finished
InsideFireplace Yes, Tile, Hardwood, In kitchen
- Fireplace: Yes
- Flooring: Tile, Hardwood
- Laundry: In kitchen
- Rooms above ground: 8
- Bedrooms: 4
- Bathrooms: 2
- Kitchens: 1
- Family room: Yes
Outside and lotAluminum siding, brick, Unknown, Unknown
- Exterior: Aluminum siding, brick
- Roof: Unknown
- Foundation: Unknown
Parking2 Garage, Attached, Private
- Spaces: 2 Garage
- Garage: Attached
- Driveway: Private
Heating, water and powerForced air, gas, Central air, Municipal water
- Heating: Forced air, gas
- Cooling: Central air
- Water: Municipal water
- Sewer: Municipal sewer
Rent and termsRent $3,290 a month, Main, 2nd floor, Unfurnished
- Rent: $3,290 a month
- Space for rent: Main, 2nd floor
- Furnished: Unfurnished
- Lease: 12 months
- Paid: Monthly
- Rent includes: Parking
- Deposit: Required
- Credit check: Required
- Employment letter: Required
- Rental application: Required
- References: Required
NearbyHospital, library, park, public transit, school
- Close to: Hospital, library, park, public transit, school
Listing detailsE12594640, Terminated, Dec 2, 2025
- MLS® number: E12594640
- Status: Terminated
- Listed on: Dec 2, 2025
- Days on market: 62
- Updated: Feb 2, 2026
- Possession: Immediate
- Occupied by: Vacant
- Listing brokerage: CENTURY 21 LEADING EDGE REALTY INC.
About this home
Main, 61 Shellamwood Trail, Scarborough (Agincourt North), ON M1S 2M9
HospitalLibraryParkPublic TransitSchool
4Br Family Home 1st and 2nd floor unit On Quiet Street In Highly Demand Chartland Neighbourhood! Tenant is responsible for 70% of total utilities!
Read more
Ask about this home
A HOMEH agent will answer your questions about this home.
Ask a question
Around this home
Finch/Mildland
Errands
Parks
Schools
Daily convenience, out of 100, from the distances below
ParkNorth Agincourt Park · 3 within 1 km13 min walk772 m
GroceryShell Select9 min walk541 m
SchoolChartland Junior Public School5 min walk290 m
PharmacyBrimley Pharmacy16 min walk971 m
Cafés & foodFlaming Kitchen · 15 within 1 km9 min walk582 m
Gym & rec centreCommander Recreation Centre21 min walk1.3 km
LibraryToronto Public Library - Woodside Square19 min walk1.2 km
WalkDriveStraight-line distance, open map data
Grocery0.5 km
Park0.8 km
Coffee0.6 km
Dining0.6 km
Gym2.0 km
Schools nearby
School rating, out of 10.
Chartland Junior Public Schoolelementary · Public · 0.3 km
6.6/10Good
Delphi Secondary Alternative Schoolsecondary · Public · 0.3 km
—
Msgr Fraser-Midlandsecondary · Public · 0.3 km
—
Contact agent
Helpful calculators
Rent vs buy
Affordability
Mortgage
Down payment
Stress test
CMHC insurance
Your HOMEH agent

KimHOMEH agent · Scarborough
"I would see it this week."
Ask Kim