

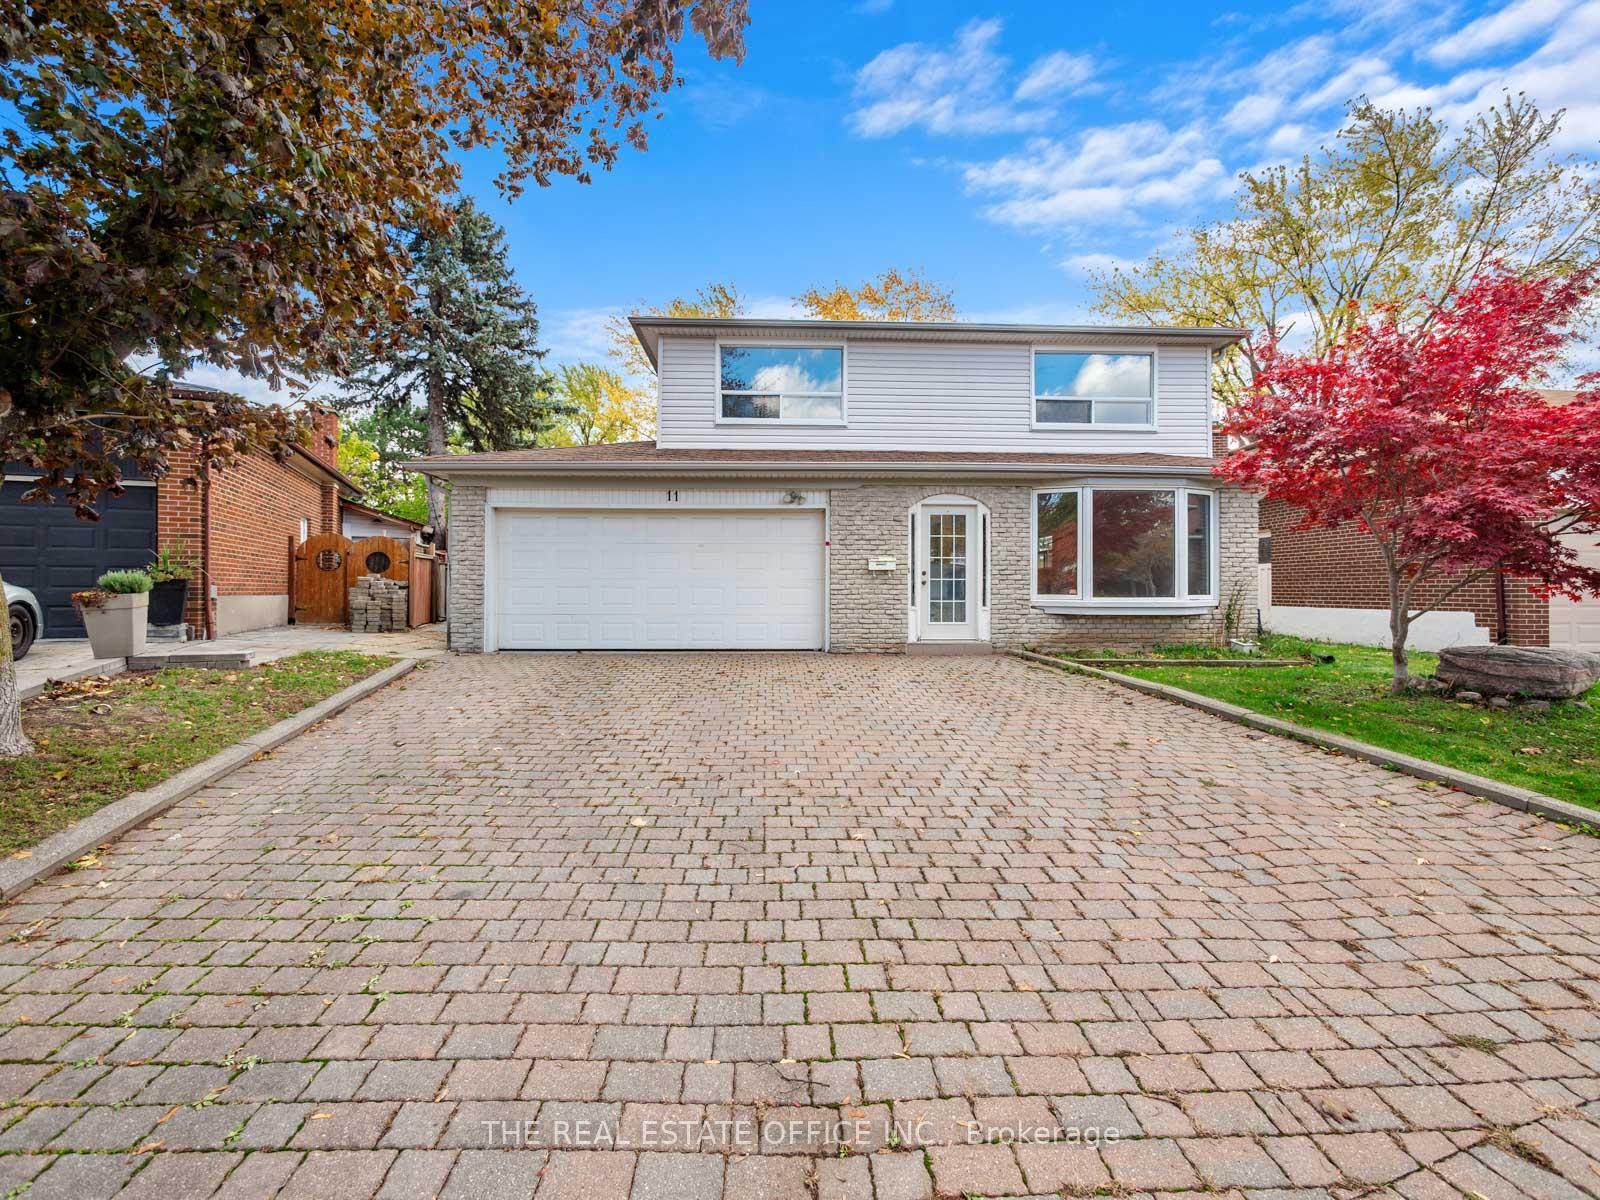
11 Dunsdale Square
11 Dunsdale Square
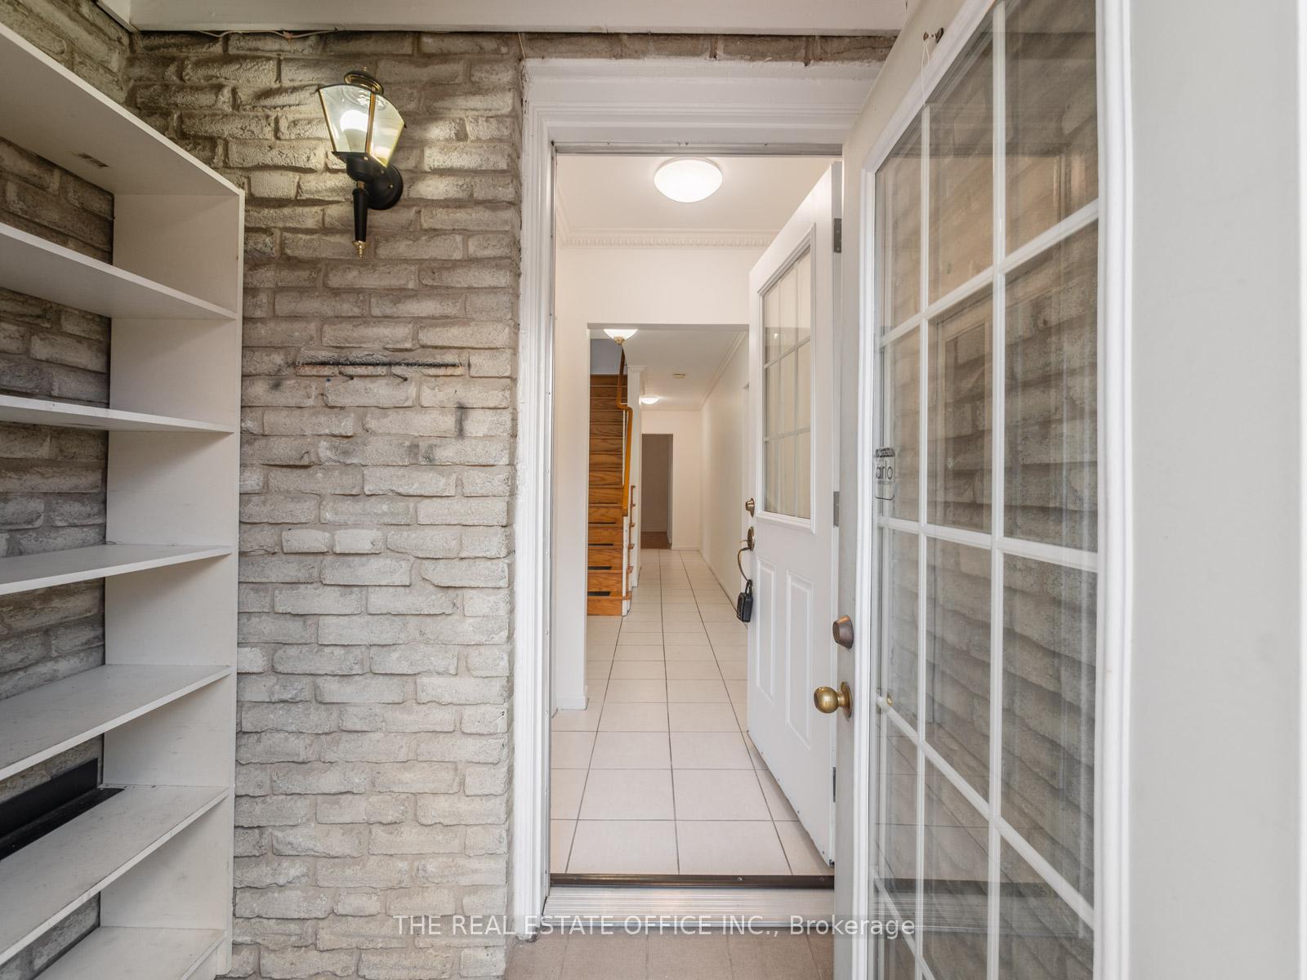
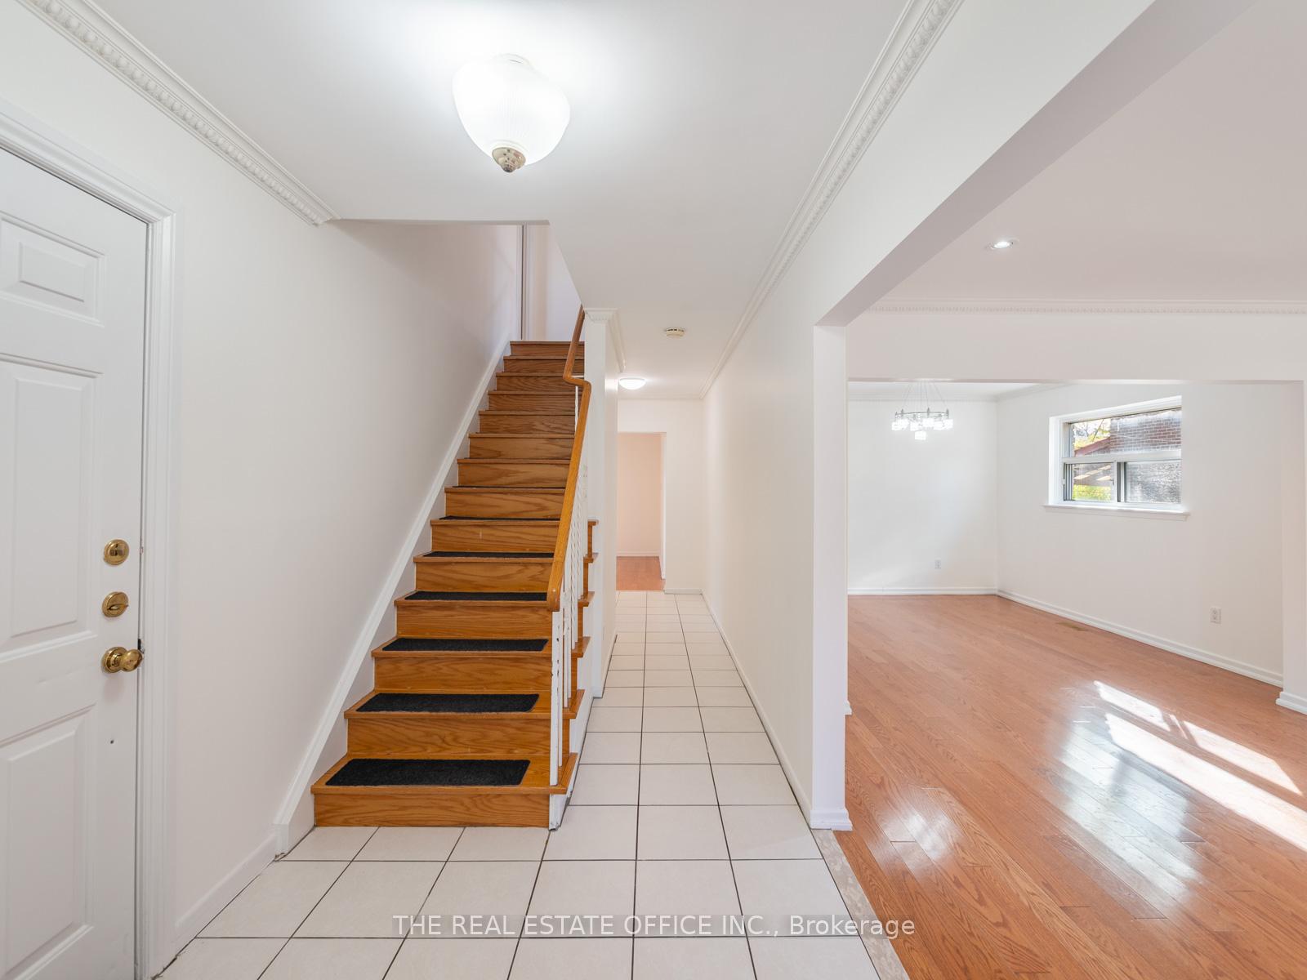
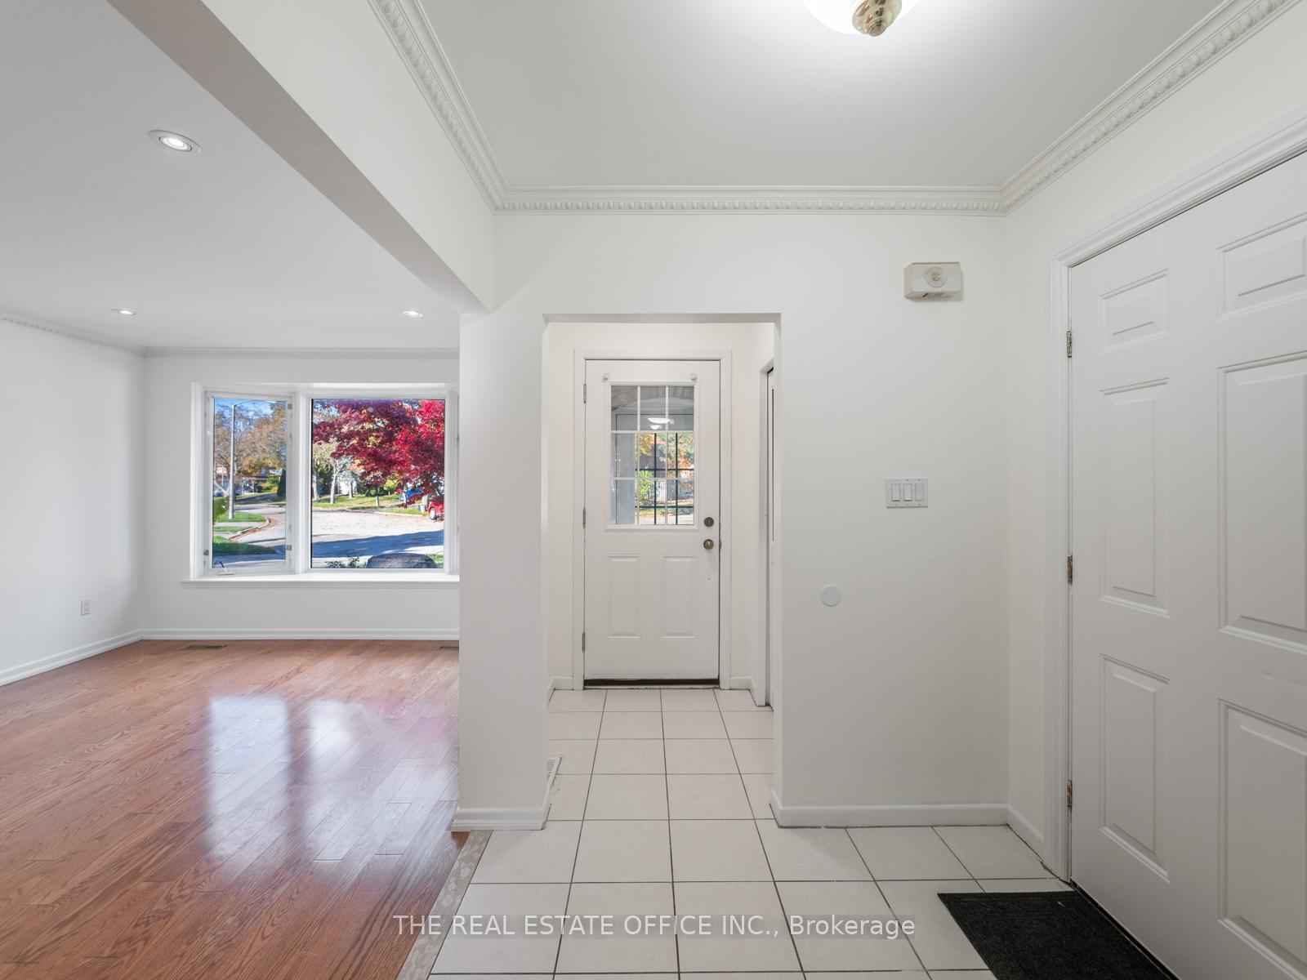
 See all 50 photos
Property history
Facts and features
- BasementFinished
- Lot size41 × 172 ft
- Lease term12 months
- FurnishedUnfurnished
- Second kitchen
- Separate entrance
- Hardwood floors
- Fireplace
- Central air
The homeDetached, 2-storey, Age 51–99 years
- Type: Detached
- Style: 2-storey
- Age: 51–99 years
- Living space: 2,000–2,500 sq ft
- Basement: Finished, separate entrance, full
- View: Clear
InsideFireplace Yes, fireplace insert, Hardwood, Tile, Ensuite, main level
- Fireplace: Yes, fireplace insert
- Flooring: Hardwood, Tile
- Laundry: Ensuite, main level
- Features: In-law capability, carpet free
- Rooms above ground: 10
- Rooms in the basement: 4
- Bedrooms: 5 + 3 in the basement
- Bathrooms: 4
- Kitchens: 2
- Family room: Yes
Outside and lotAluminum siding, brick, Unknown, Unknown
- Exterior: Aluminum siding, brick
- Roof: Unknown
- Foundation: Unknown
- Size: 40.5 × 172.06 ft
- Shape: Pie
Parking2 Garage, Attached, Private
- Spaces: 2 Garage
- Garage: Attached
- Driveway: Private
Heating, water and powerForced air, gas, Central air, Municipal water
- Heating: Forced air, gas
- Cooling: Central air
- Water: Municipal water
- Sewer: Municipal sewer
- Natural gas: Available
- Hydro: Available
- Cable: Available
- Telephone: Available
Rent and termsRent $3,800 a month, Entire property, Unfurnished
- Rent: $3,800 a month
- Space for rent: Entire property
- Furnished: Unfurnished
- Lease: 12 months
- Paid: Monthly
- Rent includes: Water heater, central air conditioning
- Deposit: Required
- Credit check: Required
- Employment letter: Required
- Rental application: Required
- References: Required
- Rental items: Water heater/ac/furnace ($214.05+hst) - landlord will responsible for all 3
IncludedFridge, stove, dishwasher, microwave, washer & dryer, and fridge in basement., Hydro/water/gas/heat/cable internet
- Included: Fridge, stove, dishwasher, microwave, washer & dryer, and fridge in basement.
- Not included: Hydro/water/gas/heat/cable internet
NearbyCul de sac/dead end, fenced yard, park, place of worship, public transit, school
- Close to: Cul de sac/dead end, fenced yard, park, place of worship, public transit, school
Listing detailsE12587612, Rented, Nov 29, 2025
- MLS® number: E12587612
- Status: Rented
- Listed on: Nov 29, 2025
- Days on market: 7
- Updated: Dec 6, 2025
- Possession: 2025-11-29 / Immediate
- Occupied by: Vacant
- Listing brokerage: THE REAL ESTATE OFFICE INC.
About this home
11 Dunsdale Square, Scarborough (Agincourt North), ON M1S 2L7
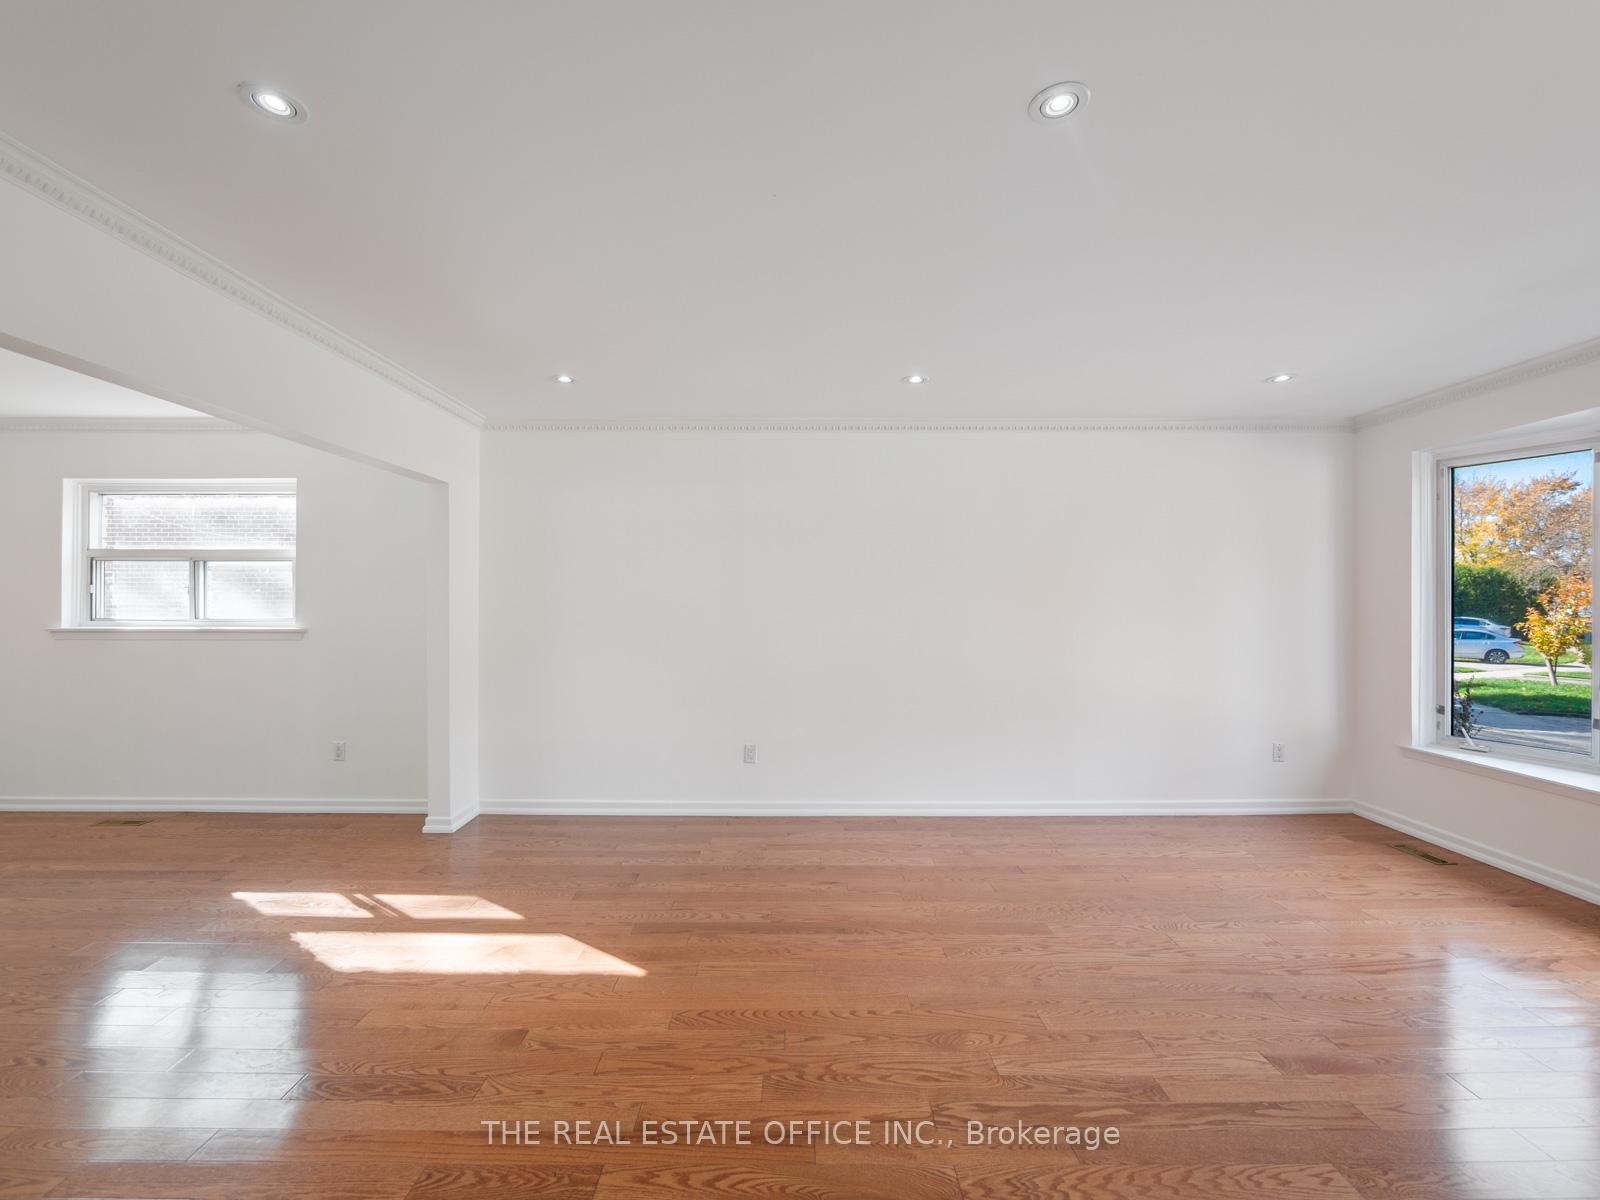
Welcome to this 5+3 bedroom, 3+1 Bath detached home in the highly sought-after Agincourt North neighbourhood, set on a rare extra-deep pie-shaped lot with a spacious, fully fenced backyard-perfect for entertaining, gardening, or relaxing outdoors. The main home features hard flooring throughout (no carpet), a well-laid-out kitchen, and 3 baths, offering bright, comfortable living..The finished basement adds 3 versatile rooms that can serve as bedrooms, offices, or recreation spaces, along with a 3-piece bath and a secondary kitchen-ideal for an in-law suite. Enjoy a covered deck overlooking the backyard and ample parking with 8 spaces (2 in the garage, 6 on the driveway).Conveniently located just minutes to top-rated schools including Chartland Junior Public School, Henry Kelsey Senior Public School, and Albert Campbell Collegiate Institute, as well as parks, TTC, library, hospitals, grocery stores, and drugstores. This home provides versatile living spaces and a generous private lot in one of Scarborough's most desirable neighbourhoods. This house is also for sale MLS #E12524980
Ask about this home
A HOMEH agent will answer your questions about this home.
Around this home
Daily convenience, out of 100, from the distances below
Schools nearby
School rating, out of 10.
Helpful calculators
Your HOMEH agent

"I would see it this week."