

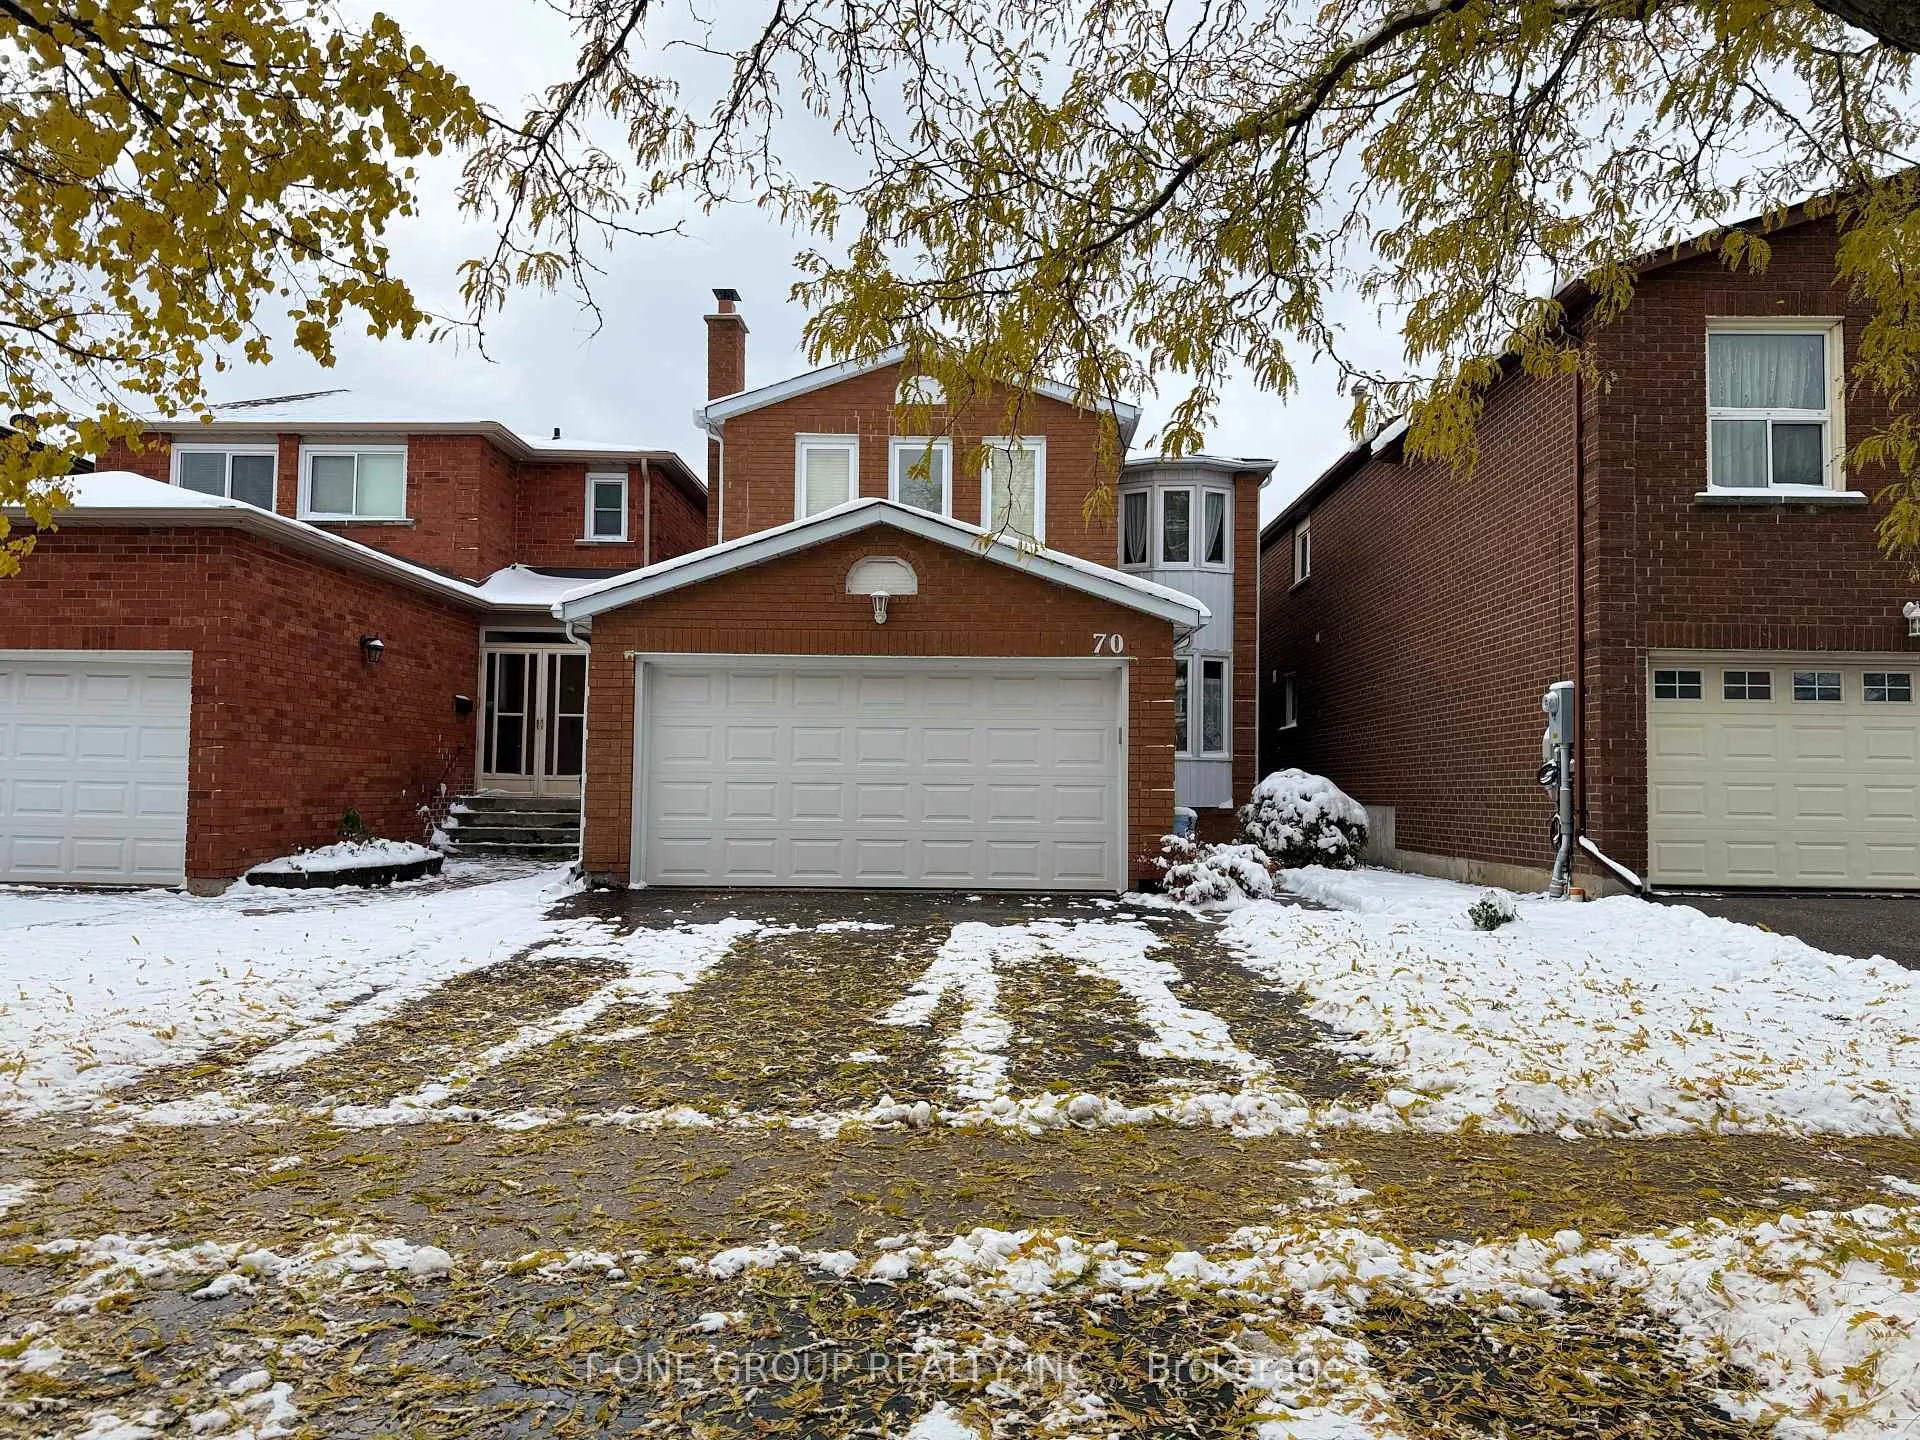
70 Rubic Crescent
Detached Sold
1/370 Rubic Crescent
Detached Sold
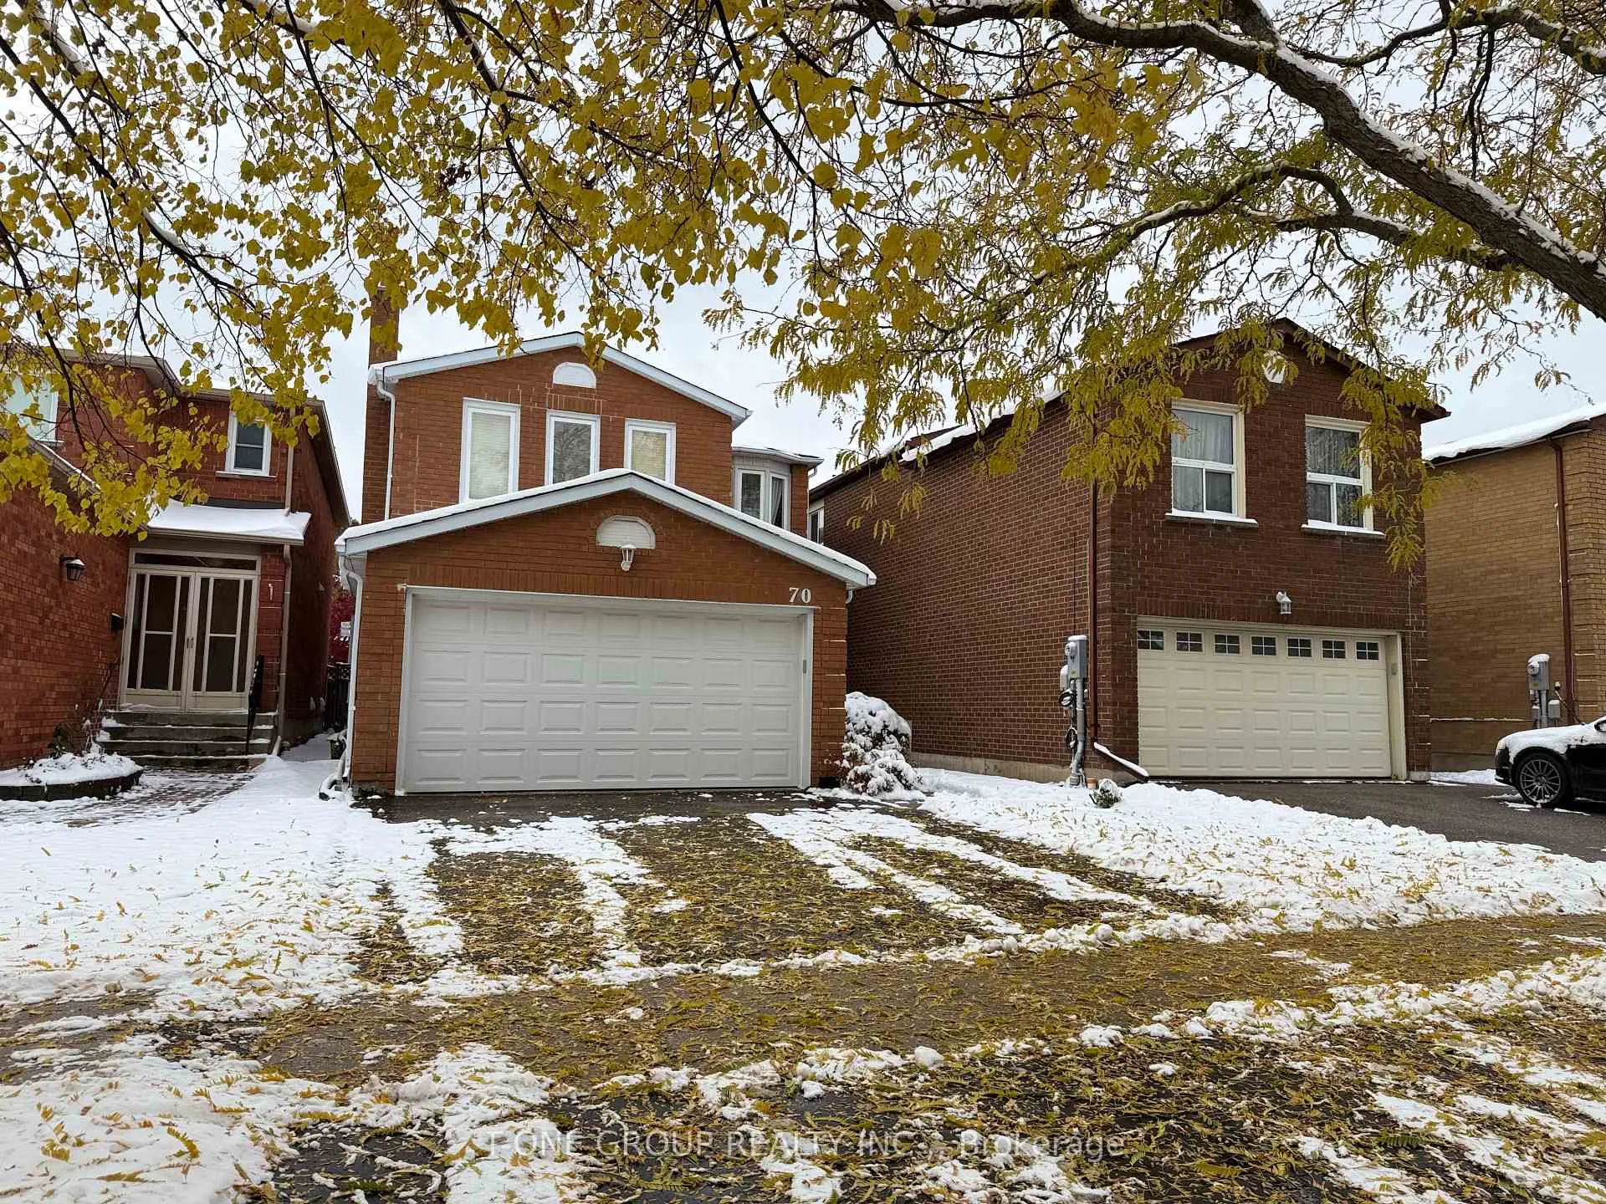
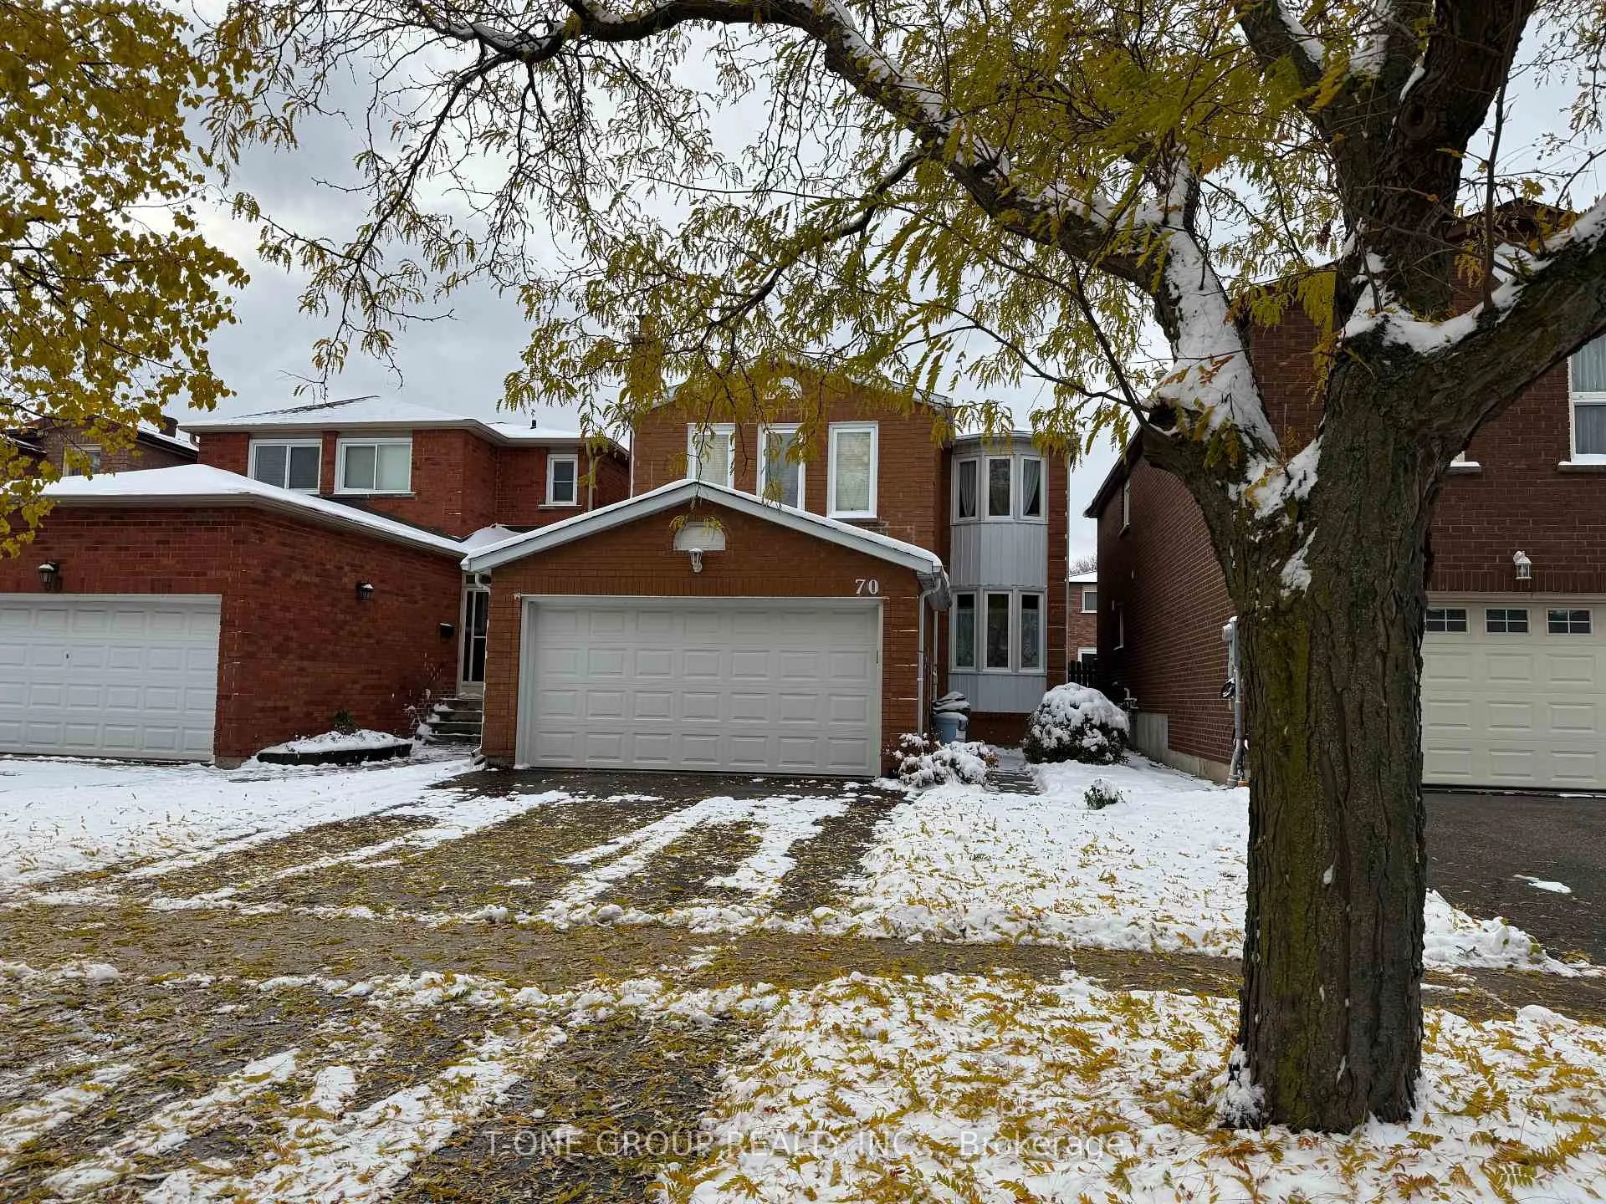 See all 3 photos
4 Bedrooms
3 Bathrooms
2 Garage
2K–2.5K sq.ft
29.69×111.64 ft
$5,754/yr
Property history
Facts and features
- BasementFull
- Water, sewerMunicipal
- HeatingForced air
- CoolingCentral air
What stands out
- Fireplace
- Central air
The homeDetached, 2-storey, 2,000–2,500 sq ft
- Type: Detached
- Style: 2-storey
- Living space: 2,000–2,500 sq ft
- Basement: Full
InsideFireplace Yes, Rooms above ground 9, Bedrooms 4
- Fireplace: Yes
- Rooms above ground: 9
- Bedrooms: 4
- Bathrooms: 3
- Kitchens: 1
- Family room: Yes
Outside and lotBrick, Asphalt shingle, Unknown
Outside
- Exterior: Brick
- Roof: Asphalt shingle
- Foundation: Unknown
- Size: 29.69 × 111.64 ft
Parking2 Garage, Attached
- Spaces: 2 Garage
- Garage: Attached
Heating, water and powerForced air, gas, Central air, Municipal water
- Heating: Forced air, gas
- Cooling: Central air
- Water: Municipal water
- Sewer: Municipal sewer
Costs and taxesTaxes $5,754 a year, HST included in the price
- Taxes, 2025: $5,754 a year
- HST: HST included in the price
Included in the saleAll as-in fixtures and chattels - existing fridge, stove, washer, dryer, dishwasher, elfs, window coverings & hwt (owned)
- Included: All as-in fixtures and chattels - existing fridge, stove, washer, dryer, dishwasher, elfs, window coverings & hwt (owned)
Listing detailsE12530884, Sold, Nov 10, 2025
- MLS® number: E12530884
- Status: Sold
- Listed on: Nov 10, 2025
- Days on market: 63
- Updated: Jan 12, 2026
- Possession: Flexible
- Occupied by: Owner
- Listing brokerage: T-ONE GROUP REALTY INC.,
About this home
70 Rubic Crescent, Scarborough (Agincourt South-Malvern West), ON M1S 4X9
Charming fully brick detached home over 2200 sq ft in heart of Scarborough. Features 4 bedrooms, double car garage with family room and fireplace. Conveniently located near Highway 401 for easy commuting. Enjoy walking distance to local parks and tennis courts, with restaurants, supermarkets and the Scarborough Town Centre just minutes away. Situated within the catchment area of highly ranked C.D. Farquharson Elementary and Agincourt High School. New windows (2025)! Don't miss this one!
Read more
Ask about this home
A HOMEH agent will answer your questions about this home.
Ask a question
Thinking of selling your home?See what your home is worth today.
Around this home
Brimley Rd & HWY 401
Errands
Transit
Parks
Schools
Daily convenience, out of 100, from the distances below
ParkMcDairmid Woods Park · 3 within 1 km3 min walk168 m
GroceryReal Canadian Superstore8 min walk491 m
SchoolC D Farquharson Junior Public School6 min walk360 m
Train stationUnnamed Stop23 min walk1.4 km
PharmacyLoblaw Pharmacy8 min walk507 m
Cafés & foodKing's Vegetarian Food · 15 within 1 km10 min walk643 m
Gym & rec centreGoodLife Fitness8 min walk516 m
LibraryToronto Public Library - Scarborough Civic Centre21 min walk1.3 km
WalkDriveStraight-line distance, open map data
Grocery0.5 km
Park0.2 km
Coffee0.7 km
Dining0.6 km
Gym0.5 km
Unnamed Stop1.4 km
Schools nearby
School rating, out of 10.
C D Farquharson Junior Public Schoolelementary · Public · 0.4 km
8.1/10Excellent
Bethune International Collegiatesecondary · Private · 0.8 km
—
Unique Chinese School - 1elementary · Private · 0.8 km
—
Contact agent
Helpful calculators
Mortgage
Affordability
Closing costs
Land transfer tax
Property tax
Down payment
CMHC insurance
Stress test
Cashback Rebate
Your HOMEH agent

KimHOMEH agent · Scarborough
"I would see it this week."
Ask Kim