

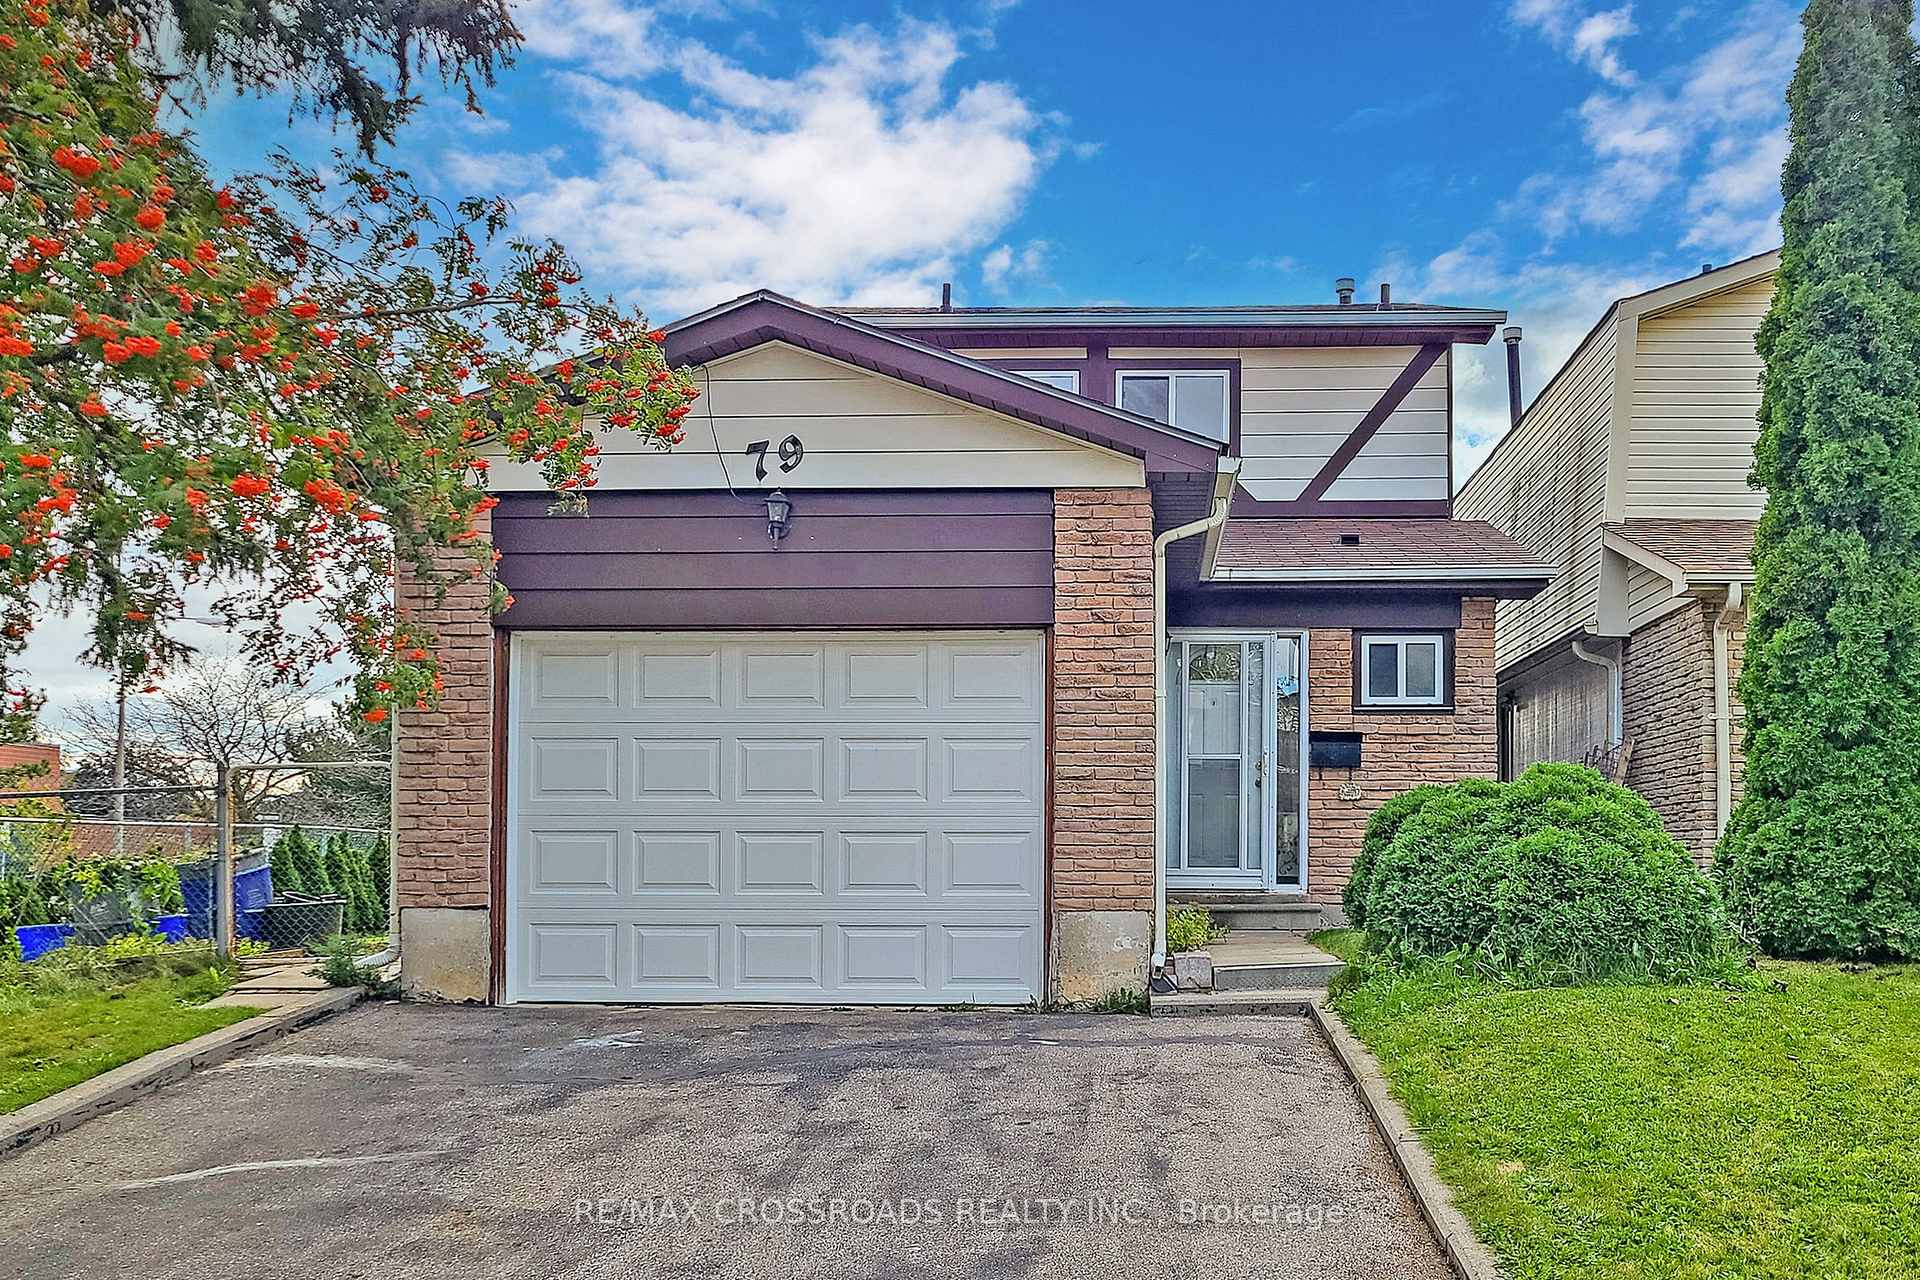
79 Dragoon Crescent
Link Rented
1/2179 Dragoon Crescent
Link Rented
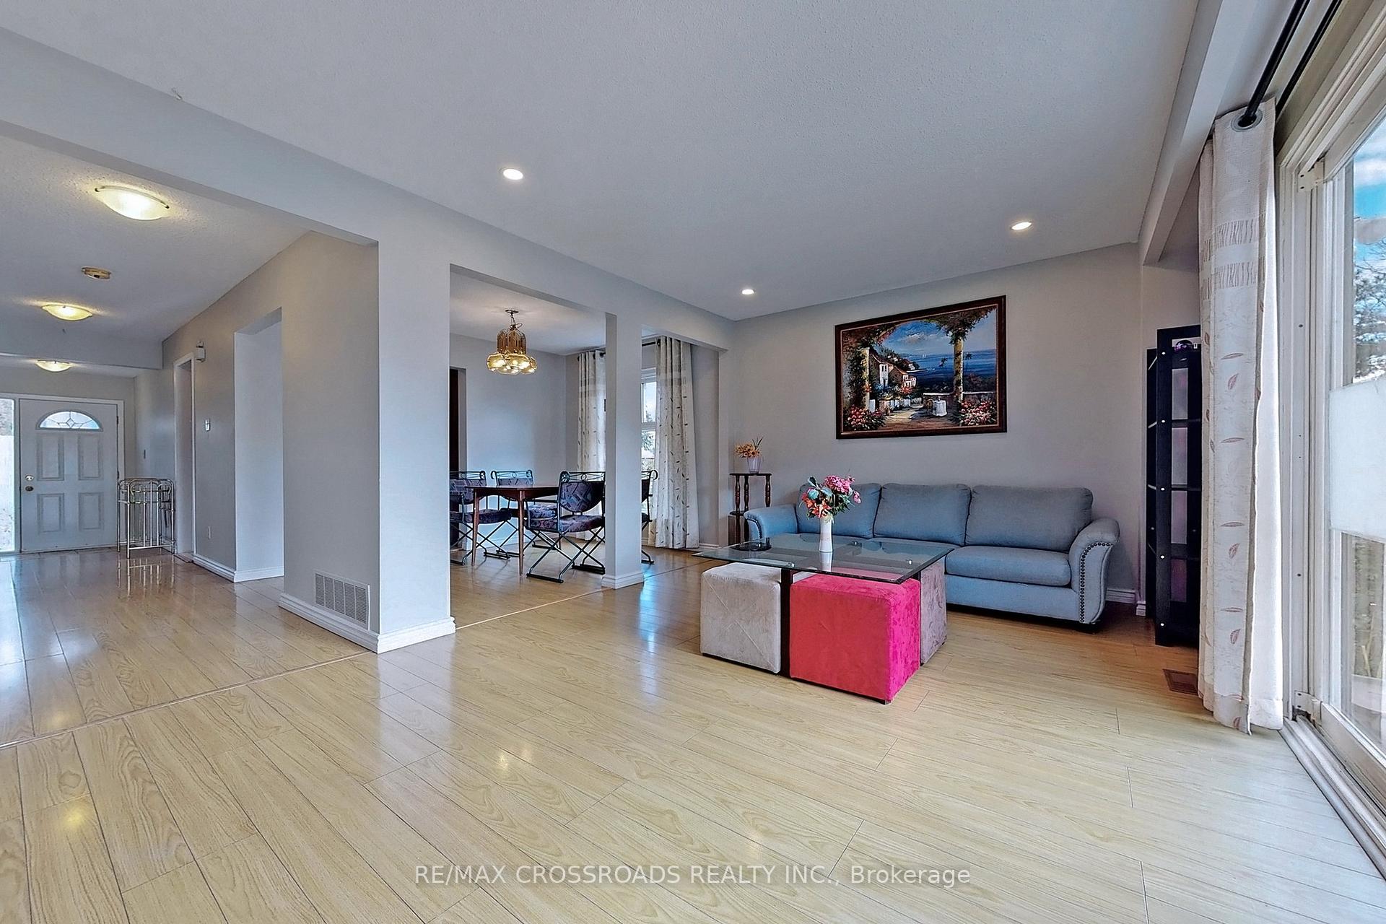
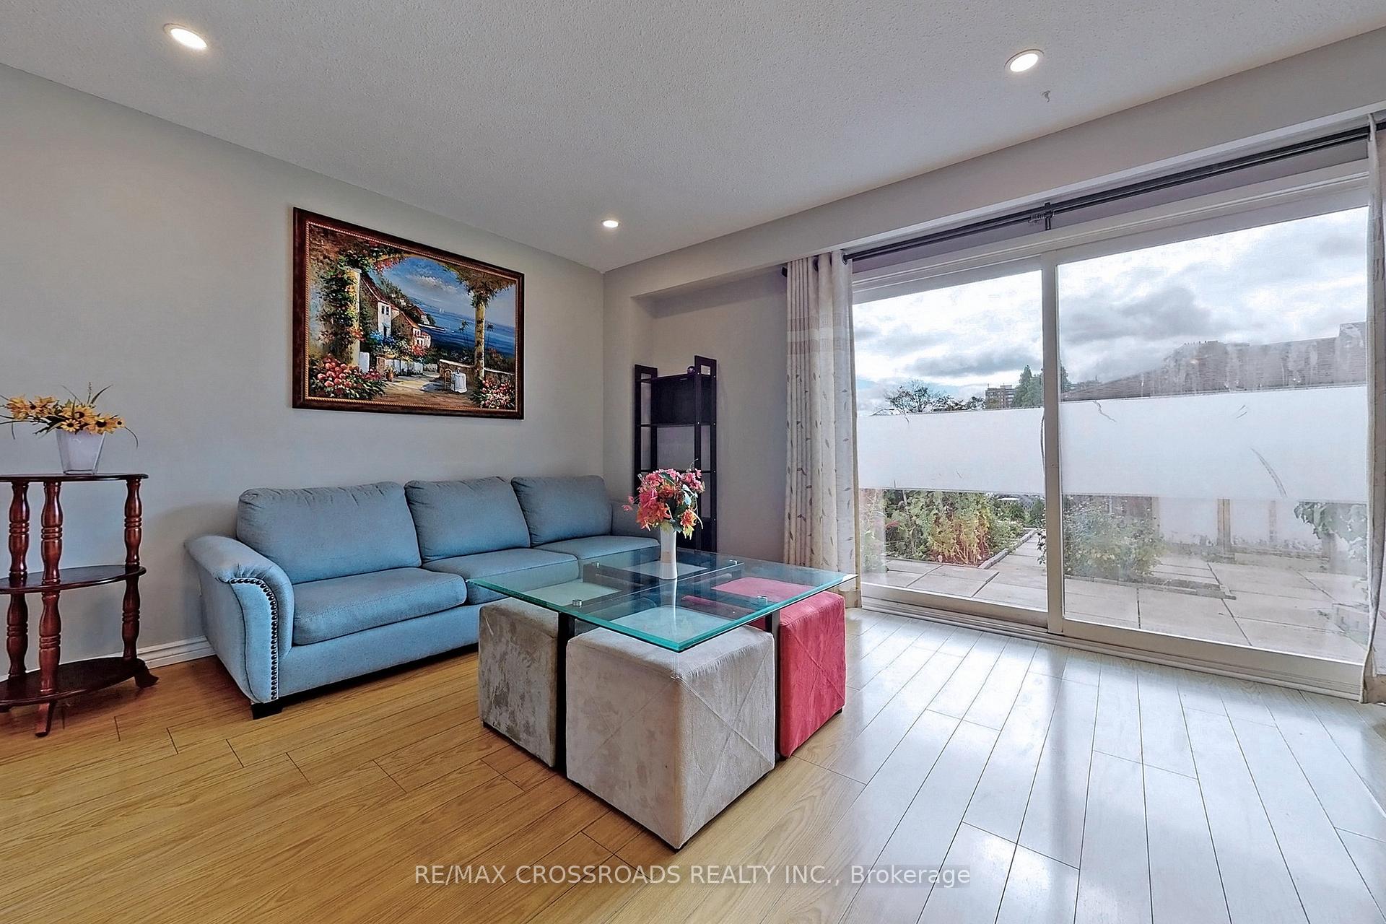
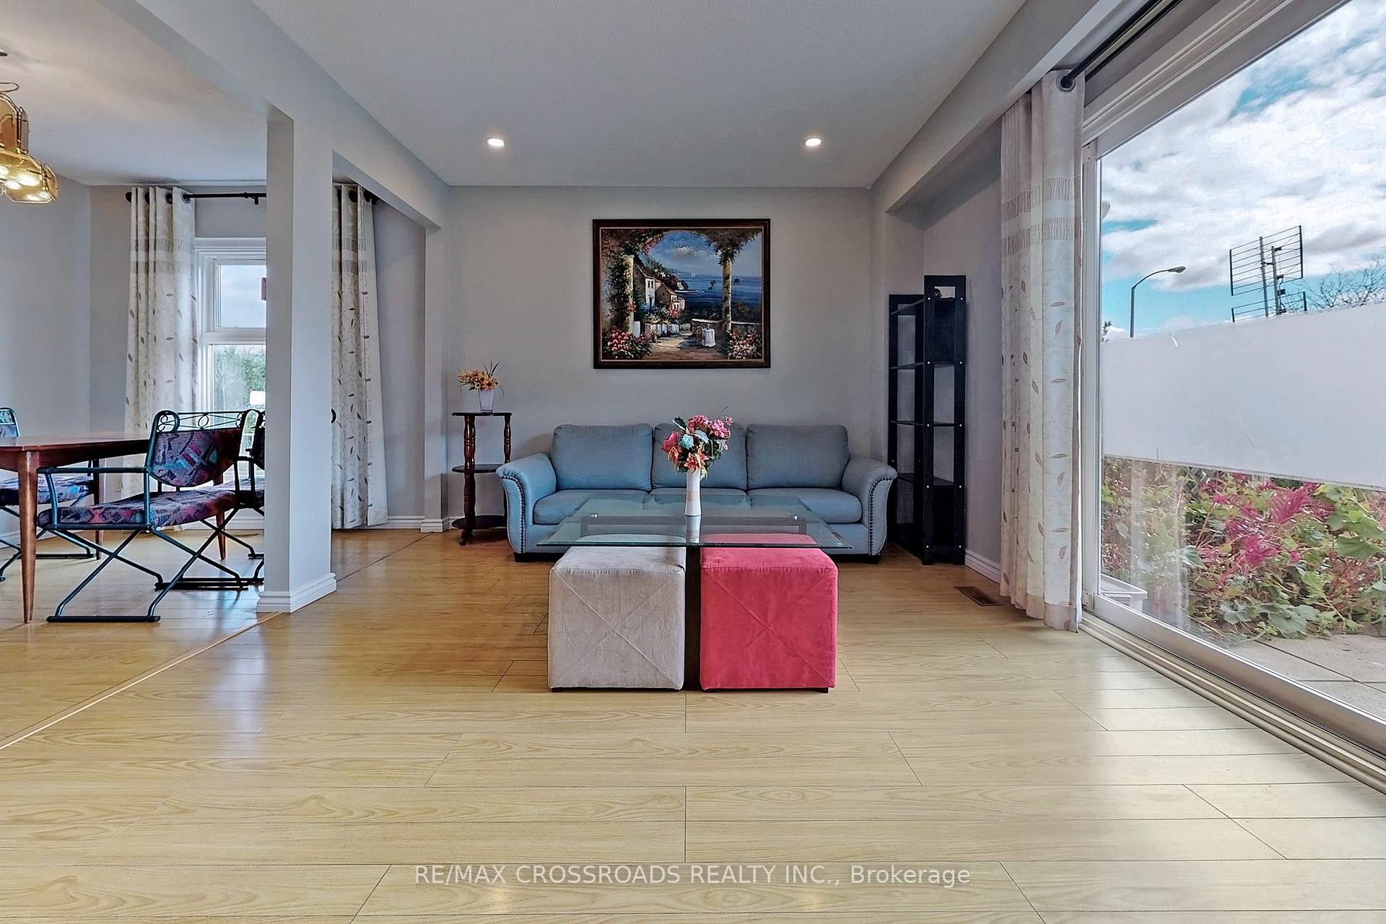
 See all 21 photos
3 Bedrooms
2 Bathrooms
1 Garage
1.1K–1.5K sq.ft
Entire Home
— Unit
Property history
Facts and features
- BasementUnfinished
- Lot size40 × 116 ft
- Lease term12 months
- FurnishedUnfurnished
What stands out
- Central air
The homeLink, 2-storey, 1,100–1,500 sq ft
- Type: Link
- Style: 2-storey
- Living space: 1,100–1,500 sq ft
- Basement: Full, unfinished
InsideMarble, Ensuite, Carpet free
- Flooring: Marble
- Laundry: Ensuite
- Features: Carpet free
- Rooms above ground: 6
- Bedrooms: 3
- Bathrooms: 2
- Kitchens: 1
Outside and lotAluminum siding, brick, Asphalt shingle, Concrete
Outside
- Exterior: Aluminum siding, brick
- Roof: Asphalt shingle
- Foundation: Concrete
- Size: 40.42 × 115.8 ft
Parking1 Garage, Attached, Private
- Spaces: 1 Garage
- Garage: Attached
- Driveway: Private
Heating, water and powerForced air, gas, Central air, Municipal water
- Heating: Forced air, gas
- Cooling: Central air
- Water: Municipal water
- Sewer: Municipal sewer
Rent and termsRent $2,900 a month, Entire property, Unfurnished
- Rent: $2,900 a month
- Space for rent: Entire property
- Furnished: Unfurnished
- Lease: 12 months
- Paid: Monthly
- Deposit: Required
- Credit check: Required
- Employment letter: Required
- Rental application: Required
- References: Required
IncludedFridge,stove,b/i dishwasher,washer,dryer,central air conditioning,all window coverings, elfs, auto garage door opener, a corner in bsmt facing stairs will be kept for landlord storing his stuff.
- Included: Fridge,stove,b/i dishwasher,washer,dryer,central air conditioning,all window coverings, elfs, auto garage door opener, a corner in bsmt facing stairs will be kept for landlord storing his stuff.
Listing detailsE12405909, Rented, Sep 16, 2025
- MLS® number: E12405909
- Status: Rented
- Listed on: Sep 16, 2025
- Days on market: 84
- Updated: Dec 9, 2025
- Possession: 2025-10-15 / 30-59 days
- Occupied by: Tenant
- Listing brokerage: RE/MAX CROSSROADS REALTY INC.
About this home
79 Dragoon Crescent, Scarborough (Agincourt North), ON M1V 1N5
Carpet Free
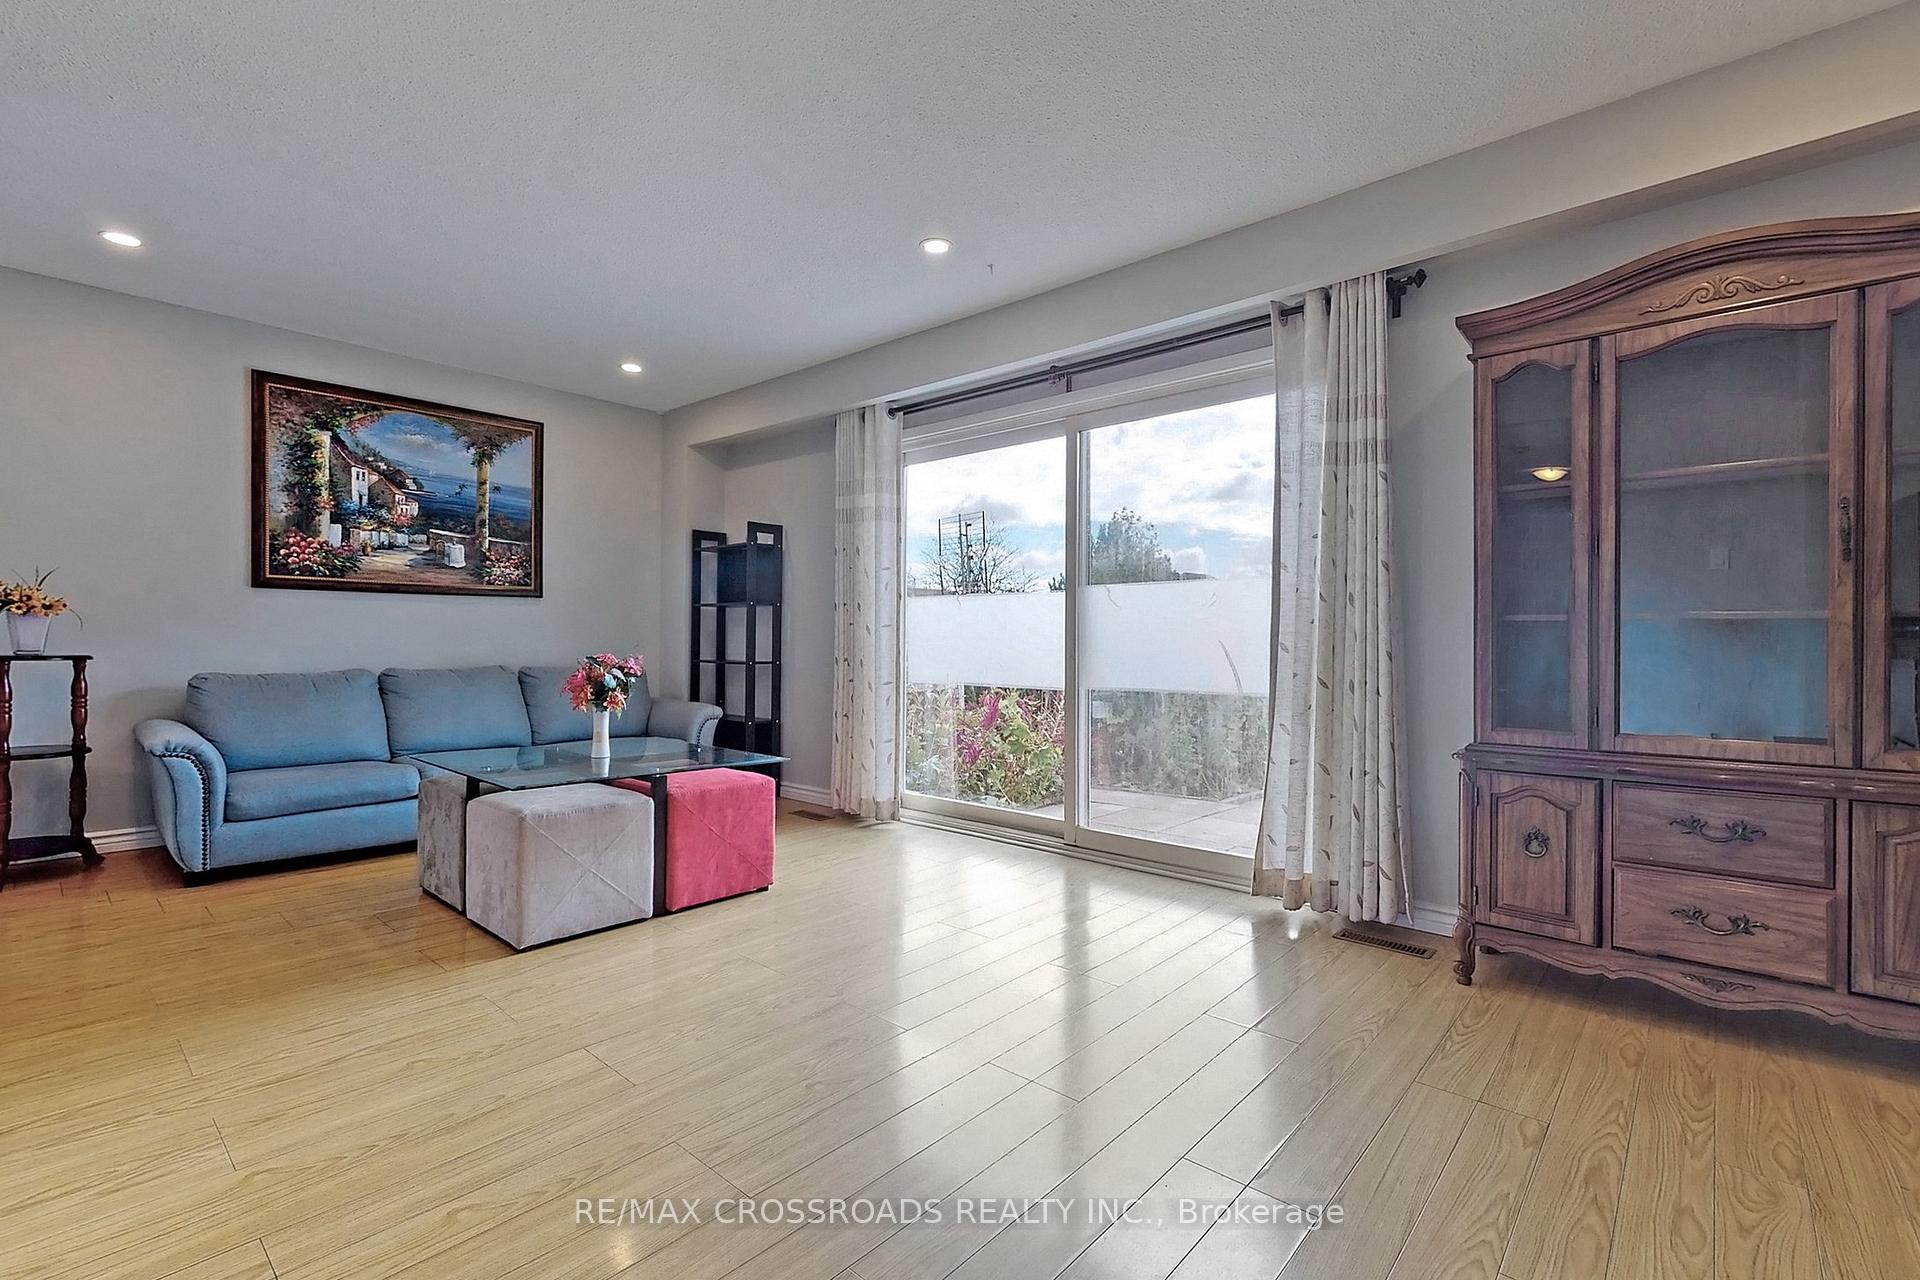
Beautifully Updated 3 Bedroom 2 Washroom House For Lease In High Demand Location. No Carpet Thru Out The House, Very Bright And Well Maintained, Walk-Out To Sunny Backyard From Living Room. Close To Schools, T.T.C, Parks, Woodside Square Mall, Scarborough Town Centre And All The Amenities. Full House For Lease.
Read more
Ask about this home
A HOMEH agent will answer your questions about this home.
Ask a question
Around this home
Finch/Mccowan
Errands
Parks
Schools
Daily convenience, out of 100, from the distances below
ParkRichmond Park · 4 within 1 km4 min walk235 m
GroceryCakewood Bakery7 min walk416 m
SchoolPercy Williams Junior Public School1 min walk80 m
PharmacyShoppers Drug Mart9 min walk557 m
Cafés & foodTim Hortons · 15 within 1 km6 min walk373 m
Gym & rec centreGoldhawk Public Library and Neighborhood Centre25 min walk1.5 km
LibraryToronto Public Library - Woodside Square9 min walk537 m
WalkDriveStraight-line distance, open map data
Grocery0.4 km
Park0.2 km
Coffee0.4 km
Dining0.4 km
Schools nearby
School rating, out of 10.
Percy Williams Junior Public Schoolelementary · Public · 0.1 km
8.4/10Excellent
Agincourt International Academysecondary · Private · 0.5 km
—
Ontario International Institutesecondary · Private · 0.5 km
—
Contact agent
Helpful calculators
Rent vs buy
Affordability
Mortgage
Down payment
Stress test
CMHC insurance
Your HOMEH agent

NimaHOMEH agent · Scarborough
"I would see it this week."
Ask Nima