
 See all 32 photos
Property history

This listing has ended. It is no longer available.
Property not available for sale or for rent.
Ask about this home
A HOMEH agent will answer your questions about this home.Ask HOMEH
About this home
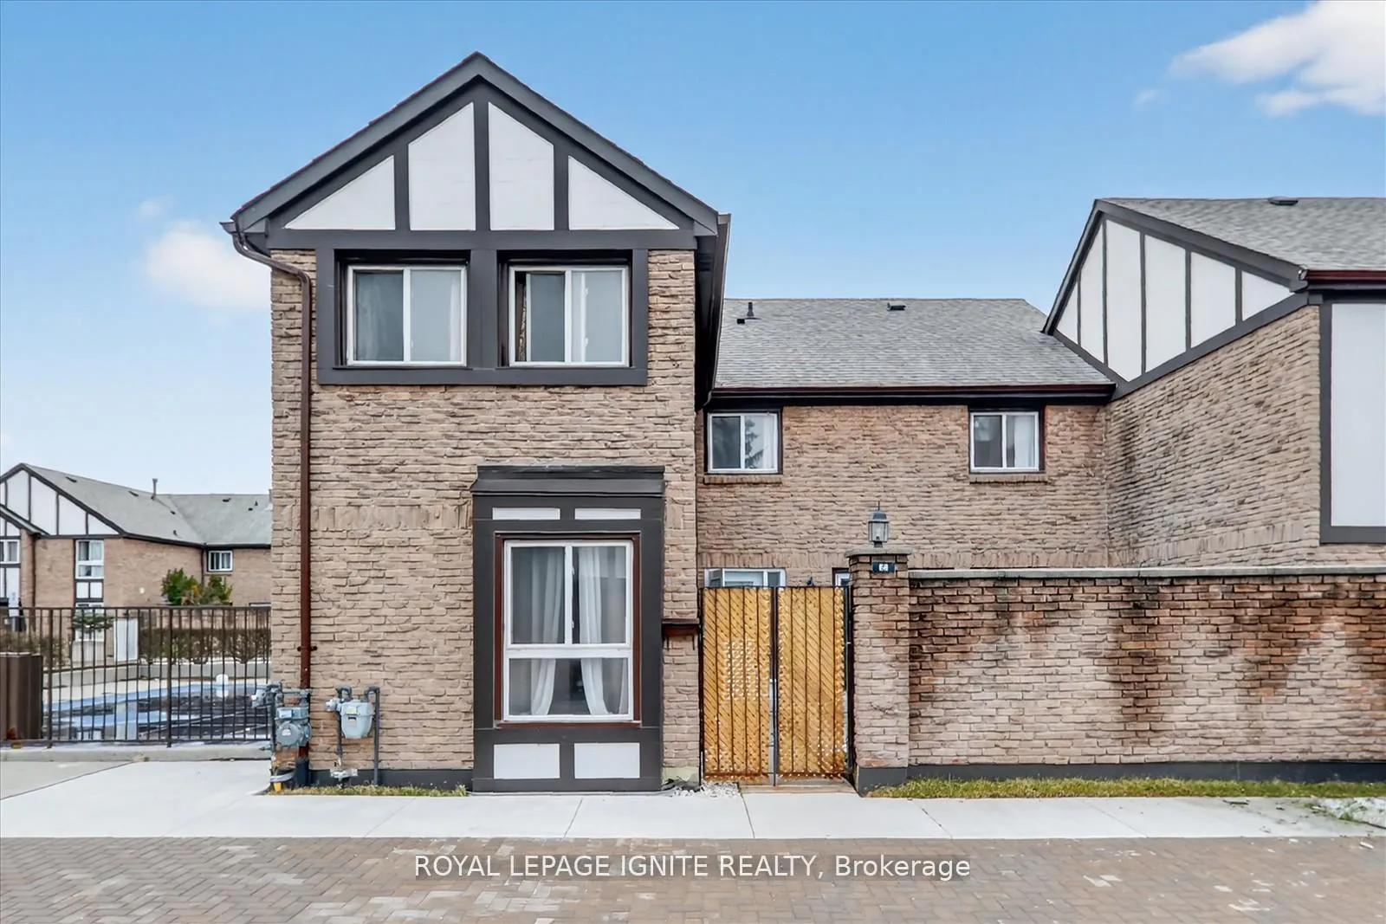
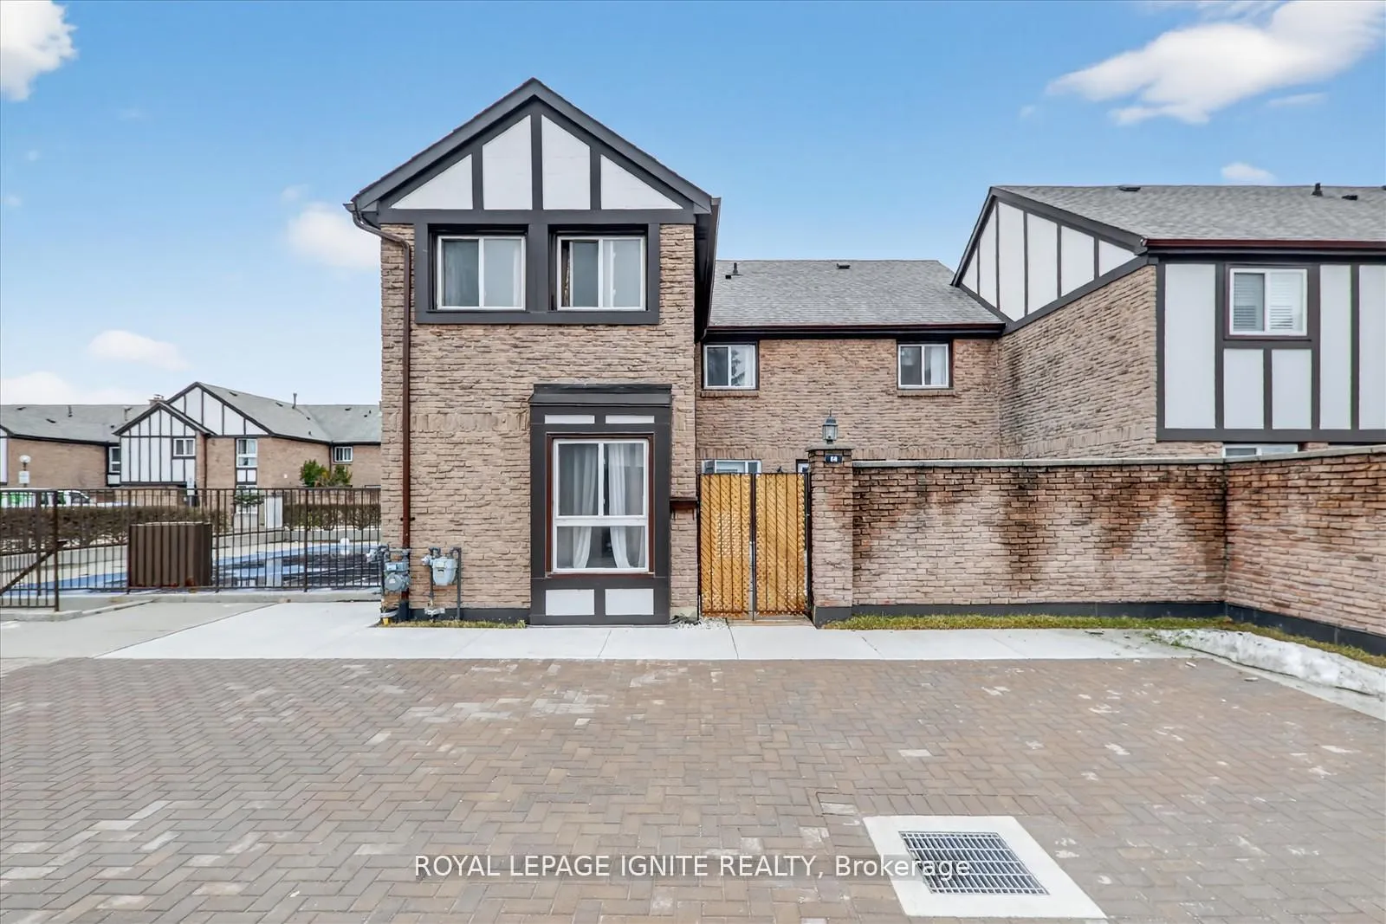
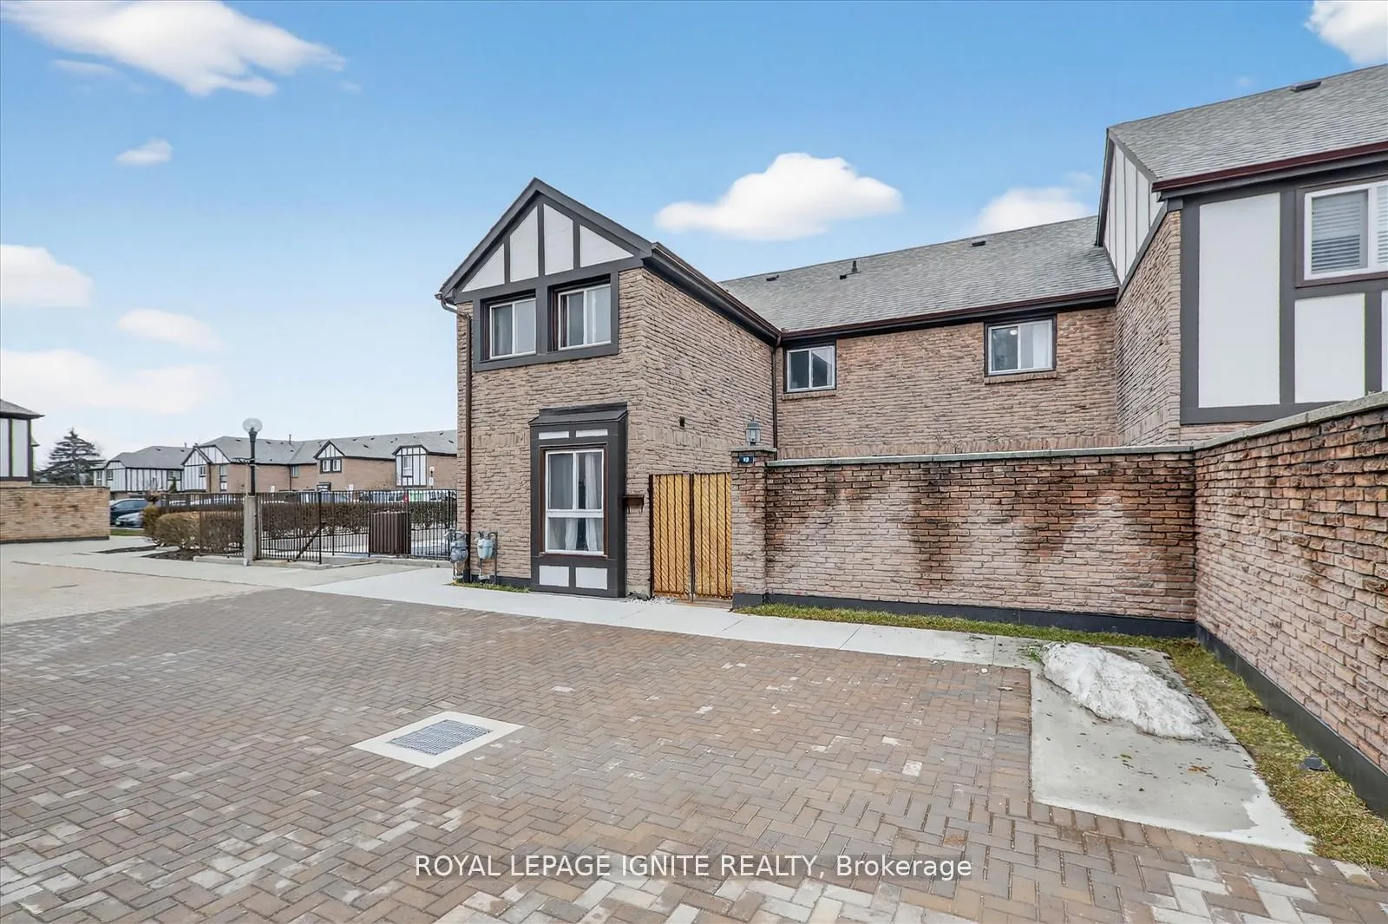
Unit 56, 2 Dailing Gate, Scarborough
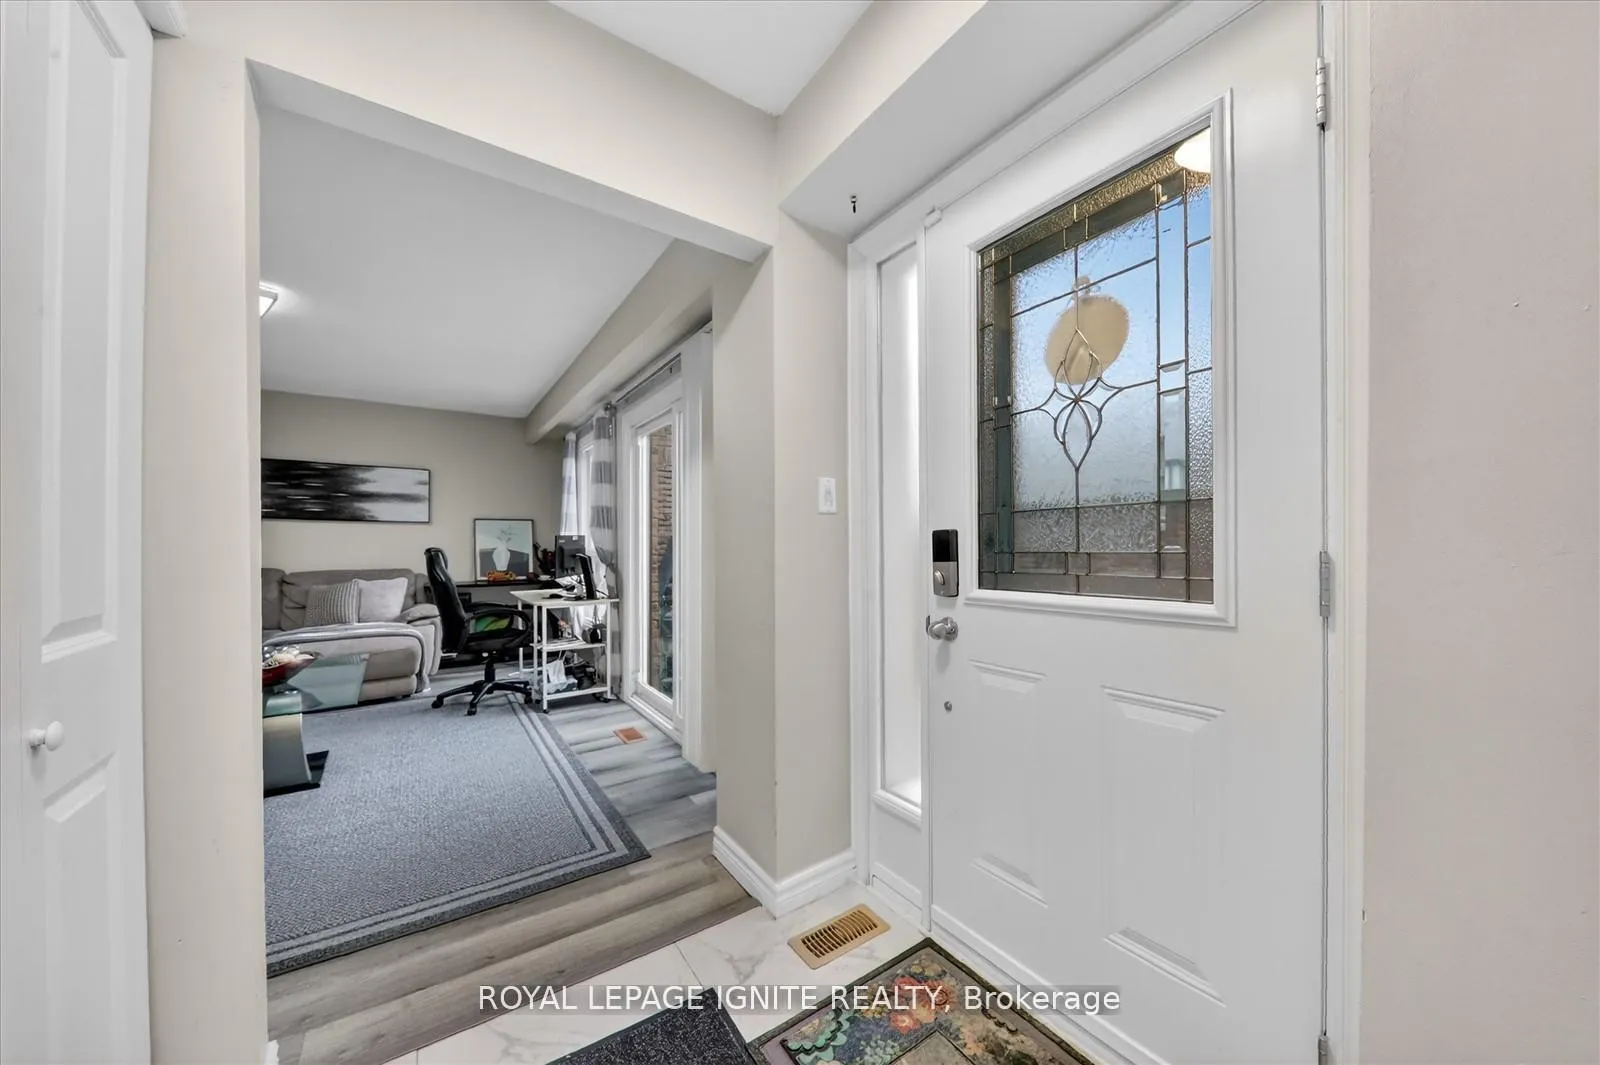
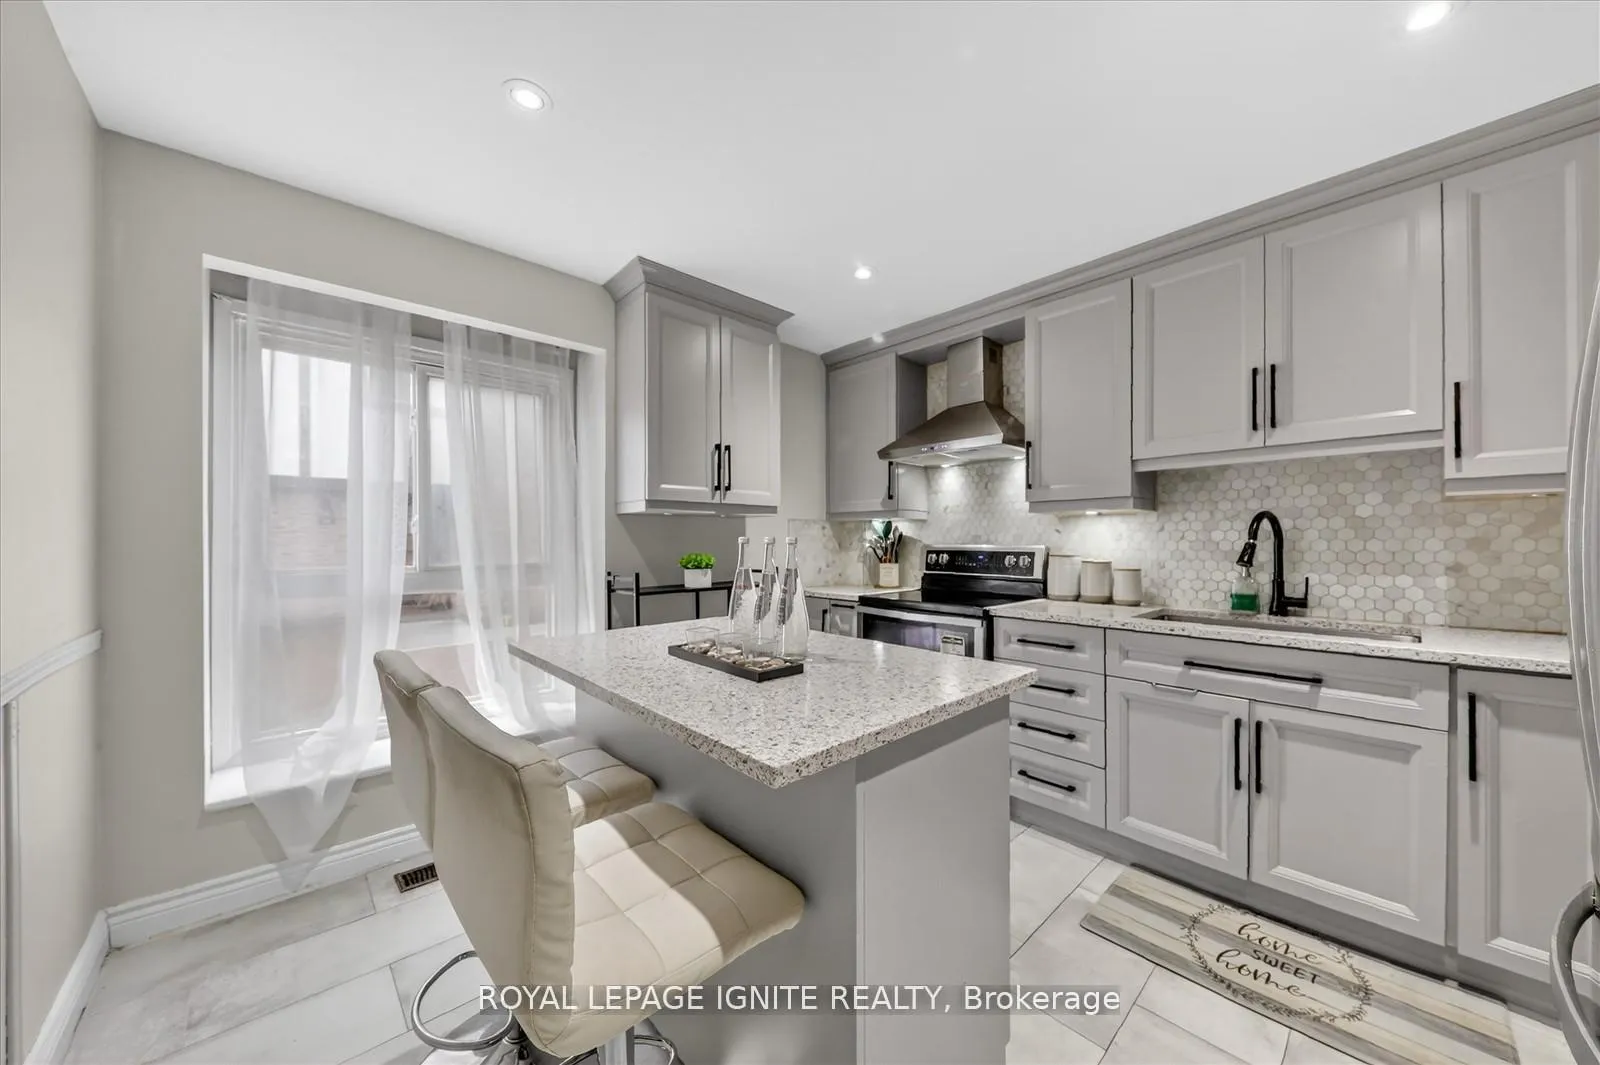
Beautiful end unit townhouse in a meticulously maintained community, offering 3 spacious bedrooms and a finished basement with seperate access. The kitchen is highly upgraded with quartz countertops, a centre island, stainless steel appliances, and large windows that fill the space with natural light, complemented by pot lights throughout. Upstairs is a comfortable retreat, each bedroom featuring large windows that bring in natural light and well proportioned closet space to support organized and family living. The finished basement provides additional living space with a fireplace which can be converted into a separate apartment for rental income or a in law suite with direct access to underground parking. Located in a highly sought after and exceptionally connected neighbourhood, this property offers unmatched convenience for families and investors alike. Just minutes to University of Toronto Scarborough and Centennial College, making it ideal for student living or strong rental demand. Families will appreciate access to schools at every level, from junior to secondary, all within close proximity. Enjoy nearby parks, walking trails, community centres, and recreational facilities, perfect for an active lifestyle. Commuters benefit from quick access to Highway 401, allowing seamless travel across the GTA, while TTC transit is just a short walk away for added convenience. Everyday essentials are within easy reach, including shopping, dining, grocery stores, major retailers, and Scarborough Town Centre, one of the area's premier shopping destinations. Residents enjoy access to an outdoor pool within the complex. Roof replaced approximately one year ago. You don't want to miss out on this one!
Facts & features
Ask about this home
A HOMEH agent will answer your questions about this home.
Rooms
7 rooms · 2 bathrooms
- Living room16′5″ × 12′10″210 sq.ft.
- Dining room10′10″ × 11′10″128 sq.ft.
- Kitchen10′10″ × 12′1″131 sq.ft.
- Primary bedroom10′10″ × 14′3″155 sq.ft.
- Bedroom 210′ × 9′2″92 sq.ft.
- Bedroom 38′10″ × 12′6″110 sq.ft.
- Recreation17′7″ × 12′4″217 sq.ft.
Around this home
Schools nearby
School rating, out of 10.
Listing details
Helpful tools
Your HOMEH agent
"I would see it this week."
Ask HOMEH about this home
Price, neighbourhood, monthly cost. Ask anything.
HOMEH Intelligent Agent is an AI, not a licensed representative. Check anything important with your agent.