

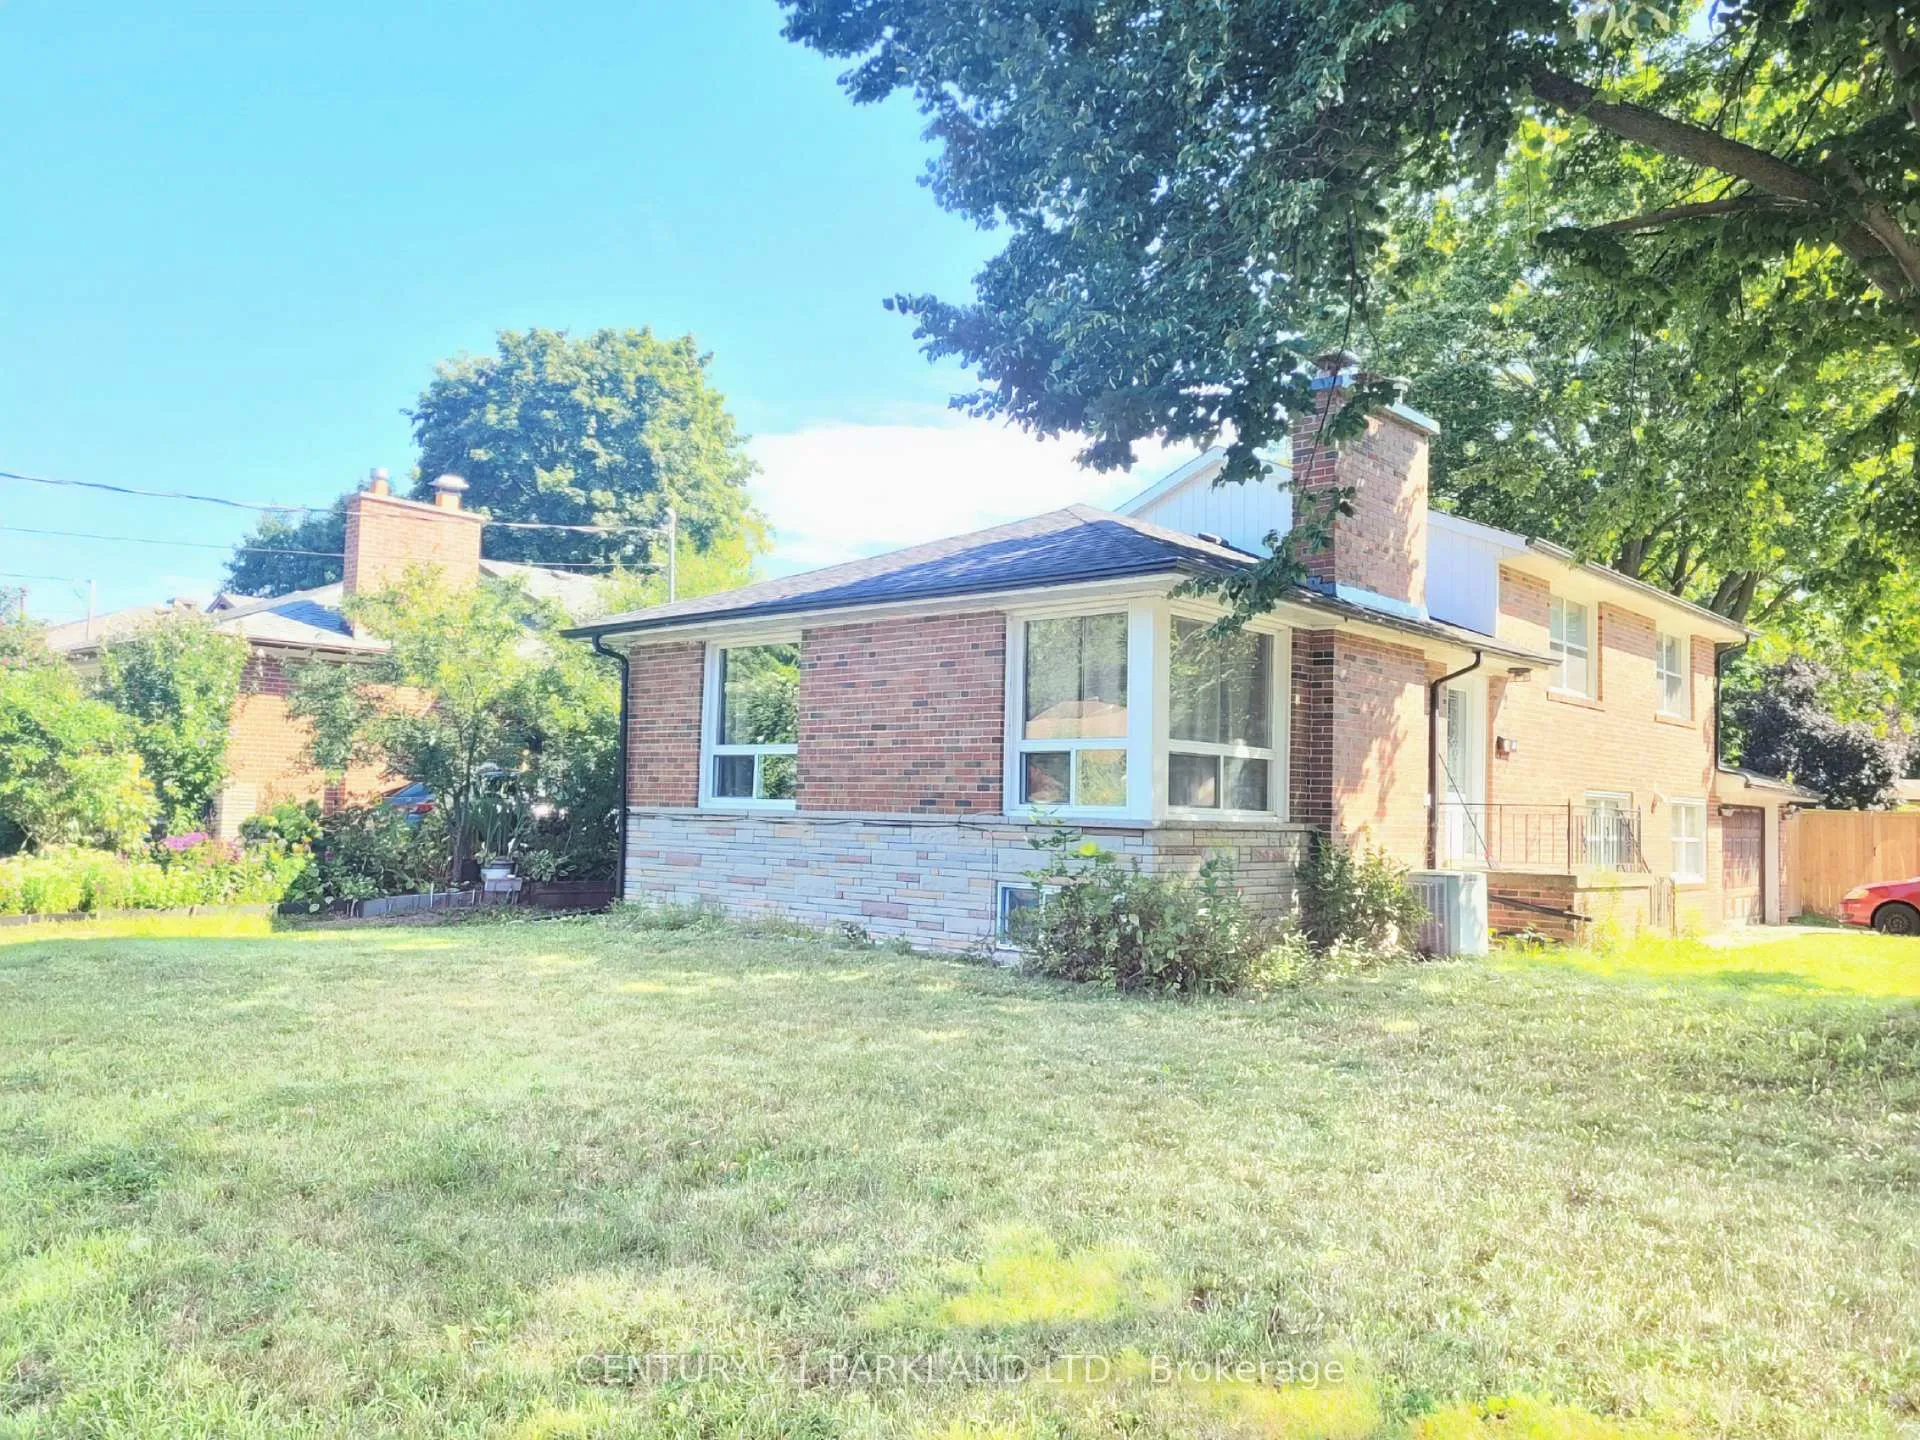
2 Davis Downs Place
Detached Terminated
1/182 Davis Downs Place
Detached Terminated
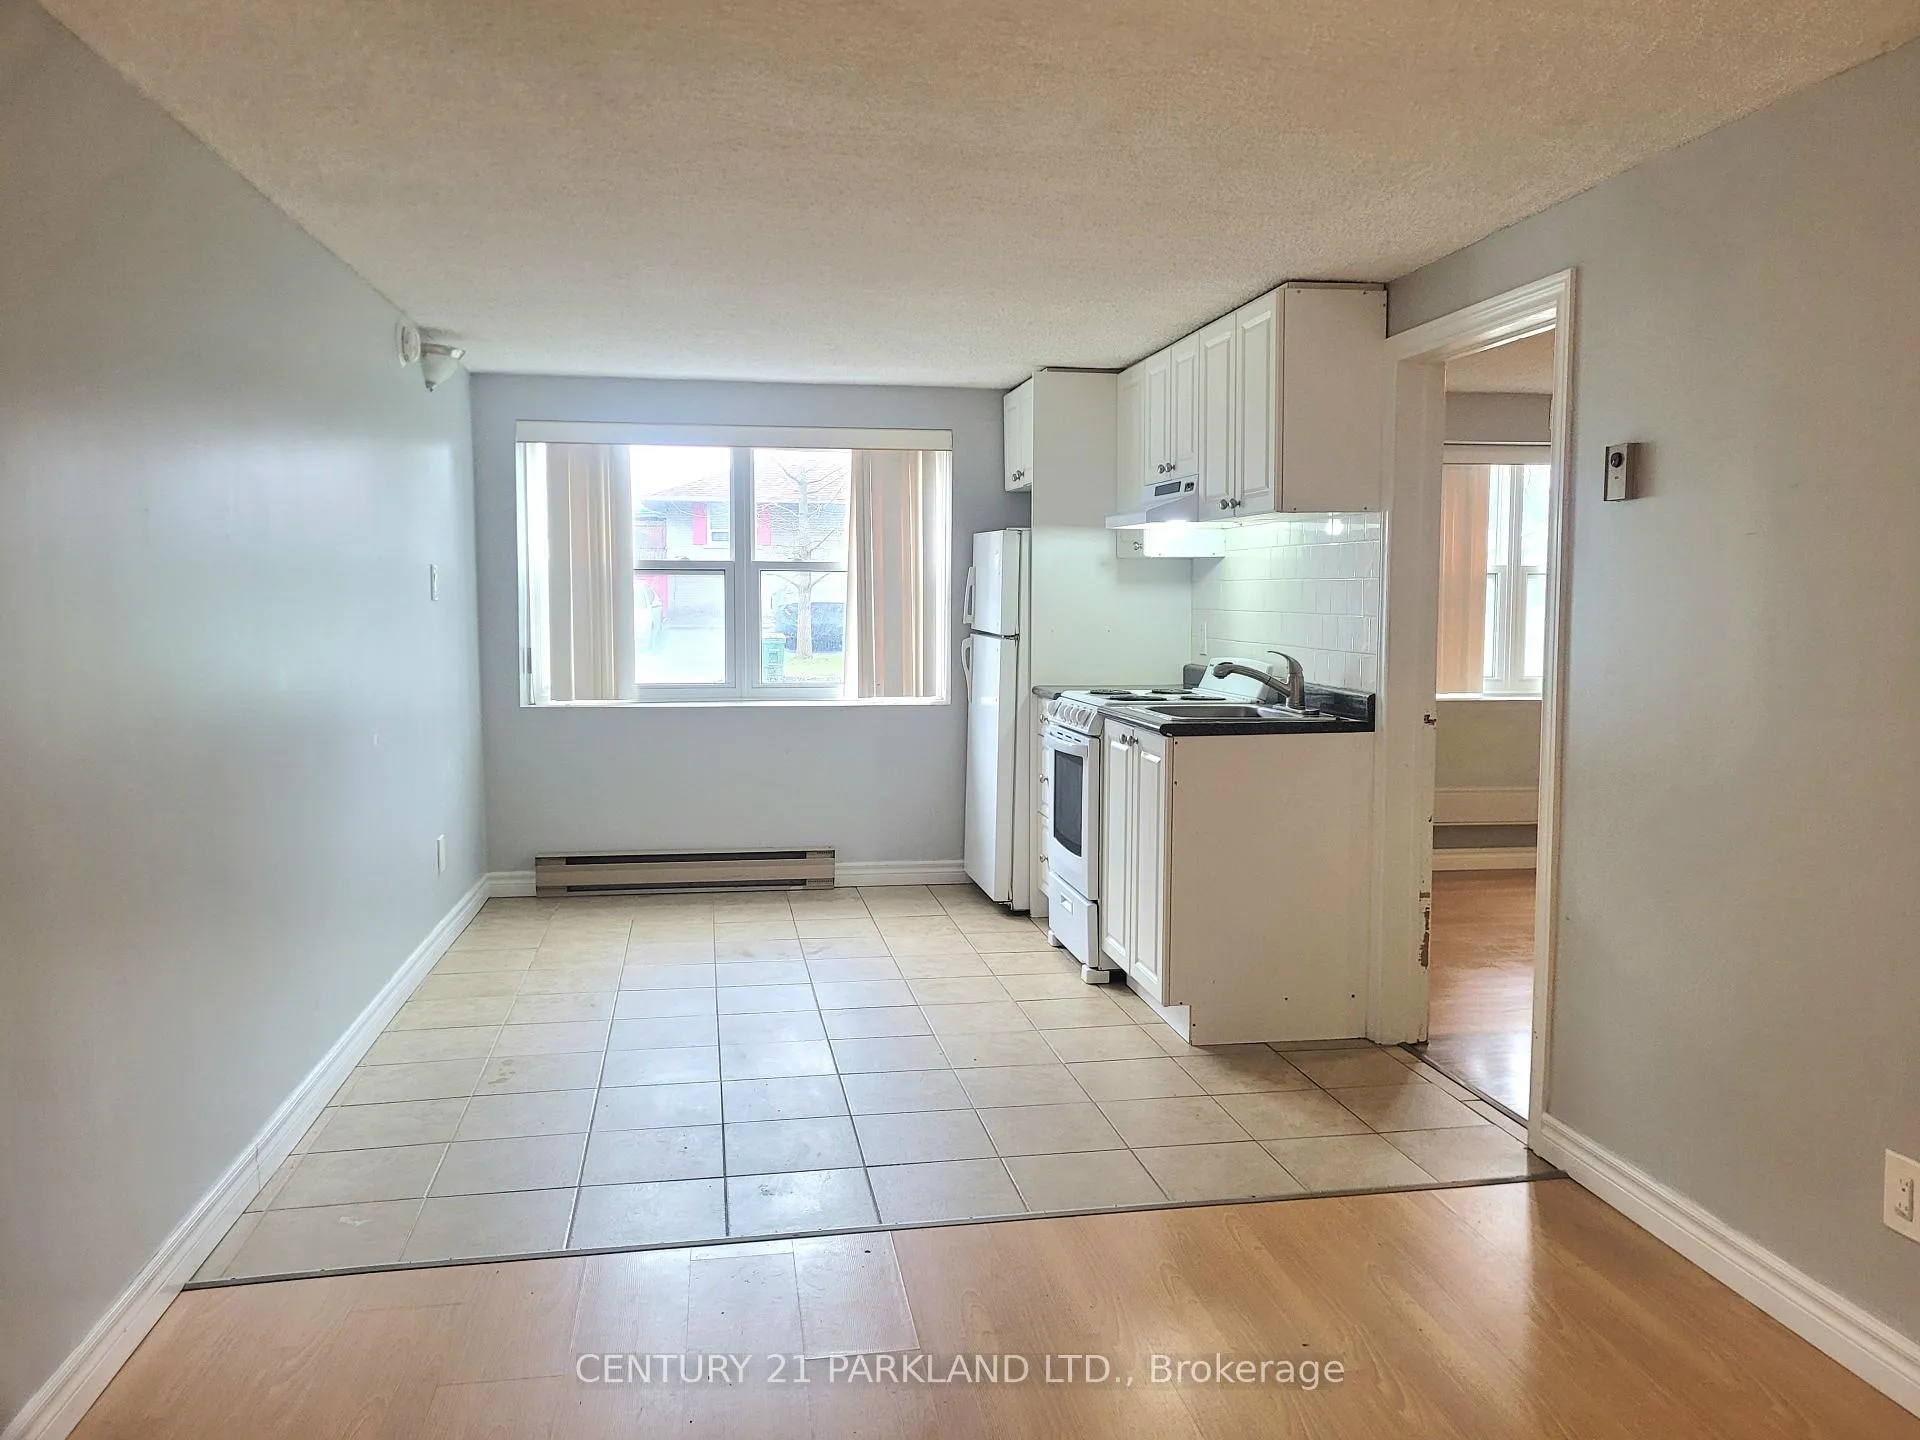 See all 18 photos
1 Bedroom
1 Bathroom
0 Garage
<700 sq.ft
Main Floor
— Unit
Property history
- $1,350TerminatedList: 2026-04-14|End: 2026-07-30|107 daysE12997388
Facts and features
- BasementNone
- Lot size50 × 125 ft
- Lease term12 months
- FurnishedUnfurnished
What stands out
- Central air
The homeDetached, Sidesplit 4, Under 700 sq ft
- Type: Detached
- Style: Sidesplit 4
- Living space: Under 700 sq ft
- Basement: None
InsideShared, Carpet free, primary bedroom - main floor, Rooms above ground 3
- Laundry: Shared
- Features: Carpet free, primary bedroom - main floor
- Rooms above ground: 3
- Bedrooms: 1
- Bathrooms: 1
- Kitchens: 1
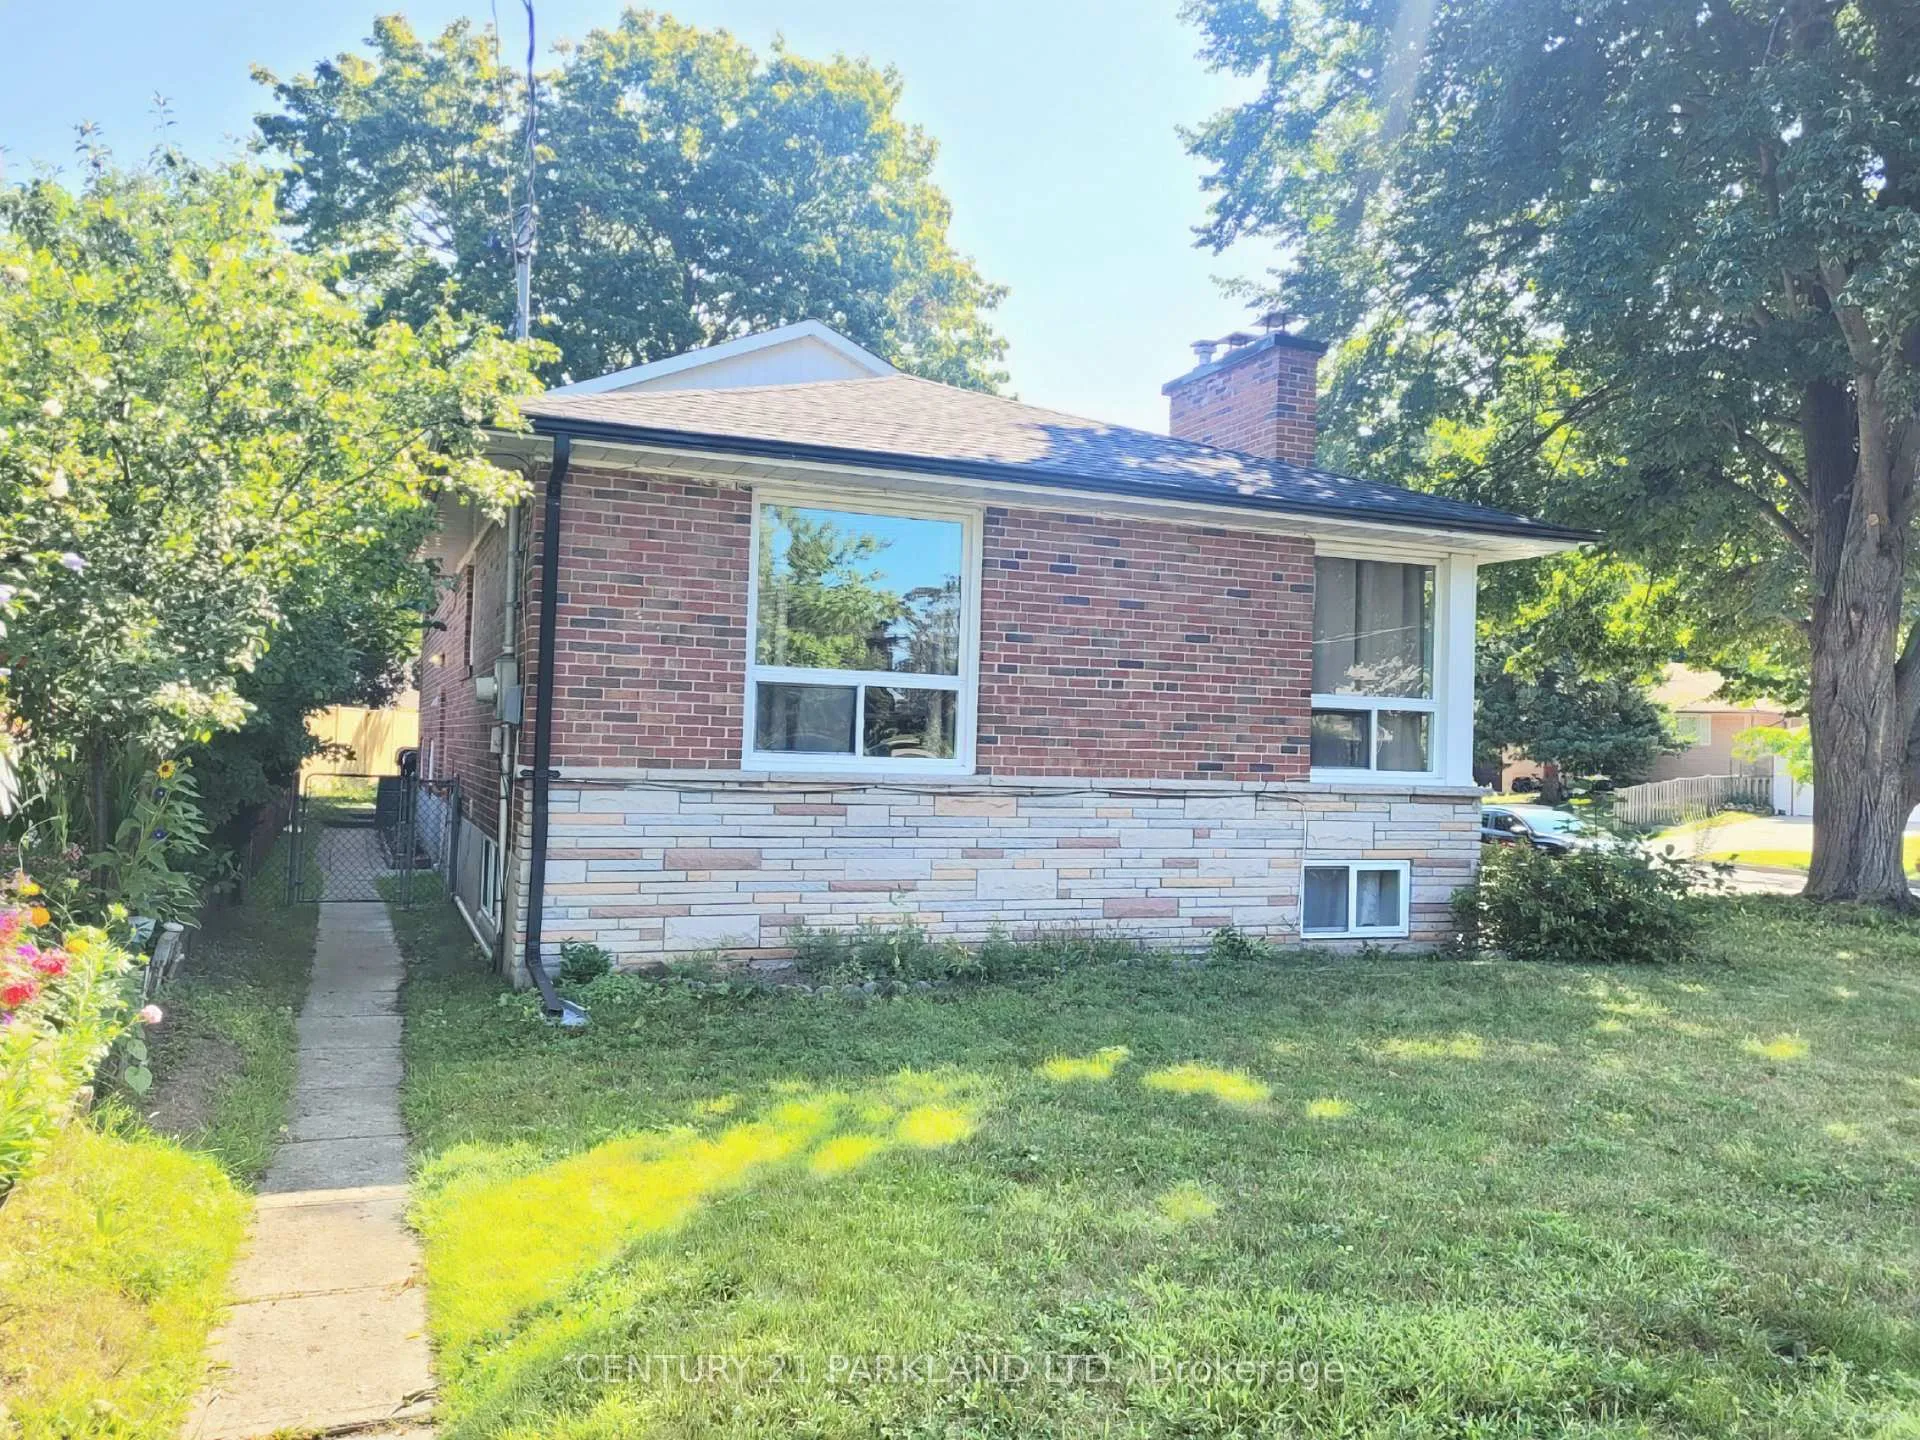
Outside and lotBrick, Asphalt shingle, Poured concrete
Outside
- Exterior: Brick
- Roof: Asphalt shingle
- Foundation: Poured concrete
- Size: 50 × 125 ft
ParkingAttached
- Garage: Attached
Heating, water and powerForced air, gas, Central air, Municipal water
- Heating: Forced air, gas
- Cooling: Central air
- Water: Municipal water
- Sewer: Municipal sewer
Rent and termsRent $1,350 a month, Main, Unfurnished
- Rent: $1,350 a month
- Space for rent: Main
- Furnished: Unfurnished
- Lease: 12 months
- Rent includes: Common elements, central air conditioning, water heater
IncludedFridge, stove, hood fan, all elfs, all window coverings. shared laundry & shared use of large backyard.
- Included: Fridge, stove, hood fan, all elfs, all window coverings. shared laundry & shared use of large backyard.
NearbyPark, school, public transit
- Close to: Park, school, public transit
Listing detailsE12997388, Terminated, Apr 14, 2026
- MLS® number: E12997388
- Status: Terminated
- Listed on: Apr 14, 2026
- Days on market: 107
- Updated: Jul 30, 2026
- Possession: 2026-05-01 / Flexible
- Occupied by: Vacant
- Listing brokerage: CENTURY 21 PARKLAND LTD.
About this home
2 Davis Downs Place, Scarborough (West Hill), ON M1E 3L4
Carpet FreePrimary Bedroom - Main FloorParkSchoolPublic Transit
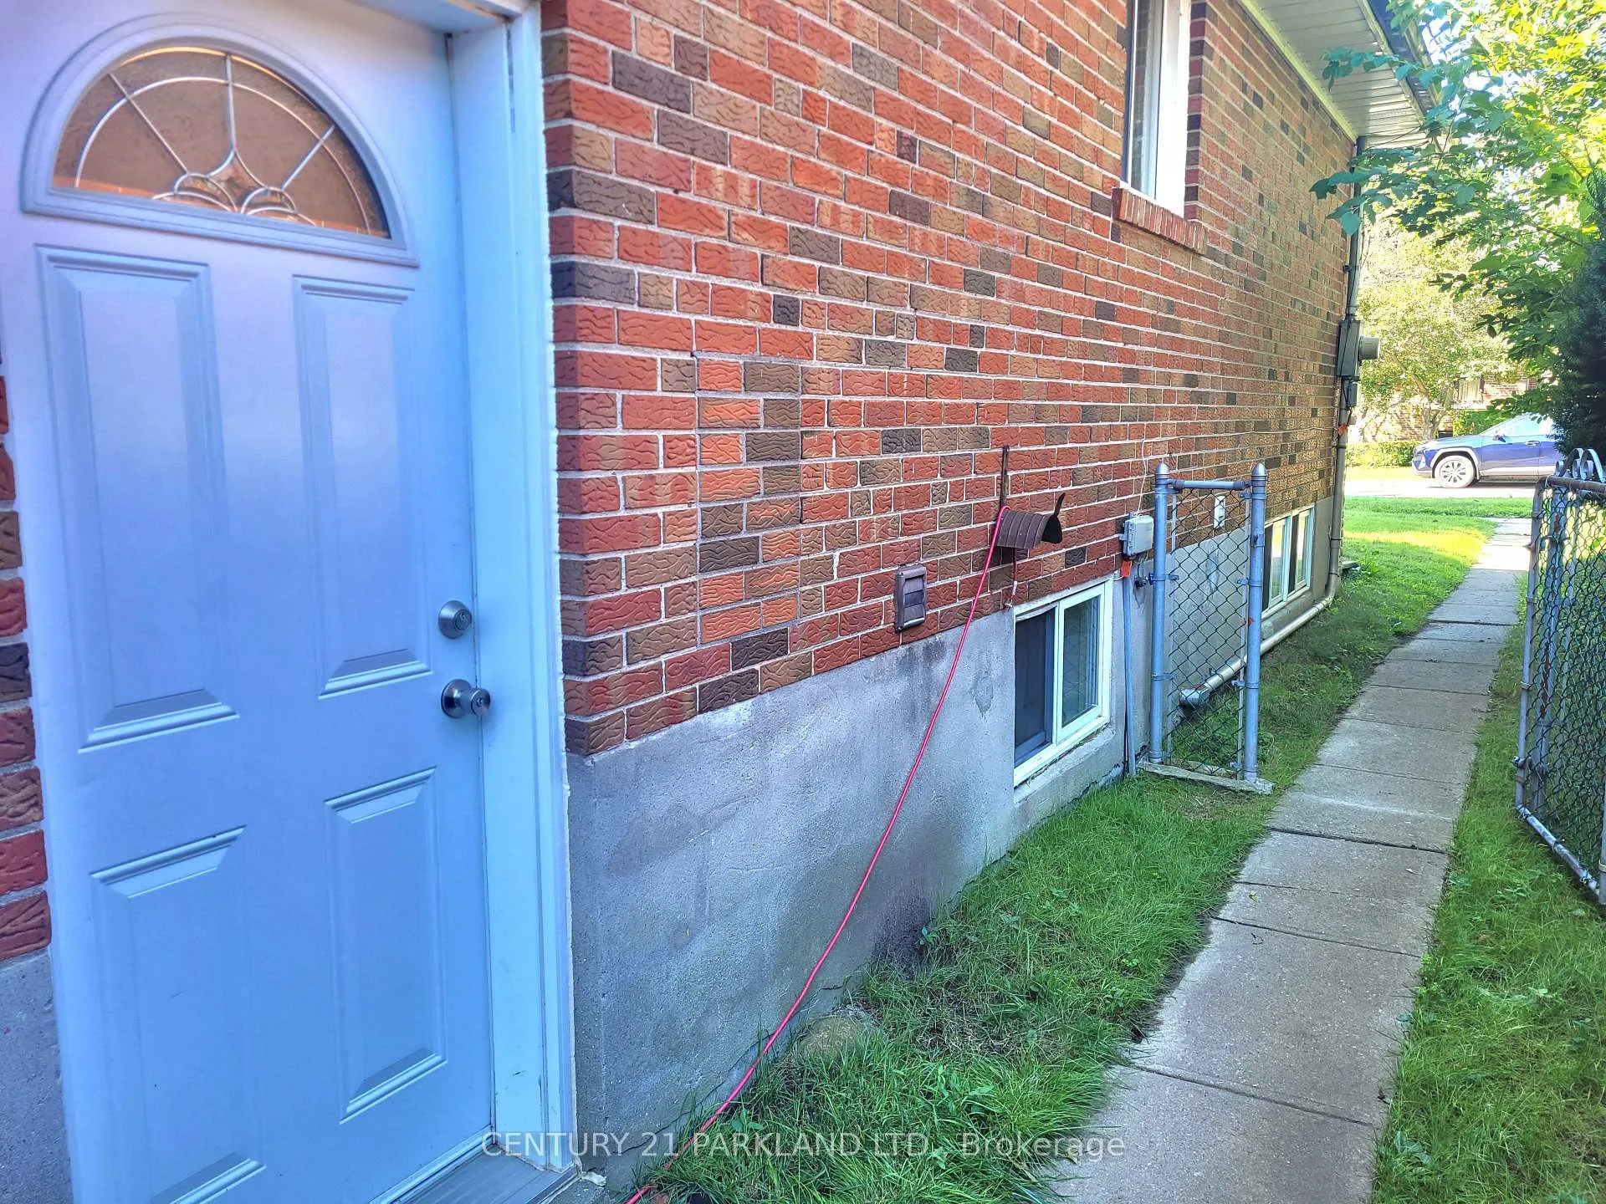
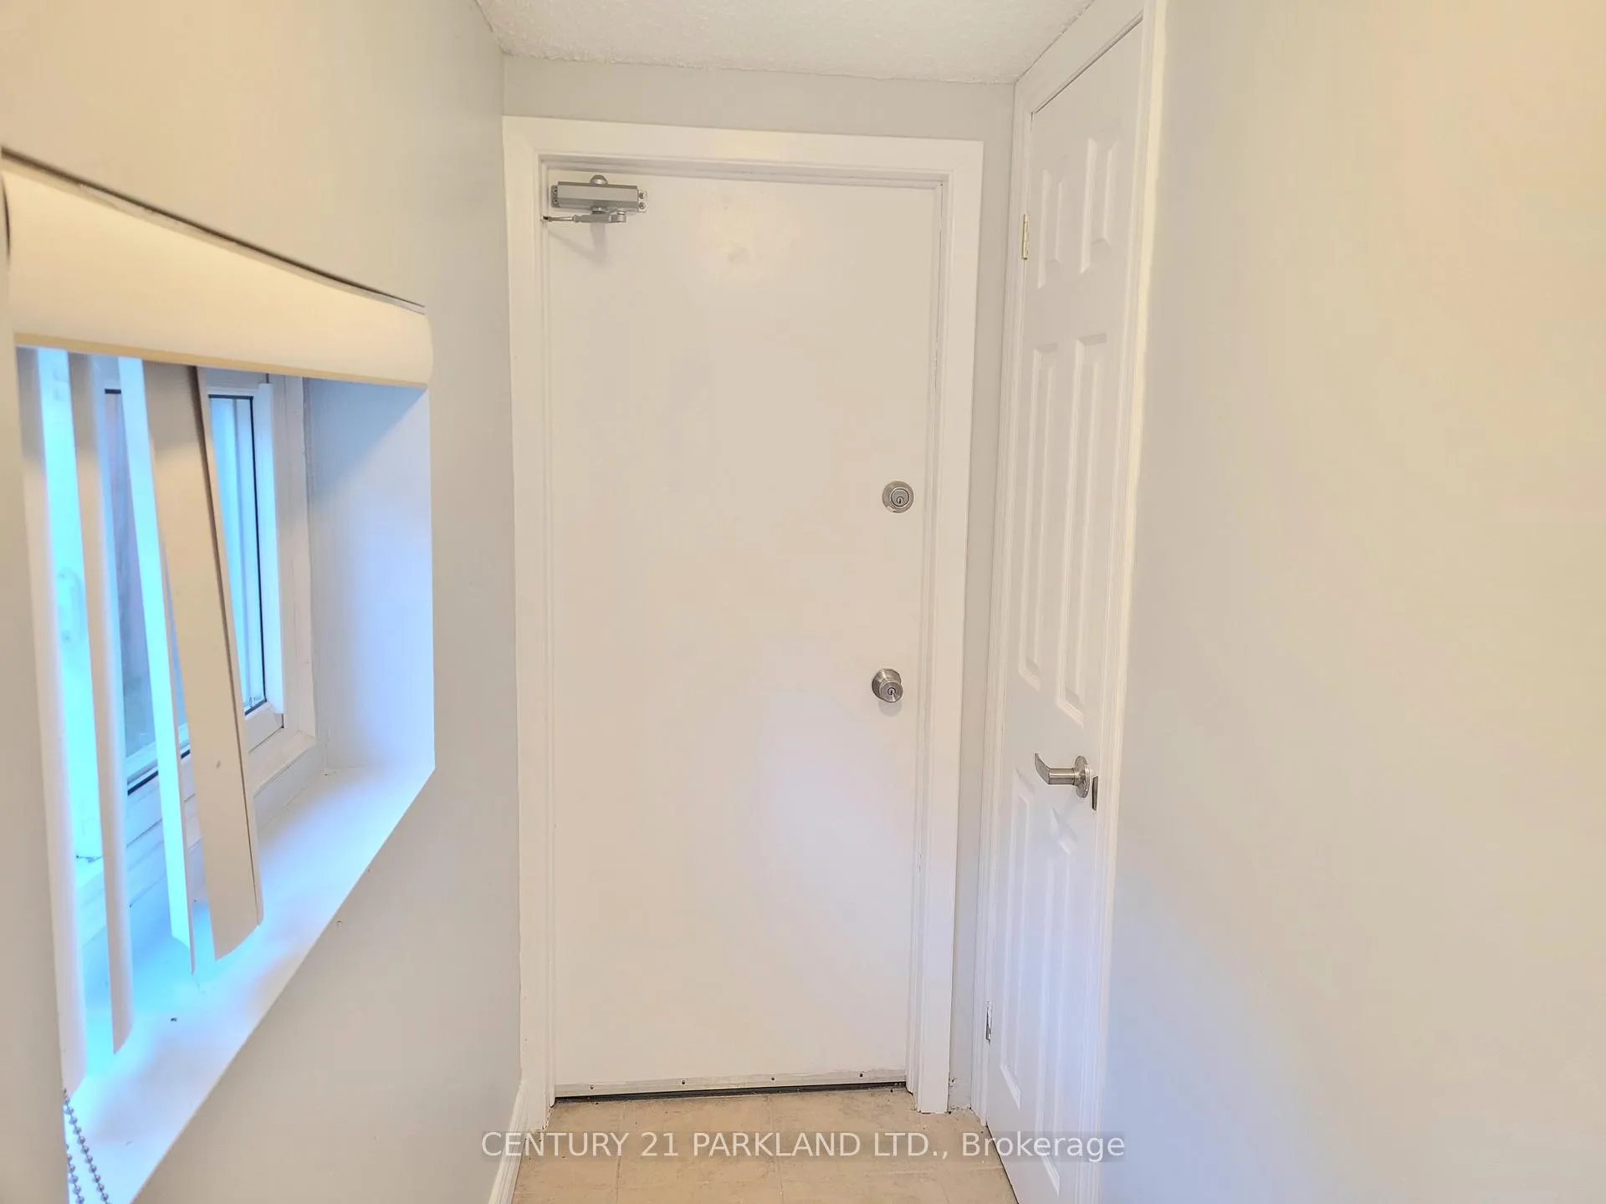
Main Floor Side Apartment with a Private Entrance to a Spacious one bedroom, one bath ground level apartment. Separate Bedroom from Living Area. Lots of Natural Sunlight. Located on a Private Cul De Sac Court Street! Most Suitable For a Couple or a Single Person. Must Provide Letter Of Employment, Full Credit Report (Equifax Preferred) and Rental Application. Well Maintained, Affordable Self-contained Apartment in a Convienient Location! Close To: T.T.C., Schools, Hwy 401, Parks, Shopping & More!
Read more
Ask about this home
A HOMEH agent will answer your questions about this home.
Ask a question
Around this home
Lawrence Ave E / Morning Dew Rd.
Errands
Parks
Schools
Daily convenience, out of 100, from the distances below
ParkMegan Park · 4 within 1 km9 min walk526 m
GroceryCoppa's3 min walk155 m
SchoolSt Malachy Catholic School3 min walk200 m
PharmacyHighland Creek Pharmacy22 min walk1.4 km
Cafés & foodPapa John's · 3 within 1 km2 min walk131 m
Gym & rec centreHighland Creek Sports Pad12 min walk726 m
LibraryToronto Public Library - Morningside14 min walk832 m
WalkDriveStraight-line distance, open map data
Grocery0.2 km
Park0.5 km
Coffee1.4 km
Dining0.9 km
Gym0.7 km
Schools nearby
School rating, out of 10.
St Malachy Catholic Schoolelementary · Catholic · 0.2 km
7.9/10Good
William G Miller Junior Public Schoolelementary · Public · 0.4 km
5.6/10Fair
Joseph Brant Senior Public Schoolelementary · Public · 0.8 km
4.2/10Low
Contact agent
Helpful calculators
Rent vs buy
Affordability
Mortgage
Down payment
Stress test
CMHC insurance
Your HOMEH agent

KimHOMEH agent · Scarborough
"I would see it this week."
Ask Kim