

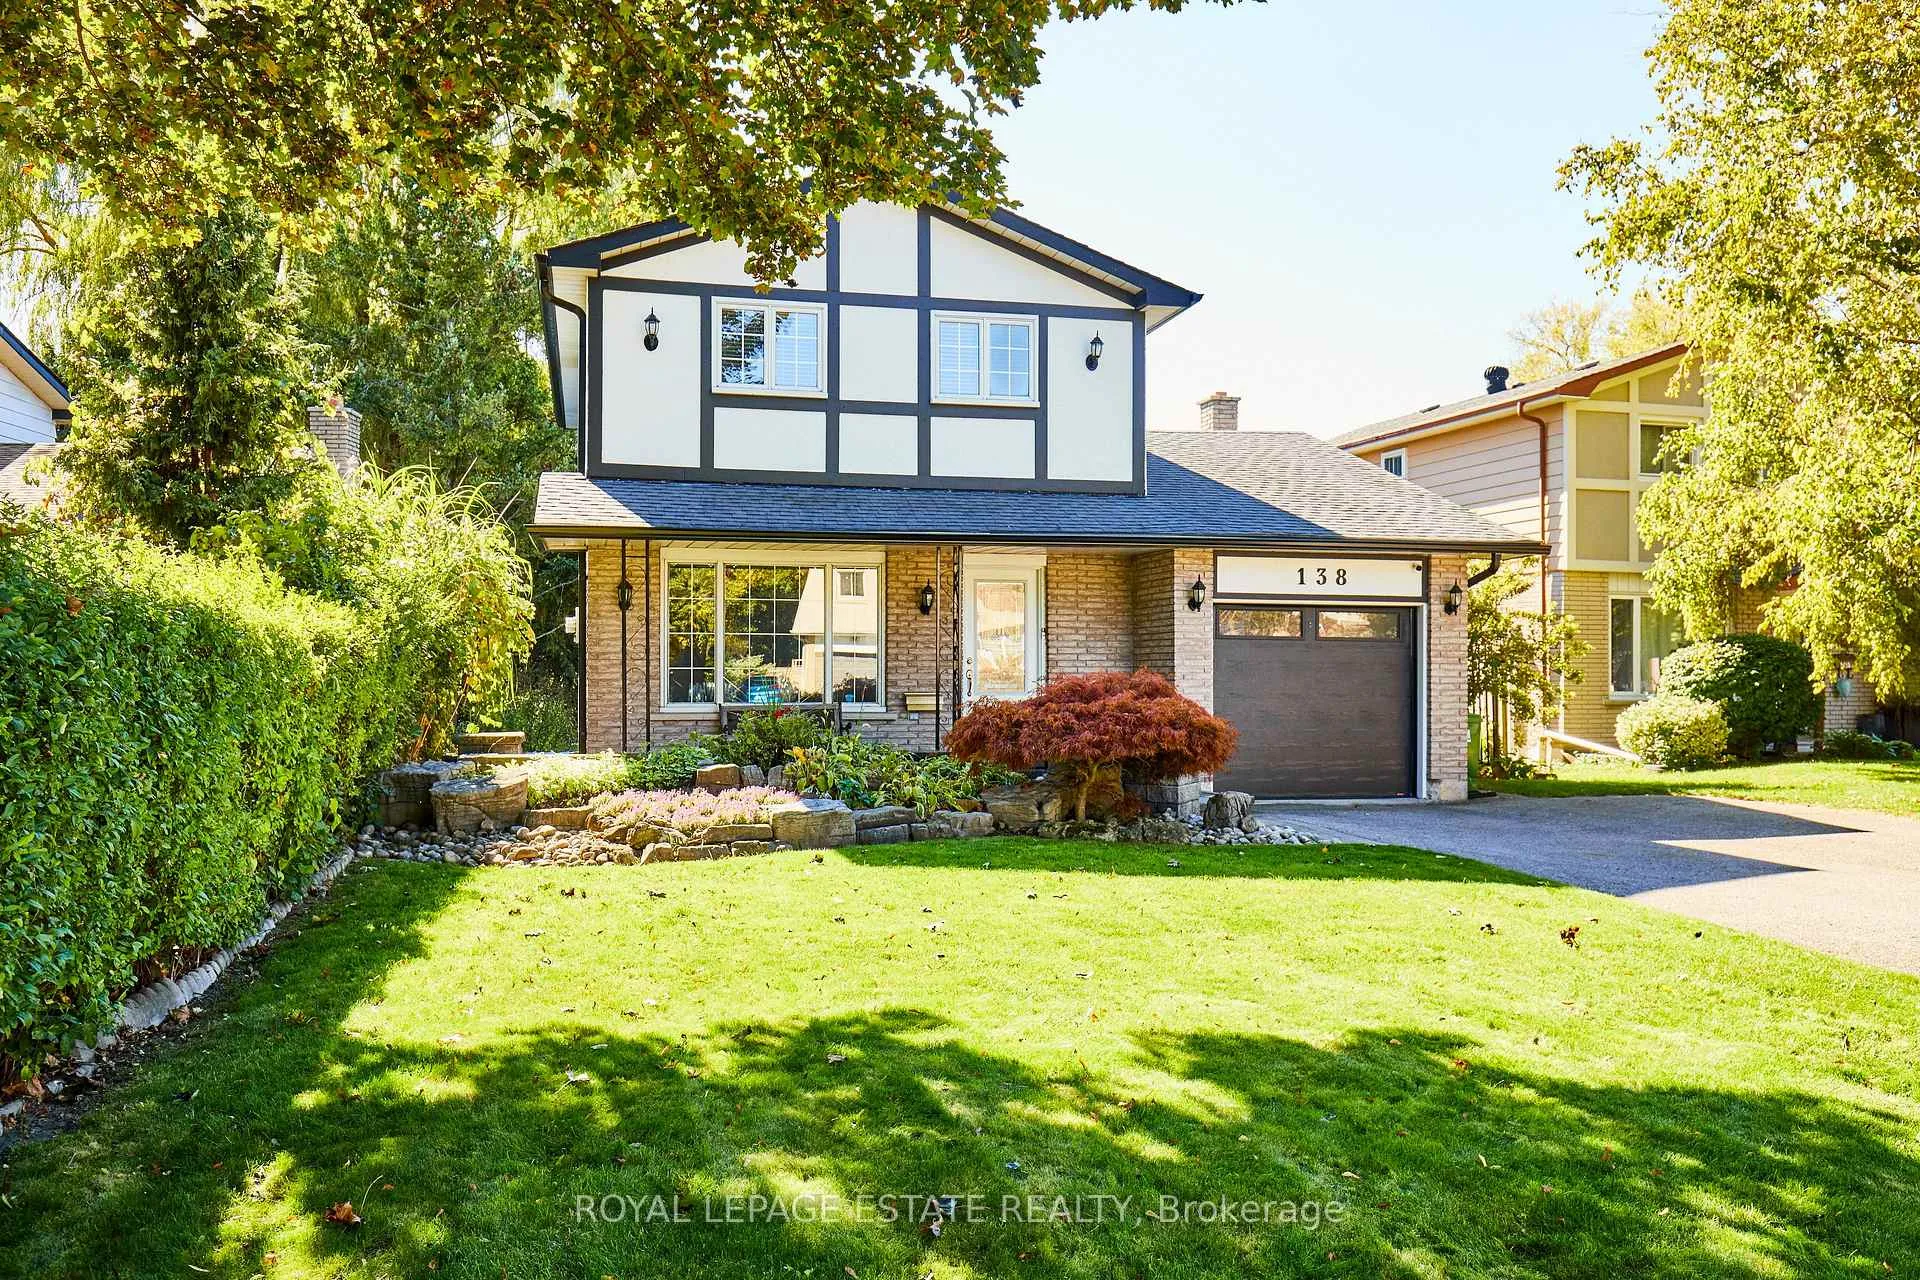
138 Beaverbrook Court
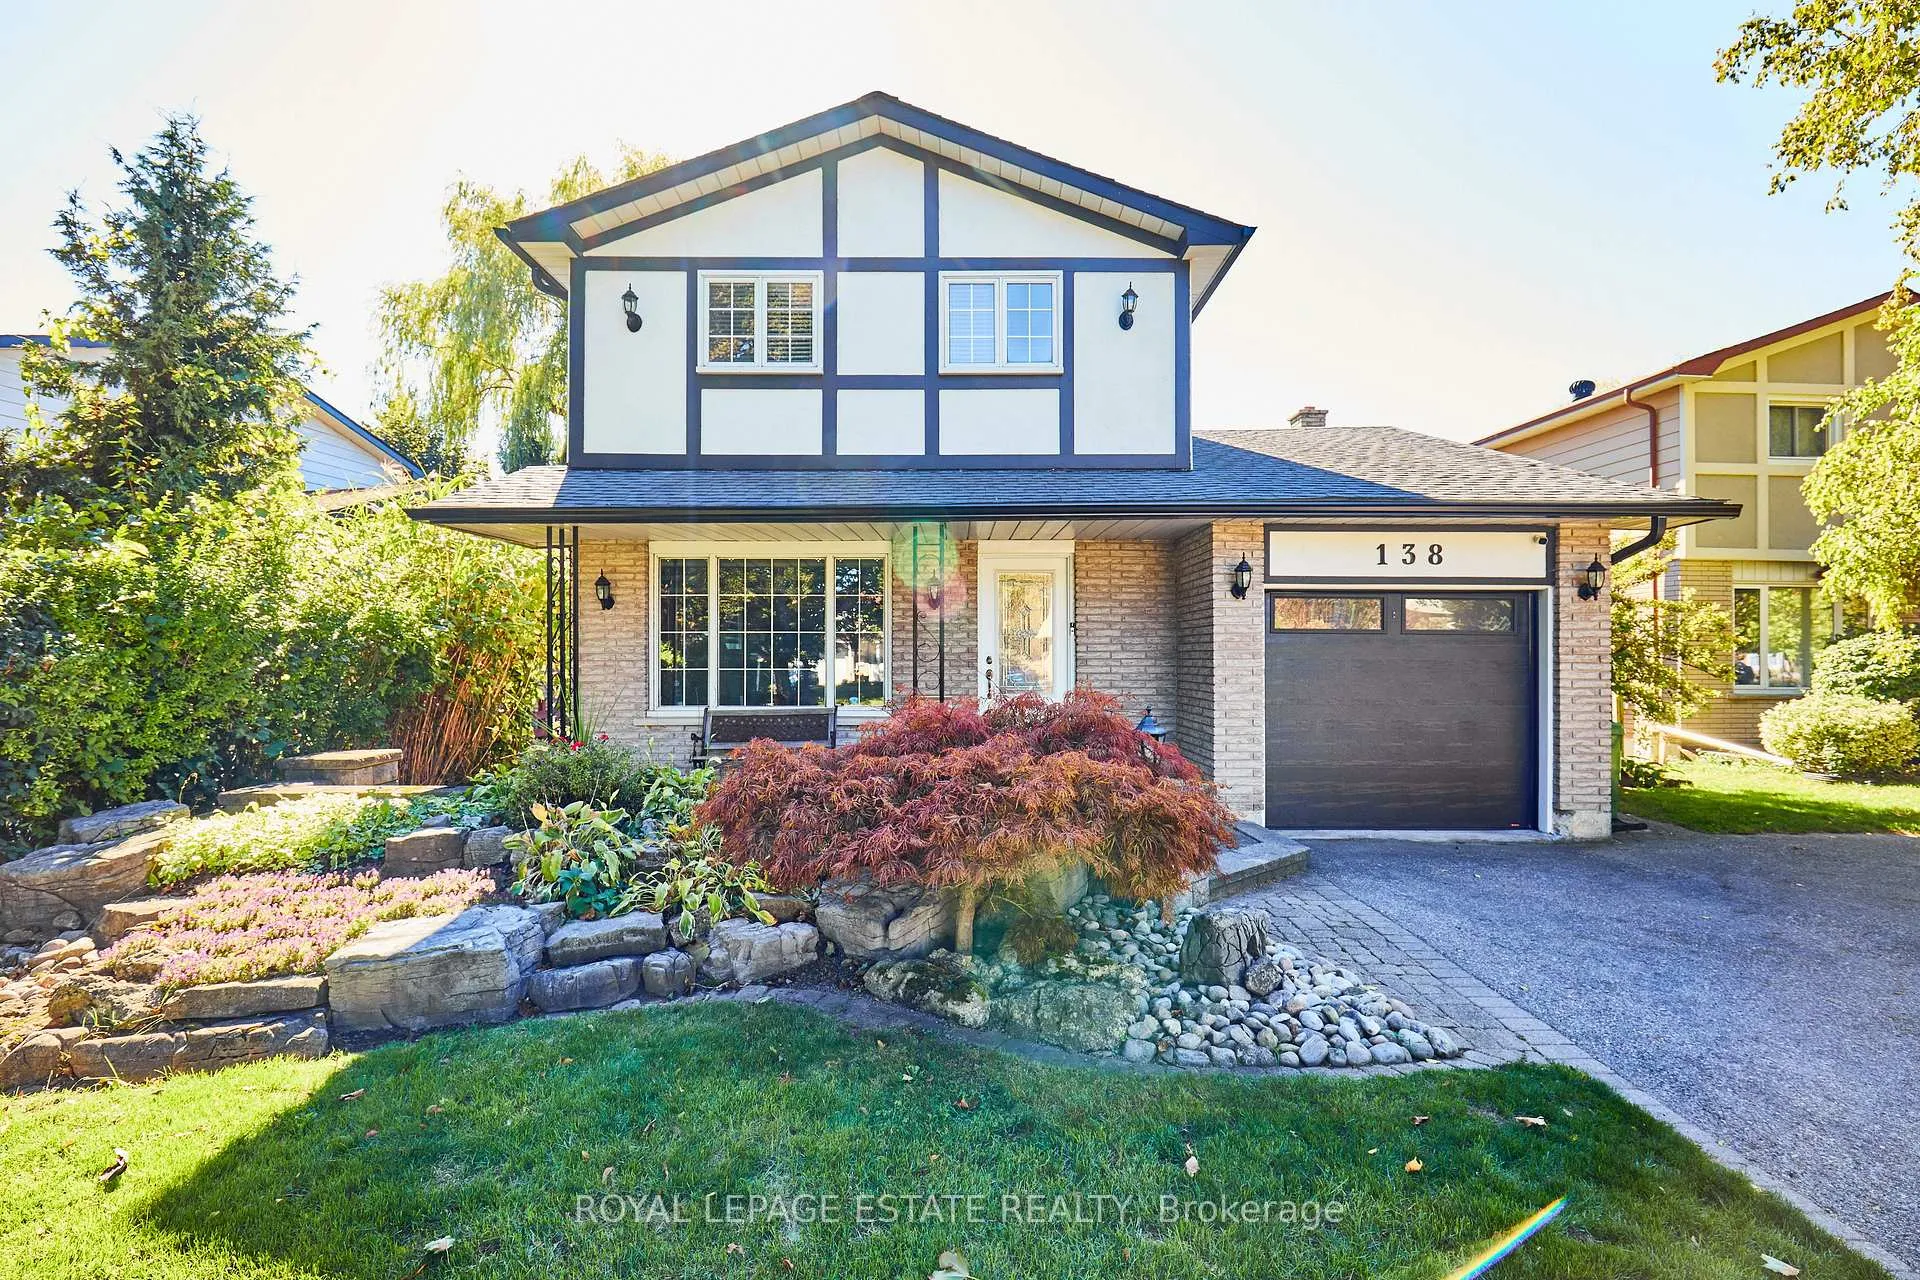
138 Beaverbrook Court
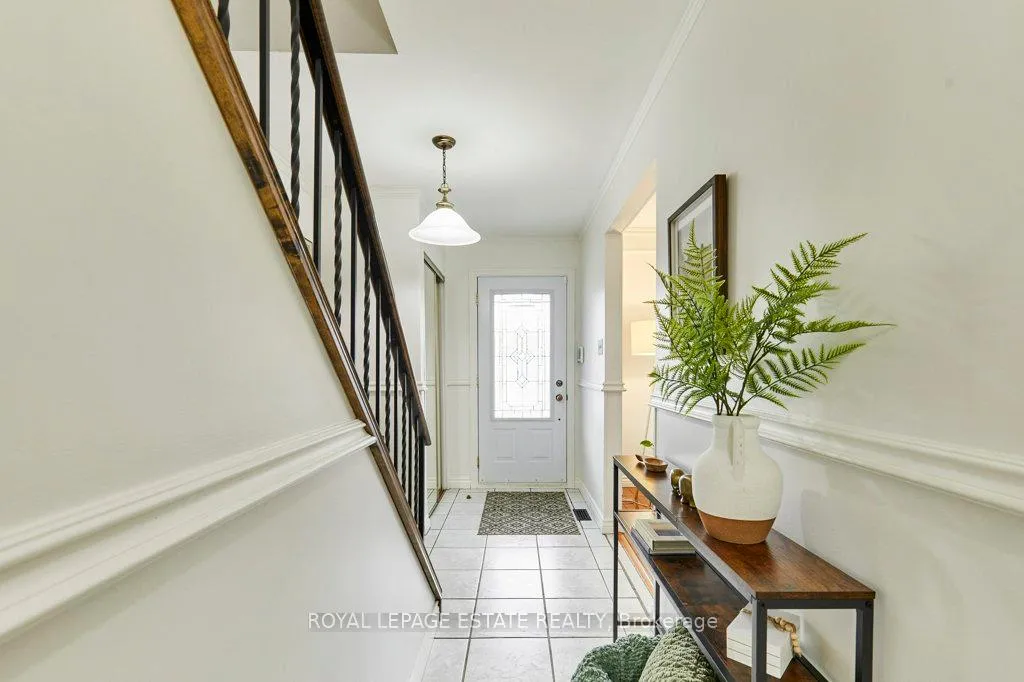
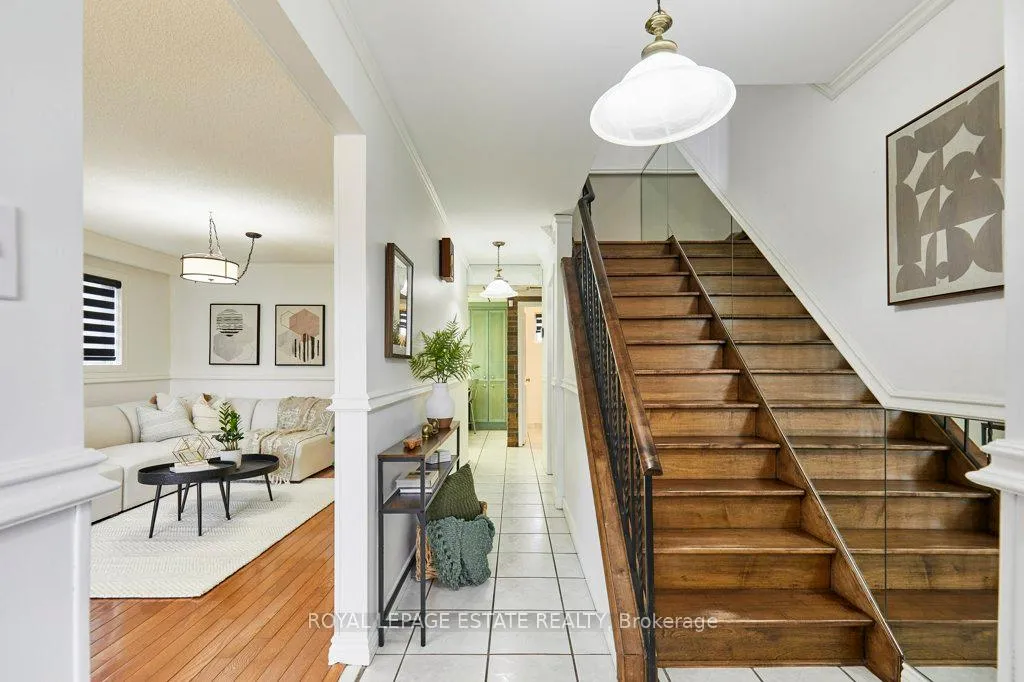
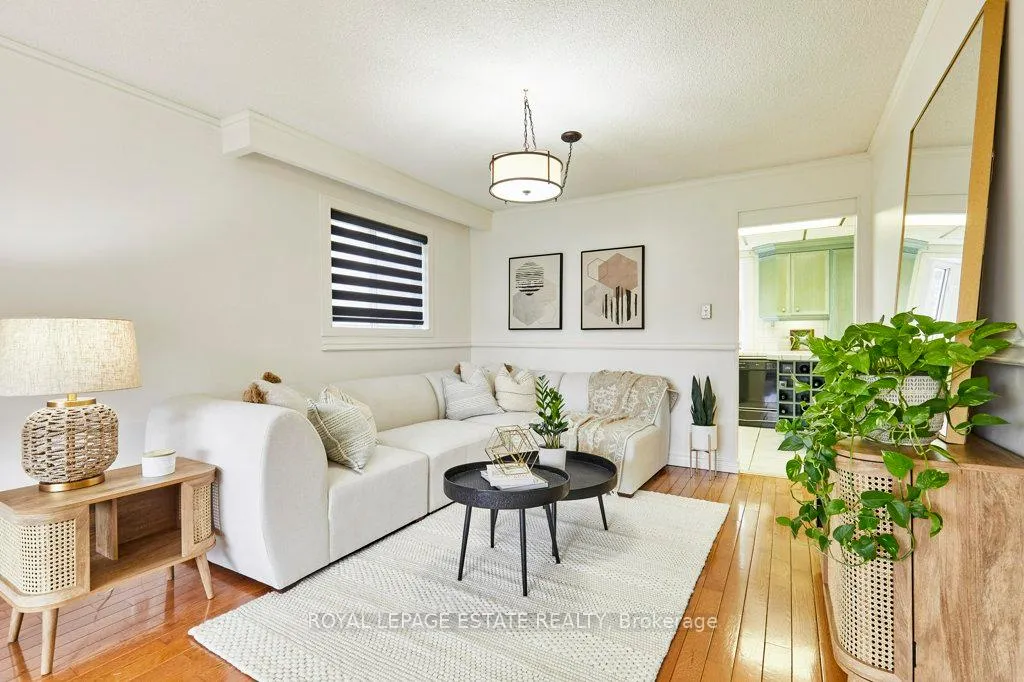 See all 46 photos
Property history
Facts and features
- BasementWalk-out
- Water, sewerMunicipal
- HeatingForced air
- CoolingCentral air
- Hardwood floors
- Fireplace
- Central air
- Inground pool
The homeDetached, 2-storey, 1,100–1,500 sq ft
- Type: Detached
- Style: 2-storey
- Living space: 1,100–1,500 sq ft
- Basement: Finished with walk-out
InsideFireplace Yes, Hardwood, Parquet, Tile, Lower level
- Fireplace: Yes
- Flooring: Hardwood, Parquet, Tile
- Laundry: Lower level
- Features: Auto garage door remote, storage, water heater owned
- Security: Alarm system
- Rooms above ground: 7
- Rooms in the basement: 3
- Bedrooms: 3 + 1 in the basement
- Bathrooms: 3
- Kitchens: 1
Outside and lotBrick, Asphalt shingle, Poured concrete
- Exterior: Brick
- Roof: Asphalt shingle
- Foundation: Poured concrete
- Pool: Inground
- Features: Deck, landscaped, patio
- Other structures: Garden shed, storage, shed
- Size: 51.84 × 160.02 ft
Parking1 Garage, Attached, Private
- Spaces: 1 Garage
- Garage: Attached
- Driveway: Private
Heating, water and powerForced air, gas, Central air, Municipal water
- Heating: Forced air, gas
- Cooling: Central air
- Water: Municipal water
- Sewer: Municipal sewer
Costs and taxesTaxes $4,668 a year, HST included in the price, Rental items None
- Taxes, 2025: $4,668 a year
- HST: HST included in the price
- Rental items: None
Included in the saleFridge, stove, dishwasher(as is), washer and dryer, pool and equipment - pump, filter, fitted custom cover and heater. hot water tank, gas burner and equipment, ac unit. deep freezer. two yard sheds. wood burning fireplace in dining room not wett certified, Small fridge in laundry room
- Included: Fridge, stove, dishwasher(as is), washer and dryer, pool and equipment - pump, filter, fitted custom cover and heater. hot water tank, gas burner and equipment, ac unit. deep freezer. two yard sheds. wood burning fireplace in dining room not wett certified
- Not included: Small fridge in laundry room
NearbyCul de sac/dead end, fenced yard, park, public transit, school
- Close to: Cul de sac/dead end, fenced yard, park, public transit, school
Listing detailsE12999768, Sold, Apr 15, 2026
- MLS® number: E12999768
- Status: Sold
- Listed on: Apr 15, 2026
- Days on market: 6
- Updated: Apr 21, 2026
- Possession: Flexible
- Occupied by: Owner
- Listing brokerage: ROYAL LEPAGE ESTATE REALTY
About this home
138 Beaverbrook Court, Scarborough (Rouge), ON M1C 3A9
Nestled on a quiet cul-de-sac in the prestigious West Rouge community, this 3-bedroom, 3-bathroom gem offers the ultimate resort-style lifestyle. The main level features a functional layout designed for modern family life. A well thought out kitchen design with custom cabinetry has all of the storage and function a family needs. Enjoy the ultimate indoor-outdoor lifestyle with a dining room that features a seamless walk-out to a private deck. It's the perfect setup for family meals, offering the choice to dine elegantly inside or alfresco while overlooking your sparkling pool and lush gardens. The bright, family-centric layout features walk-out from the basement rec room that leads directly to a sprawling patio and a sparkling in-ground pool. Situated on a stunning deep lot, the property is a private oasis framed by meticulously manicured gardens-perfect for summer entertaining. Families will love the unmatched convenience of a private neighborhood walkway leading directly to the highly-rated West Rouge Junior Public School. Complete with an attached garage and easy access to the GO Station, waterfront trails, and Rouge National Urban Park, this home perfectly balances suburban tranquility with modern luxury. A rare find for those seeking a "cottage-in-the-city" feel!
Ask about this home
A HOMEH agent will answer your questions about this home.
Around this home
Daily convenience, out of 100, from the distances below
Schools nearby
School rating, out of 10.
Helpful calculators
Your HOMEH agent

"I would see it this week."