

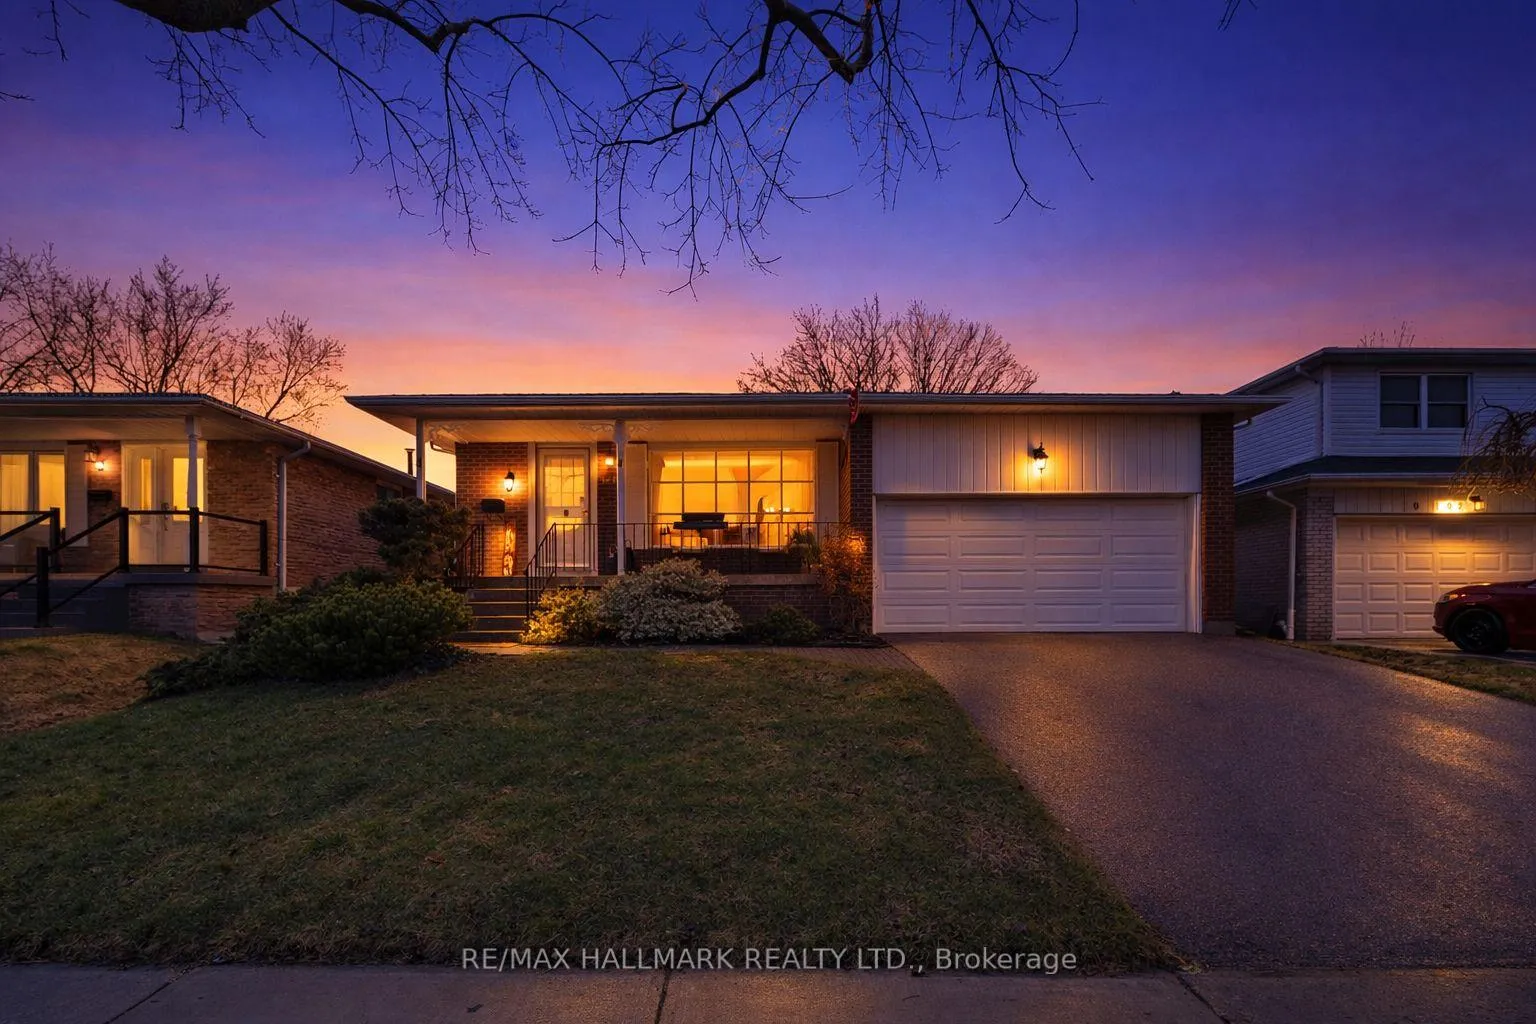
100 Charlottetown Boulevard
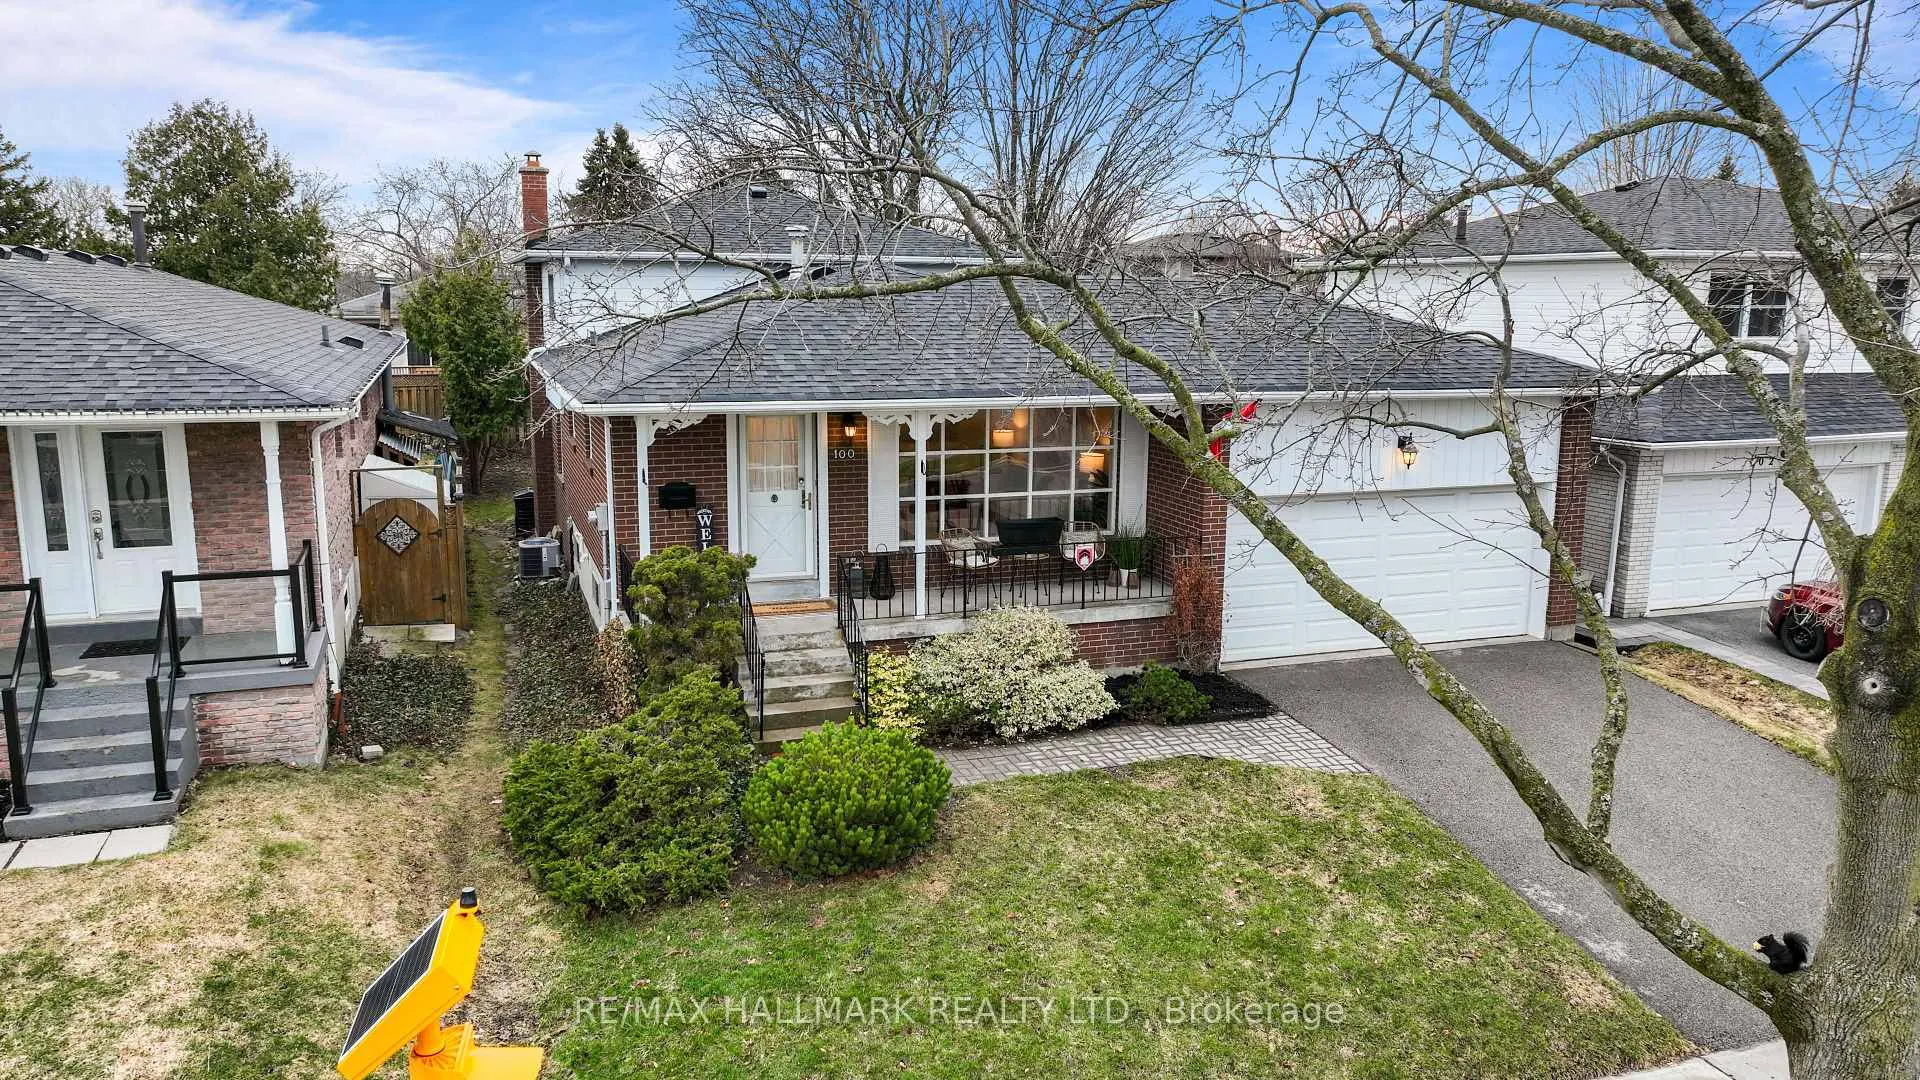
100 Charlottetown Boulevard
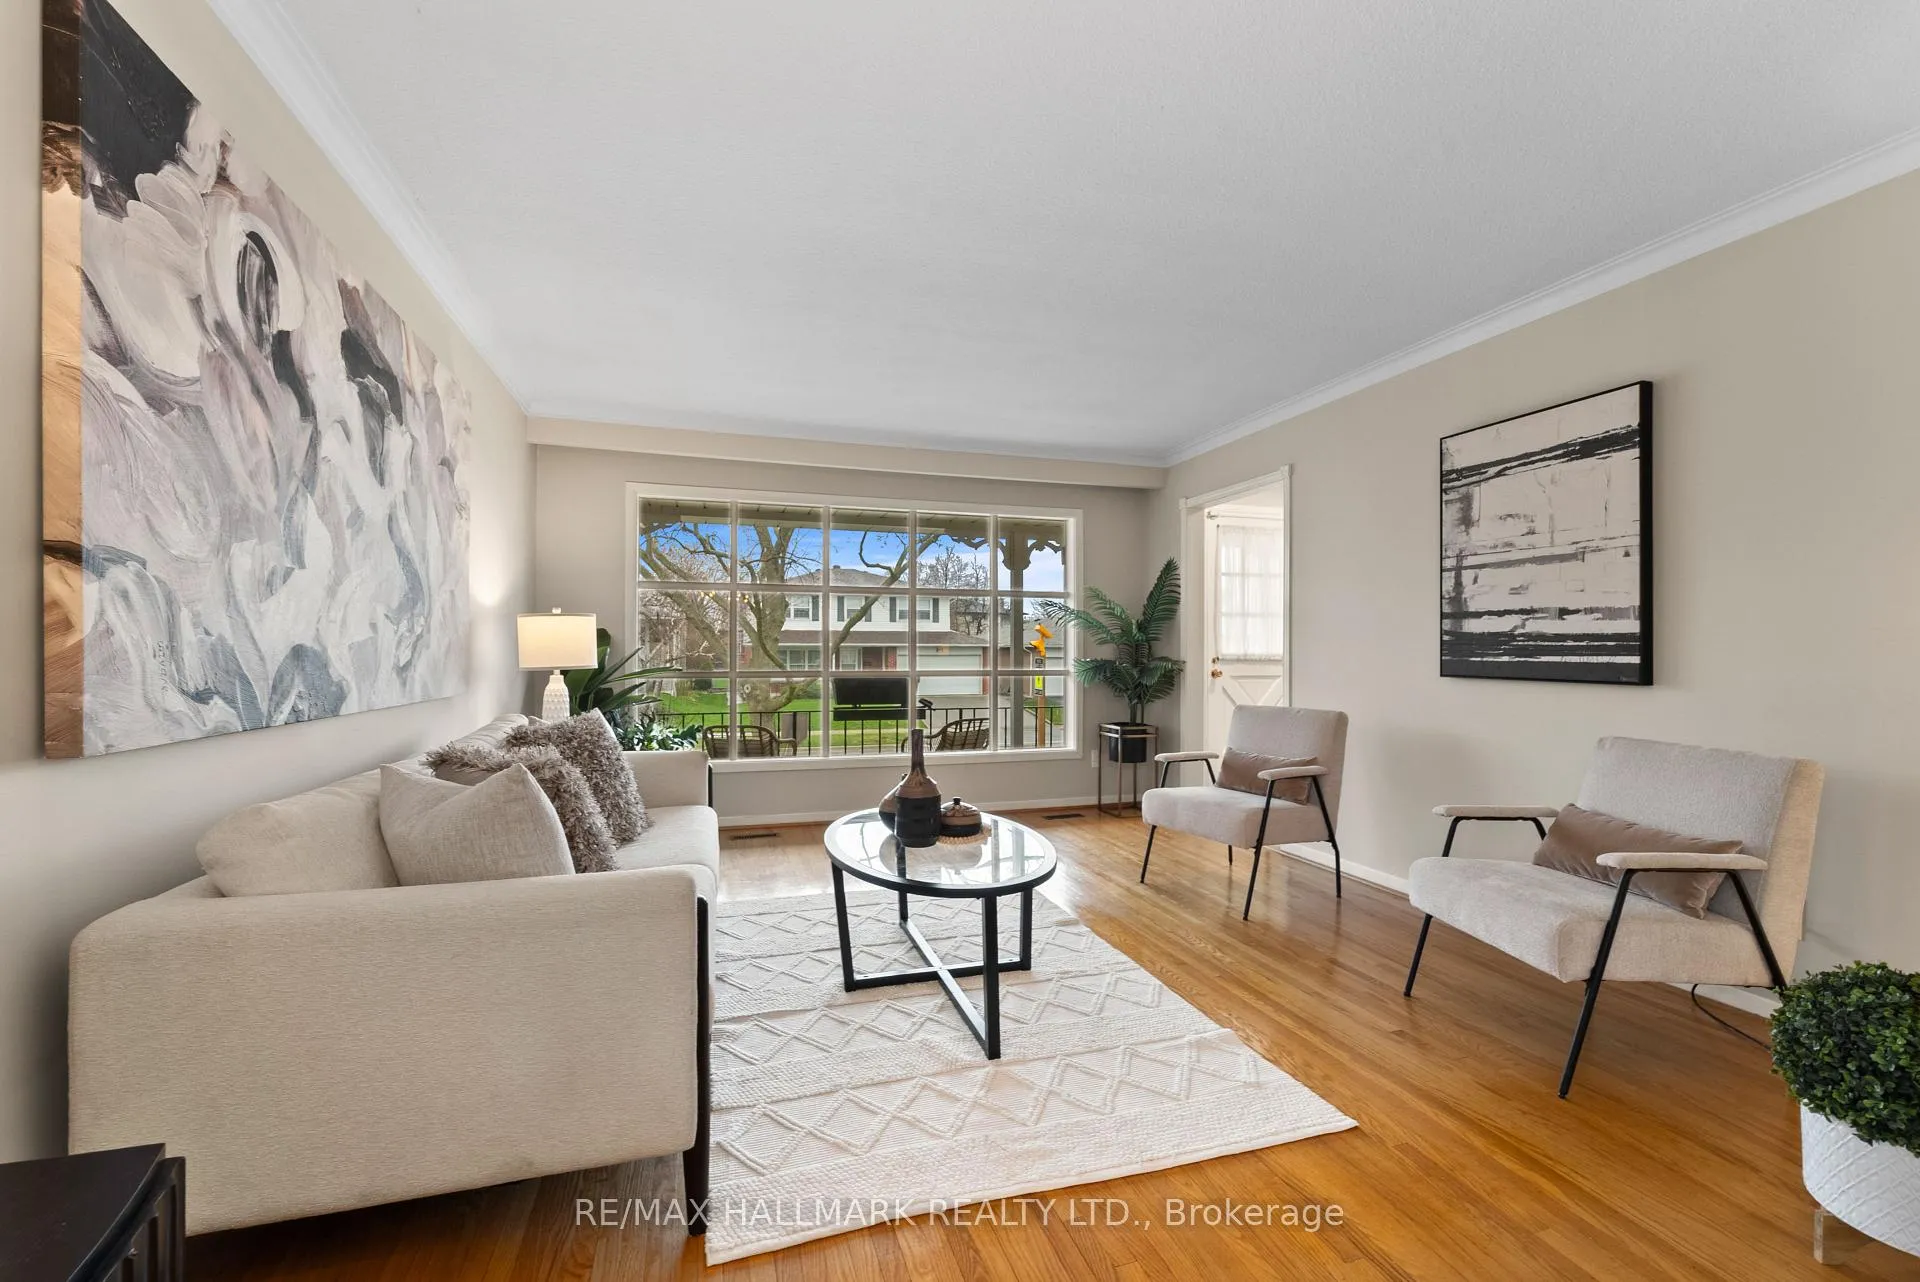 See all 45 photos
Property history
Facts and features
- BasementUnfinished
- Age of home51–99 years
- Water, sewerMunicipal
- Lot shapeRectangular
- Hardwood floors
- Fireplace
- Central air
The homeDetached, Backsplit 4, Age 51–99 years
- Type: Detached
- Style: Backsplit 4
- Age: 51–99 years
- Living space: 1,500–2,000 sq ft
- Basement: Unfinished
InsideFireplace Yes, Hardwood, Tile, Lower level
- Fireplace: Yes
- Flooring: Hardwood, Tile
- Laundry: Lower level
- Features: Water heater, floor drain, auto garage door remote, water meter
- Security: Smoke detector, carbon monoxide detectors
- Rooms above ground: 9
- Rooms in the basement: 1
- Bedrooms: 4
- Bathrooms: 2
- Kitchens: 1
- Family room: Yes
Outside and lotBrick, Asphalt shingle, Concrete
- Exterior: Brick
- Roof: Asphalt shingle
- Foundation: Concrete
- Features: Deck
- Size: 50 × 110 ft
- Shape: Rectangular
Parking2 Garage, Attached, Private double
- Spaces: 2 Garage
- Garage: Attached
- Driveway: Private double
Heating, water and powerForced air, wood, Central air, Municipal water
- Heating: Forced air, wood
- Cooling: Central air
- Water: Municipal water
- Sewer: Municipal sewer
- Natural gas: Yes
- Hydro: Yes
- Cable: Available
- Telephone: Available
Costs and taxesTaxes $4,600 a year, HST included in the price, Water heater rental with enercare
- Taxes, 2025: $4,600 a year
- HST: HST included in the price
- Rental items: Water heater rental with enercare
- Under contract: Hot water heater
Included in the saleAll existing appliances (fridge, stove, microwave, dishwasher, washer, dryer) all existing light fixtures all existing blinds and curtains (except stagers) ** some bedroom blinds are " as is"
- Included: All existing appliances (fridge, stove, microwave, dishwasher, washer, dryer) all existing light fixtures all existing blinds and curtains (except stagers) ** some bedroom blinds are " as is"
Listing detailsE13008760, Sold, Apr 16, 2026
- MLS® number: E13008760
- Status: Sold
- Listed on: Apr 16, 2026
- Days on market: 13
- Updated: Apr 29, 2026
- Possession: Flexible
- Occupied by: Partial
- Listing brokerage: RE/MAX HALLMARK REALTY LTD.
About this home
100 Charlottetown Boulevard, Scarborough (Centennial Scarborough), ON M1C 2C8
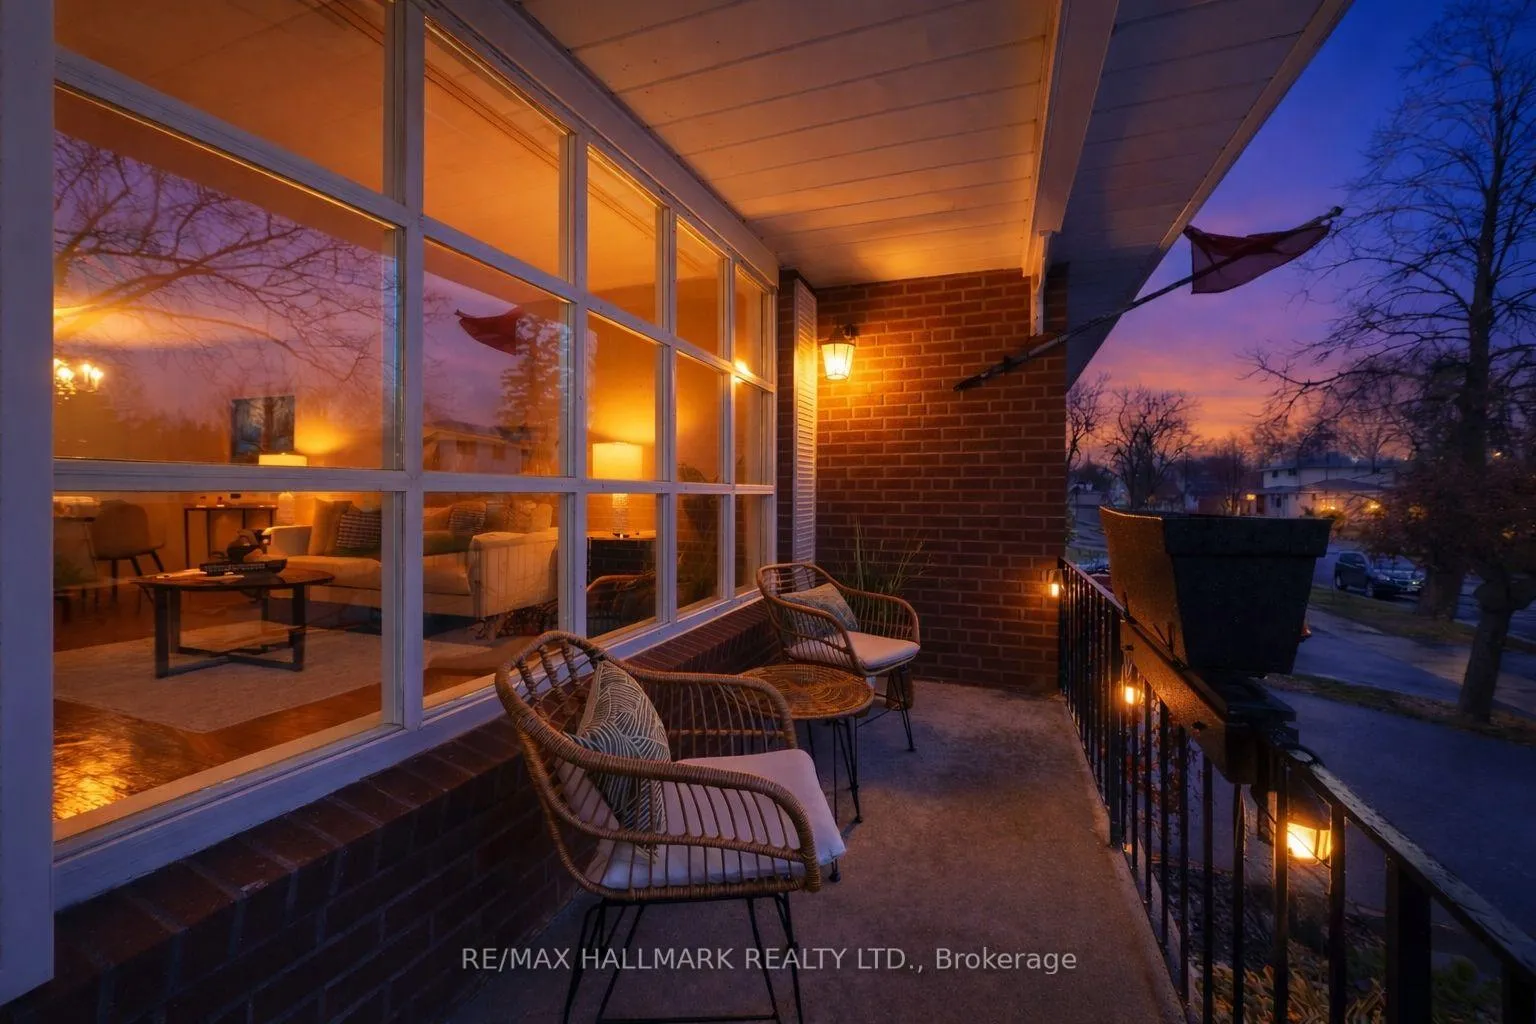
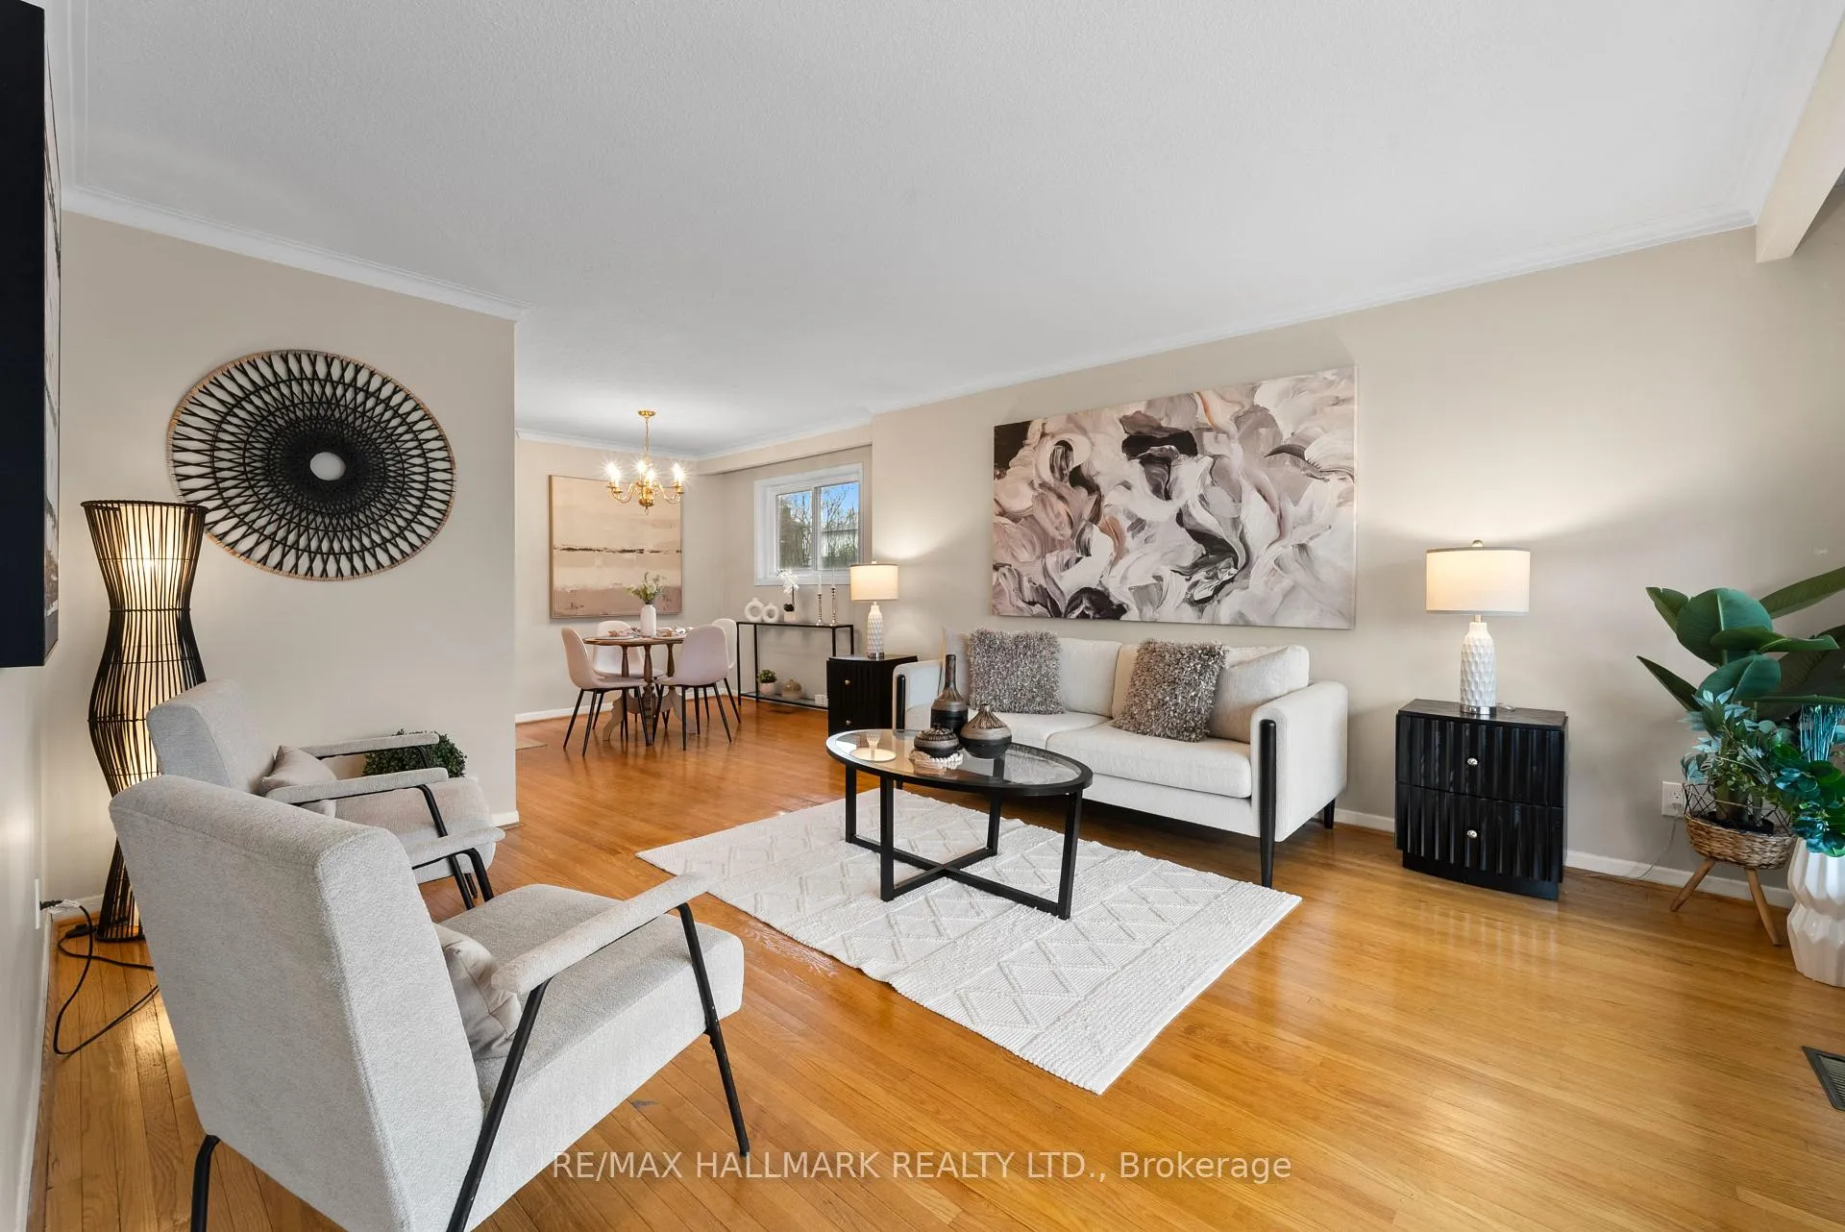
Welcome to 100 Charlottetown Blvd loving owned and maintained by the same owners since 1974! It's a 4 level 4-bed backsplit with hardwood throughout. This pride of ownership home features a renovated kitchen with quartz counters, marble backsplash with stainless steel appliances undermount lighting & tile floors. The bright living/dining room is combined for entertaining, plus a tiled breakfast area overlooks the cozy family room. The 2 bathrooms have also been thoughtfully renovated in a calm palate with marble counters and tile floors. Most of the light fixtures have been replaced with ESA approved LED lights. This home features a large main level family room with a granite wood burning fireplace, that walks out to a back deck. A peaceful covered Front porch ideal for morning coffee or afternoon drinks with neighbors/friends. Large pool sized backyard with deck plus a Side entrance, double car garage. The basement is unfinished where you could add a gym, or office or rec space plus there is a huge crawl space for storage. Lots of additional upgrades (Furnace & A/c 2017, Roof & Gutter guards '23, Washer/dryer '21, Dishwasher '20) Most of the windows have been upgraded to Vinyl Thermal (except front & basement) Garage door & electrical panel upgraded (including 2026 ESA certificate)+++ Located in the heart of Centennial Scarborough, close to Rouge GO Station, Port Union Community Centre, Rouge Beach, Lake Ontario, & waterfront trails. Surrounded by top-rated schools, including UTSC, as well as parks, tennis courts, shopping, dining, and quick access to Highway 401.Opportunities on streets like this are rare - don't miss your chance to call it home. Home inspection available upon request.
Ask about this home
A HOMEH agent will answer your questions about this home.
Around this home
Daily convenience, out of 100, from the distances below
Schools nearby
School rating, out of 10.
Helpful calculators
Your HOMEH agent

"I would see it this week."