

16 West Hill Drive
16 West Hill Drive
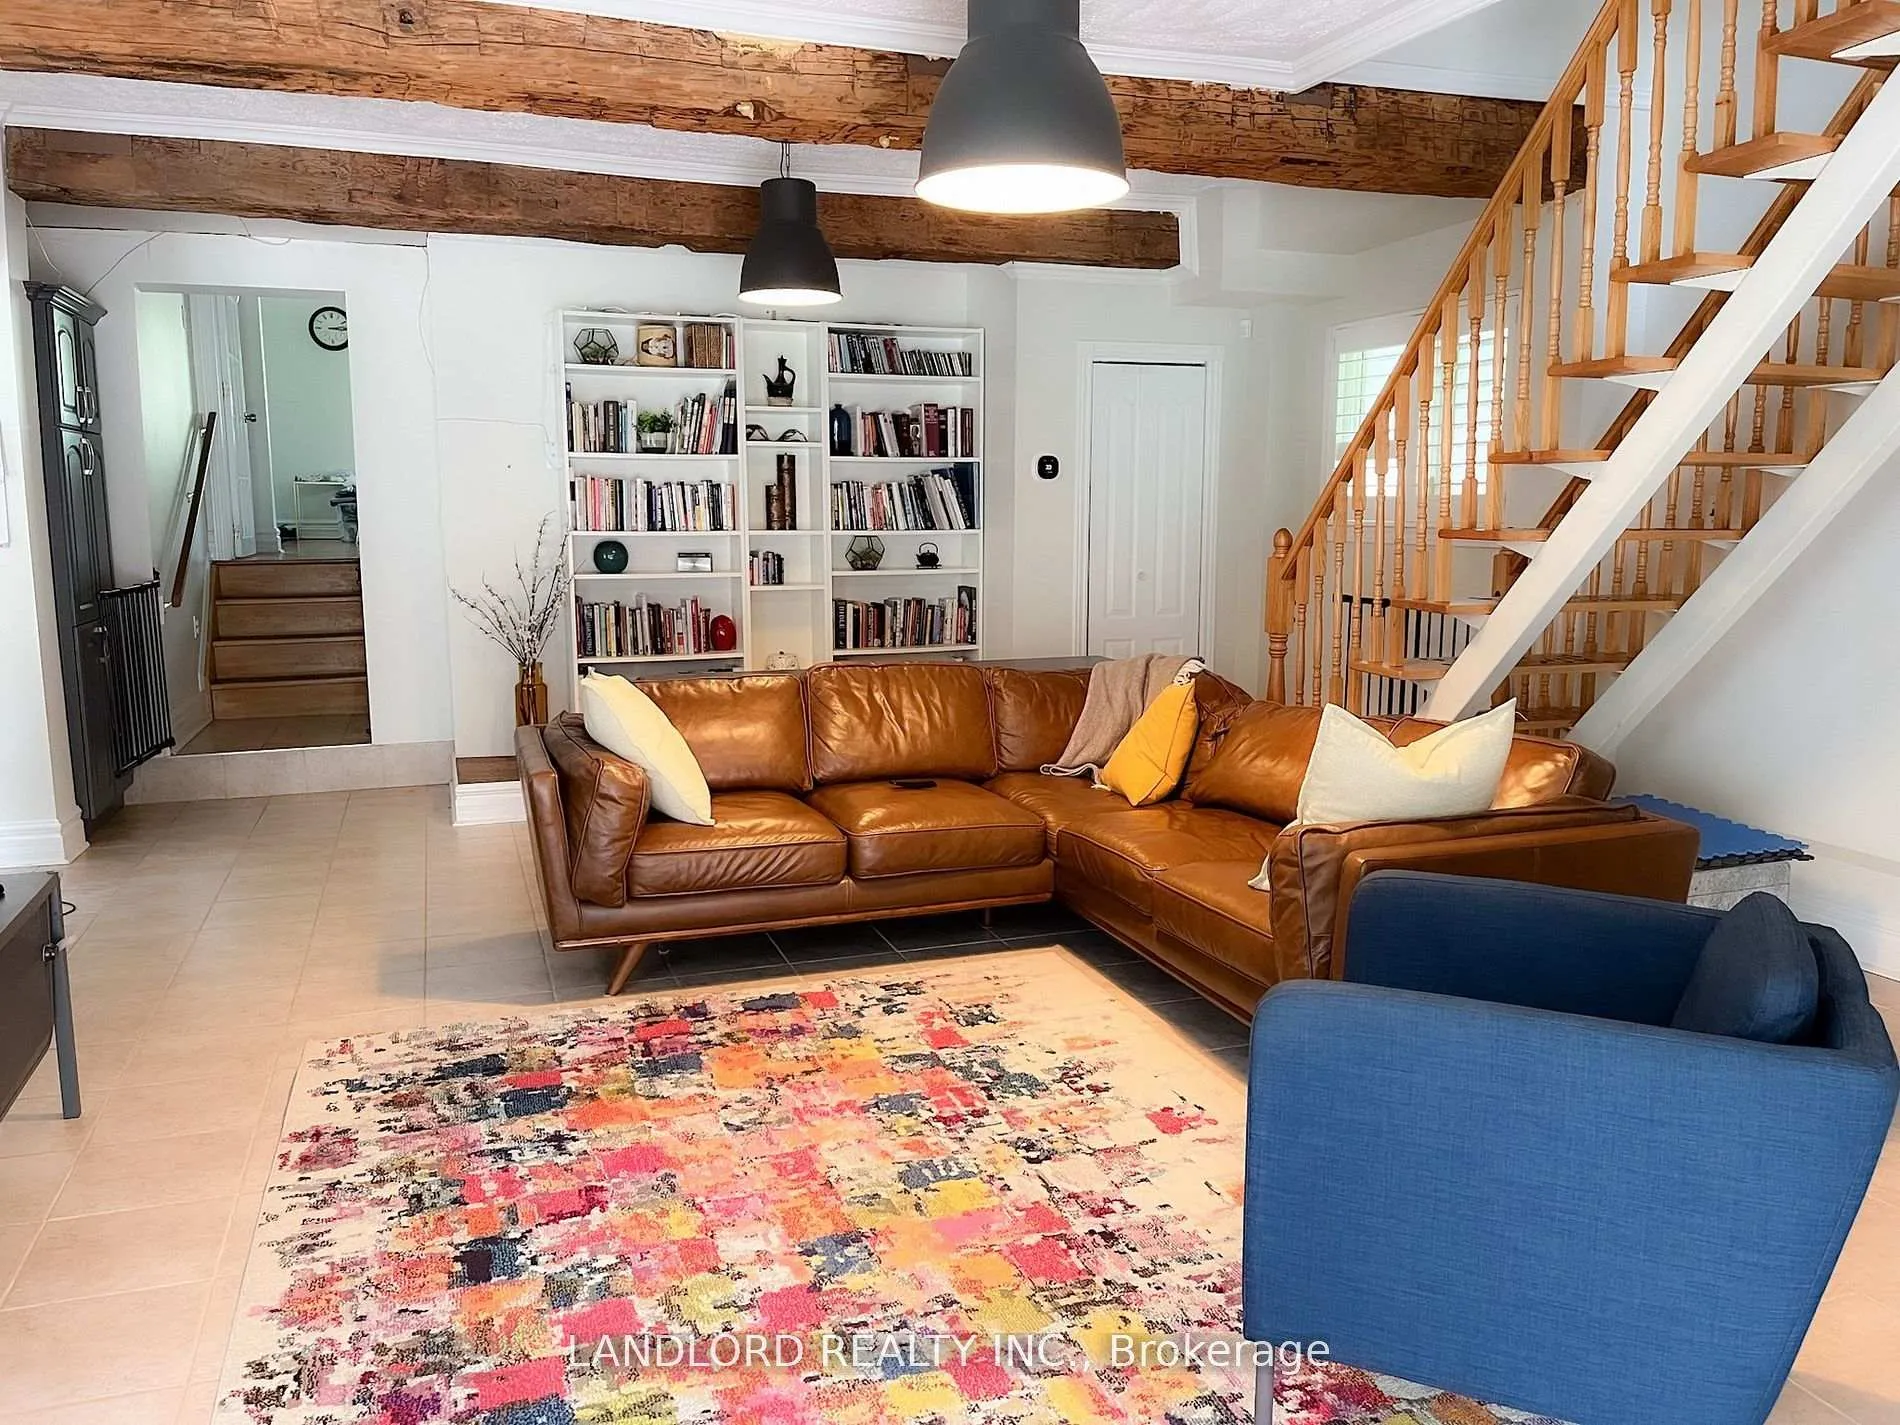 See all 25 photos
Property history
Facts and features
- BasementFinished
- Lot size100 × 292 ft
- Lease term12 months
- FurnishedUnfurnished
- Hardwood floors
- Central air
The homeDetached, Backsplit 3, 1,500–2,000 sq ft
- Type: Detached
- Style: Backsplit 3
- Living space: 1,500–2,000 sq ft
- Basement: Finished
InsideHardwood, Tile, Ensuite, lower level, Carpet free
- Flooring: Hardwood, Tile
- Laundry: Ensuite, lower level
- Features: Carpet free
- Rooms above ground: 7
- Bedrooms: 3 + 1 in the basement
- Bathrooms: 3
- Kitchens: 1
- Family room: Yes
Outside and lotBrick, Unknown, Unknown
- Exterior: Brick
- Roof: Unknown
- Foundation: Unknown
- Size: 100 × 292 ft
Parking1 Garage, Attached, Private
- Spaces: 1 Garage
- Garage: Attached
- Driveway: Private
Heating, water and powerForced air, gas, Central air, Municipal water
- Heating: Forced air, gas
- Cooling: Central air
- Water: Municipal water
- Sewer: Municipal sewer
Rent and termsRent $3,399 a month, Entire property, Unfurnished
- Rent: $3,399 a month
- Space for rent: Entire property
- Furnished: Unfurnished
- Lease: 12 months
- Paid: Monthly
- Rent includes: Parking
- Deposit: Required
- Credit check: Required
- Employment letter: Required
- Rental application: Required
- References: Required
Listing detailsE13011430, Rented, Apr 17, 2026
- MLS® number: E13011430
- Status: Rented
- Listed on: Apr 17, 2026
- Days on market: 17
- Updated: May 4, 2026
- Possession: 2026-06-01 / Other
- Occupied by: Tenant
- Listing brokerage: LANDLORD REALTY INC.
About this home
16 West Hill Drive, Scarborough (West Hill), ON M1E 3T5
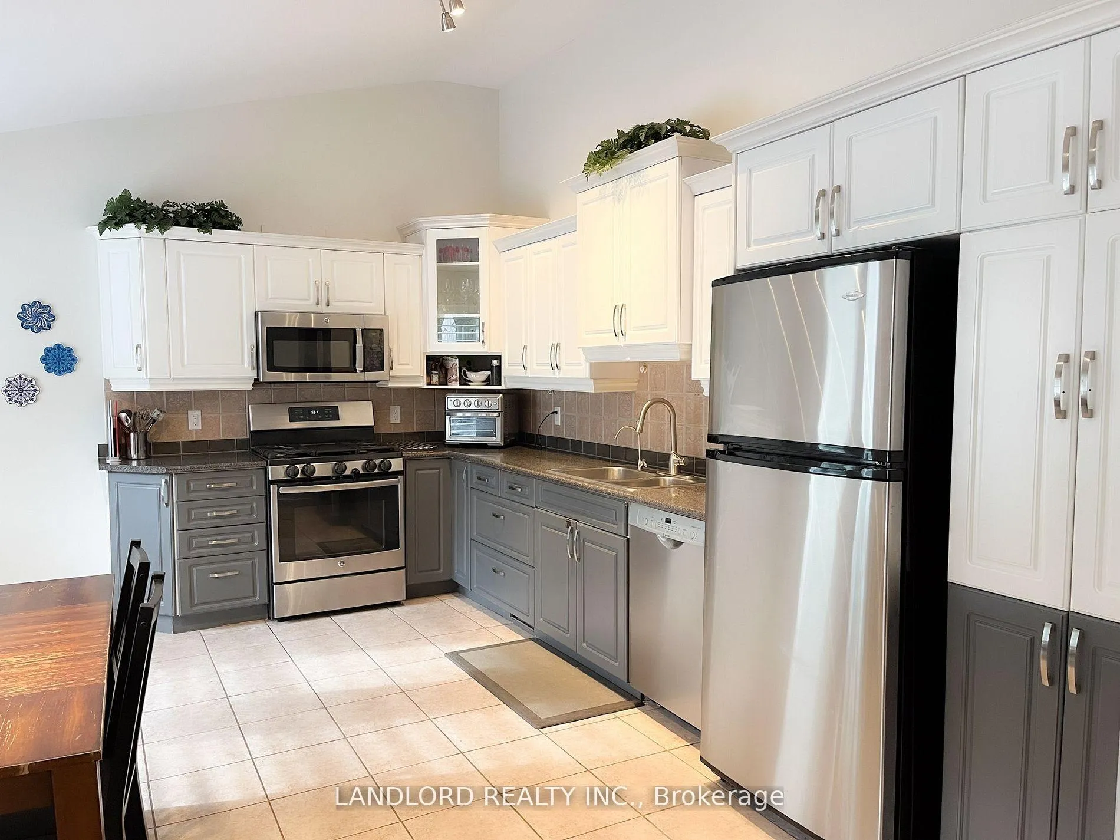
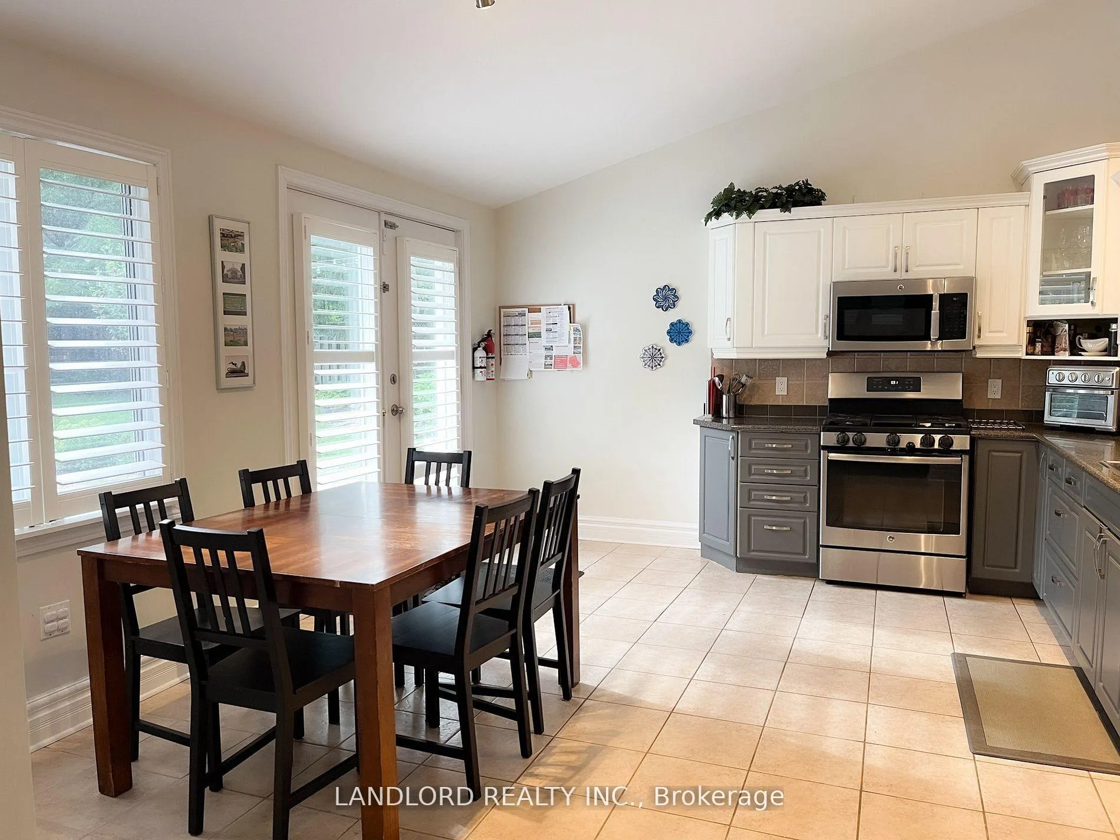
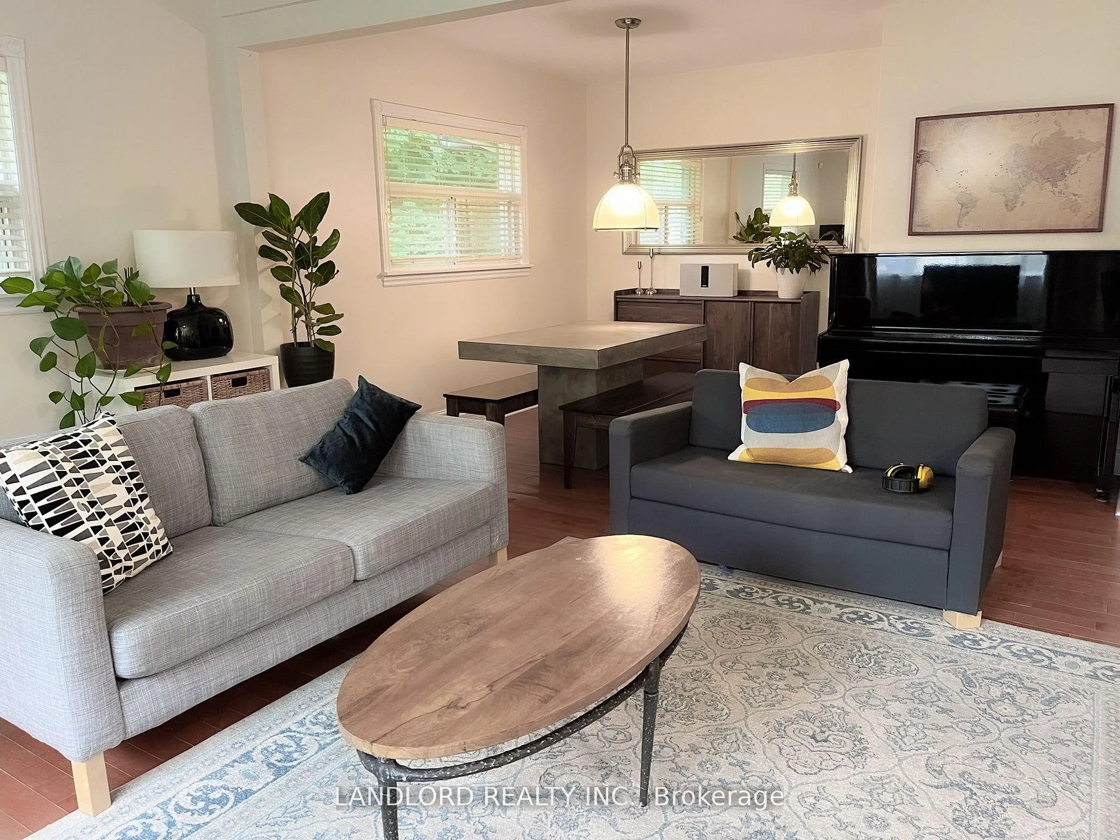
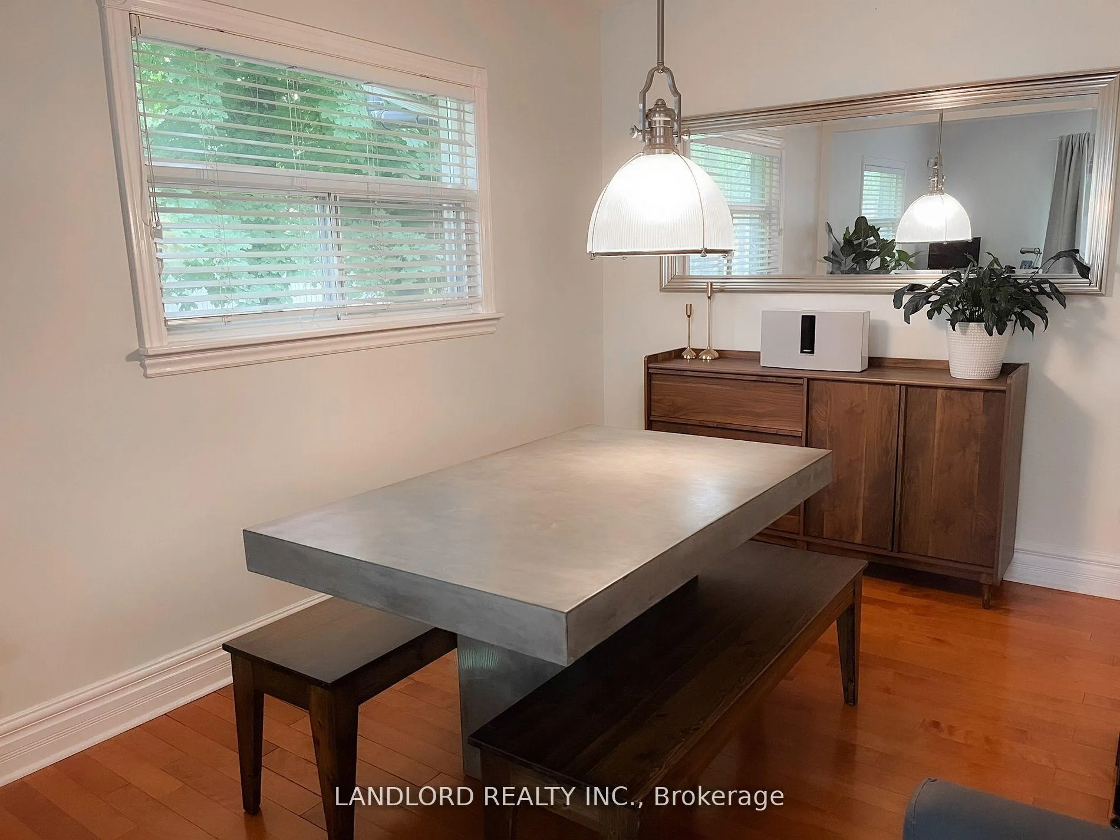
Professionally Managed 3 Bed + Den, 3 Bath Detached Home On Enormous 100' X 292' Lot. Numerous Updates Completed To Make For A Safe And Reliable Home With Many Features And Finishes Added. Layout Consists Of A Traditional Front Half With Family Room, 4Pc Bath And Two Bedrooms. Rear Half Features A Loft-Like Living Room And Kitchen That Both Walk Out To Their Own Patio Areas, Plus A Primary Bedroom Above The Living Room With A Balcony Overlooking The Backyard, 3Pc Ensuite, And Walk-In Closet. The Lowest Level Was Recently Renovated To Add The Den / Rec Room, 3Pc Bathroom, And Laundry Area. **Appliances: Fridge, Stove, Dishwasher, B/I Microwave, Washer and Dryer **Utilities: Heat, Hydro & Water Extra **Parking: 4 Spots Included, 1 In Garage, 3 On Driveway
Ask about this home
A HOMEH agent will answer your questions about this home.
Around this home
Daily convenience, out of 100, from the distances below
Schools nearby
School rating, out of 10.
Helpful calculators
Your HOMEH agent

"I would see it this week."