

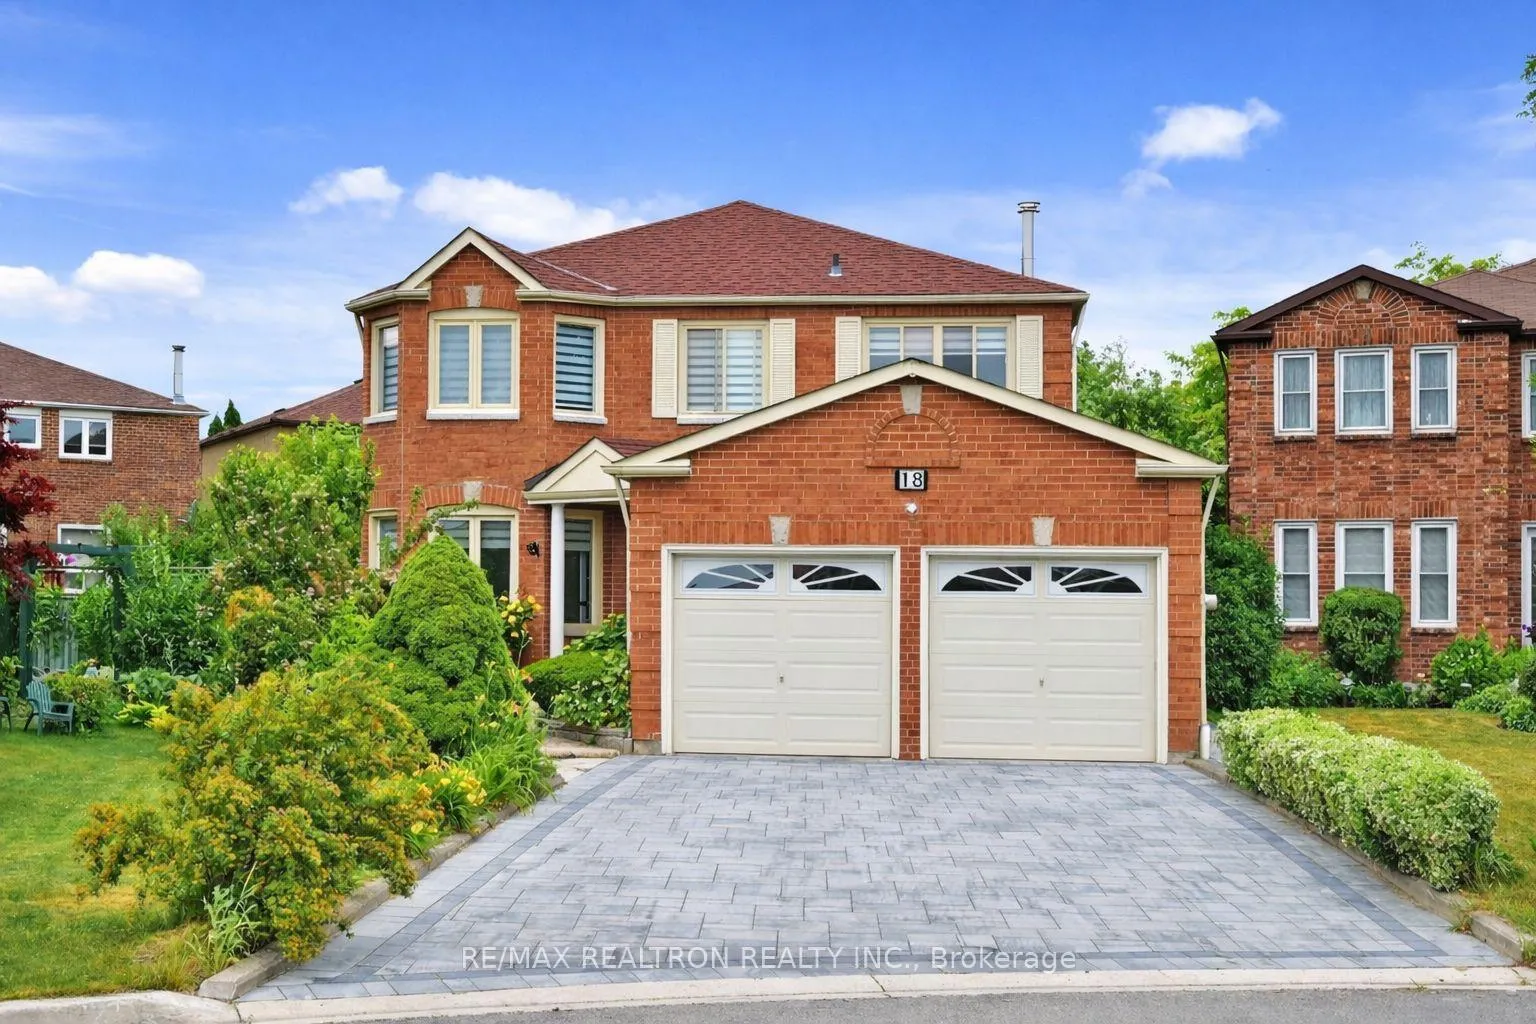
18 Littleborough Court
18 Littleborough Court
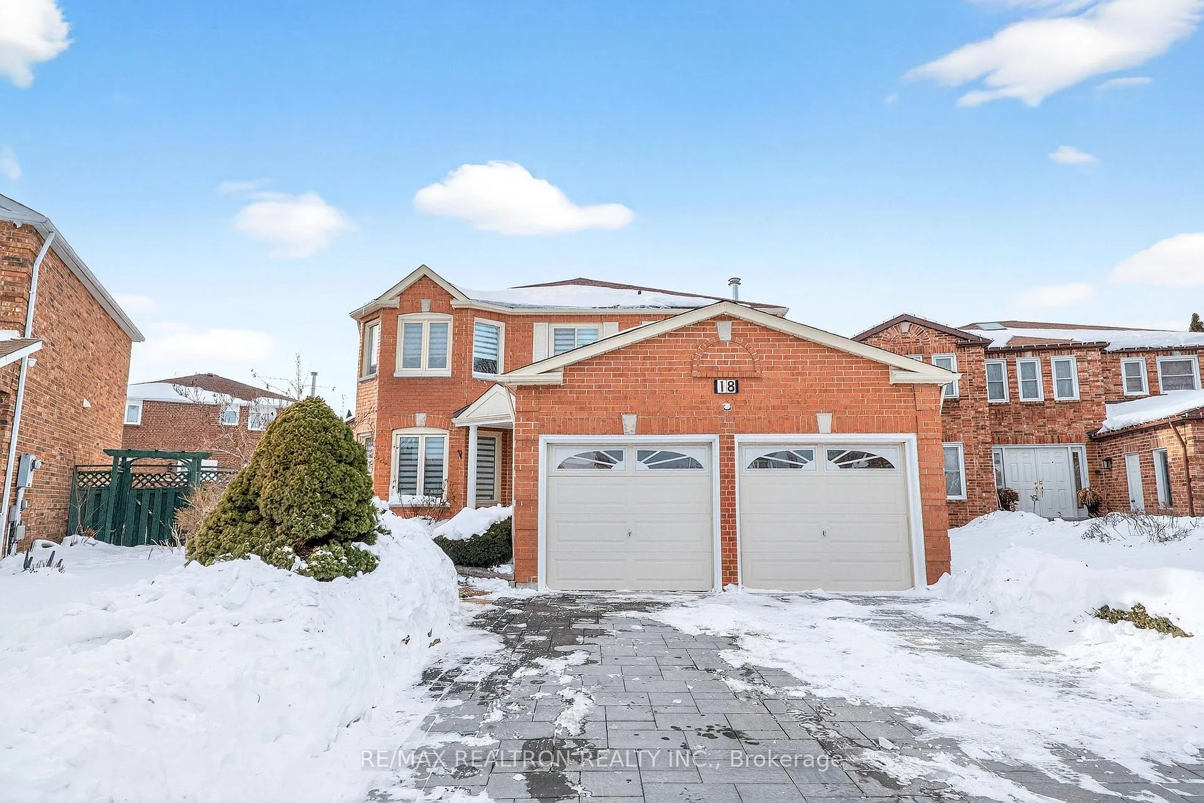
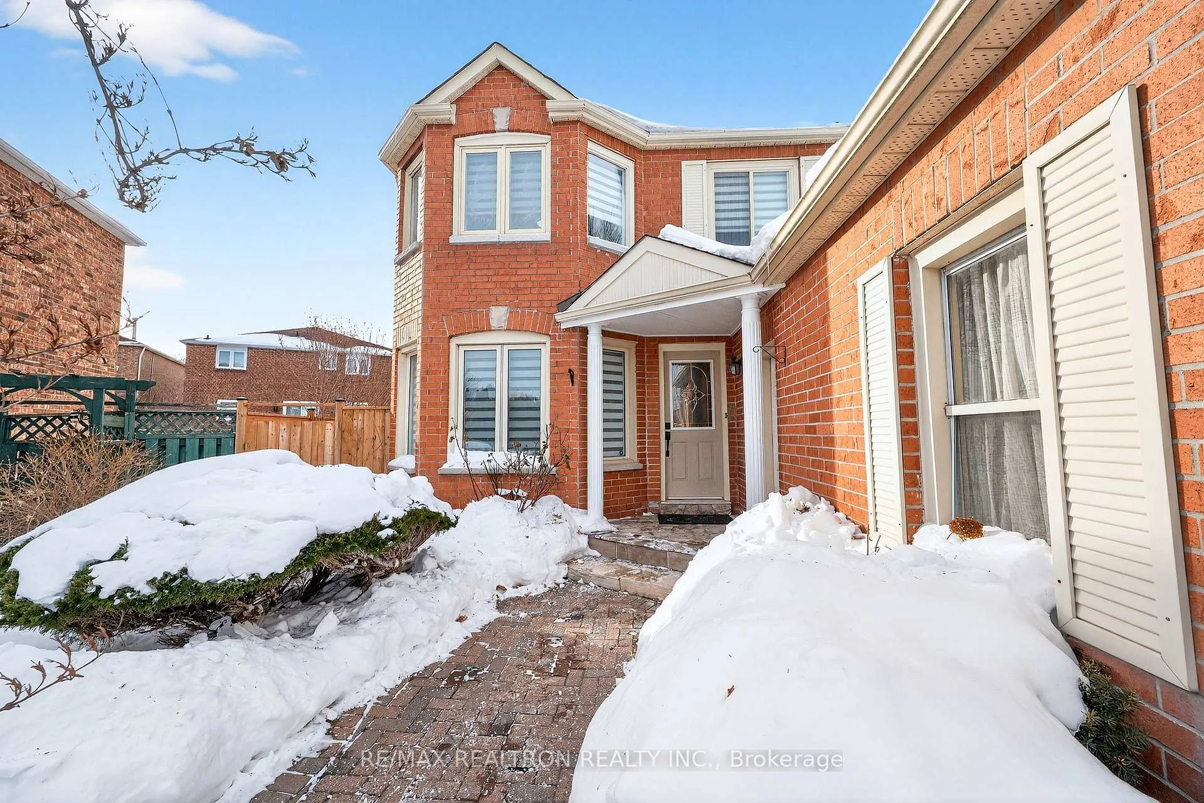
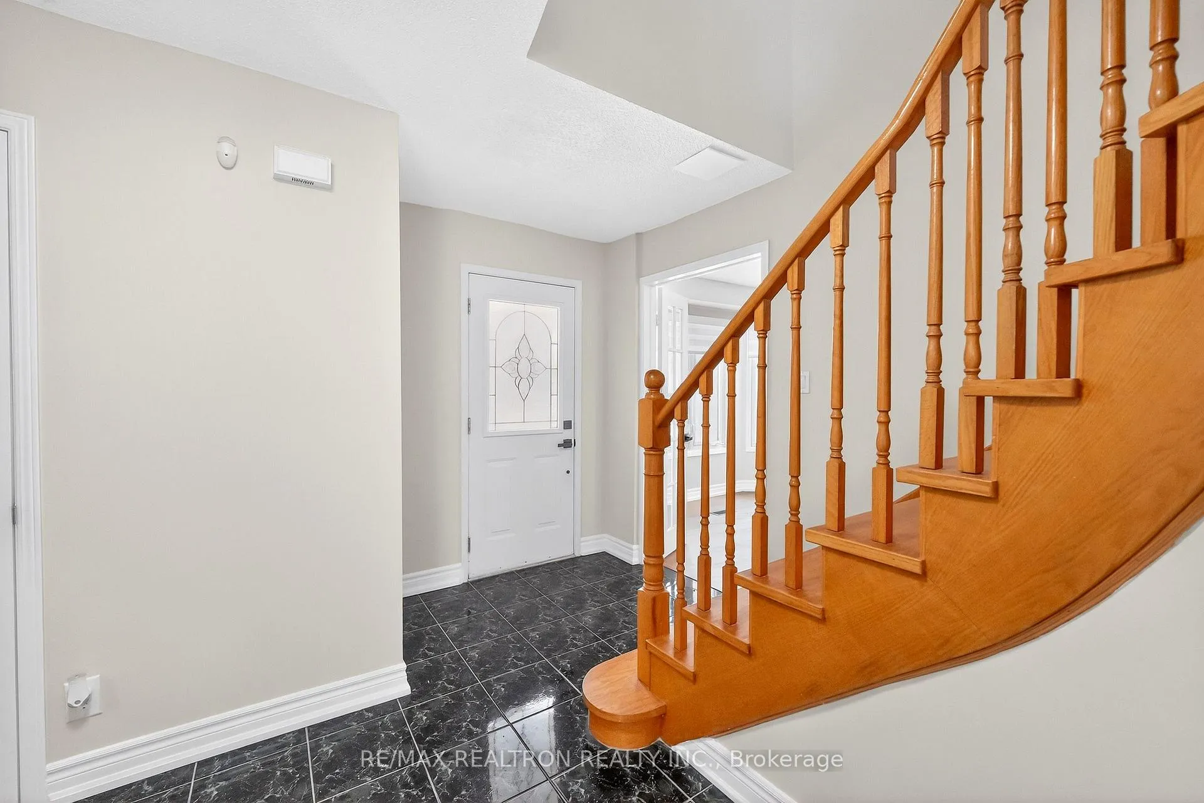
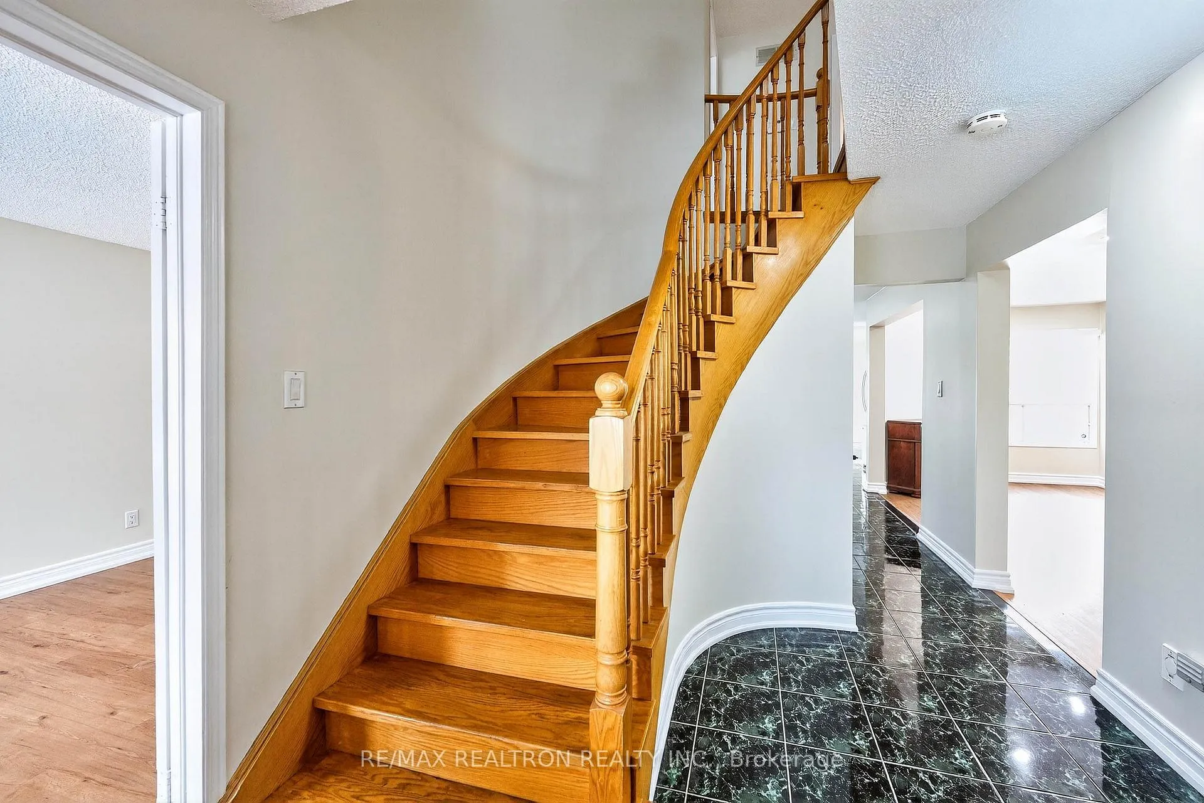 See all 48 photos
Property history
Facts and features
- BasementFinished
- Water, sewerMunicipal
- HeatingForced air
- CoolingCentral air
- Second kitchen
- Separate entrance
- Central air
The homeDetached, 2-storey, 2,000–2,500 sq ft
- Type: Detached
- Style: 2-storey
- Living space: 2,000–2,500 sq ft
- Basement: Separate entrance, finished
InsideVinyl, Ceramic, Auto garage door remote, carpet free, Rooms above ground 8
- Flooring: Vinyl, Ceramic
- Features: Auto garage door remote, carpet free
- Rooms above ground: 8
- Rooms in the basement: 3
- Bedrooms: 4 + 1 in the basement
- Bathrooms: 4
- Kitchens: 2
- Family room: Yes
Outside and lotBrick, Asphalt shingle, Brick
- Exterior: Brick
- Roof: Asphalt shingle
- Foundation: Brick
- Size: 35.81 × 112.17 ft
Parking2 Garage, Attached
- Spaces: 2 Garage
- Garage: Attached
Heating, water and powerForced air, gas, Central air, Municipal water
- Heating: Forced air, gas
- Cooling: Central air
- Water: Municipal water
- Sewer: Municipal sewer
Costs and taxesTaxes $5,376 a year, HST included in the price
- Taxes, 2025: $5,376 a year
- HST: HST included in the price
Included in the saleS/s stove, s/s dishwasher, fridge, s/s microwave, washer-dryer, basement fridge, stove, all fixed light fixtures, all window coverings
- Included: S/s stove, s/s dishwasher, fridge, s/s microwave, washer-dryer, basement fridge, stove, all fixed light fixtures, all window coverings
Listing detailsE13010634, Sold, Apr 17, 2026
- MLS® number: E13010634
- Status: Sold
- Listed on: Apr 17, 2026
- Days on market: 7
- Updated: Apr 24, 2026
- Possession: Flexible
- Occupied by: Vacant
- Listing brokerage: RE/MAX REALTRON REALTY INC.
About this home
18 Littleborough Court, Scarborough (Highland Creek), ON M1C 4S5
Welcome to 18 Littleborough Court, a beautifully maintained and spacious home nestled in the desirable Highland Creek neighbourhood. Ideal for growing families or investors, this residence offers exceptional versatility and comfort. The main floor features a bright and expansive layout with a large living room, formal dining area, updated kitchen, and convenient powder room-perfect for everyday living and entertaining. The modern kitchen boasts stainless steel appliances, quartz countertops, and ample cabinetry, ideal for any home chef. Upstairs, you'll find four generously sized bedrooms, including a primary suite with a private ensuite bathroom, offering a comfortable retreat. The fully finished basement includes a one-bedroom apartment with a separate entrance, a newly renovated kitchen, separate laundry, and a spacious recreation area-perfect for extended family or potential rental income. Step outside to enjoy a private backyard and deck, ideal for entertaining or relaxing. Parking is never an issue with a double-car garage and a driveway accommodating up to six vehicles. Conveniently located close to top-rated schools, parks, shopping, restaurants, public transit, and just minutes to Hwy 401, this home truly offers the perfect blend of space, functionality, and location. A rare opportunity you won't want to miss!
Ask about this home
A HOMEH agent will answer your questions about this home.
Around this home
Daily convenience, out of 100, from the distances below
Schools nearby
School rating, out of 10.
Helpful calculators
Your HOMEH agent

"I would see it this week."