

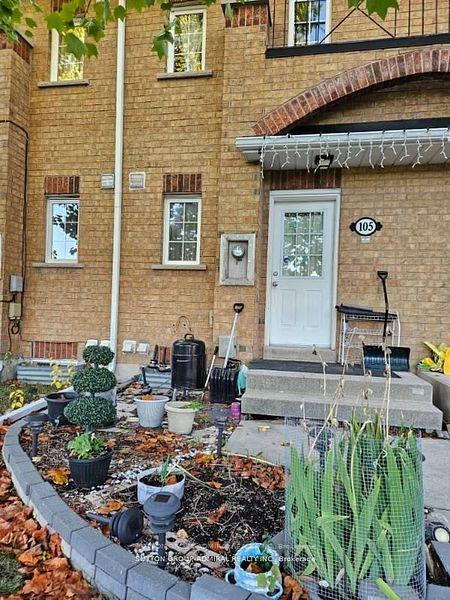
Unit 105, 2 Hedge End Road
Unit 105, 2 Hedge End Road
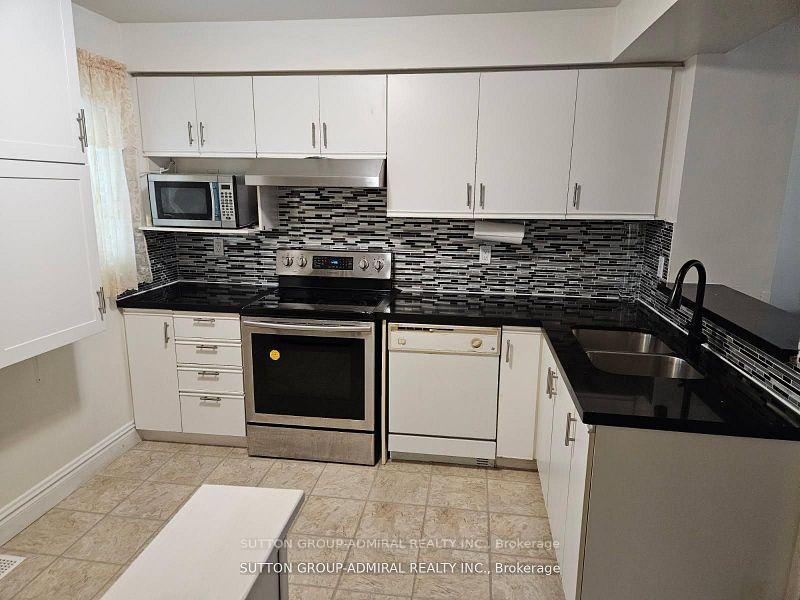
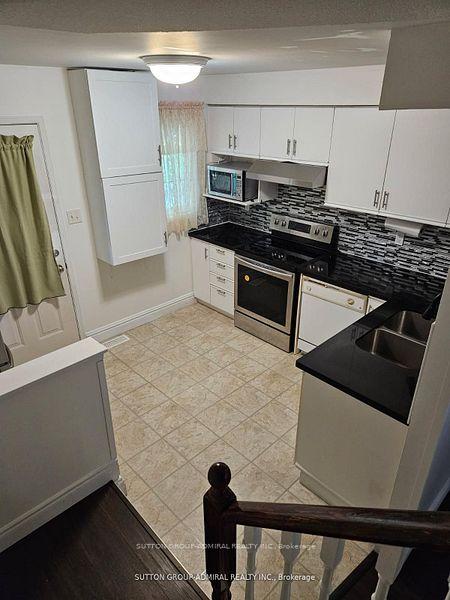
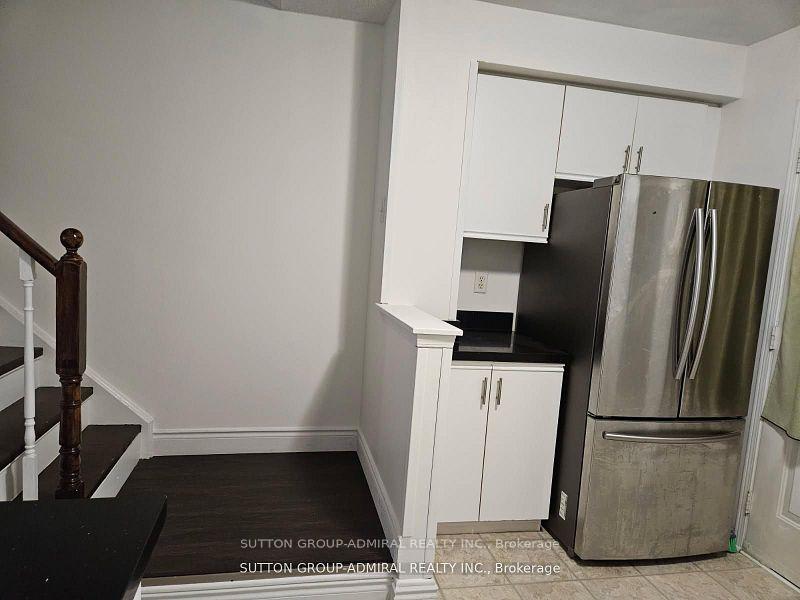
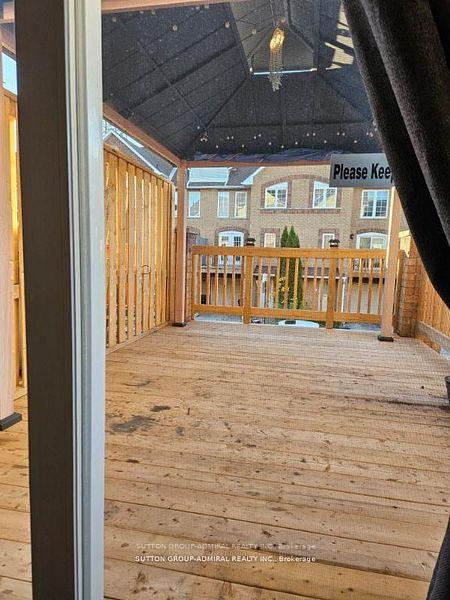 See all 20 photos
Property history
Facts and features
- BasementNone
- LaundryIn basement
- Lease term12 months
- PetsAllowed
- Central air
The homeCondo Townhouse, 3-storey, Age 16–30 years
- Type: Condo Townhouse
- Style: 3-storey
- Age: 16–30 years
- Living space: 1,000–1,199 sq ft
- Basement: None
- Exposure: North
InsideVinyl, Carpet free, In basement, lower level, Other
- Flooring: Vinyl, Carpet free
- Laundry: In basement, lower level
- Features: Other
- Rooms above ground: 6
- Rooms in the basement: 1
- Bedrooms: 3
- Bathrooms: 3
- Kitchens: 1
- Family room: Yes
OutsideBrick, Terrace
- Exterior: Brick
- Balcony: Terrace
Parking and locker2 Parking (1 garage + 1 drive), Attached, Exclusive
- Spaces: 2 Parking (1 garage + 1 drive)
- Garage: Attached
- Parking type: Exclusive
- Driveway: Private, covered
- Locker: None
BuildingHarmony North Townhomes, Storeys 2, Units 143
- Name: Harmony North Townhomes
- Storeys: 2
- Units: 143
- Registered: 1999
- Condo corporation: 1263
- Pets: Allowed
Heating, water and powerForced air, gas, Central air
- Heating: Forced air, gas
- Cooling: Central air
Rent and termsRent $2,800 a month, Entire property, Unfurnished
- Rent: $2,800 a month
- Space for rent: Entire property
- Furnished: Unfurnished
- Lease: 12 months
- Paid: Monthly
- Rent includes: Building insurance, common elements
- Deposit: Required
- Credit check: Required
- Employment letter: Required
- Rental application: Required
- References: Required
IncludedFridge, stove, built-in dishwasher (as is), microwave oven, clothes washer and dryer, all electric light fixtures and window coverings. the basement washroom includes a functional toilet and sink, but no shower, building insurance, common elements, and attached parking for two vehicles - one in the garage and one on the covered driveway., Hydro enbridge, water and internet to be paid by triple a tenant/s.
- Included: Fridge, stove, built-in dishwasher (as is), microwave oven, clothes washer and dryer, all electric light fixtures and window coverings. the basement washroom includes a functional toilet and sink, but no shower, building insurance, common elements, and attached parking for two vehicles - one in the garage and one on the covered driveway.
- Not included: Hydro enbridge, water and internet to be paid by triple a tenant/s.
NearbyPark, public transit, school
- Close to: Park, public transit, school
Listing detailsE12612878, Rented, Dec 9, 2025
- MLS® number: E12612878
- Status: Rented
- Listed on: Dec 9, 2025
- Days on market: 20
- Updated: Dec 29, 2025
- Possession: 2025-12-30 / Immediate
- Occupied by: Vacant
- Listing brokerage: SUTTON GROUP-ADMIRAL REALTY INC.
About this home
Unit 105, 2 Hedge End Road, Scarborough (Rouge), ON M1B 5Z8
Welcome to this rental townhome is beautifully maintained: 3-bedrooms, 3-washrooms with 1-car garage and extra parking in driveway, and two convenient separate entrances/exits! Freshly painted throughout in neutral tone, offering a bright atmosphere; open-concept living and dining areas with a walk-out to a private terrace with gazebo - ideal for relaxing or entertaining your friends and family. The spacious family room is connected to your accessible kitchen. A rear entrance overlooks the kids' play area/park, providing a safe and peaceful view. Your kitchen features ample cabinetry, stainless-steel appliances, and generous counter space. Upstairs, you have your three well-proportioned bedrooms, including a primary suite with a private ensuite and large closet. The two additional bedrooms share a modern full washroom. This townhome offers exceptional functionality with an excellent neighbourhood readily close to TTC, top-rated schools, shopping plazas, and Highway 401, providing easy access to everything you need. Additional highlights include upgraded flooring and ample storage space. Perfectly suited for a young couple, growing families, professionals, or anyone seeking a move-in-ready rental townhome in a convenient location.
Ask about this home
A HOMEH agent will answer your questions about this home.
Know more about Harmony North Townhomes
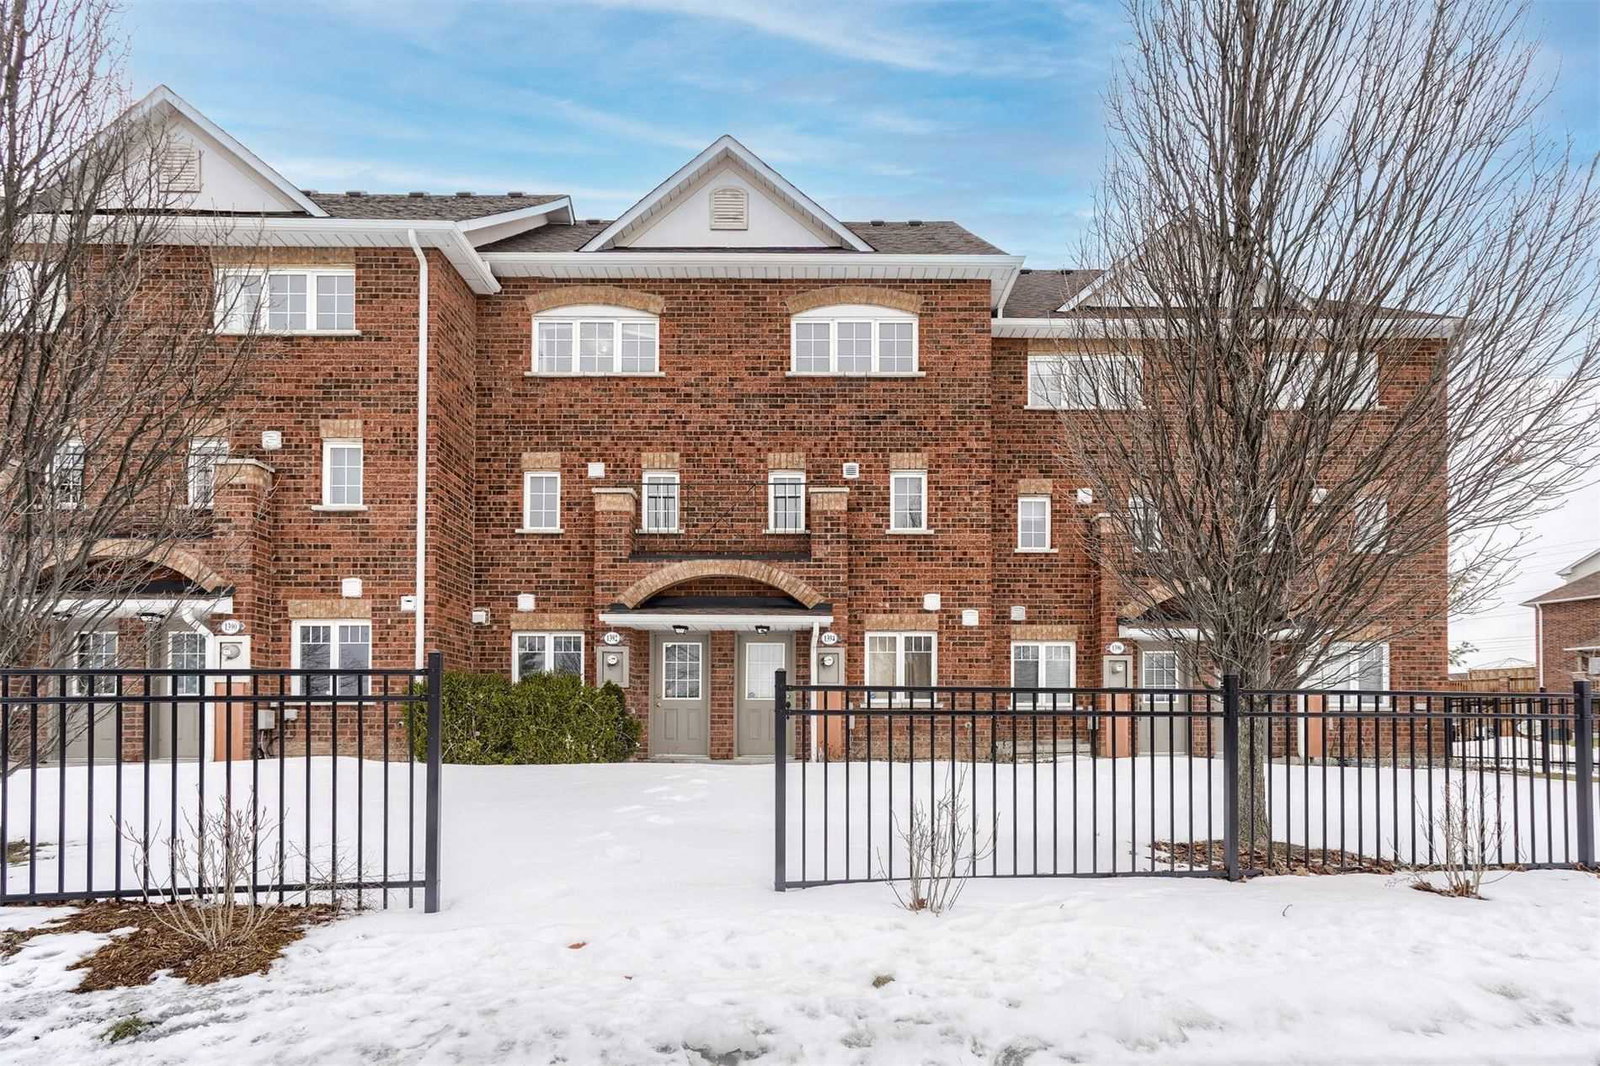
Condo building · 9420-9550 Sheppard Avenue E
Harmony North Townhomes is a 2-storey condo with 143 suites, built in 1999 by Harmony Developments II Inc. Right now 2 for sale are on the market here.
- 2storeys
- 143suites
- $616/sq ft
- 1999built
No similar units for rent in Harmony North Townhomes right now.
Around this home
Daily convenience, out of 100, from the distances below
Schools nearby
School rating, out of 10.
Helpful calculators
Your HOMEH agent

"I would see it this week."