

Unit 512, 5131 Sheppard Avenue E
Unit 512, 5131 Sheppard Avenue E
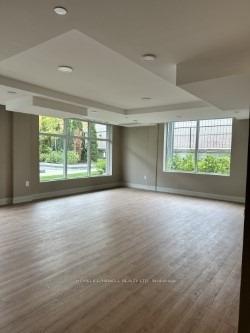 See all 18 photos
Property history
Facts and features
- ExposureNorth
- LaundryEnsuite
- LockerOwned
- BalconyOpen
- Central air
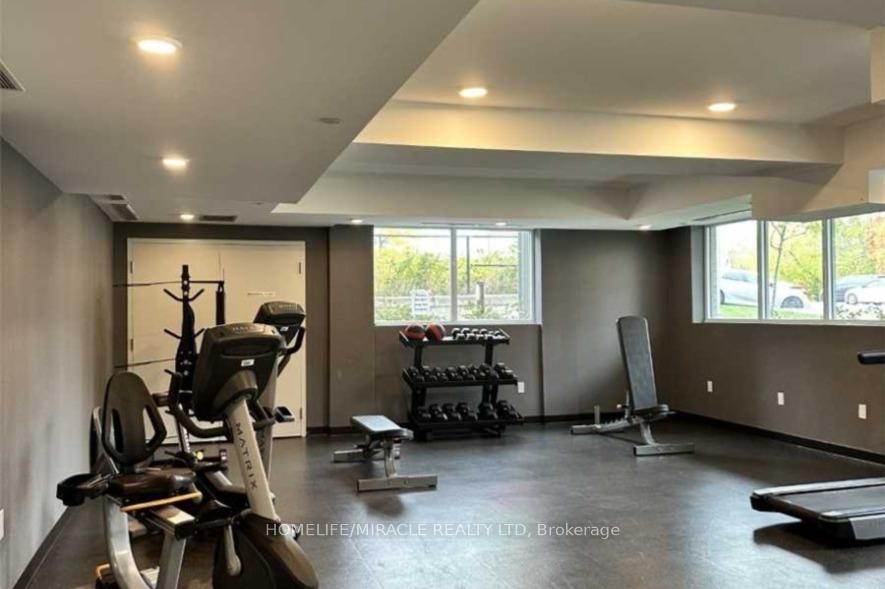
- Gym
The homeCondo Apartment, Apartment, Age 0–5 years
- Type: Condo Apartment
- Style: Apartment
- Age: 0–5 years
- Living space: 600–699 sq ft
- Basement: None
- Exposure: North
InsideBroadloom, Ceramic, Ensuite, Storage area lockers
- Flooring: Broadloom, Ceramic
- Laundry: Ensuite
- Features: Storage area lockers
- Elevator: Yes
- Rooms above ground: 6
- Bedrooms: 1 + 1 in the basement
- Bathrooms: 1
- Kitchens: 1
OutsideBrick, concrete, Concrete, Open
- Exterior: Brick, concrete
- Foundation: Concrete
- Balcony: Open
Parking and locker1 Parking, Underground, Parking type Owned
- Spaces: 1 Parking
- Garage: Underground
- Parking type: Owned
- Driveway: Underground
- Spot: 258
- Locker: Owned
- Locker unit: 162
- Locker number: 58
- Locker level: A
BuildingDaniels FirstHome Markham Sheppard, Storeys 6, Units 328
- Name: Daniels FirstHome Markham Sheppard
- Storeys: 6
- Units: 328
- Registered: 2018
- Condo corporation: 2860
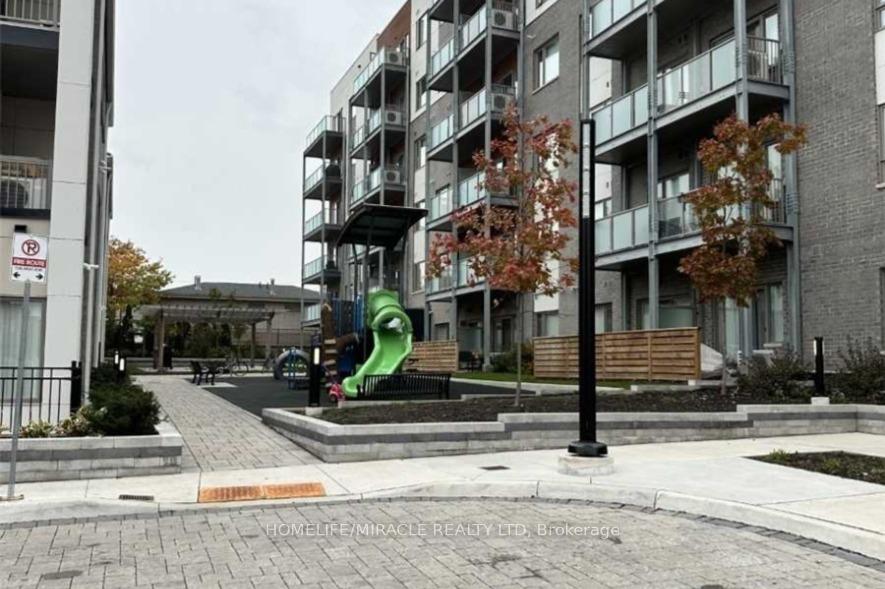
- Amenities: Gym, playground, elevator
- Pets: Allowed
Heating, water and powerForced air, gas, Central air
- Heating: Forced air, gas
- Cooling: Central air
Rent and termsRent $2,050 a month, Entire property, Unfurnished
- Rent: $2,050 a month
- Space for rent: Entire property
- Furnished: Unfurnished
- Lease: 12 months
- Paid: Monthly
- Rent includes: Building insurance, central air conditioning, parking
- Deposit: Required
- Credit check: Required
- Employment letter: Required
- Rental application: Required
- References: Required
- Rental items: Hot water tank
IncludedFridge, stove, dishwasher, washer and dryer. all elfs and window coverings.
- Included: Fridge, stove, dishwasher, washer and dryer. all elfs and window coverings.
NearbyLibrary, park, place of worship, public transit, school, hospital
- Close to: Library, park, place of worship, public transit, school, hospital
Listing detailsE12644574, Rented, Dec 20, 2025
- MLS® number: E12644574
- Status: Rented
- Listed on: Dec 20, 2025
- Days on market: 10
- Updated: Dec 30, 2025
- Possession: 2026-03-01 / 60-89 days
- Occupied by: Tenant
- Listing brokerage: HOMELIFE/MIRACLE REALTY LTD
About this home
Unit 512, 5131 Sheppard Avenue E, Scarborough (Malvern), ON M1B 0C9
Welcome To This Modern Condo Residence By Daniels, Designed For Practical And Comfortable Living. Suitable For Couples, Professionals, Or Those Looking To Downsize, This Sun-Filled Unit Offers A Well-Planned Layout And Is Available For Immediate Possession. The Open-Concept Floor Plan Features A Contemporary Kitchen With Stainless Steel Appliances And A Combined Living Area With Direct Access To A Private Balcony, Ideal For Relaxing Or Entertaining. The Flexible Den Provides An Excellent Option For A Home Office Or Additional Sleeping Area. Ideally Situated Within Walking Distance To TTC Transit, Shopping, Grocery Stores, Banks, And Everyday Amenities. Enjoy Convenient Access To Highway 401 And Close Proximity To The University Of Toronto, Centennial College, Scarborough Town Centre, Burrows Hall Community Centre And Library, And The Chinese Cultural Centre. The Future Sheppard Subway Line Is Planned Just One Intersection Away At McCowan And Sheppard, Adding Long-Term Value. An Excellent Opportunity To Own A Well-Maintained And Efficiently Designed Condominium.
Ask about this home
A HOMEH agent will answer your questions about this home.
Know more about Daniels FirstHome Markham Sheppard
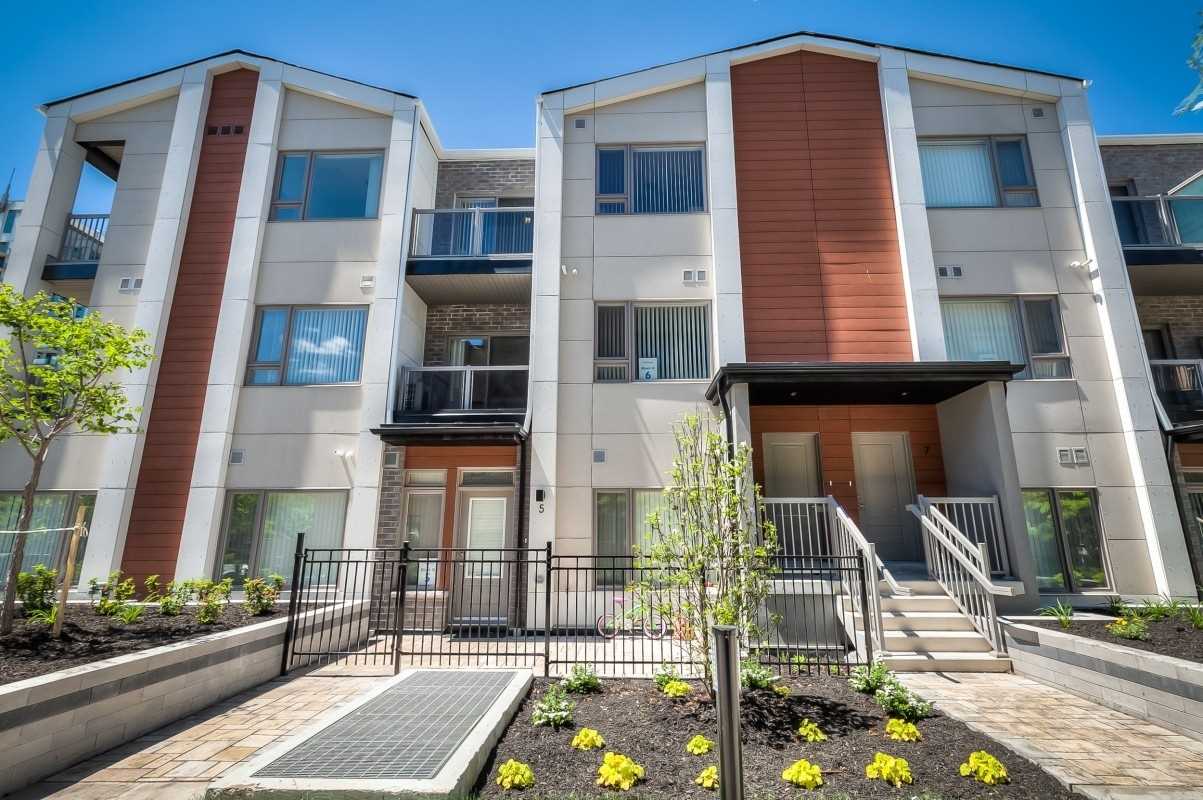
Condo building · 20-70 Orchid Place Drive
Daniels FirstHome Markham Sheppard is a 6-storey condo with 328 suites, built in 2018 by The Daniels Corporation. Right now 4 for sale and 5 for rent are on the market here.
- 6storeys
- 328suites
- $671/sq ft
- 2018built
No similar units for rent in Daniels FirstHome Markham Sheppard right now.
Around this home
Daily convenience, out of 100, from the distances below
Schools nearby
School rating, out of 10.
Helpful calculators
Your HOMEH agent

"I would see it this week."