

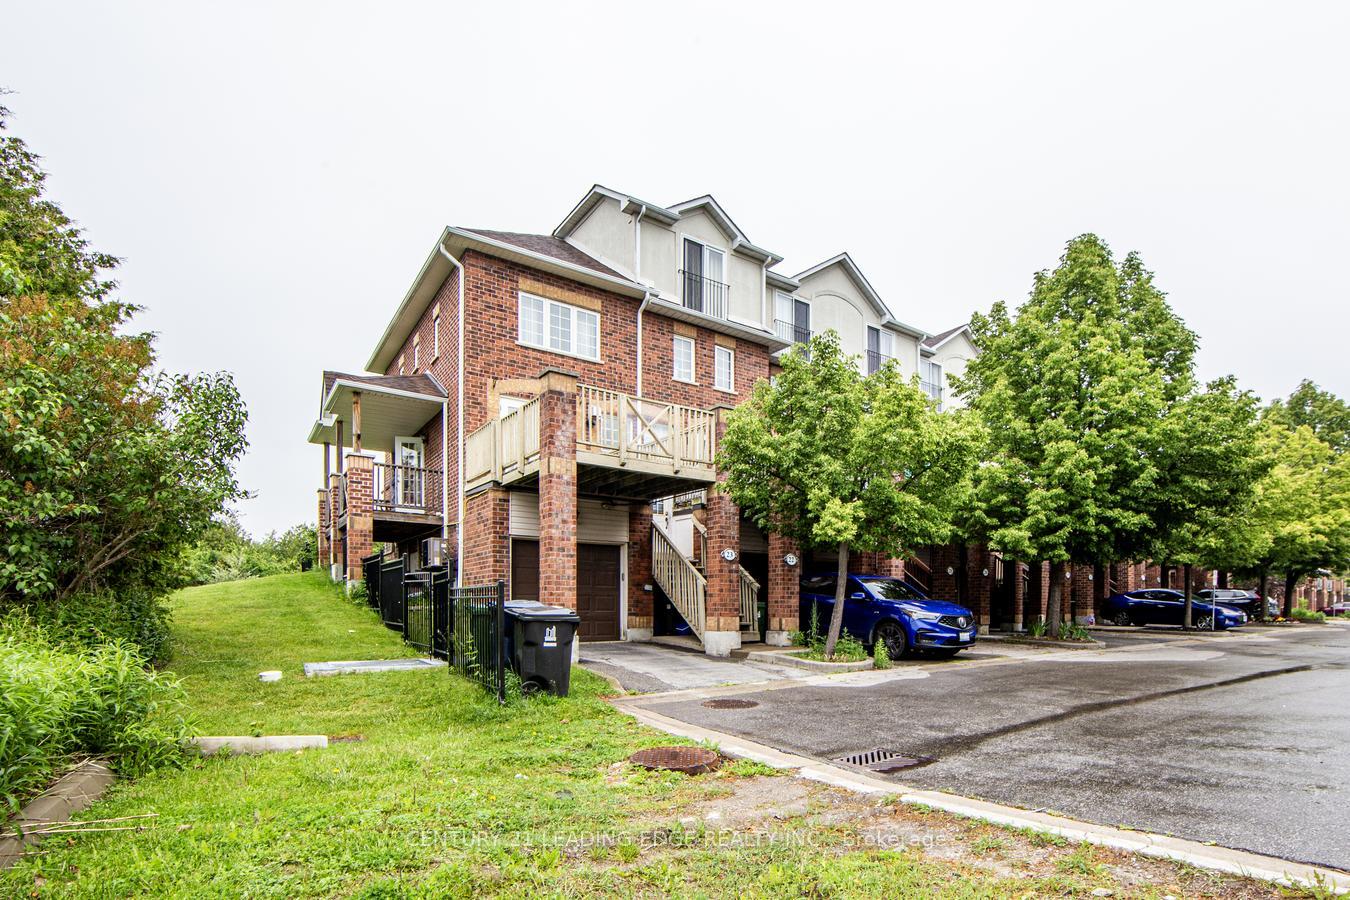
Unit 23, 2 Hedge End Road
Unit 23, 2 Hedge End Road
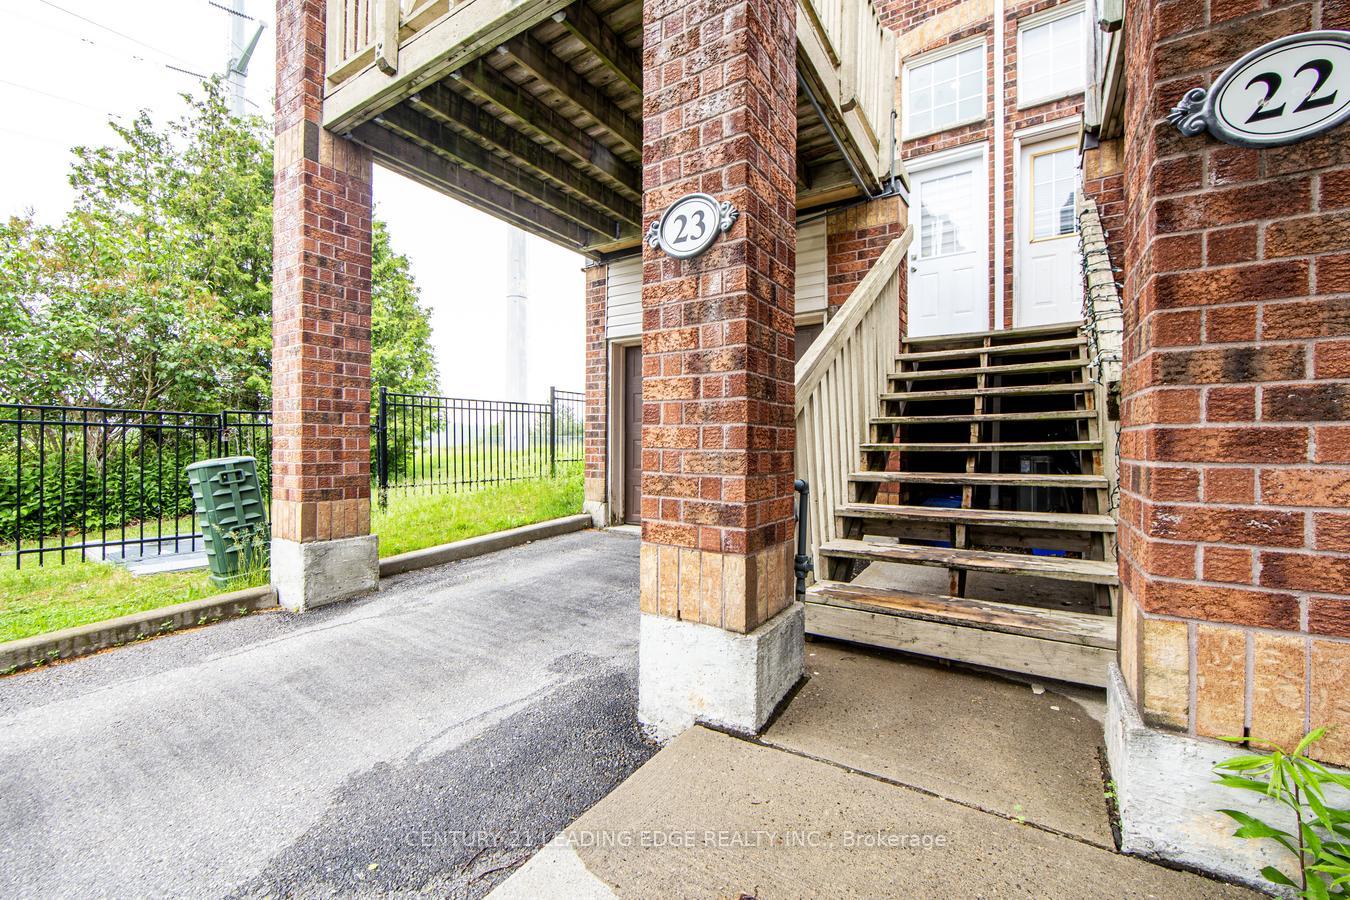
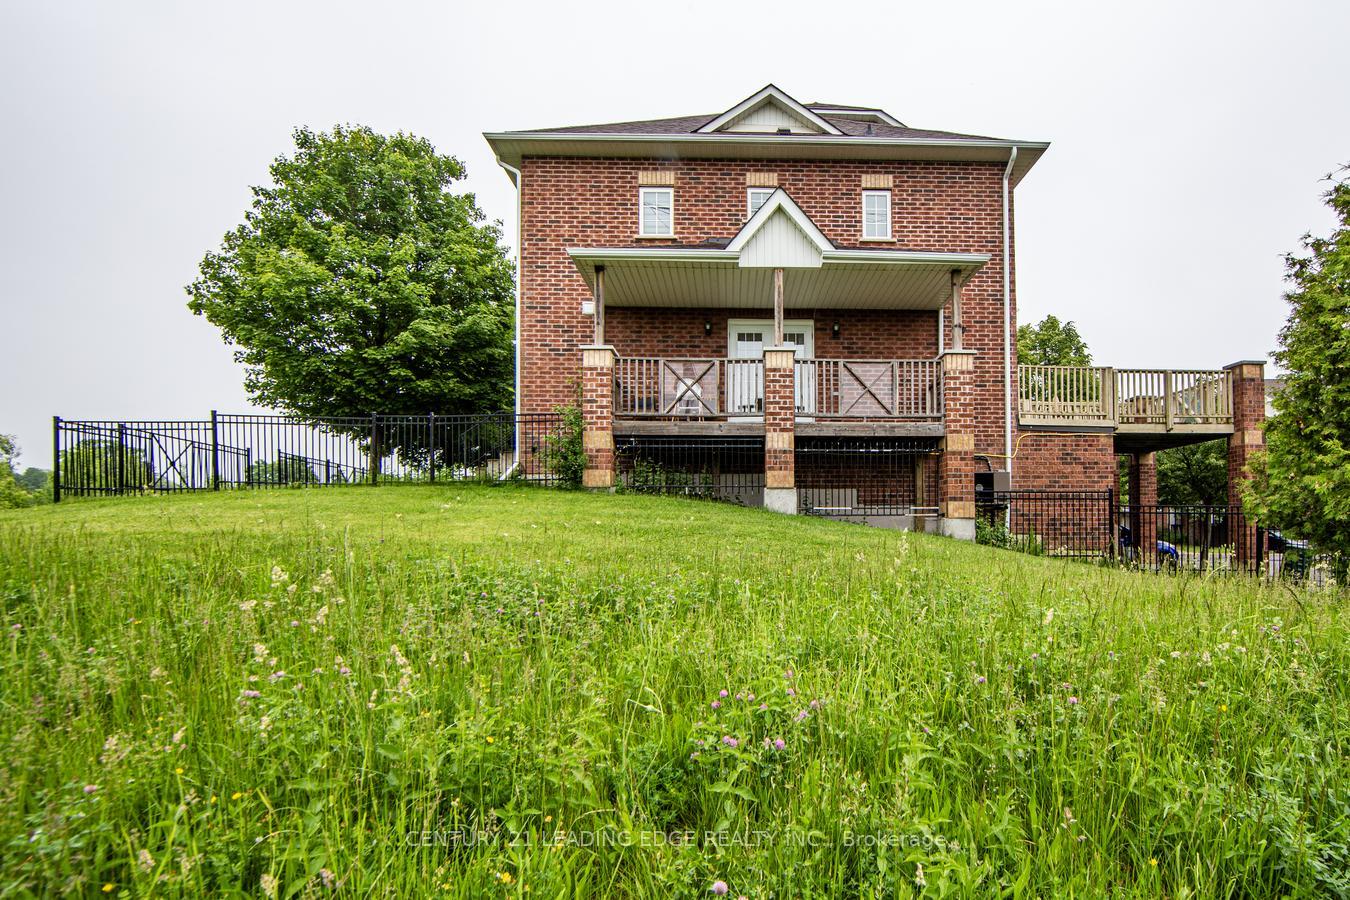
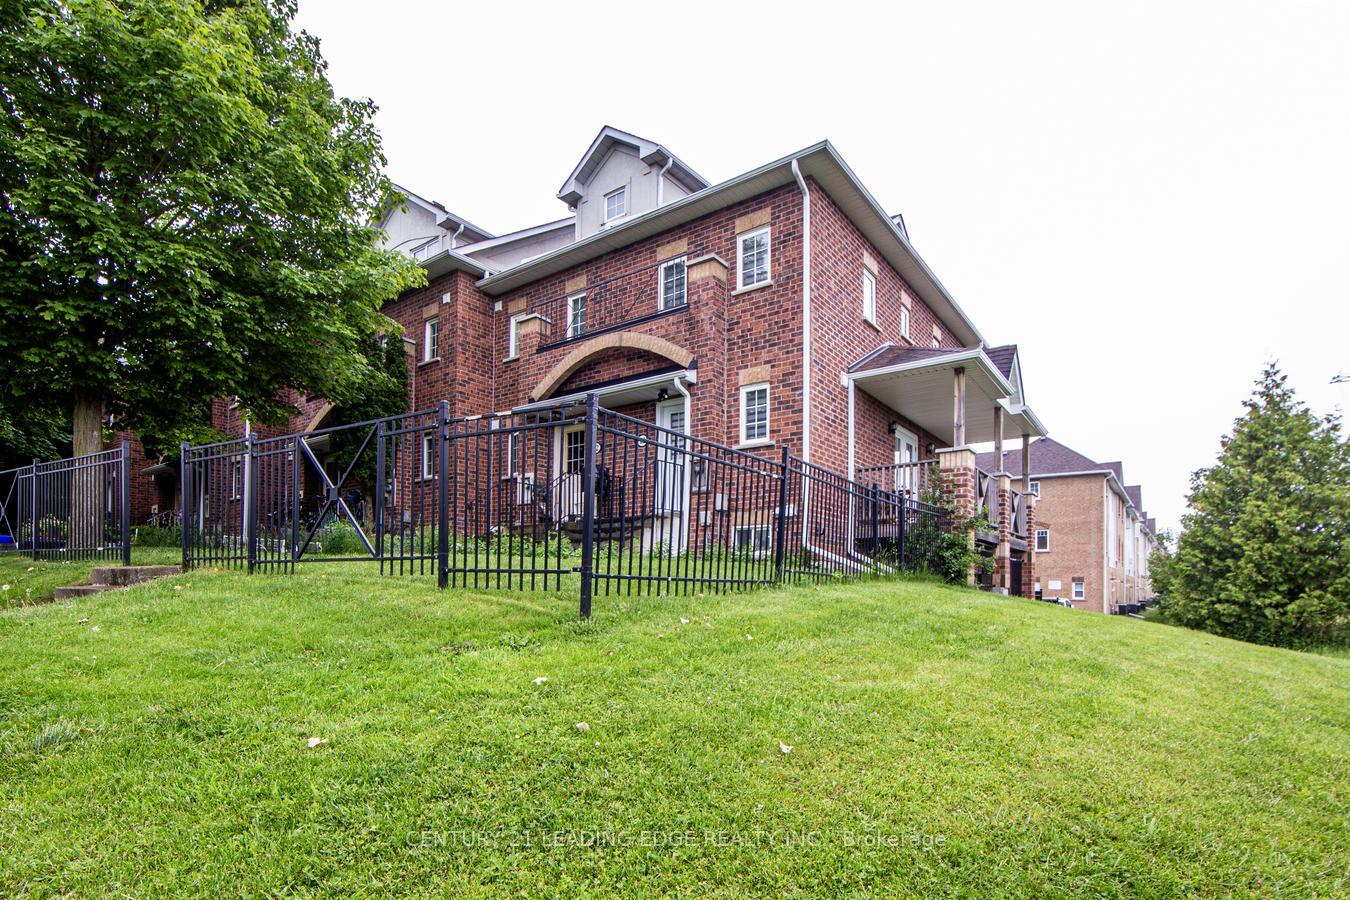
 See all 35 photos
Property history
Facts and features
- BasementFinished
- LaundryIn basement
- Lease term12 months
- PetsAllowed
- Fireplace
- Central air
The homeCondo Townhouse, 2-storey, Age 16–30 years
- Type: Condo Townhouse
- Style: 2-storey
- Age: 16–30 years
- Living space: 1,000–1,199 sq ft
- Basement: Finished
- Exposure: North
- View: Clear
InsideFireplace Yes, natural gas, In basement, lower level, Carpet free
- Fireplace: Yes, natural gas
- Laundry: In basement, lower level
- Features: Carpet free
- Security: Carbon monoxide detectors, smoke detector
- Rooms above ground: 4
- Rooms in the basement: 1
- Bedrooms: 2
- Bathrooms: 2
- Kitchens: 1
OutsideBrick, Shingles, Balcony None
- Exterior: Brick
- Roof: Shingles
- Balcony: None
- Features: Deck, porch enclosed
Parking and locker2 Parking (1 garage + 1 drive), Attached, Parking type Owned
- Spaces: 2 Parking (1 garage + 1 drive)
- Garage: Attached
- Parking type: Owned
- Locker: None
BuildingHarmony North Townhomes, Storeys 2, Units 143
- Name: Harmony North Townhomes
- Storeys: 2
- Units: 143
- Registered: 1999
- Condo corporation: 1263
- Pets: Allowed
Heating, water and powerForced air, gas, Central air
- Heating: Forced air, gas
- Cooling: Central air
Rent and termsRent $2,800 a month, Entire property, Unfurnished
- Rent: $2,800 a month
- Space for rent: Entire property
- Furnished: Unfurnished
- Lease: 12 months
- Paid: Monthly
- Rent includes: Building insurance, building maintenance, common elements, parking, snow removal
- Deposit: Required
- Credit check: Required
- Employment letter: Required
- Rental application: Required
- References: Required
- Rental items: Furnance and hot water tank rental together $125/month
IncludedDishwasher, microwave, fridge, stove/oven, washer/dryer. all existing elfs, all existing window coverings, 2 bar stool and white ikea wardrobe in 2nd bedroom.
- Included: Dishwasher, microwave, fridge, stove/oven, washer/dryer. all existing elfs, all existing window coverings, 2 bar stool and white ikea wardrobe in 2nd bedroom.
Listing detailsE12213477, Rented, Jun 11, 2025
- MLS® number: E12213477
- Status: Rented
- Listed on: Jun 11, 2025
- Days on market: 8
- Updated: Jun 19, 2025
- Possession: 2025-08-01 / Flexible
- Occupied by: Owner
- Listing brokerage: CENTURY 21 LEADING EDGE REALTY INC.
About this home
Unit 23, 2 Hedge End Road, Scarborough (Rouge), ON M1B 5Z8
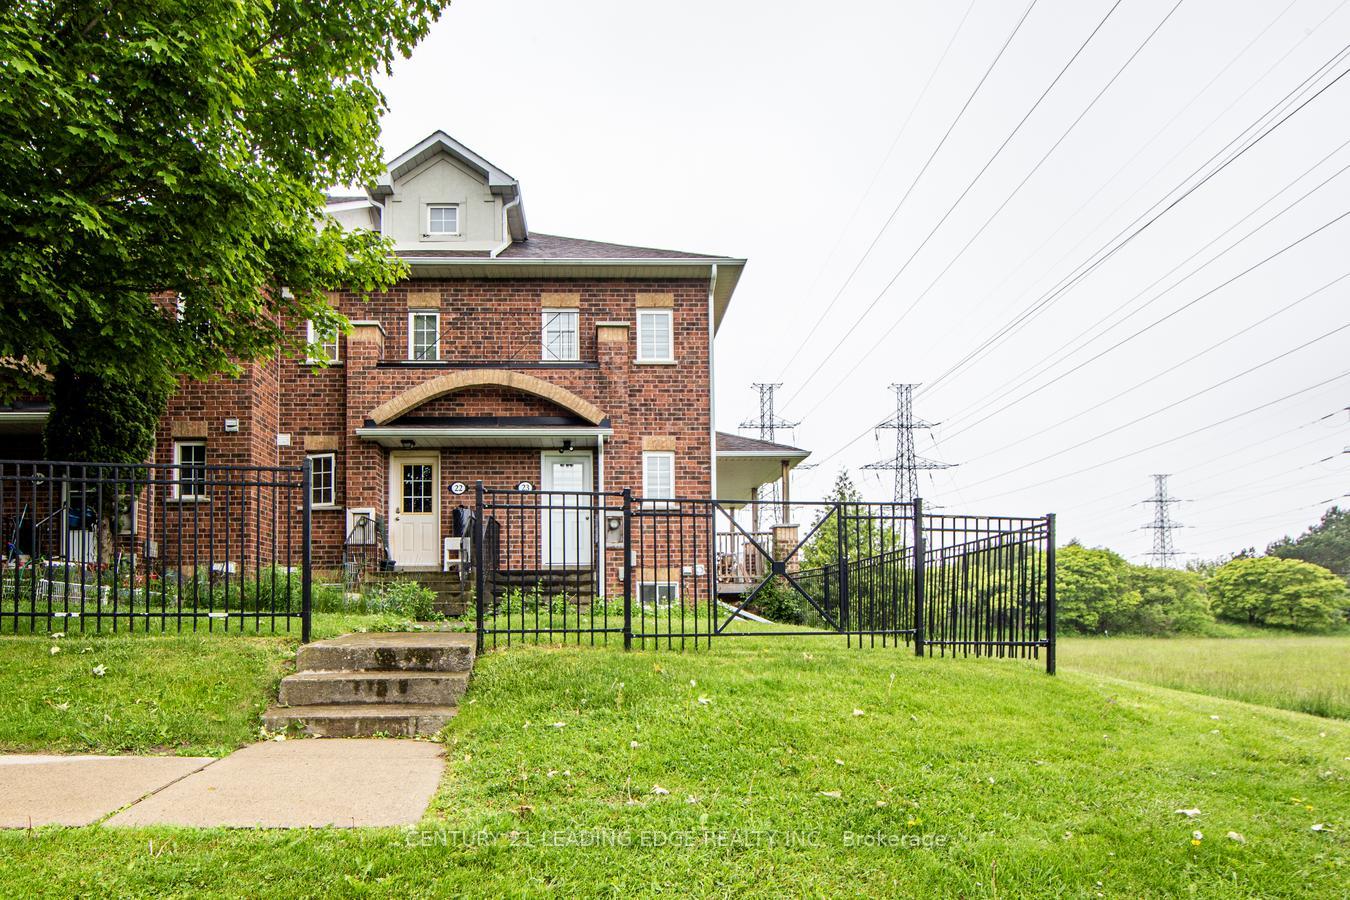
Newly renovated Townhome in a Prime Scarborough Location! Situated near the Metro Toronto Zoo, this charming townhome is ideal for growing families. Quiet, friendly neighborhood with quick access to transit, shopping, and green space ideal for a small family looking for a peaceful place to call home. Enjoy the convenience of being just minutes from schools, places of worship, the Rouge Valley Campground, and accessible TTC transit. The bright and spacious living room opens onto a large terrace perfect for relaxing or entertaining. Generous wall-to wall built-in closets in Primary, 2nd Bedroom and kitchen provide ample storages throughout. This home overlooks a scenic park, offering a peaceful view and the comfort of being able to keep an eye on the kids right from the kitchen window. Right next to Hwy 401, ideal for drivers and commuters,TTC bus loop starts right at the doorstep,10-min drive to GO Station, Direct bus to Kennedy Station, 5-min drive to Walmart, Indian & Chinese grocery stores. Backs onto a beautiful park perfect for walks or fresh air. kitchen with gas stove all appliances, In-unit smart laundry machines 2 Car parking available.
Ask about this home
A HOMEH agent will answer your questions about this home.
Know more about Harmony North Townhomes
Condo building · 9420-9550 Sheppard Avenue E
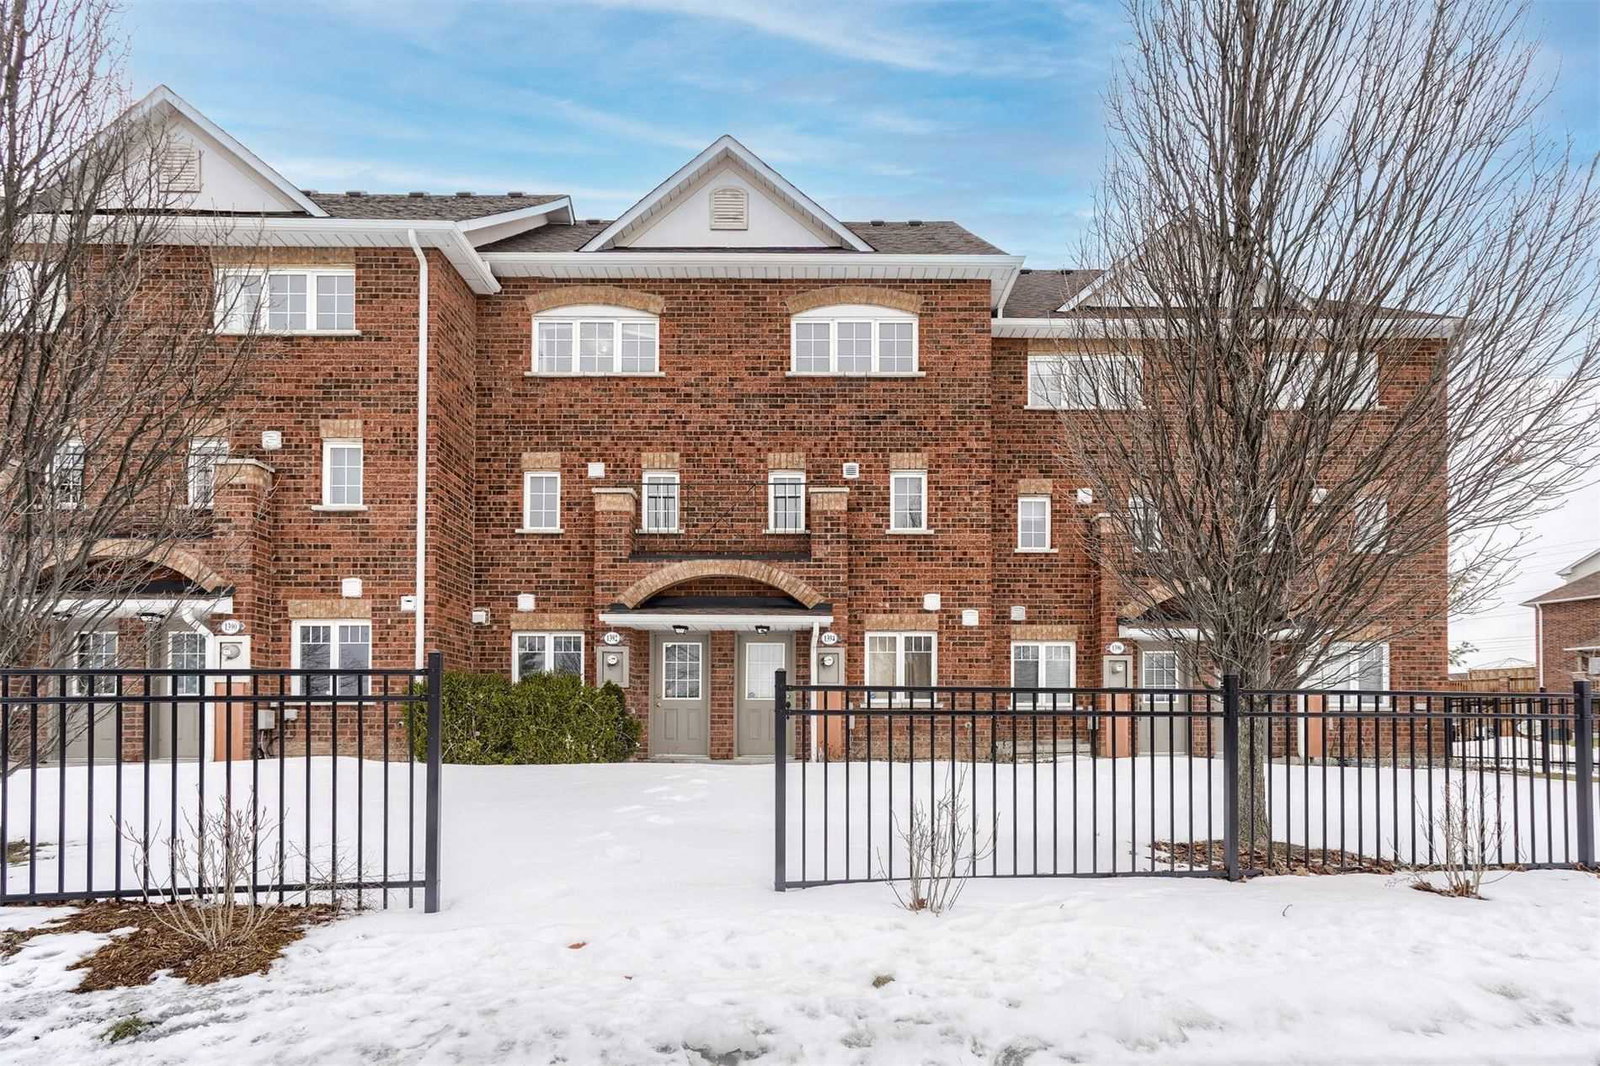
Harmony North Townhomes is a 2-storey condo with 143 suites, built in 1999 by Harmony Developments II Inc. Right now 2 for sale are on the market here.
- 2storeys
- 143suites
- $616/sq ft
- 1999built
No similar units for rent in Harmony North Townhomes right now.
Around this home
Daily convenience, out of 100, from the distances below
Schools nearby
School rating, out of 10.
Helpful calculators
Your HOMEH agent

"I would see it this week."