

Unit 26, 25 Priya Lane
Unit 26, 25 Priya Lane
 See all 8 photos
Property history
Facts and features
- BasementNone
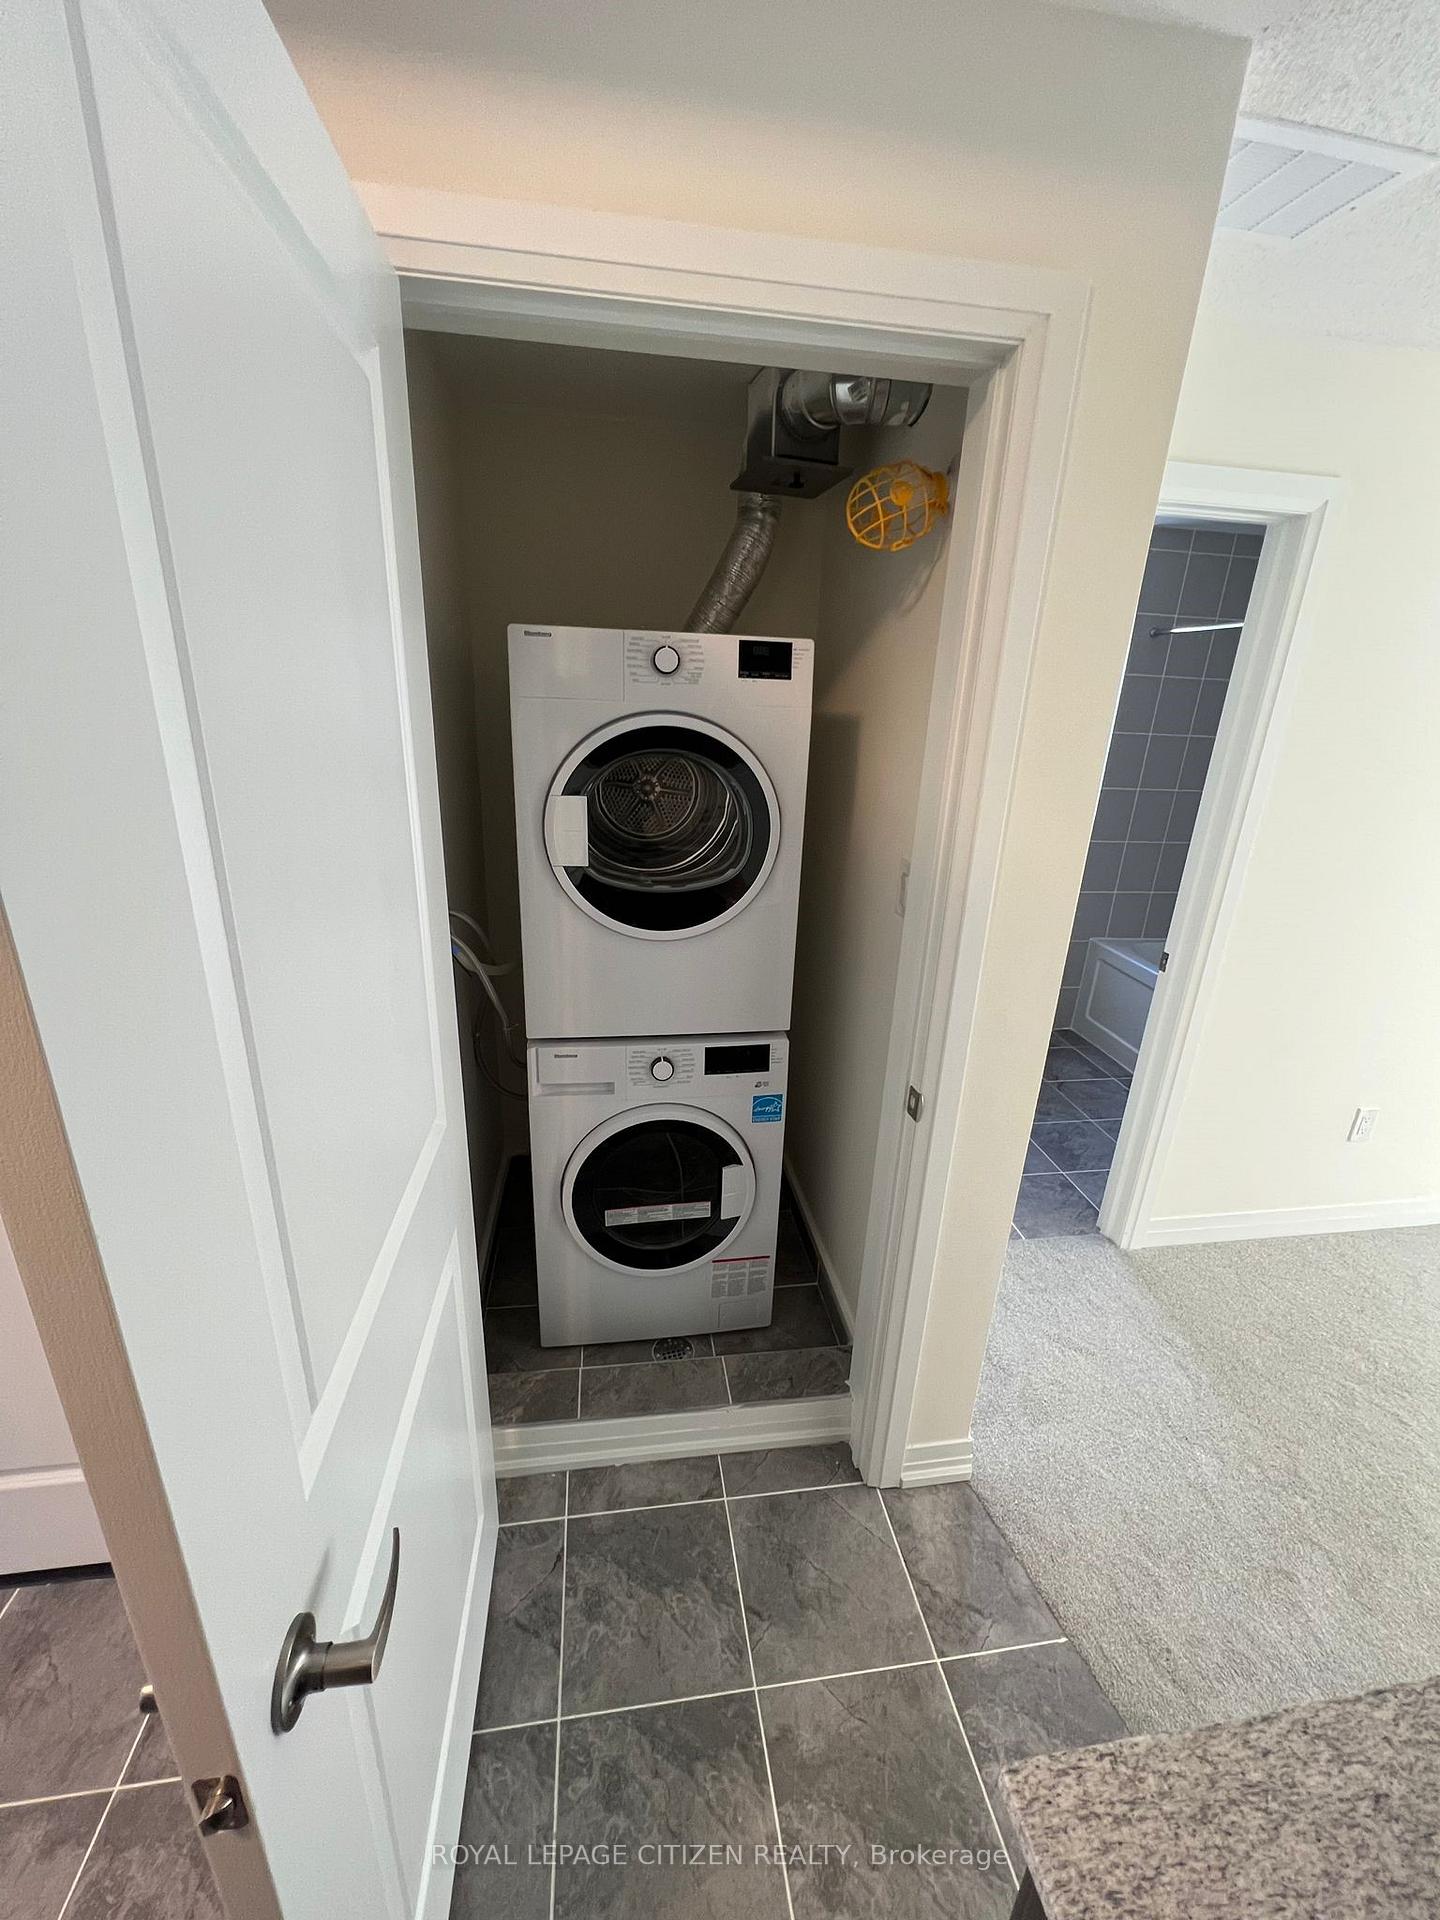
- LaundryEnsuite
- Lease term12 months
- PetsAllowed
- Central air
The homeCondo Townhouse, Stacked townhouse, New
- Type: Condo Townhouse
- Style: Stacked townhouse
- Age: New
- Living space: 700–799 sq ft
- Basement: None
- Exposure: South
InsideEnsuite, main level, Other, Rooms above ground 4
- Laundry: Ensuite, main level
- Features: Other
- Rooms above ground: 4
- Bedrooms: 2
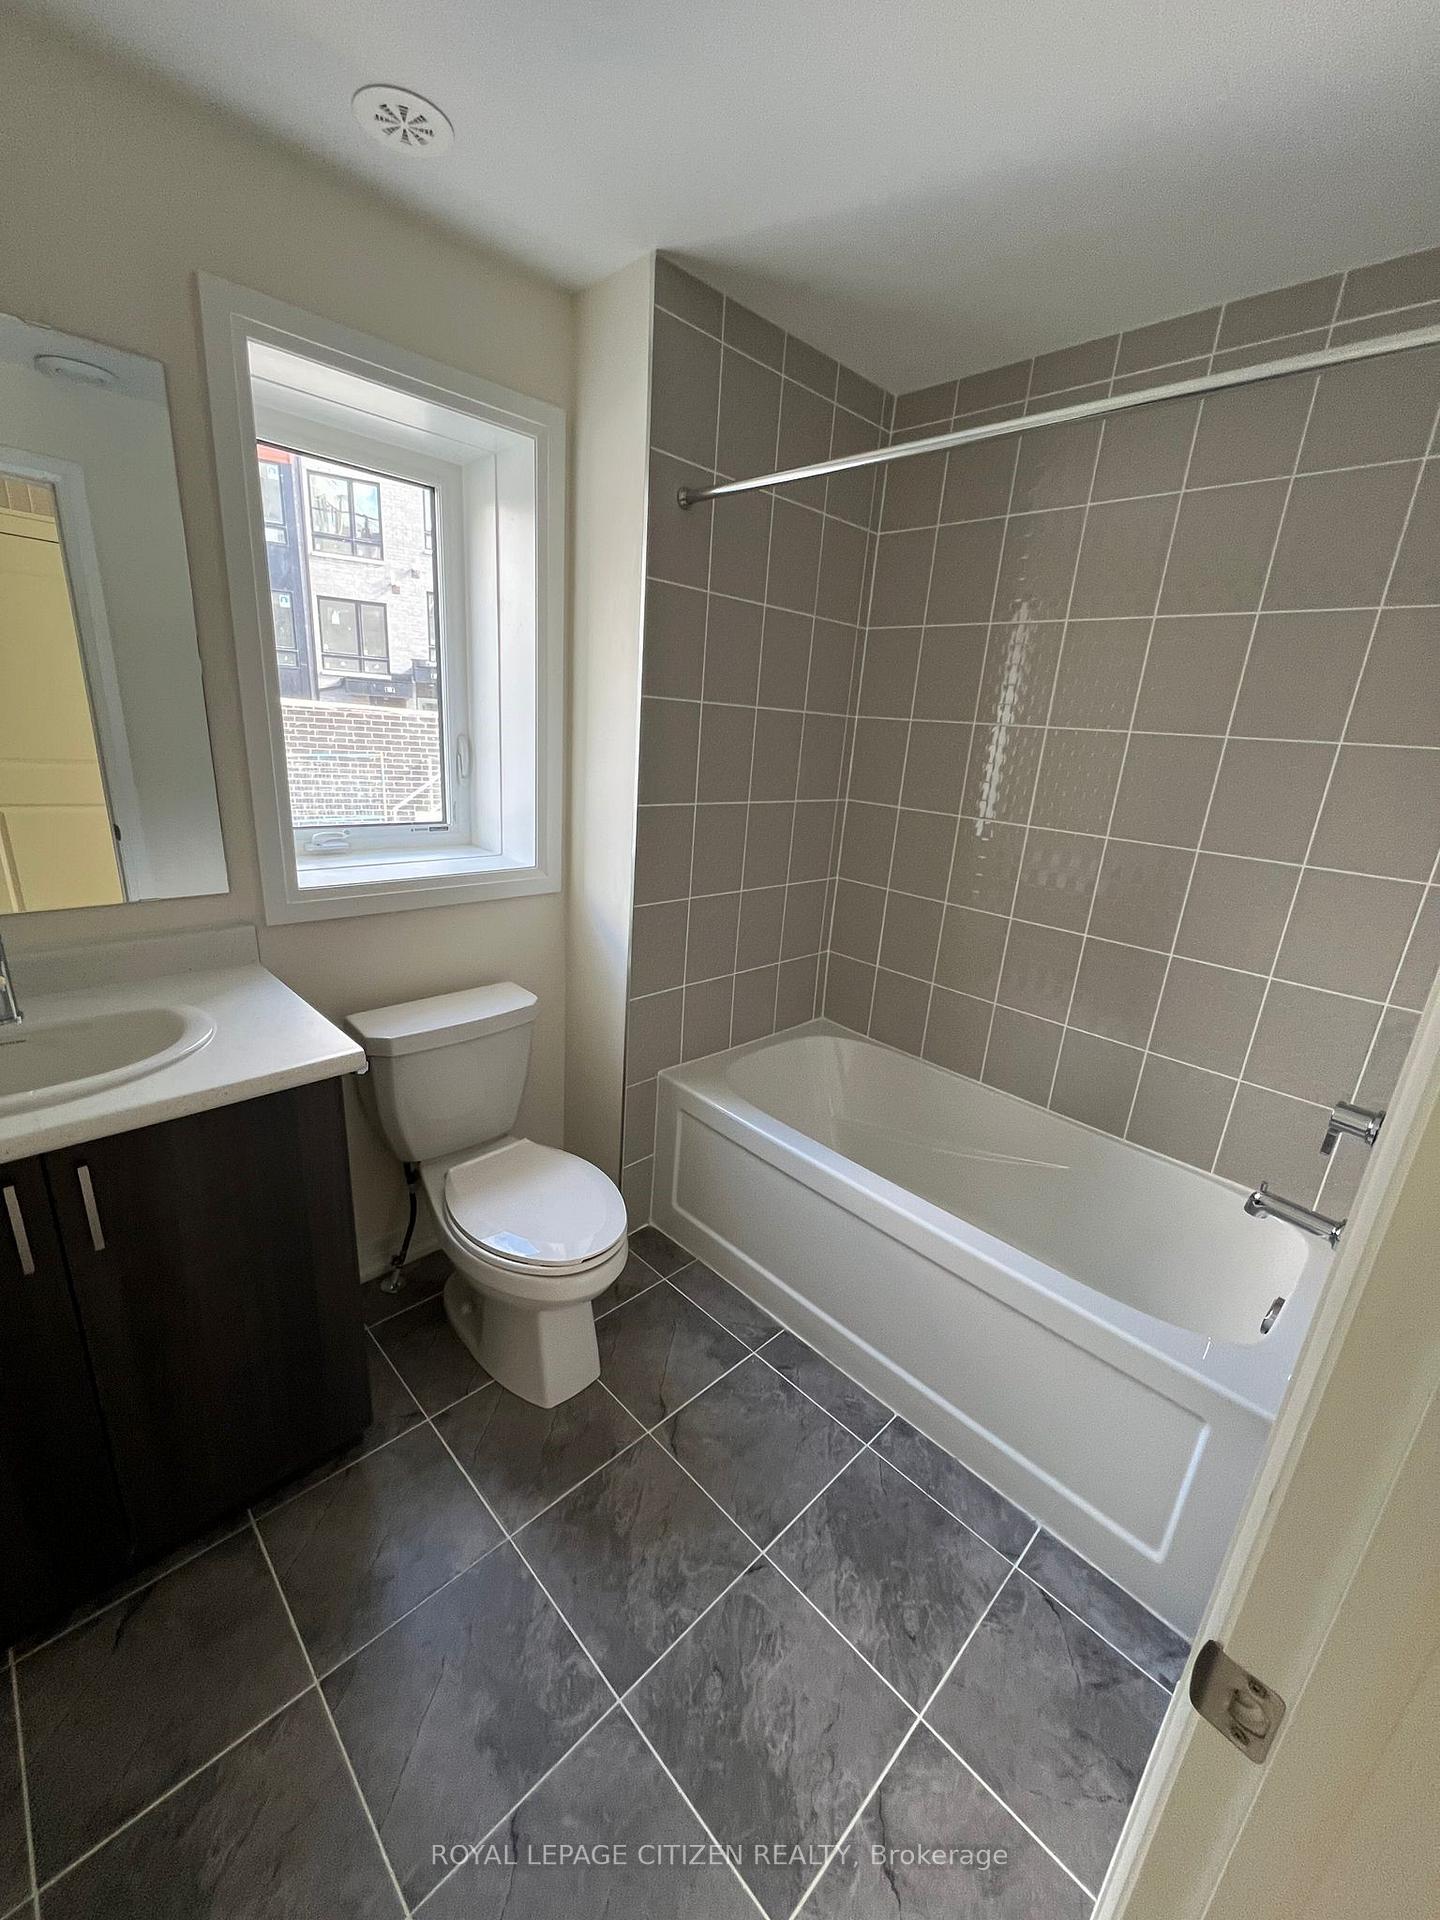
- Bathrooms: 1
- Kitchens: 1
- Family room: Yes
OutsideBrick, Asphalt shingle, Concrete
- Exterior: Brick
- Roof: Asphalt shingle
- Foundation: Concrete
- Balcony: Open
Parking and locker1 Parking, Underground, Parking type Owned
- Spaces: 1 Parking
- Garage: Underground
- Parking type: Owned
- Driveway: Underground
- Spot: #95
- Locker: None
BuildingPresto Towns - Phase 1, Storeys 3, Units 298
- Name: Presto Towns - Phase 1
- Storeys: 3
- Units: 298
- Condo corporation: 3089
- Amenities: Bbqs allowed, visitor parking
- Pets: Allowed
Heating, water and powerForced air, gas, Central air
- Heating: Forced air, gas
- Cooling: Central air
Rent and termsRent $2,300 a month, Entire property, Unfurnished
- Rent: $2,300 a month
- Space for rent: Entire property
- Furnished: Unfurnished
- Lease: 12 months
- Rent includes: Building insurance, common elements, parking
- Deposit: Required
- Credit check: Required
- Employment letter: Required
- Rental application: Required
- References: Required
- Rental items: Hot water tank (to be paid by landlord)
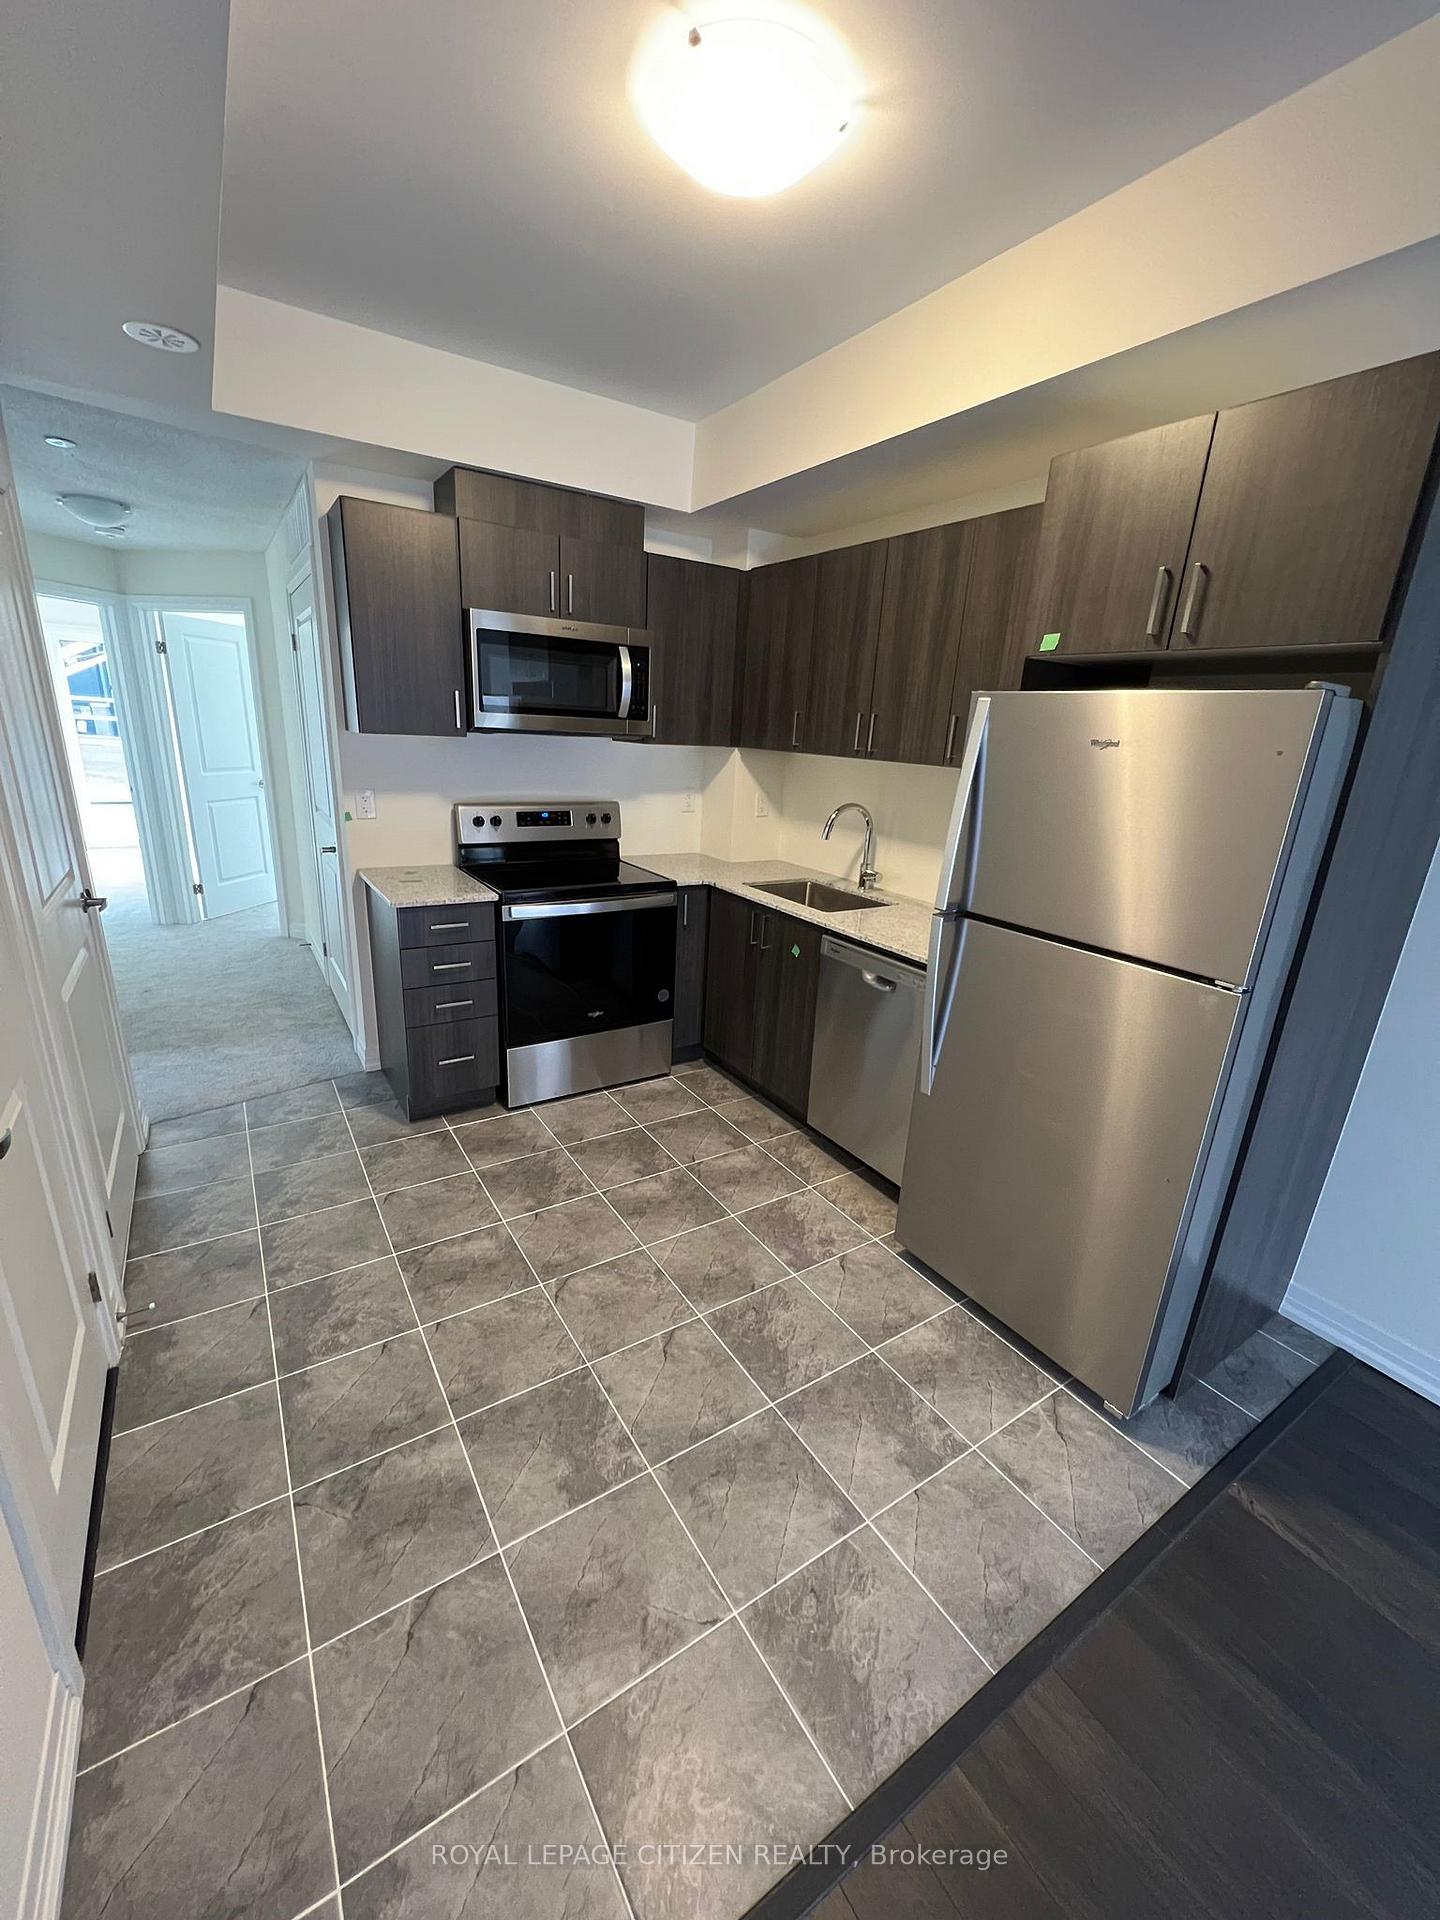
IncludedAll existing appliances, refrigerator, stove, dishwasher, washer, dryer, built in microwave. all available for the tenants use. building insurance, common elements, parking included., All utilities to be paid by tenant
- Included: All existing appliances, refrigerator, stove, dishwasher, washer, dryer, built in microwave. all available for the tenants use. building insurance, common elements, parking included.
- Not included: All utilities to be paid by tenant
Listing detailsE12478179, Rented, Oct 22, 2025
- MLS® number: E12478179
- Status: Rented
- Listed on: Oct 22, 2025
- Days on market: 19
- Updated: Nov 10, 2025
- Possession: 2025-11-01 / Other
- Occupied by: Tenant
- Listing brokerage: ROYAL LEPAGE CITIZEN REALTY
About this home
Unit 26, 25 Priya Lane, Scarborough (Malvern), ON M1B 1E7
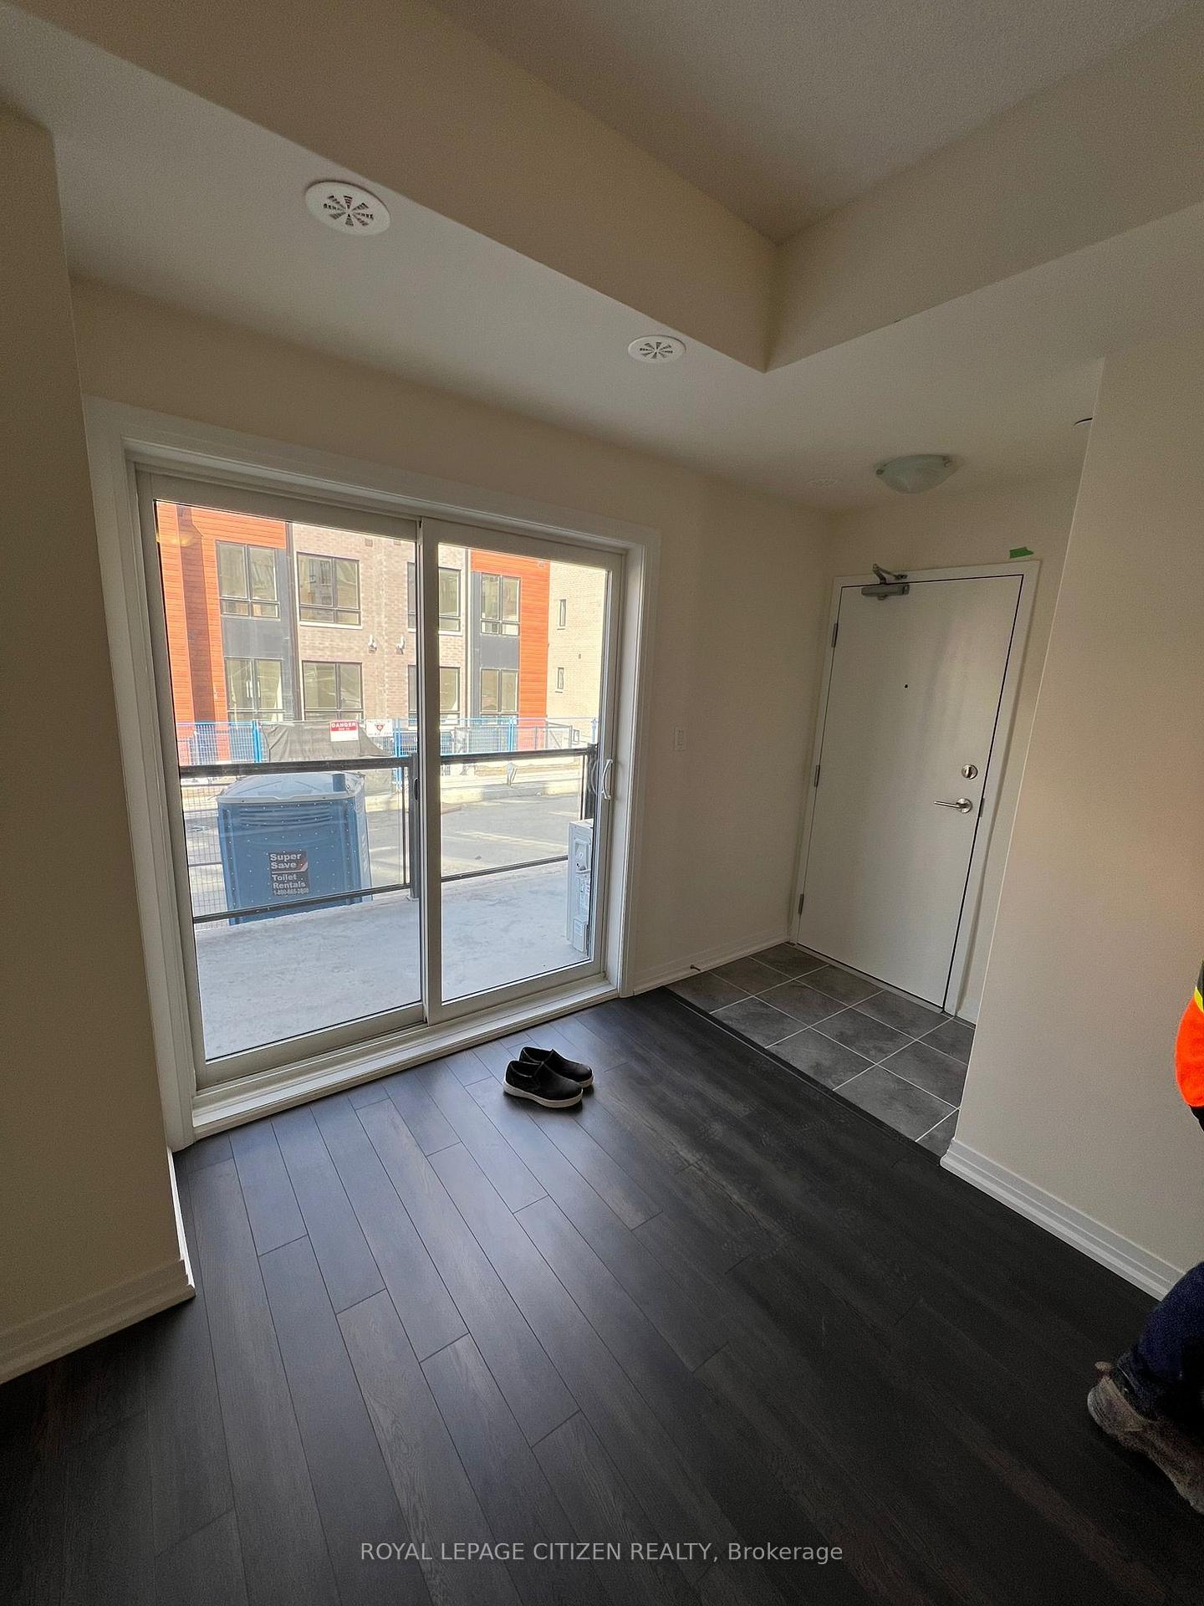
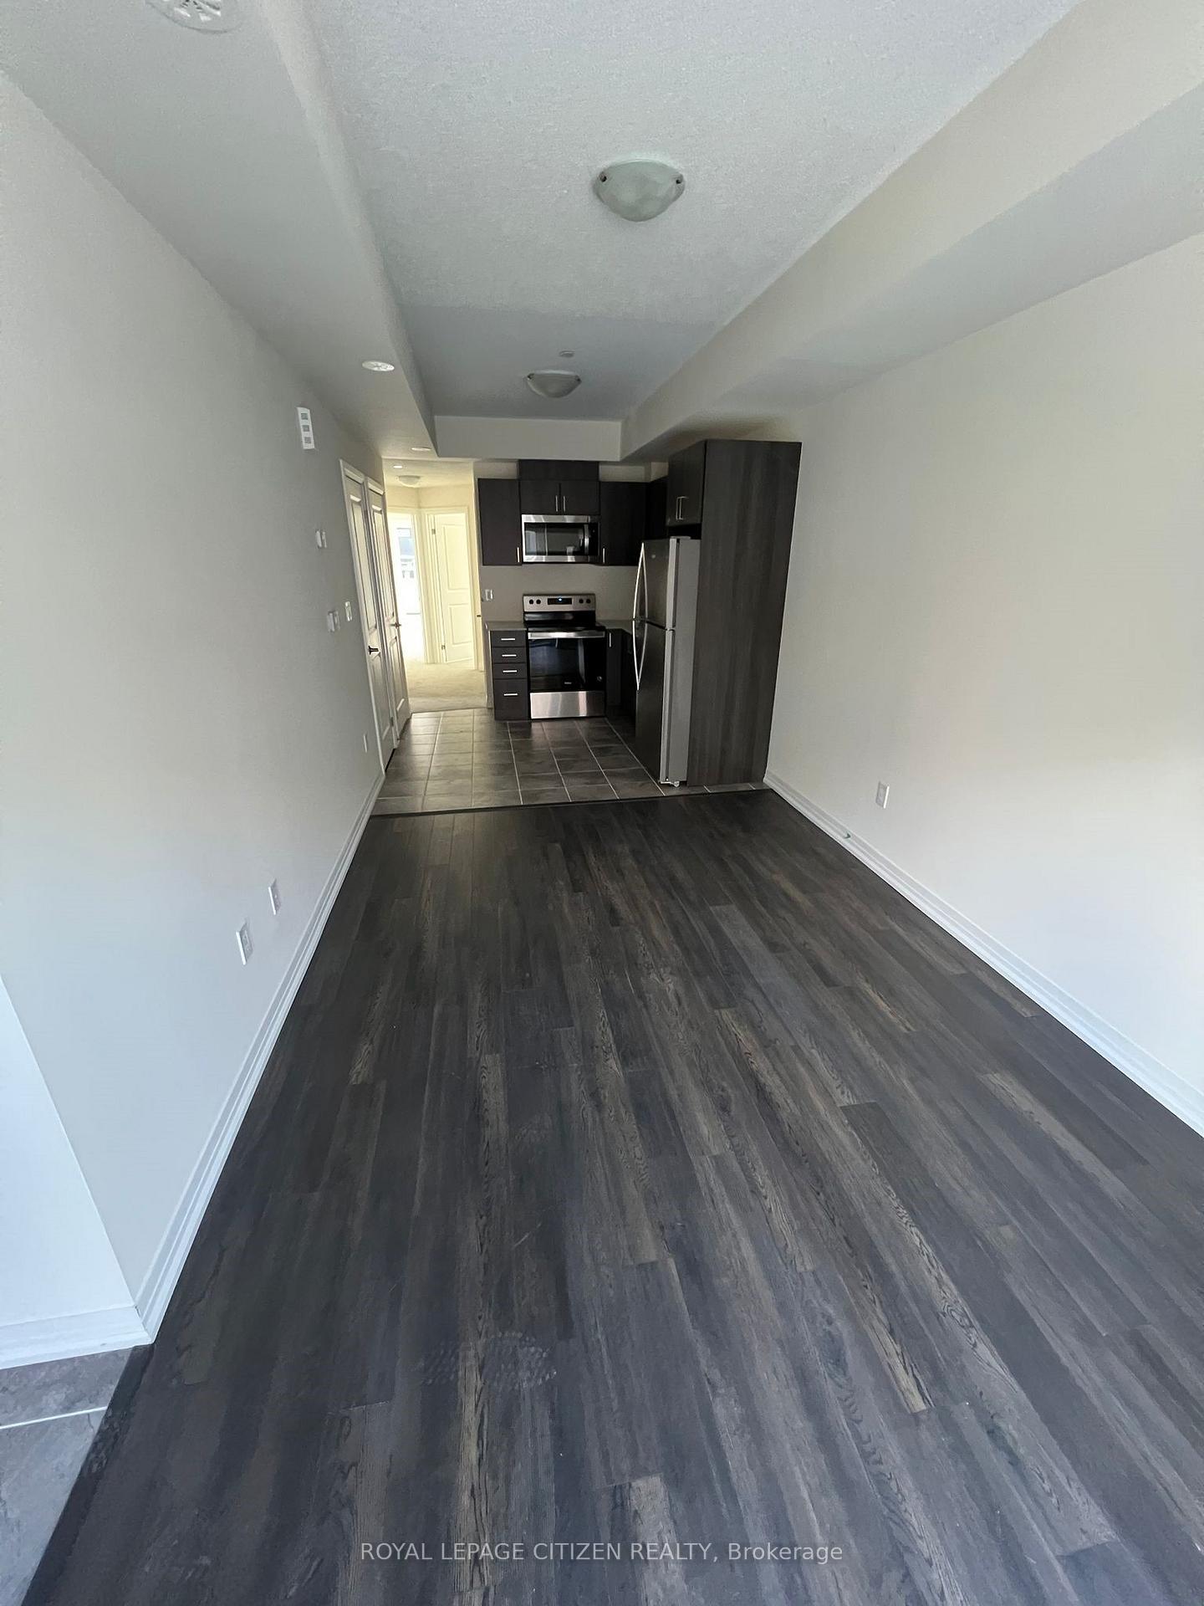
Discover contemporary living in this brand new 2-bedroom, 1-bathroom stacked townhome designed with both style and functionality in mind. Featuring an open-concept layout, the spacious living and dining area is finished with sleek laminate flooring and seamlessly connects to a private balcony-perfect for relaxing or entertaining. The modern kitchen boasts stainless steel appliances, sophisticated countertops, and elegant ceramic tile flooring, creating a clean and stylish culinary space. Both bedrooms are generously sized and filled with natural light, offering a bright and inviting atmosphere, complete with cozy carpeting for added comfort. Additional features include one underground parking space and unbeatable access to a full range of amenities. Enjoy close proximity to Highway 401, TTC transit routes, grocery stores, shopping centers, banks, schools, and medical facilities-everything you need is just minutes away. This exceptional home is ideal for professionals, small families, or anyone seeking convenience without compromising on quality. Don't miss your chance to call this your new home.
Ask about this home
A HOMEH agent will answer your questions about this home.
Know more about Presto Towns - Phase 1
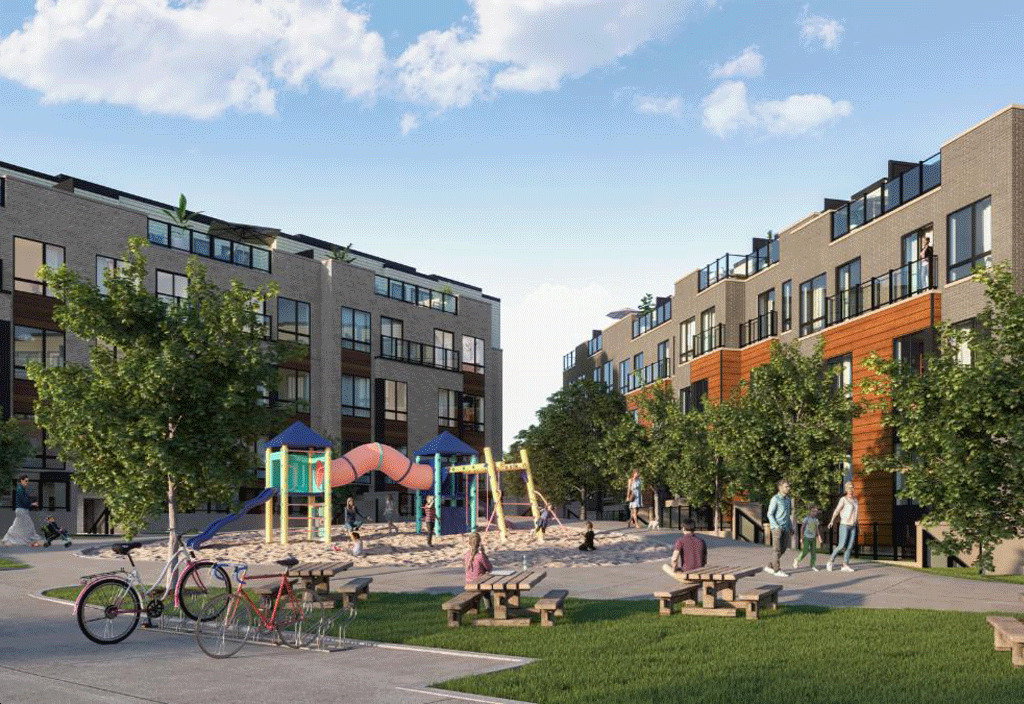
Condo building · 145-165 Tapscott Rd
Presto Towns - Phase 1 is a 3-storey condo with 298 suites by Ambria Homes. Right now 5 for sale and 7 for rent are on the market here.
- 3storeys
- 298suites
- $491/sq ft
No similar units for rent in Presto Towns - Phase 1 right now.
Around this home
Daily convenience, out of 100, from the distances below
Schools nearby
School rating, out of 10.
Helpful calculators
Your HOMEH agent

"I would see it this week."