

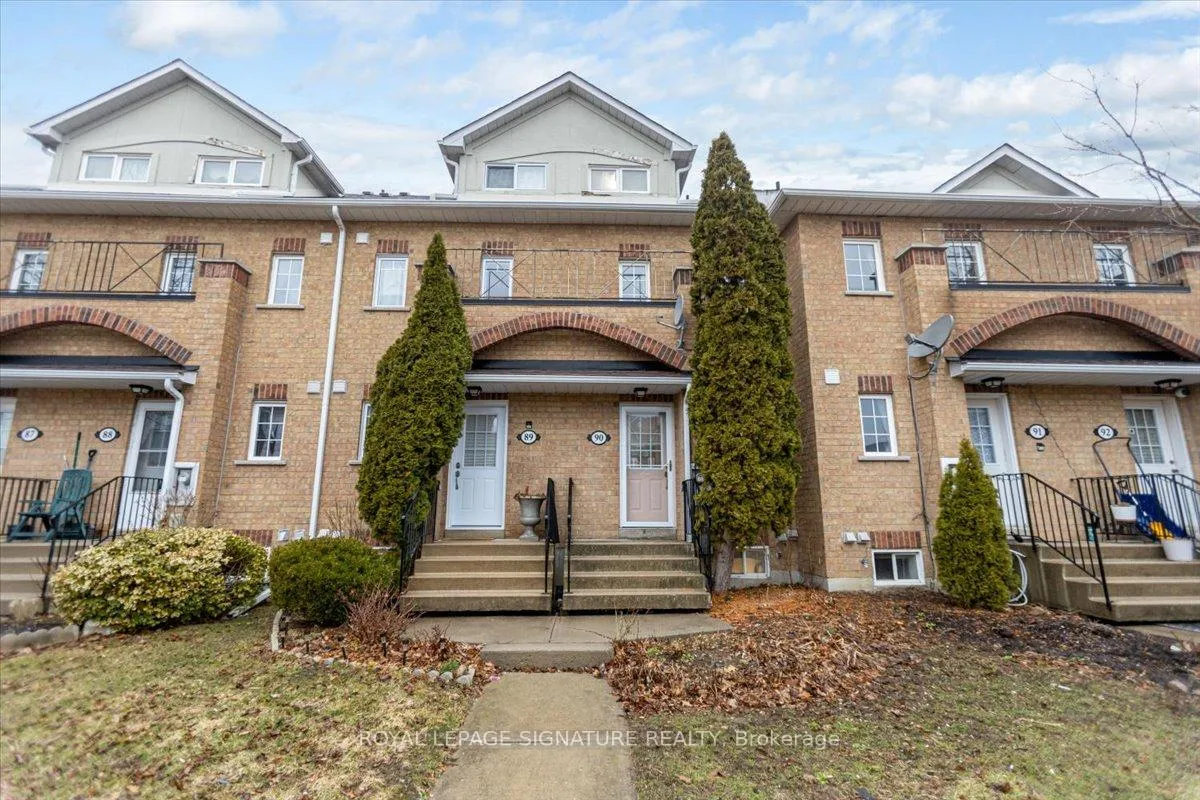
Unit 90, 2 Hedge End Road
Unit 90, 2 Hedge End Road
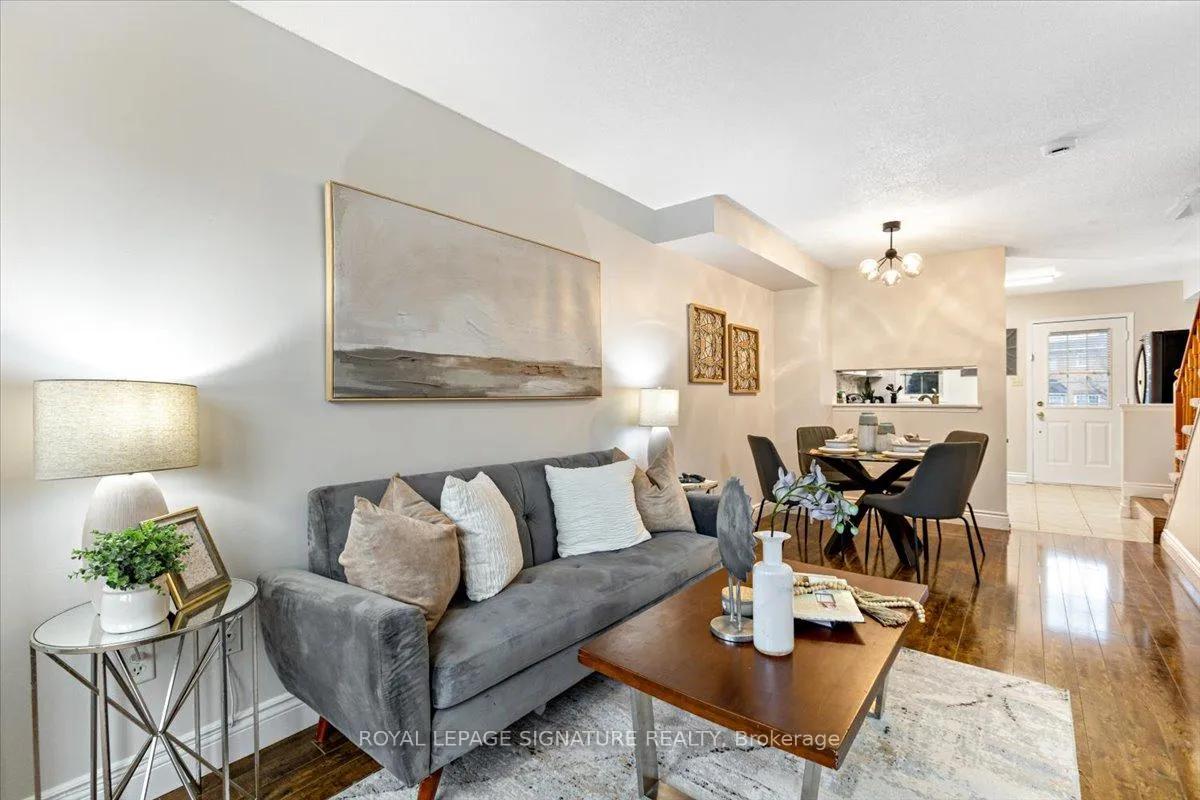 See all 32 photos
Property history
Facts and features
- BasementFinished
- ExposureSouth
- LaundryIn basement
- LockerNone
- Central air
The homeCondo Townhouse, 3-storey, 1,000–1,199 sq ft
- Type: Condo Townhouse
- Style: 3-storey
- Living space: 1,000–1,199 sq ft
- Basement: Finished
- Exposure: South
InsideTile, In basement, Auto garage door remote
- Flooring: Tile
- Laundry: In basement
- Features: Auto garage door remote
- Rooms above ground: 5
- Rooms in the basement: 4
- Bedrooms: 3
- Bathrooms: 3
- Kitchens: 1
OutsideBrick, Balcony None
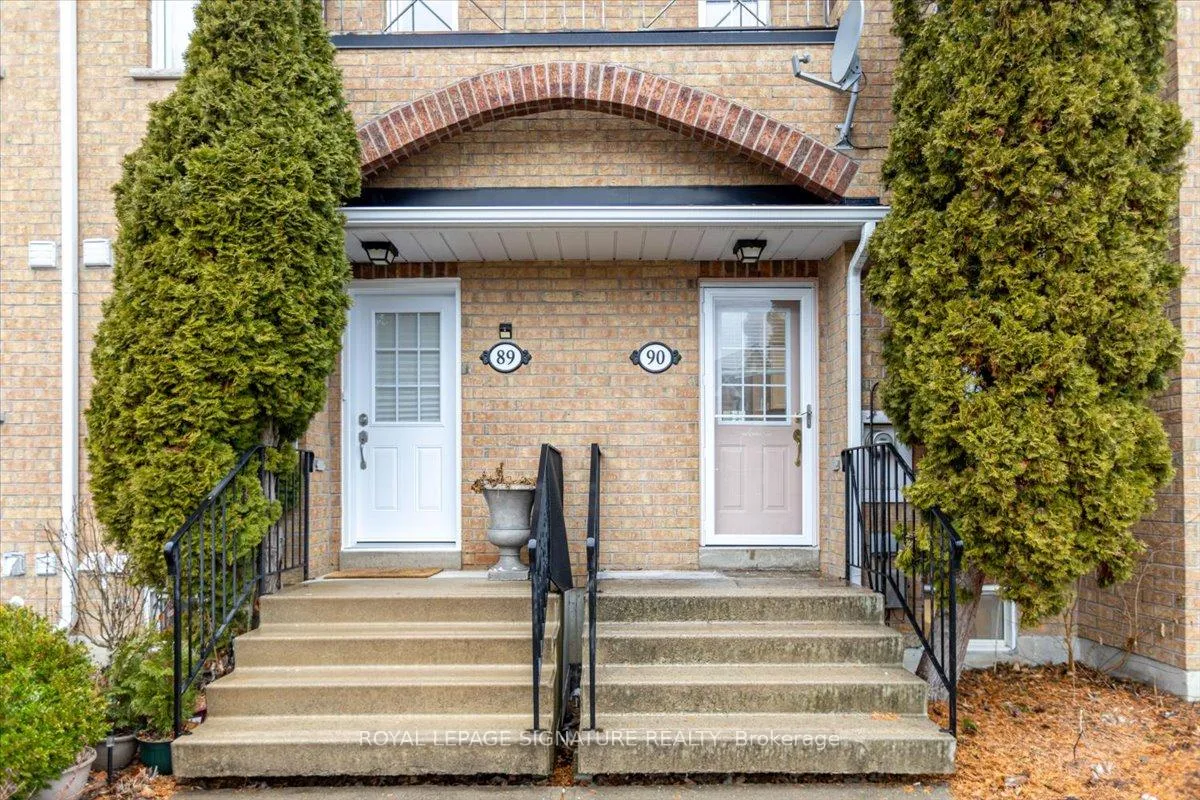
- Exterior: Brick
- Balcony: None
Parking and locker2 Parking (1 garage + 1 drive), Built-in, Parking type Owned
- Spaces: 2 Parking (1 garage + 1 drive)
- Garage: Built-in
- Parking type: Owned
- Driveway: Private
- Locker: None
BuildingHarmony north, Storeys 2, Units 143
- Name: Harmony north
- Storeys: 2
- Units: 143
- Registered: 1999
- Condo corporation: 1212
- Pets: Allowed
Heating, water and powerForced air, gas, Central air
- Heating: Forced air, gas
- Cooling: Central air
Costs and taxesTaxes $2,587 a year, Condo fee $237 a month, Common elements included, building insurance included, parking included
- Taxes, 2025: $2,587 a year
- Condo fee: $237 a month
- Fee includes: Common elements included, building insurance included, parking included
- HST: HST included in the price
- Rental items: Hot water tank. $37.92.
Included in the saleAll appliances as is, including fridge,range, range hood, dishwasher washer/dryer,all recently updated electrical light fixtures. all window covering not including what belongs to the stager., All staging material and staging furniture.
- Included: All appliances as is, including fridge,range, range hood, dishwasher washer/dryer,all recently updated electrical light fixtures. all window covering not including what belongs to the stager.
- Not included: All staging material and staging furniture.
Listing detailsE12999978, Sold, Apr 15, 2026
- MLS® number: E12999978
- Status: Sold
- Listed on: Apr 15, 2026
- Days on market: 15
- Updated: Apr 30, 2026
- Possession: Immediate
- Occupied by: Owner
- Listing brokerage: ROYAL LEPAGE SIGNATURE REALTY
About this home
Unit 90, 2 Hedge End Road, Scarborough (Rouge), ON M1B 5Z8
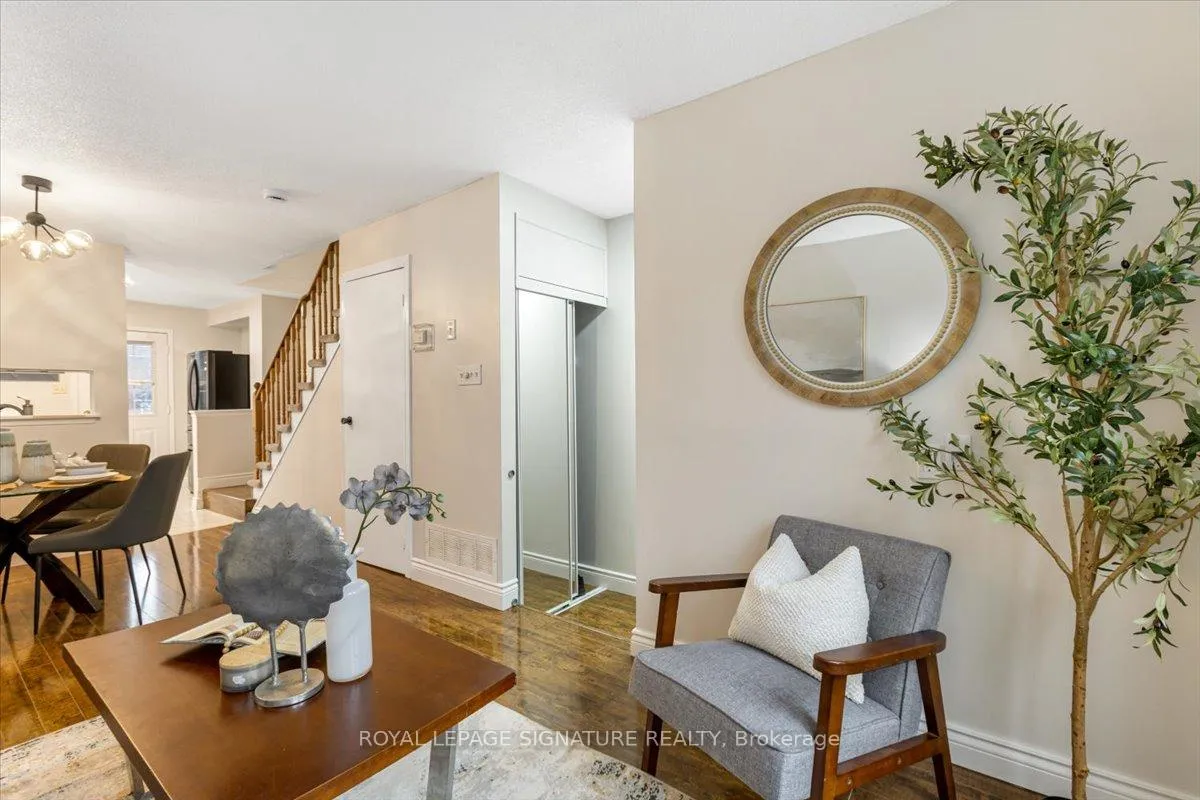
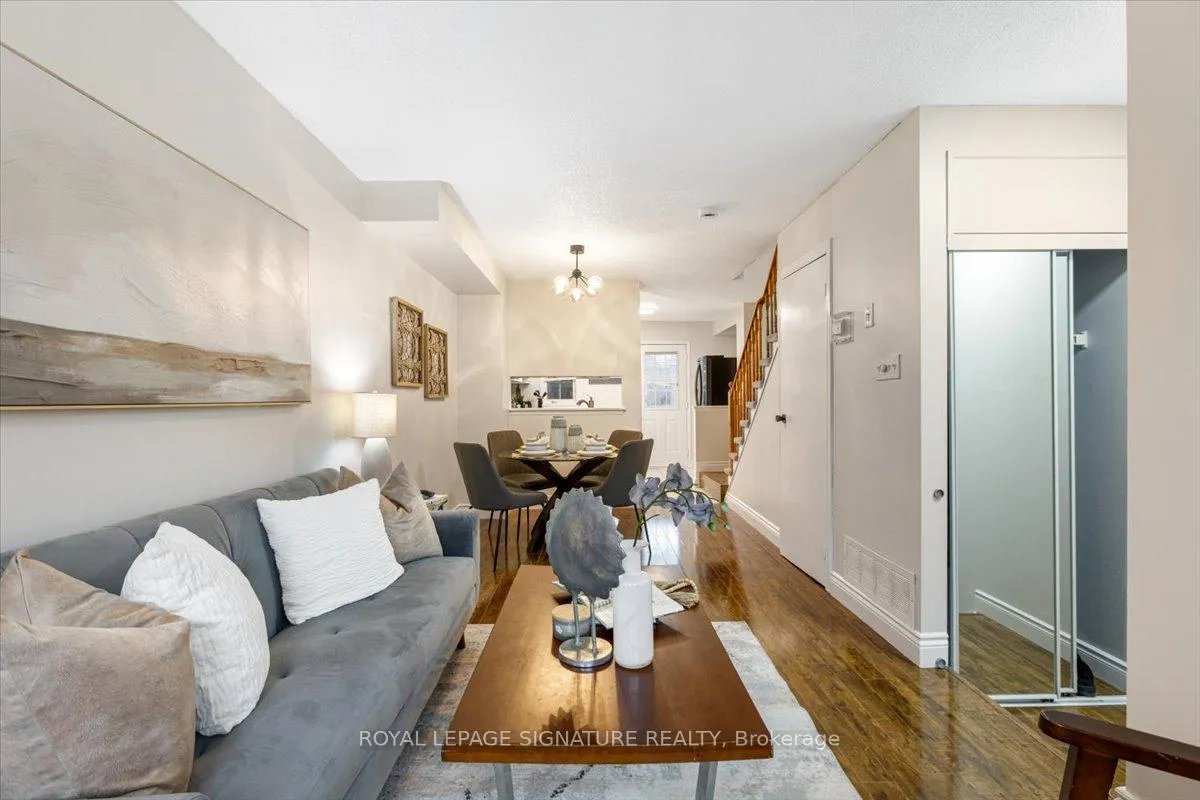
A thoughtfully designed multi-level townhome offering the space and separation today's buyers are looking for.This 3-bedroom, 3-bathroom residence spans approximately 1,161 sq ft above grade across three well-laid-out levels, creating a natural flow between living, entertaining, and private areas. The main level offers a seamless walkout, extending your living space outdoors and adding everyday convenience.The home has been refreshed with newly painted interiors and updated light fixtures, giving it a clean, modern feel that's ready to move into.Upstairs, you'll find two additional well-sized bedrooms dedicated home office, or even a guest space. perfect for a growing family, aOn the upper level, you'll find a private retreat complete with its own full bathroom and walk-in closet-an ideal getaway space for the homeowner to unwind and recharge.The finished lower level delivers real bonus living space, room for a sofa, coffee table, and seating area along with a full bathroom and stacked laundry conveniently tucked inside. A private basement garage completes the picture with secure, covered parking.Equipped with forced air heating and central air conditioning, the home delivers year-round comfort.Set within an established Toronto community, this property is well-suited for buyers looking for more space, better layout, and long-term livability.Experience the layout and flow for yourself. Book your private showing today.
Ask about this home
A HOMEH agent will answer your questions about this home.
Know more about Harmony North Townhomes
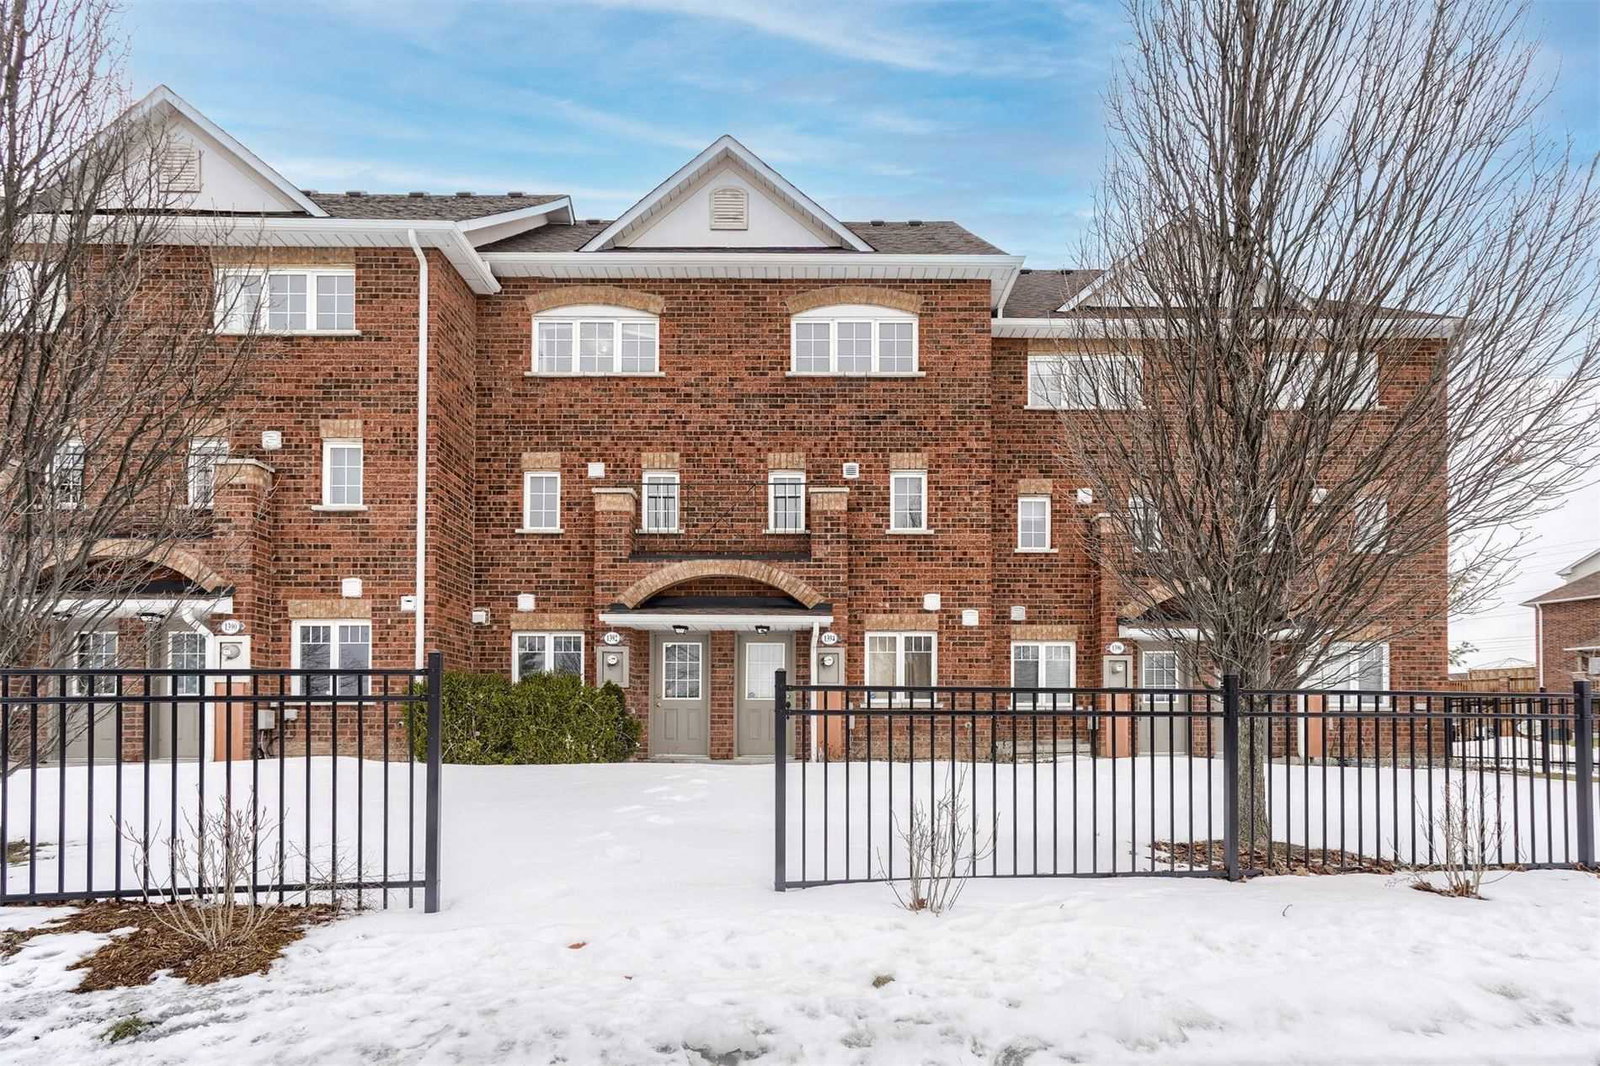
Condo building · 9420-9550 Sheppard Avenue E
Harmony North Townhomes is a 2-storey condo with 143 suites, built in 1999 by Harmony Developments II Inc. Right now 2 for sale are on the market here.
- 2storeys
- 143suites
- $616/sq ft
- 1999built
No similar units for sale in Harmony North Townhomes right now.
Around this home
Daily convenience, out of 100, from the distances below
Schools nearby
School rating, out of 10.
Helpful calculators
Your HOMEH agent

"I would see it this week."