

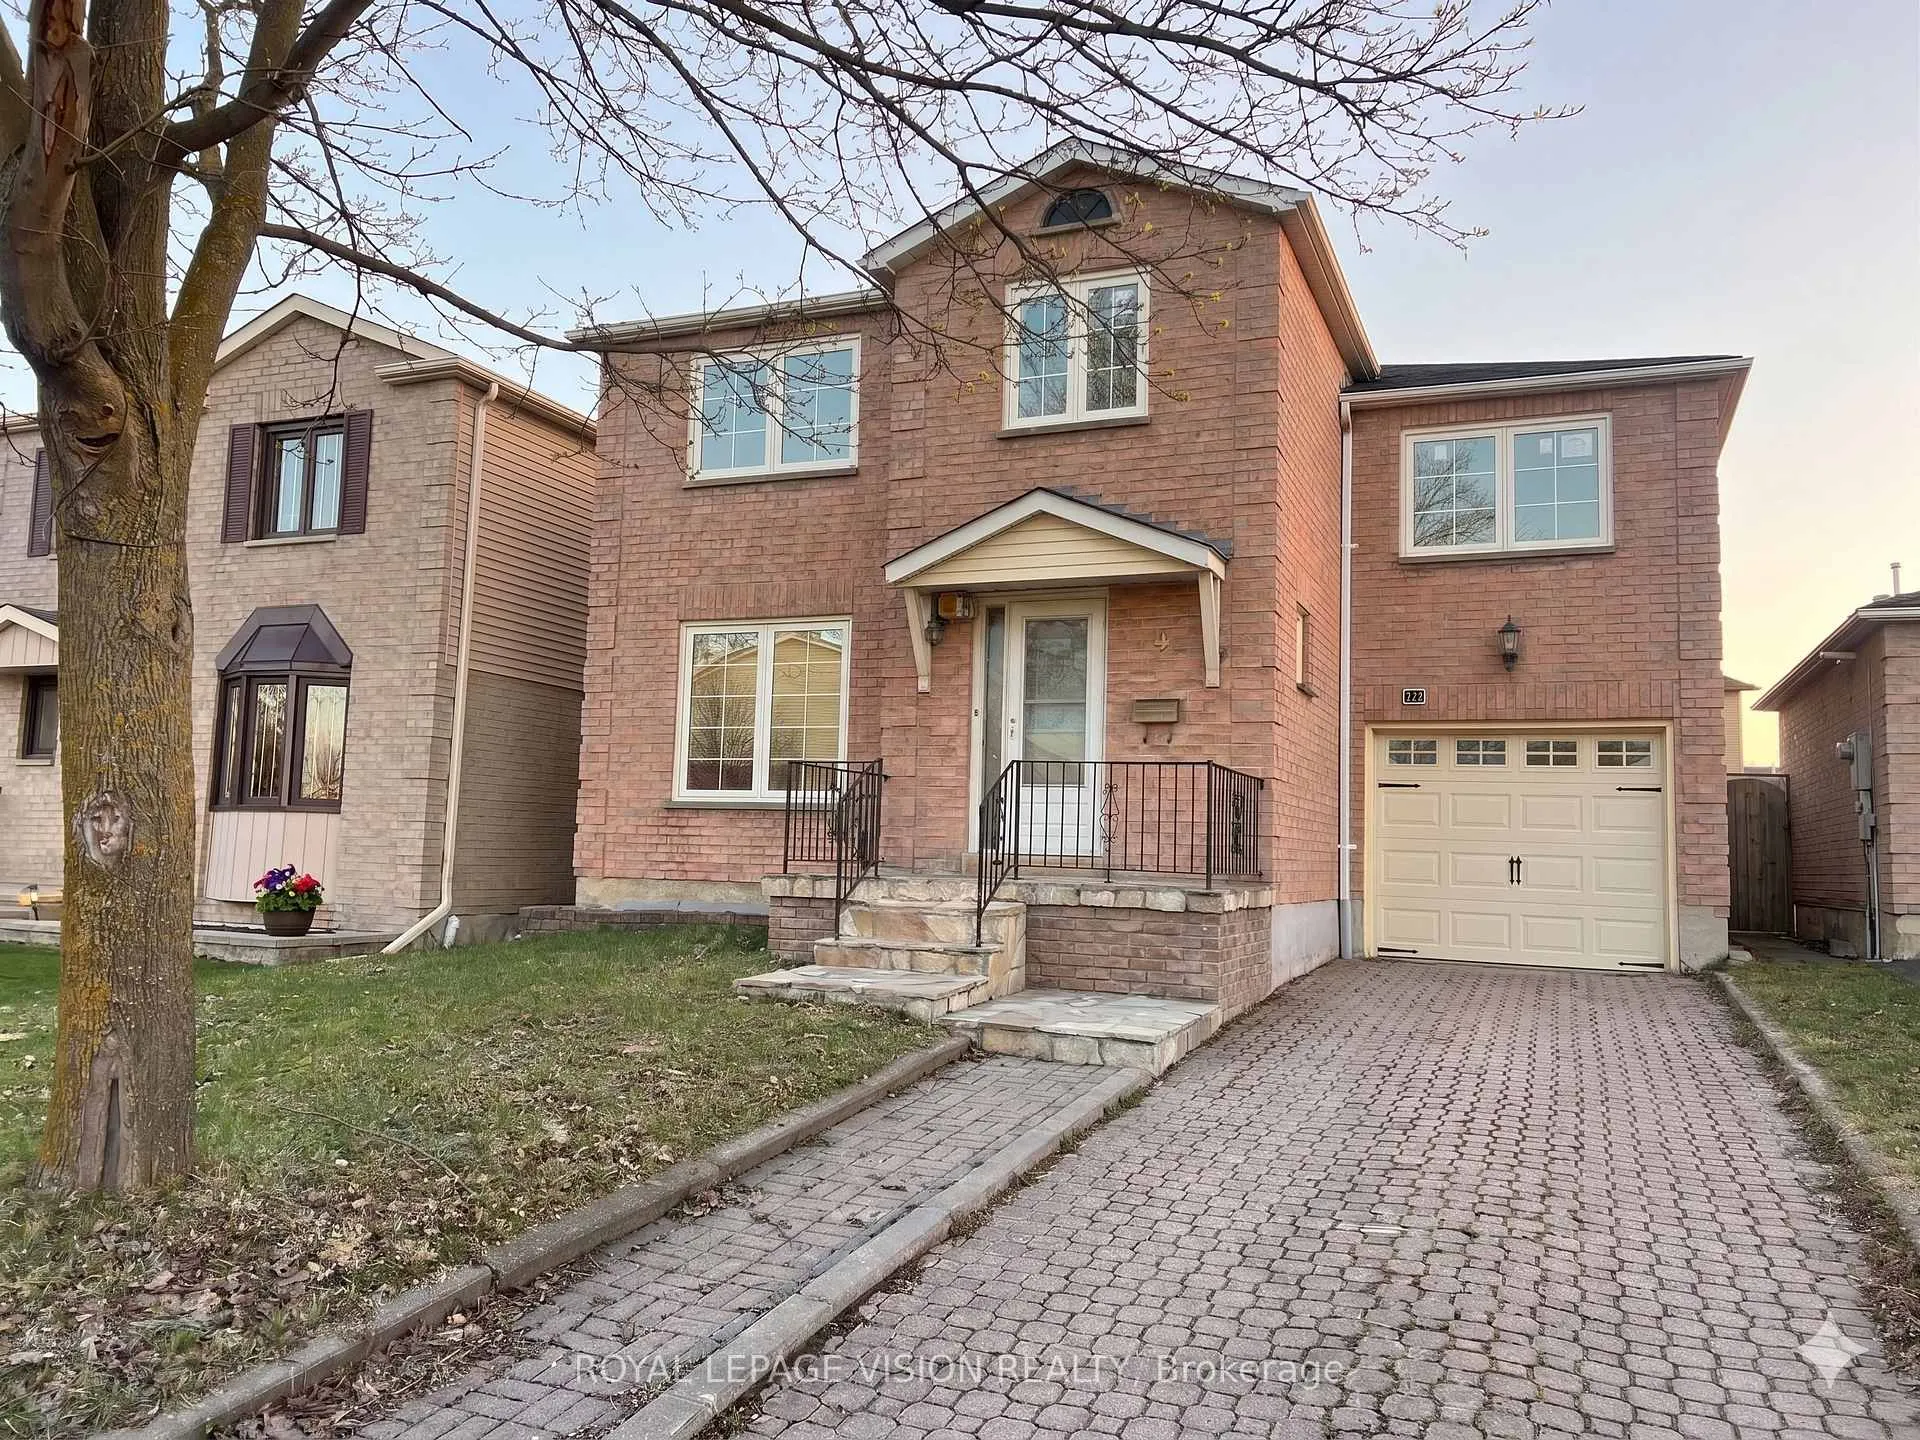
9 Empringham Drive
9 Empringham Drive
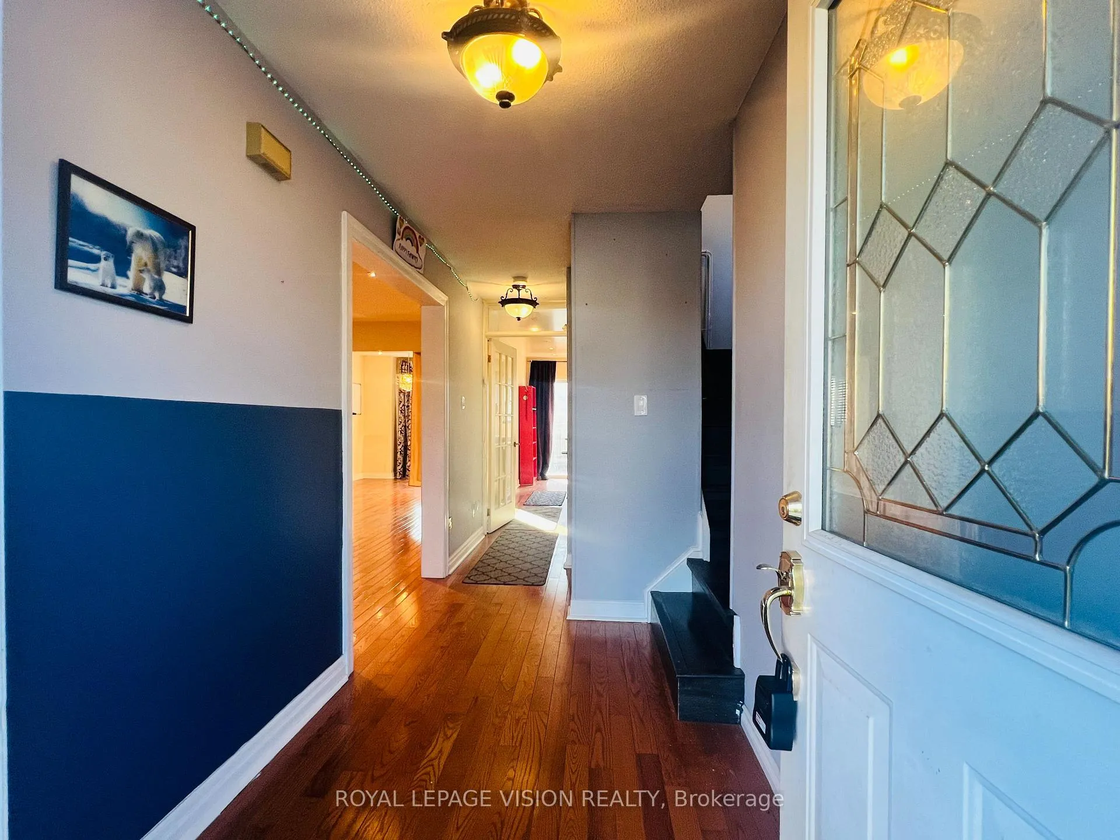
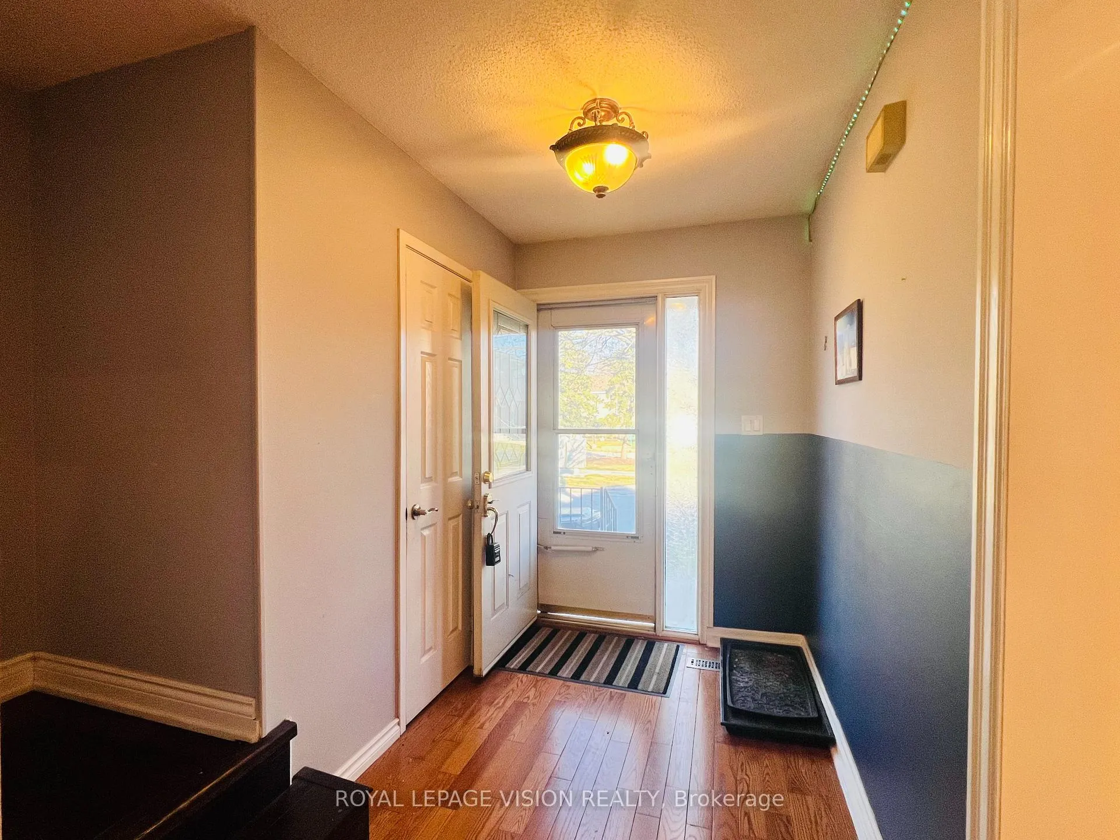
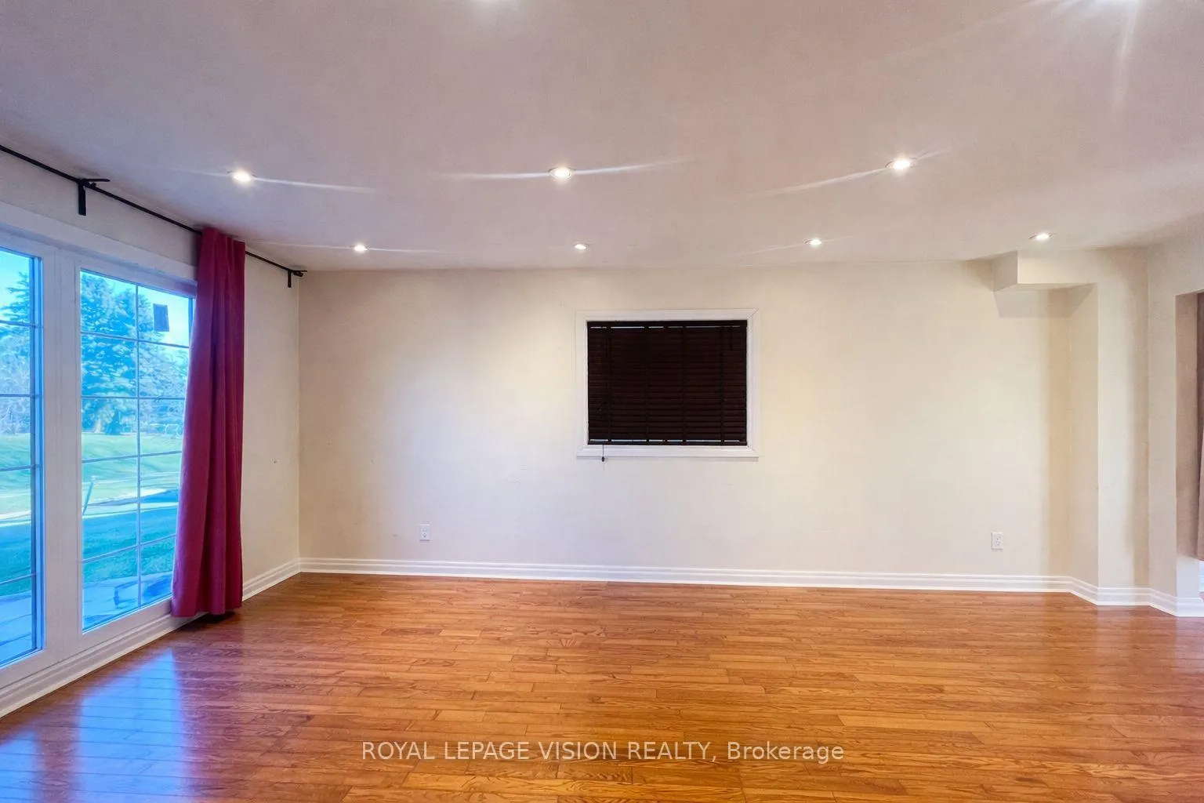
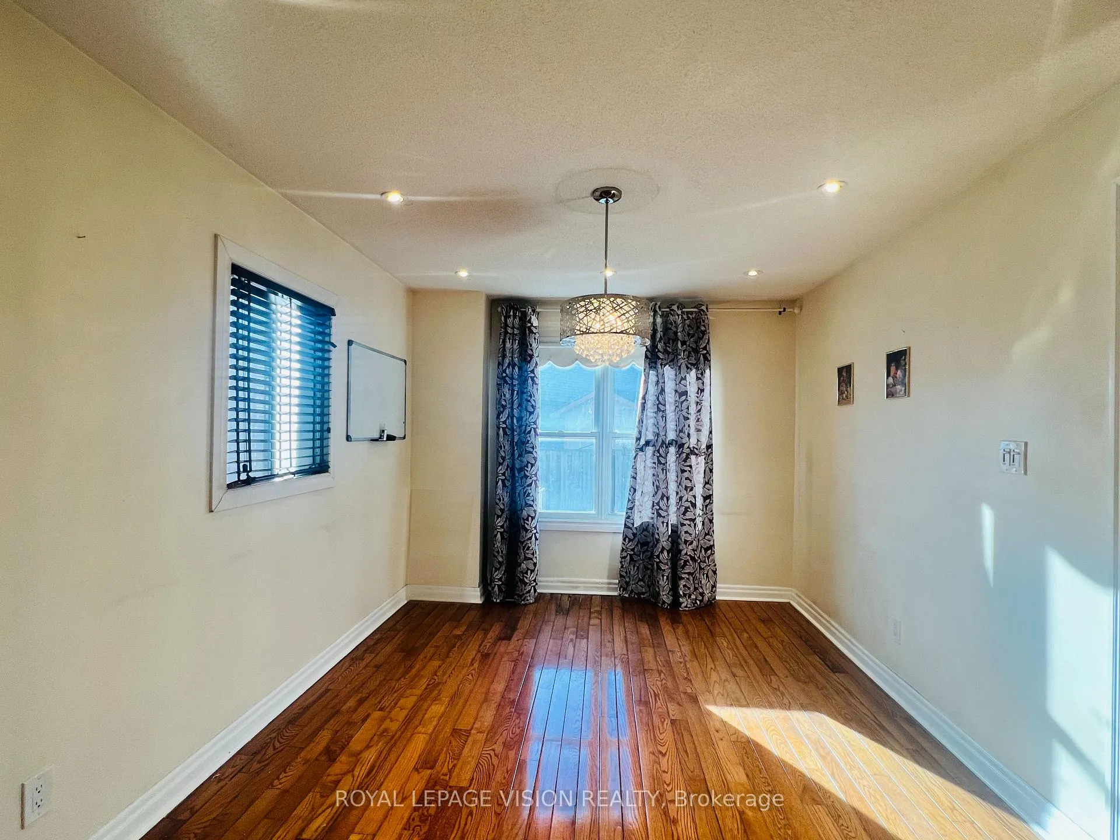 See all 43 photos
Property history
Facts and features
- BasementWalk-up
- Lot size36 × 65 ft
- Lease term12 months
- FurnishedPartially
- Second kitchen
- Hardwood floors
- Central air
The homeDetached, 2-storey, 1,500–2,000 sq ft
- Type: Detached
- Style: 2-storey
- Living space: 1,500–2,000 sq ft
- Basement: Walk-up, finished
InsideHardwood, Broadloom, Tile, In basement, Accessory apartment, carpet free
- Flooring: Hardwood, Broadloom, Tile
- Laundry: In basement
- Features: Accessory apartment, carpet free
- Rooms above ground: 8
- Rooms in the basement: 2
- Bedrooms: 3 + 1 in the basement
- Bathrooms: 4
- Kitchens: 2
- Family room: Yes
Outside and lotBrick, Shingles, Poured concrete
- Exterior: Brick
- Roof: Shingles
- Foundation: Poured concrete
- Size: 36.3 × 65.35 ft
Parking2 Parking, Private
- Spaces: 2 Parking
- Driveway: Private
Heating, water and powerForced air, gas, Central air, Municipal water
- Heating: Forced air, gas
- Cooling: Central air
- Water: Municipal water
- Sewer: Municipal sewer
Rent and termsRent $3,500 a month, Entire property, Partially
- Rent: $3,500 a month
- Space for rent: Entire property
- Furnished: Partially
- Lease: 12 months
- Paid: Monthly
- Rent includes: Parking
- Deposit: Required
- Credit check: Required
- Employment letter: Required
- Rental application: Required
- References: Required
IncludedFridge, stove-2, dishwasher, microwave, washer and dryer. all electrical light fixtures. all window coverings., Garage and 1 locked room in the basement
- Included: Fridge, stove-2, dishwasher, microwave, washer and dryer. all electrical light fixtures. all window coverings.
- Not included: Garage and 1 locked room in the basement
Listing detailsE12997404, Rented, Apr 14, 2026
- MLS® number: E12997404
- Status: Rented
- Listed on: Apr 14, 2026
- Days on market: 17
- Updated: May 1, 2026
- Possession: 2026-04-15 / Immediate
- Occupied by: Vacant
- Listing brokerage: ROYAL LEPAGE VISION REALTY
About this home
9 Empringham Drive, Scarborough (Malvern), ON M1B 3Y2
Welcome to 9 Emringham Dr, a spacious and well-maintained detached house in a desirable neighborhood of Scarborough! This bright and functional home features 3 generously sized bedrooms plus an additional bedroom in the basement, offering ample space for families. The home boasts 4 washrooms in total, including a primary bedroom complete with a private 3-piece ensuite and a walk-in closet. A standout feature is the spacious second-floor family room, perfect for relaxation or a home office setup. Enhanced with pot lights throughout, the home offers a modern and well-lit ambiance. The basement includes convenient in-suite laundry for tenant use along with an additional bedroom; however, please note that the garage and one room in the basement are not included in the lease. Steps to enjoy a beautifully finished, fully stamped concrete backyard, perfect for outdoor entertaining and low-maintenance enjoyment. The property also offers two driveway parking spaces and is ideally located close to transit, schools, parks, and major highways. Immediately available, this home is perfect for those seeking comfort and convenience. Tenants pay for all the utilities. The landlord is looking for an AAA tenant. NOTE: Objects were removed from some of the pictures with AI.
Ask about this home
A HOMEH agent will answer your questions about this home.
Around this home
Daily convenience, out of 100, from the distances below
Schools nearby
School rating, out of 10.
Helpful calculators
Your HOMEH agent

"I would see it this week."