

12 Elaine Lennox Court
12 Elaine Lennox Court
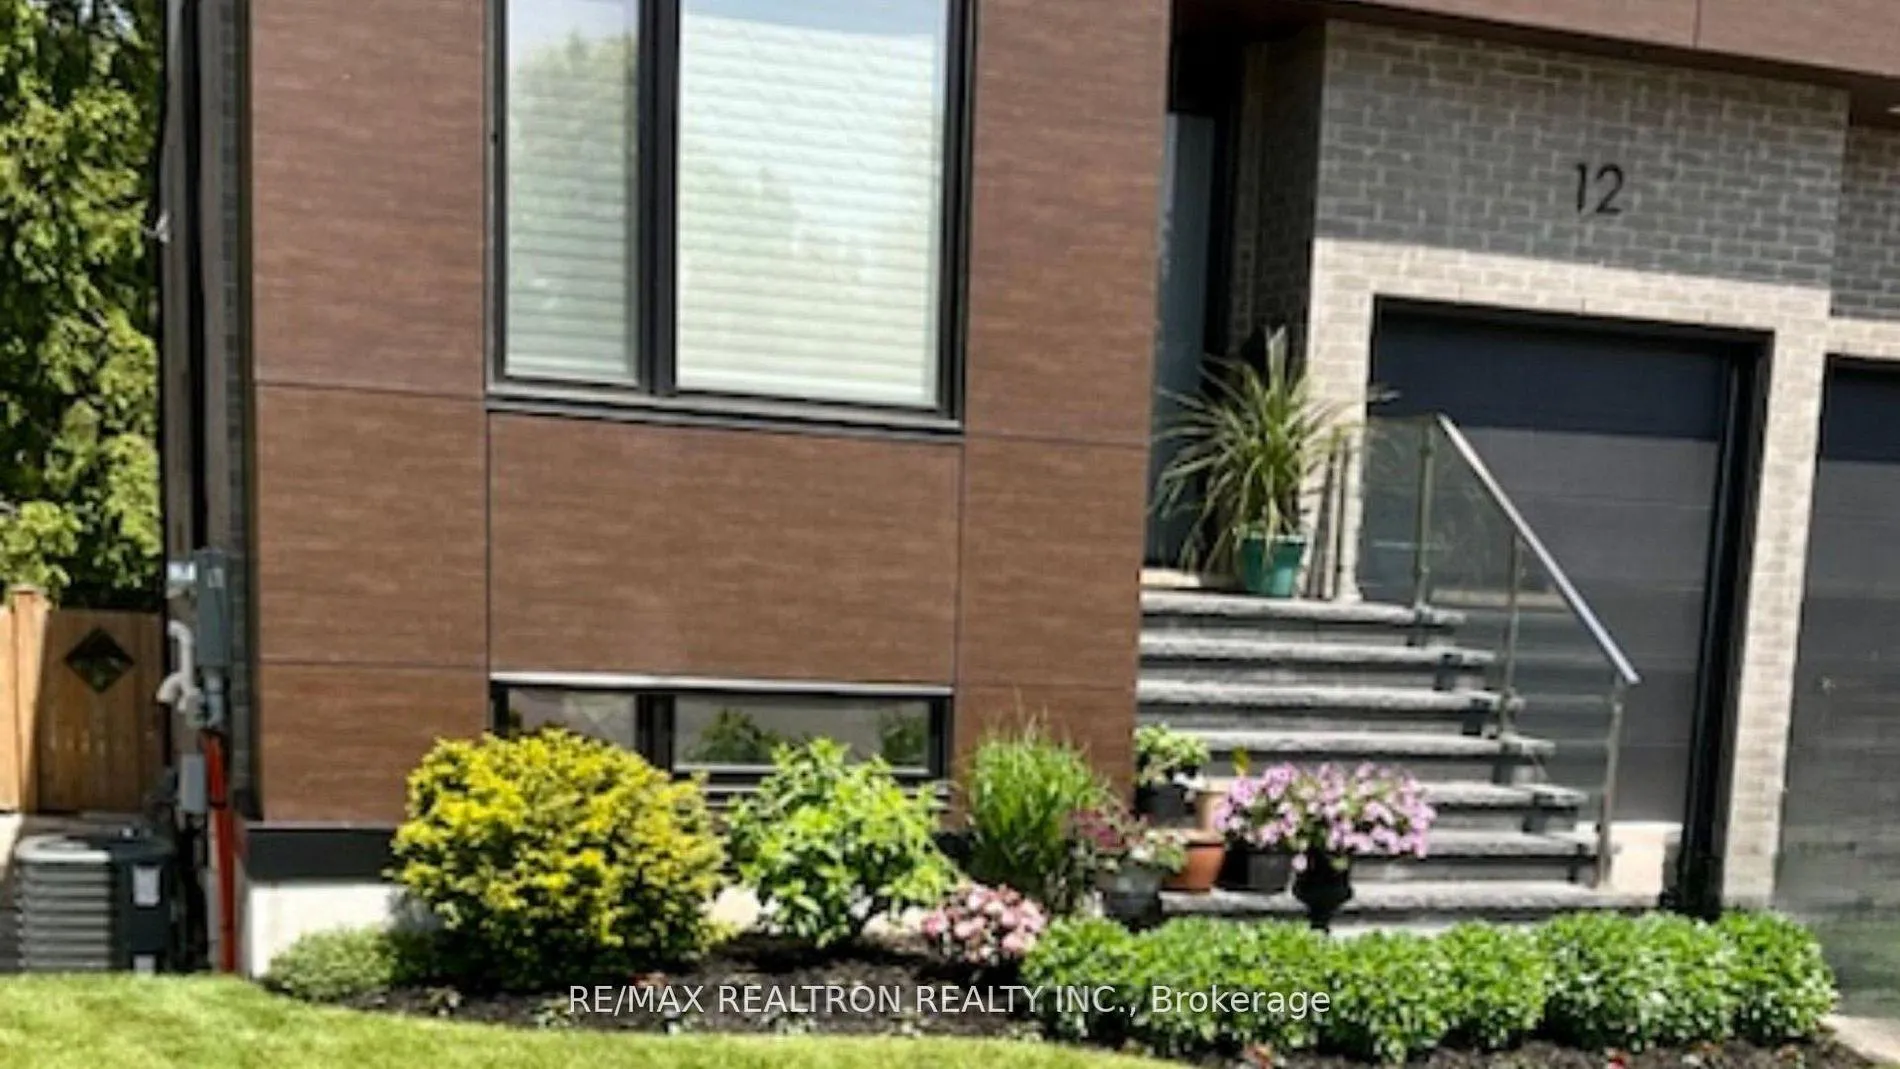 See all 44 photos
Property history
Facts and features
- BasementWalk-out
- Age of home6–15 years
- Water, sewerMunicipal
- Lot shapeIrregular
- Hardwood floors
- Fireplace
- Central air
The homeDetached, 2-storey, Age 6–15 years
- Type: Detached
- Style: 2-storey
- Age: 6–15 years
- Living space: 3,000–3,500 sq ft
- Basement: Finished with walk-out
- View: Forest, clear, panoramic, park/greenbelt
- Waterfront: None
InsideFireplace Yes, natural gas, Hardwood, Carpet free, Upper level
- Fireplace: Yes, natural gas
- Flooring: Hardwood, Carpet free
- Laundry: Upper level
- Features: Auto garage door remote, built-in oven, carpet free, central vacuum, countertop range, in-law capability, storage
- Rooms above ground: 9
- Rooms in the basement: 2
- Bedrooms: 4
- Bathrooms: 6
- Kitchens: 1
Outside and lotBrick, stucco (plaster), Flat, Concrete
- Exterior: Brick, stucco (plaster)
- Roof: Flat
- Foundation: Concrete
- Features: Backs on green belt, landscaped, deck, patio, paved yard, year round living
- Other structures: Fence - full
- Size: 57.94 × 123.65 ft
- Shape: Irregular
Parking2 Garage, Built-in, Private double
- Spaces: 2 Garage
- Garage: Built-in
- Driveway: Private double
Heating, water and powerForced air, gas, Central air, Municipal water
- Heating: Forced air, gas
- Cooling: Central air
- Water: Municipal water
- Sewer: Municipal sewer
Costs and taxesTaxes $9,463 a year, HST included in the price
- Taxes, 2025: $9,463 a year
- HST: HST included in the price
Included in the saleAll existing custom dual-layer sheer shades and window treatments, panelled fridge and dishwasher, cooktop wall oven, microwave, washer and dryer, central vacuum and equipment, garage door opener, all existing light fixtures and ceiling fans.
- Included: All existing custom dual-layer sheer shades and window treatments, panelled fridge and dishwasher, cooktop wall oven, microwave, washer and dryer, central vacuum and equipment, garage door opener, all existing light fixtures and ceiling fans.
Listing detailsE12996854, Sold, Apr 14, 2026
- MLS® number: E12996854
- Status: Sold
- Listed on: Apr 14, 2026
- Days on market: 20
- Updated: May 4, 2026
- Possession: 2026-06-15 / Flexible
- Occupied by: Owner
- Listing brokerage: RE/MAX REALTRON REALTY INC.
About this home
12 Elaine Lennox Court, Scarborough (Rouge), ON M1B 0C1
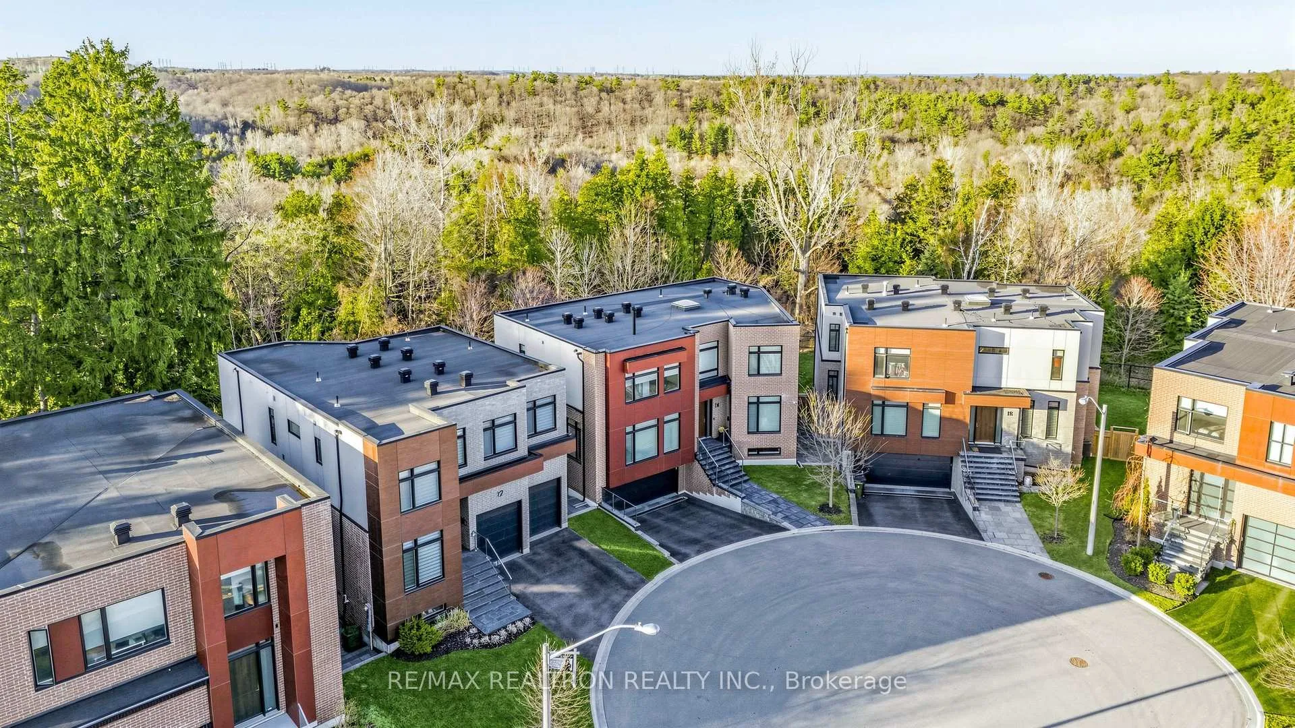
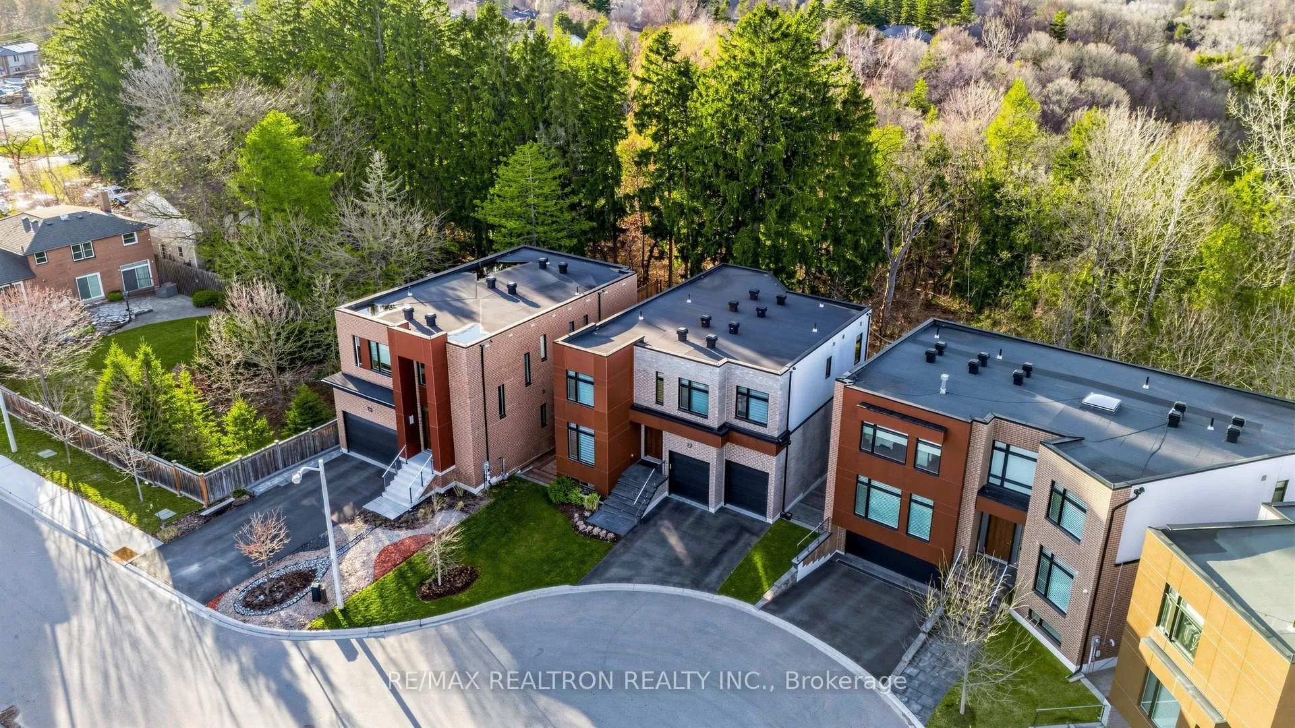
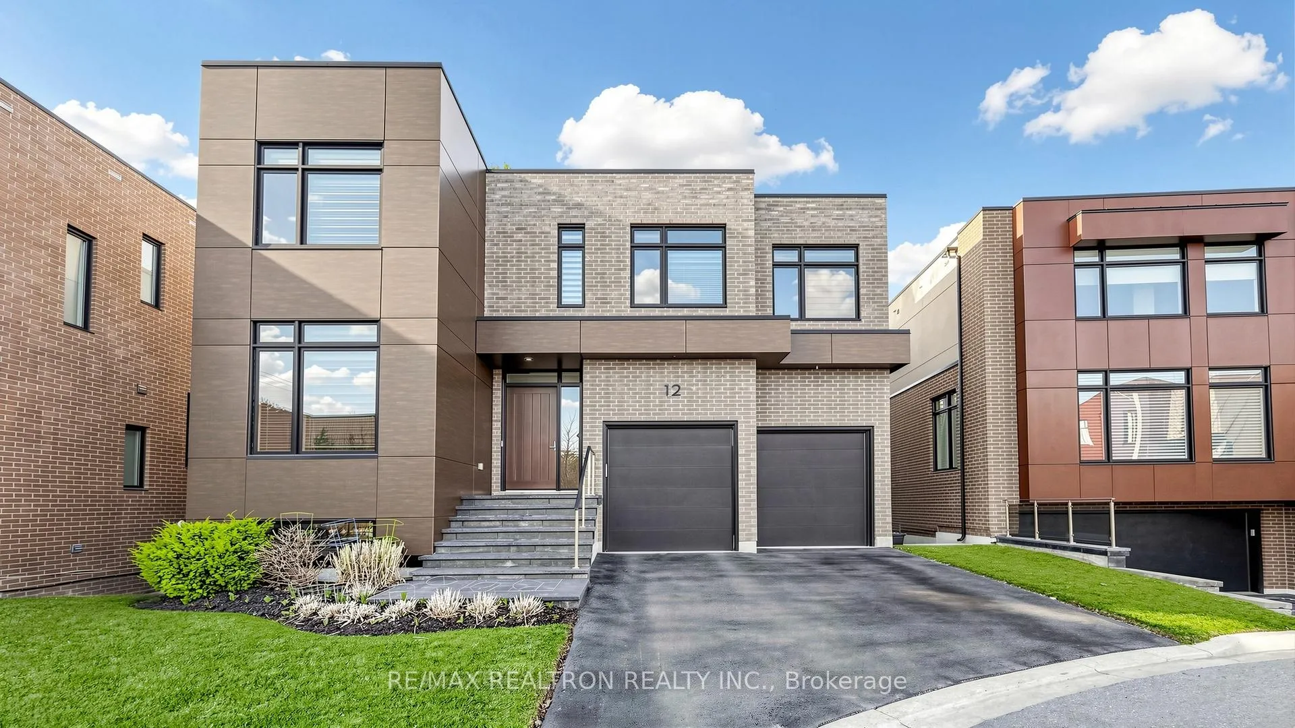
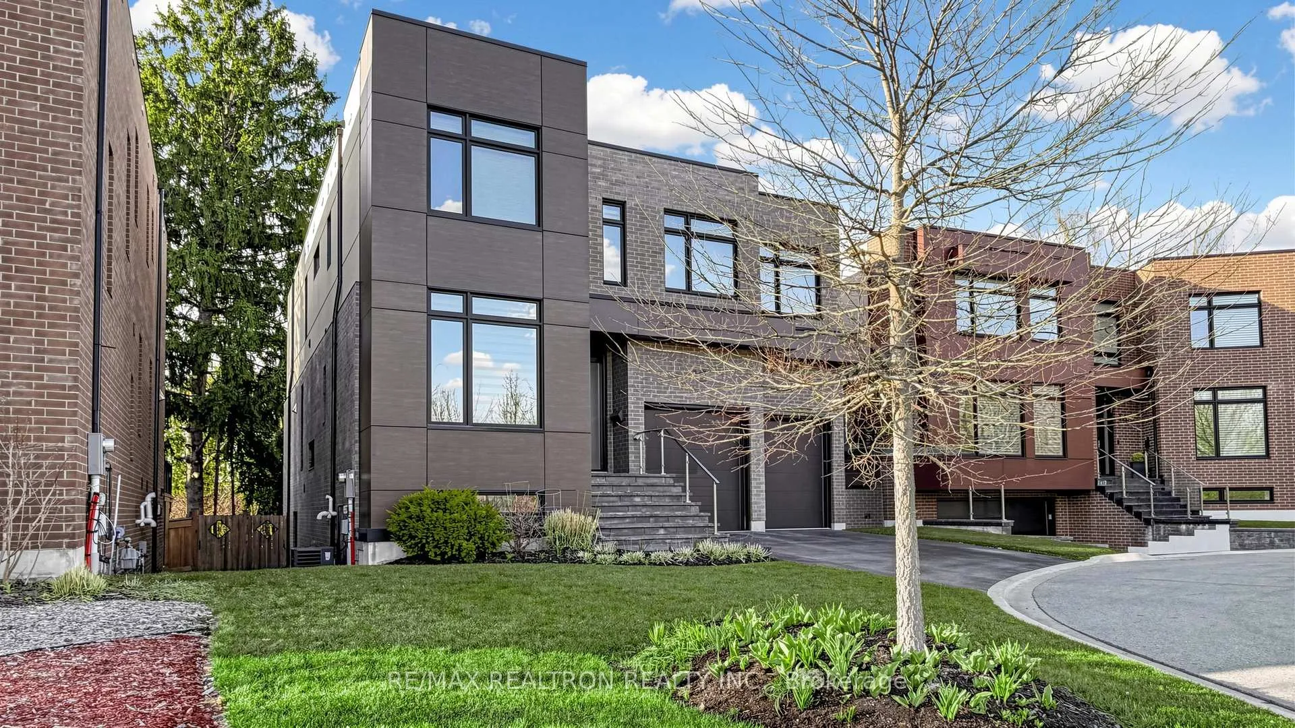
Custom built in 2018 and backing onto protected forest, this home offers a rare blend of privacy, design and setting. Tucked into an exclusive cul de sac of just five custom homes, it provides a level of natural beauty and seclusion that is increasingly difficult to find. Expansive windows frame uninterrupted treetop views and fill the home with natural light. With 10 foot ceilings on the main level and 9 foot ceilings on the upper and lower floors, the space feels bright and thoughtfully designed.The kitchen features premium appliances, extended custom cabinetry and a seamless flow into the living and dining areas, anchored by a gas fireplace and surrounded by forest views. Upstairs, every bedroom is a true suite, each with its own private ensuite and custom closet, a rare and highly functional layout. The primary retreat is designed for comfort and privacy, featuring a spa inspired ensuite with a freestanding tub, a separate shower room and a private water closet. A spacious second floor laundry room with built in storage adds everyday convenience. The finished walk out basement with large above the grade windows offers a large recreation area, study and full bathroom, ideal for extended family or a work from home setup. A custom deck overlooking the forest, along with a professionally finished stone patio and paved side yard, create multiple private outdoor spaces with no rear neighbours. Additional features include central vacuum, subtle built-in stair lighting, a functional mudroom and modern exterior finishes.
Ask about this home
A HOMEH agent will answer your questions about this home.
Around this home
Daily convenience, out of 100, from the distances below
Schools nearby
School rating, out of 10.
Helpful calculators
Your HOMEH agent

"I would see it this week."