

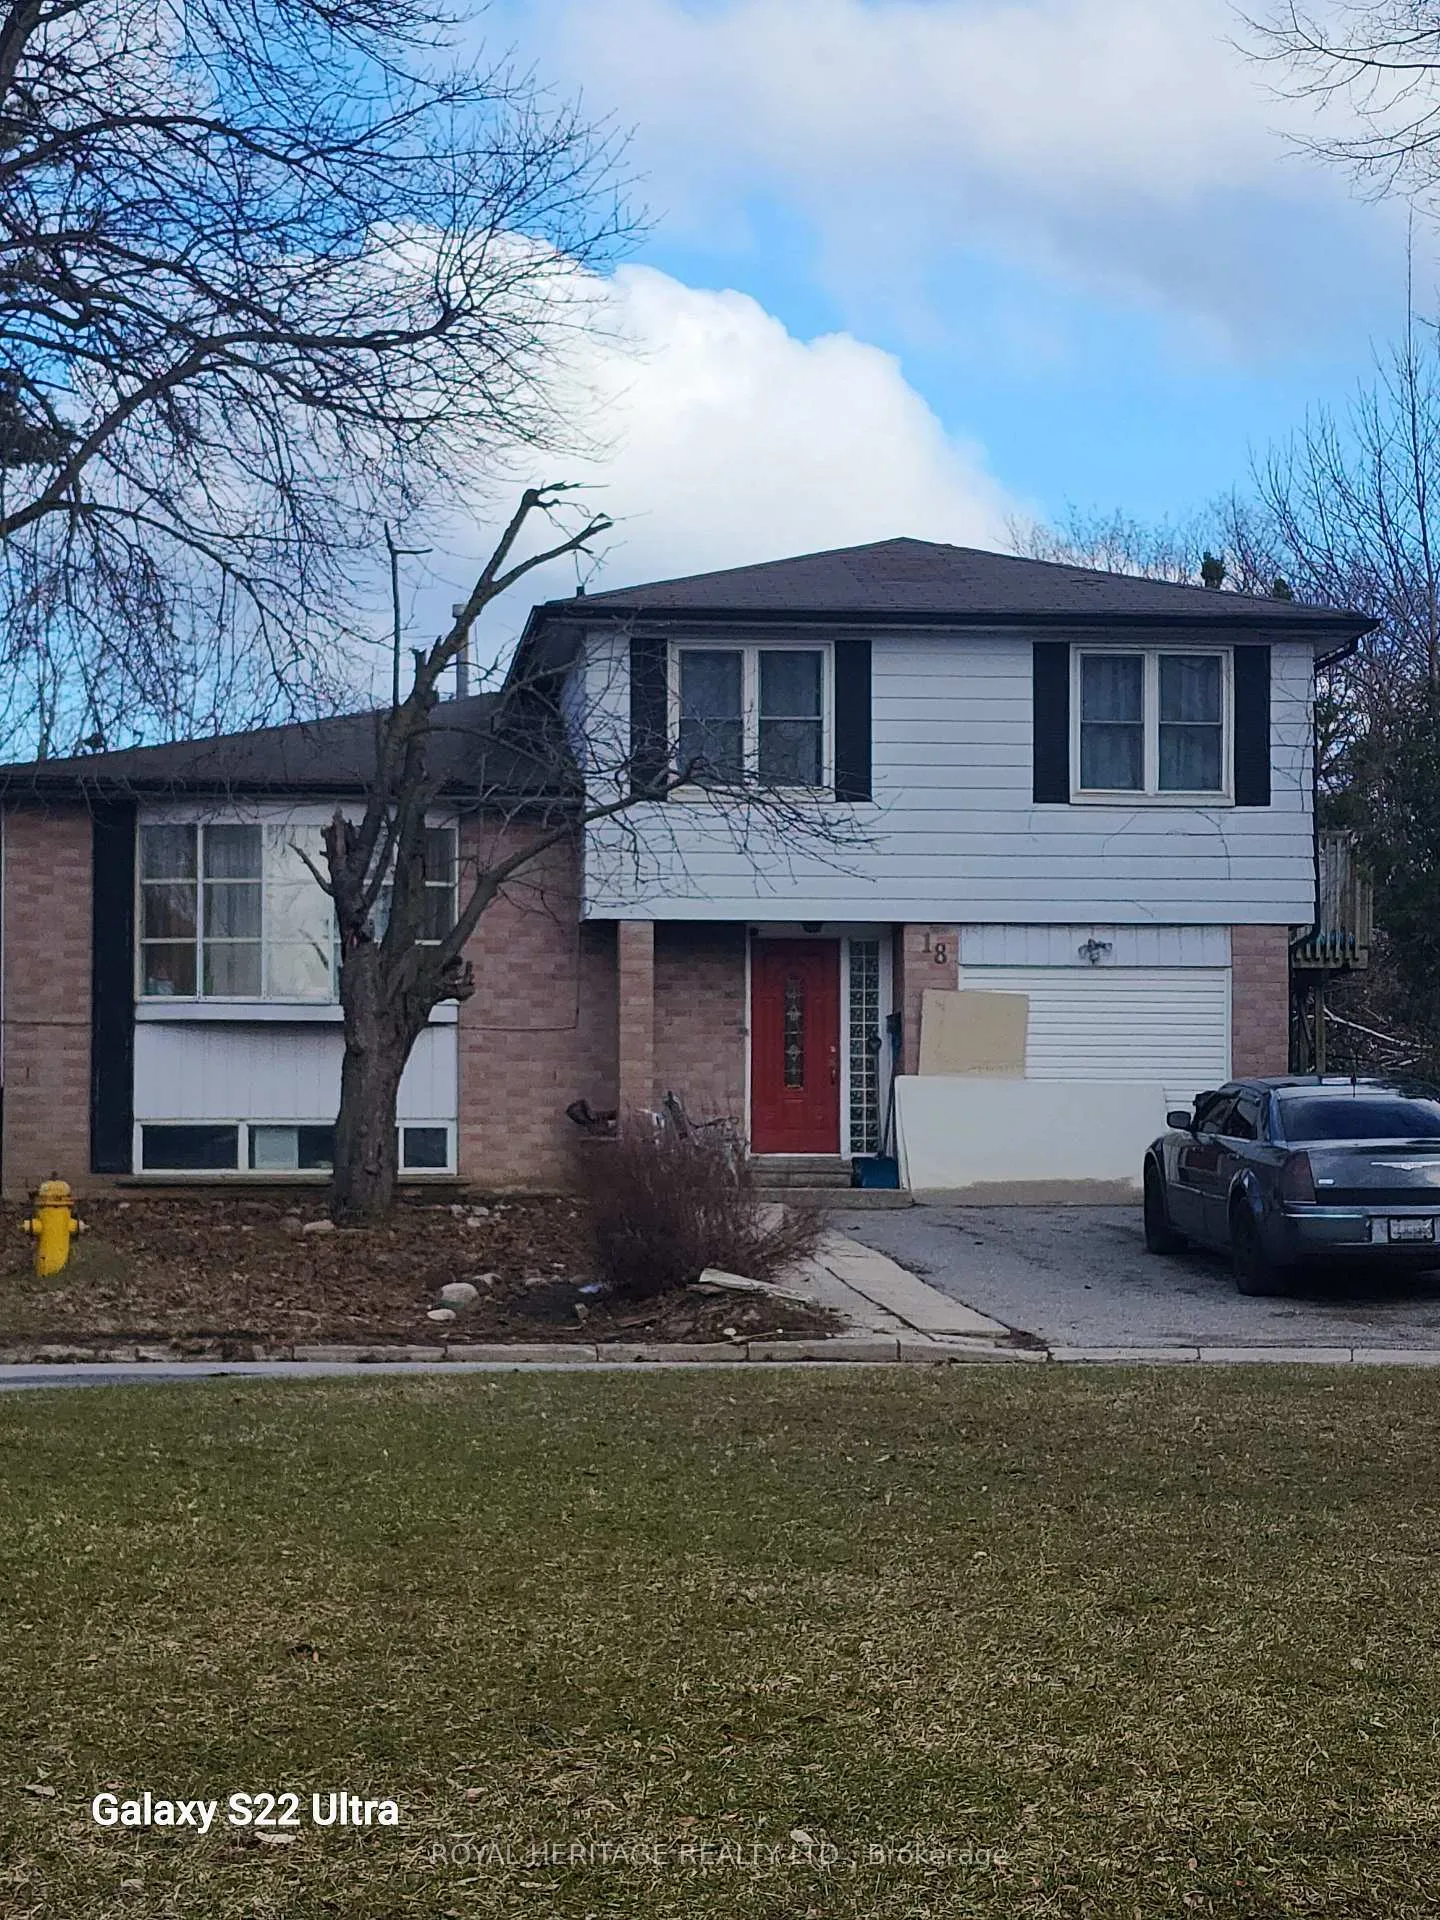
18 Hatchet Place
Detached Sold
1/218 Hatchet Place
Detached Sold
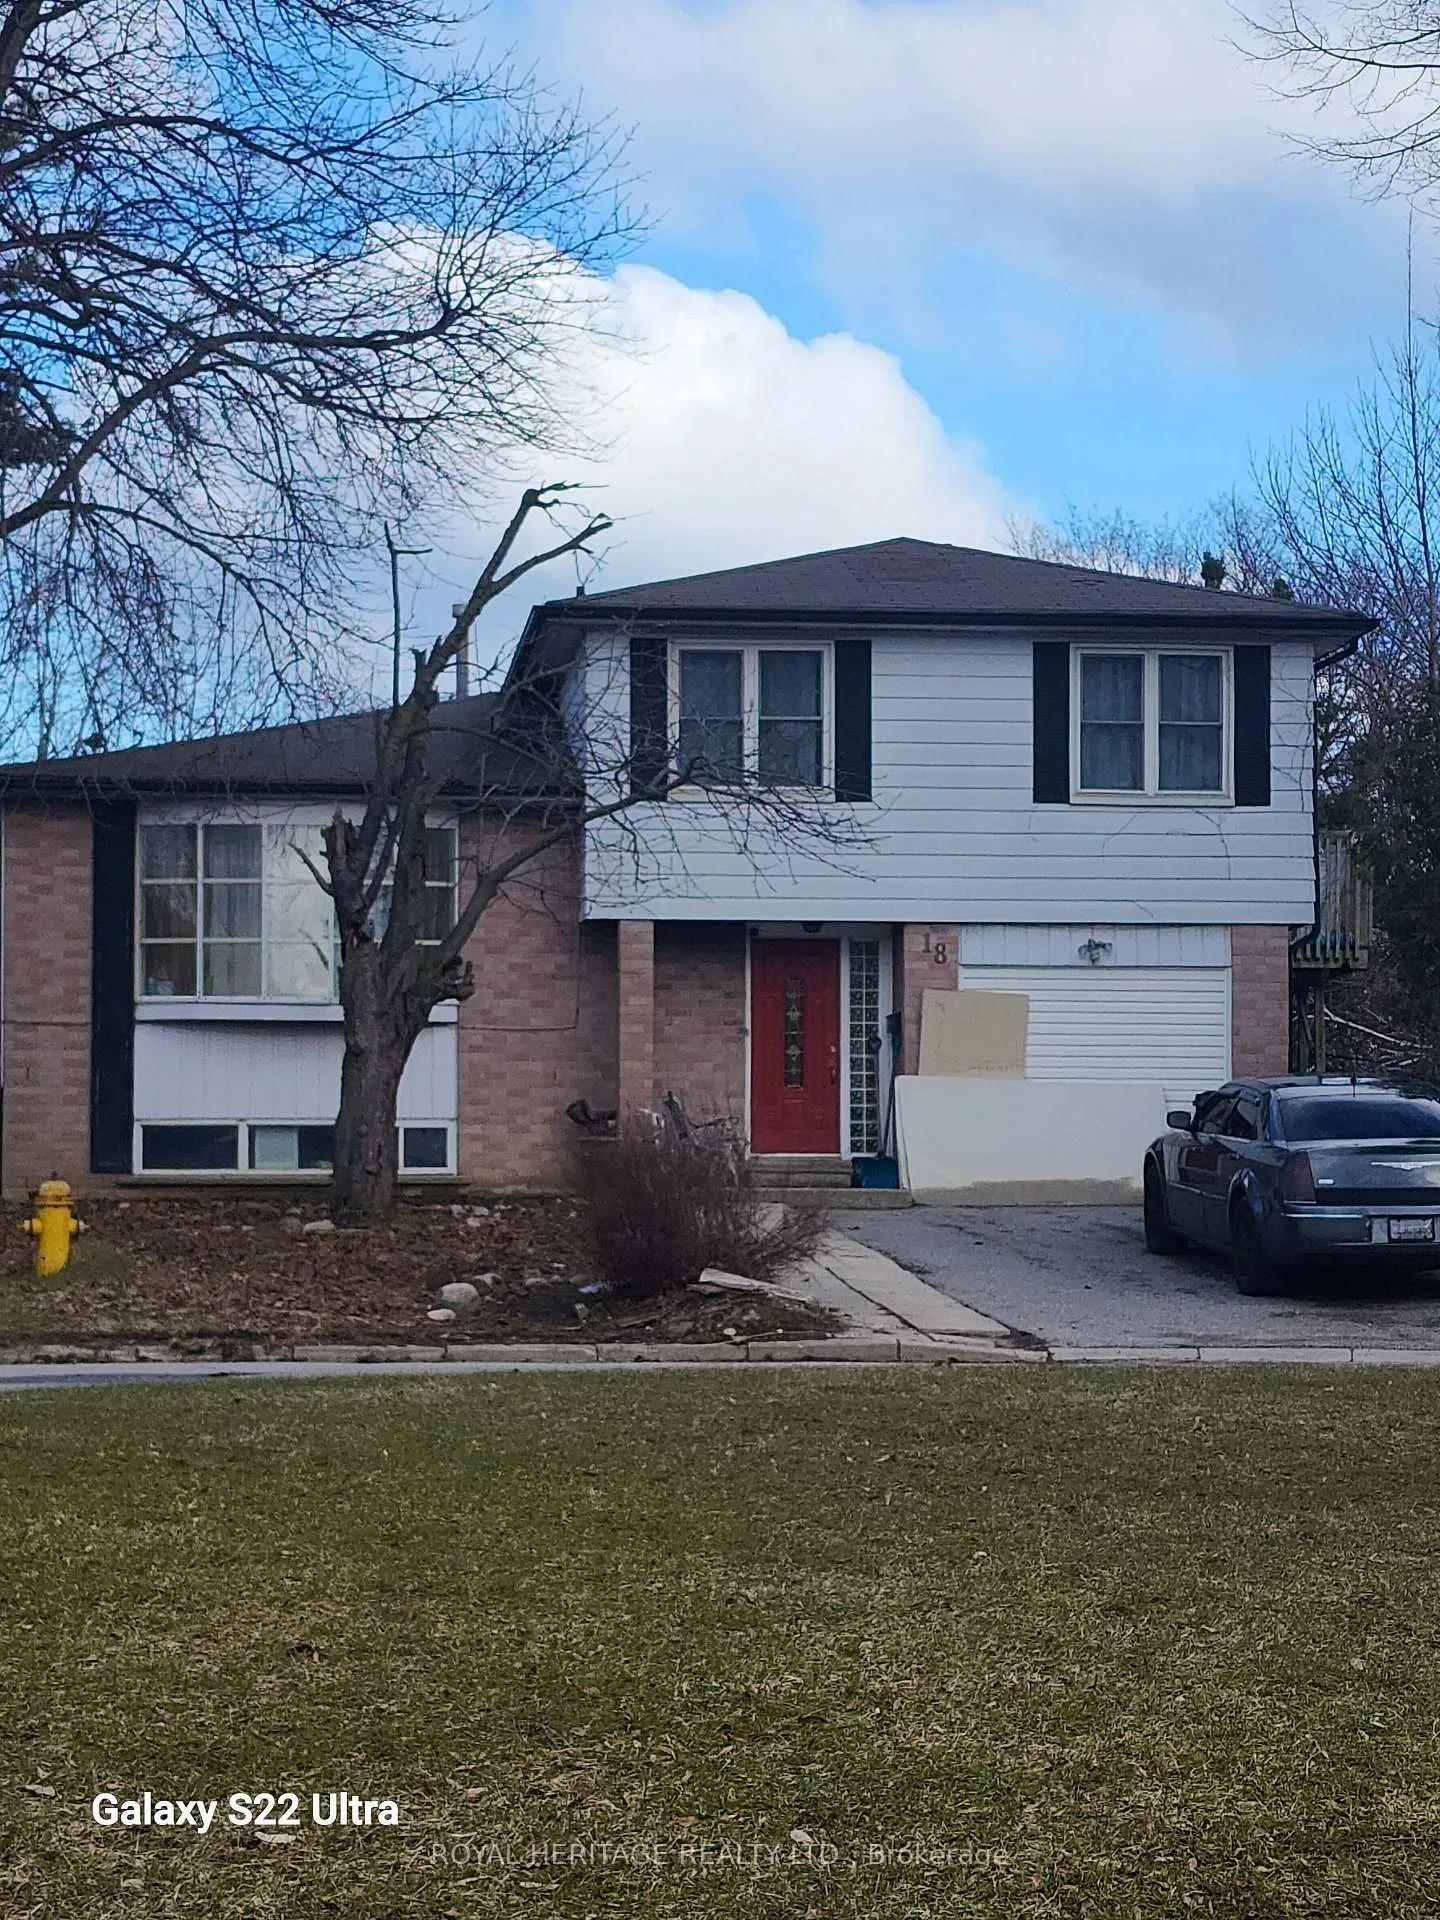 See all 2 photos
3+1 Bedrooms
3 Bathrooms
1 Garage
1.5K–2K sq.ft
40×138.6 ft
$3,793/yr
Property history
Facts and features
- BasementUnfinished
- Water, sewerMunicipal
- HeatingForced air
- CoolingCentral air
What stands out
- Second kitchen
- Central air
The homeDetached, Sidesplit, 1,500–2,000 sq ft
- Type: Detached
- Style: Sidesplit
- Living space: 1,500–2,000 sq ft
- Basement: Full, unfinished
InsideCeramic, Parquet, Lower level, Water heater
- Flooring: Ceramic, Parquet
- Laundry: Lower level
- Features: Water heater
- Rooms above ground: 7
- Rooms in the basement: 1
- Bedrooms: 3 + 1 in the basement
- Bathrooms: 3
- Kitchens: 2
- Family room: Yes
Outside and lotAluminum siding, Asphalt shingle, Concrete
Outside
- Exterior: Aluminum siding
- Roof: Asphalt shingle
- Foundation: Concrete
- Size: 40 × 138.6 ft
Parking1 Garage, Attached, Front yard parking
- Spaces: 1 Garage
- Garage: Attached
- Driveway: Front yard parking
Heating, water and powerForced air, gas, Central air, Municipal water
- Heating: Forced air, gas
- Cooling: Central air
- Water: Municipal water
- Sewer: Municipal sewer
Costs and taxesTaxes $3,793 a year, HST included in the price
- Taxes, 2025: $3,793 a year
- HST: HST included in the price
Listing detailsE12988464, Sold, Apr 12, 2026
- MLS® number: E12988464
- Status: Sold
- Listed on: Apr 12, 2026
- Days on market: 11
- Updated: Apr 23, 2026
- Possession: 2026-04-30 / Flexible
- Occupied by: Owner+tenant
- Listing brokerage: ROYAL HERITAGE REALTY LTD.
About this home
18 Hatchet Place, Scarborough (Malvern), ON M1B 1C7
Water Heater
Location location location- Great opportunity- Great potential - A very rare offer - Extremely large side-split/make this your next move tucked in a very quiet cul de sac 3 bedroom - 3 washrooms - very large living + dining area - Open concept an entertainment dream! Don't hesitate, wont last long.
Read more
Ask about this home
A HOMEH agent will answer your questions about this home.
Ask a question
Thinking of selling your home?See what your home is worth today.
Around this home
Neilson & Sheppard Ave
Errands
Parks
Schools
Daily convenience, out of 100, from the distances below
ParkBerner Trail Park · 6 within 1 km5 min walk289 m
GroceryFreshland Supermarket11 min walk655 m
SchoolBerner Trail Junior Public School3 min walk190 m
PharmacyThe Medicine Shoppe9 min walk545 m
Cafés & foodHakka Pavilion · 15 within 1 km10 min walk610 m
Gym & rec centrePlanet Fitness11 min walk652 m
LibraryToronto Public Library - Malvern13 min walk781 m
WalkDriveStraight-line distance, open map data
Grocery0.7 km
Park0.3 km
Coffee0.6 km
Dining0.6 km
Gym0.7 km
Schools nearby
School rating, out of 10.
Berner Trail Junior Public Schoolelementary · Public · 0.2 km
4.2/10Low
Grey Owl Junior Public Schoolelementary · Public · 0.5 km
2.8/10Low
Dr Marion Hilliard Senior Public Schoolelementary · Public · 0.5 km
—
Contact agent
Helpful calculators
Mortgage
Affordability
Closing costs
Land transfer tax
Property tax
Down payment
CMHC insurance
Stress test
Cashback Rebate
Your HOMEH agent

KimHOMEH agent · Scarborough
"I would see it this week."
Ask Kim