

7 Lenthall Avenue
7 Lenthall Avenue
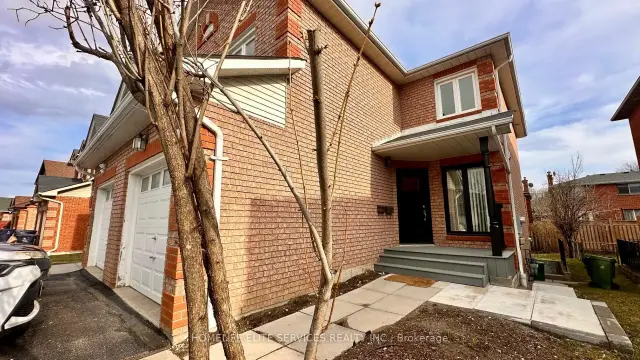 See all 24 photos
Property history
Facts and features
- BasementFinished
- Age of home16–30 years
- Water, sewerMunicipal
- HeatingForced air
- Second kitchen
- Separate entrance
- Central air
The homeSemi-Detached, 2-storey, Age 16–30 years
- Type: Semi-Detached
- Style: 2-storey
- Age: 16–30 years
- Living space: 1,500–2,000 sq ft
- Basement: Separate entrance, finished
InsideLower level, In-law suite, carpet free, in-law capability, Rooms above ground 7
- Laundry: Lower level
- Features: In-law suite, carpet free, in-law capability
- Rooms above ground: 7
- Rooms in the basement: 3
- Bedrooms: 3 + 1 in the basement
- Bathrooms: 4
- Kitchens: 2
- Family room: Yes
Outside and lotBrick, Asphalt shingle, Block, concrete block
- Exterior: Brick
- Roof: Asphalt shingle
- Foundation: Block, concrete block
- Features: Porch
- Size: 25.32 × 110.83 ft
Parking1 Garage, Attached, Private
- Spaces: 1 Garage
- Garage: Attached
- Driveway: Private
Heating, water and powerForced air, gas, Central air, Municipal water
- Heating: Forced air, gas
- Cooling: Central air
- Water: Municipal water
- Sewer: Municipal sewer
- Natural gas: Yes
- Hydro: Yes
- Cable: Available
- Telephone: Available
Costs and taxesTaxes $4,110 a year, HST included in the price, Hot water heater (monthly $42.00 + hst)
- Taxes, 2025: $4,110 a year
- HST: HST included in the price
- Rental items: Hot water heater (monthly $42.00 + hst)
- Under contract: Hot water tank-gas
Included in the sale**extras** main level: brand new stainless steel fridge, stove, dishwasher and microwave/hood combination. basement level: washer-as is, basement dryer-as is, basement fridge-as is, and basement stove-as is. furnace & related equipment. all electrical light fixtures. new air conditioner installed 2025., Stagers furniture and contents, blinds, and window coverings.
- Included: **extras** main level: brand new stainless steel fridge, stove, dishwasher and microwave/hood combination. basement level: washer-as is, basement dryer-as is, basement fridge-as is, and basement stove-as is. furnace & related equipment. all electrical light fixtures. new air conditioner installed 2025.
- Not included: Stagers furniture and contents, blinds, and window coverings.
NearbyPlace of worship, hospital, library, rec./commun.centre, public transit, school
- Close to: Place of worship, hospital, library, rec./commun.centre, public transit, school
Listing detailsE12986238, Sold, Apr 11, 2026
- MLS® number: E12986238
- Status: Sold
- Listed on: Apr 11, 2026
- Days on market: 153
- Updated: Sep 11, 2026
- Possession: Flexible
- Occupied by: Vacant
- Listing brokerage: HOMELIFE ELITE SERVICES REALTY INC.
About this home
7 Lenthall Avenue, Scarborough (Malvern), ON M1B 2C7
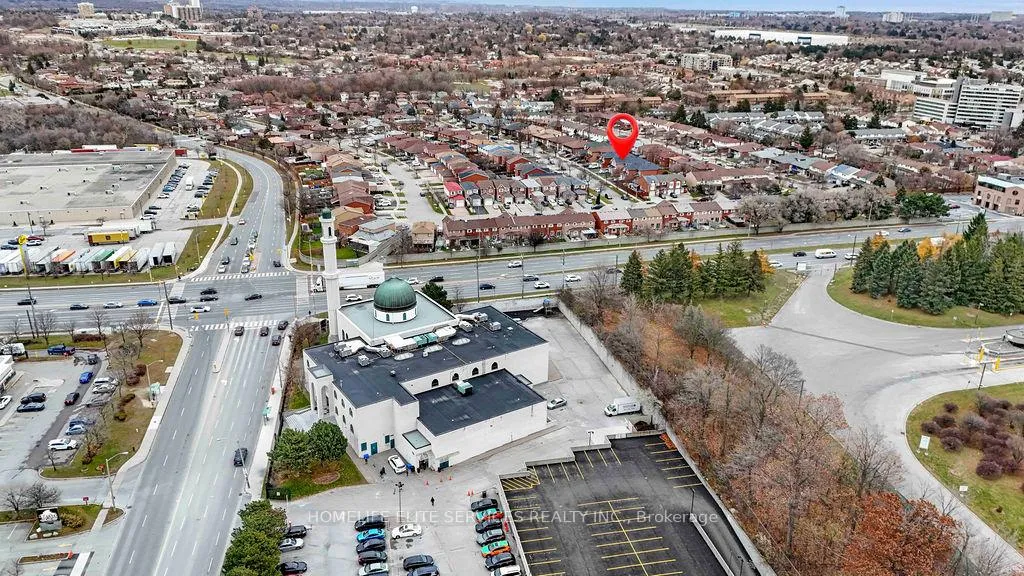
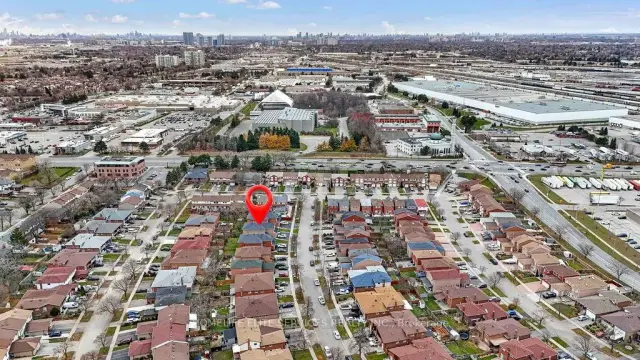
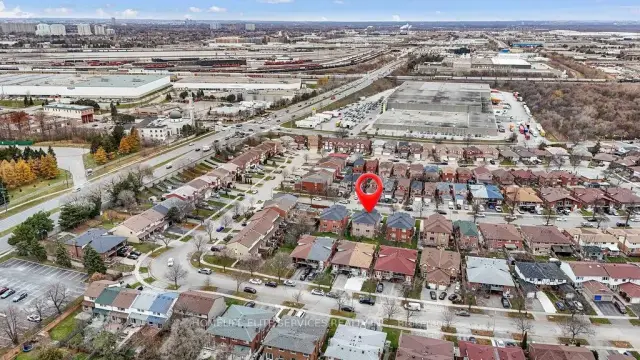
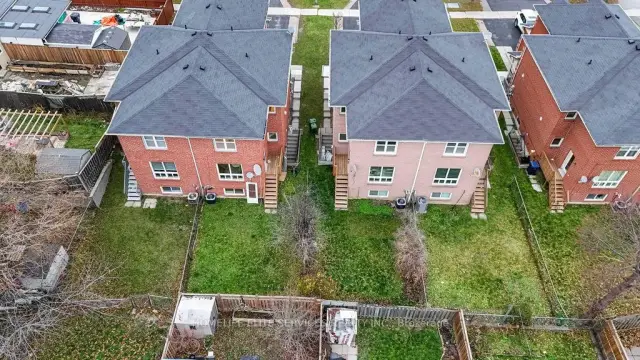
Come take a look at this beautifully upgraded, renovated 4 bedroom, 3.5 bath, 2 kitchen spacious home which boasts a unique floor layout of a separate Living rm & Family rm. This home is nestled in the heart of Scarborough's most sought-after Robbinstone/Nugget Mosque area!! Brand new modern, white kitchen with quartz countertops and gold hardware, and BRAND NEW STAINLESS STEEL APPLIANCES: Stainless Steel French Door Fridge, Stainless Steel smooth-top stove, over-the-stove built-in microwave with combination exhaust hood and stainless steel dishwasher. Upgraded, modern vanities and mirrors in all the washrooms. New Laminate flooring in all three levels, taller baseboards, as well as professional painting done throughout the house. Three parking spaces available: one in the garage and two in the driveway. Utilize the self-contained basement in-law suite, and have family live separately, yet help you to pay down your mortgage. ****** Rare, once in a lifetime opportunity to have your entire family move next door and live as neighbours in these two, identical houses that are side-by-side: 5 Lenthall & 7 Lenthall. ******* Amazing central location; Close to the famous Chinese Cultural Centre of Greater Toronto; St. Barnabas Roman Catholic Church; Several Protestant Christian Churches, Largest Mosque in GTA: the Islamic Foundation of Toronto, top GTA Islamic School: Gibraltar Academy (JK-Grade 12), Shopping, banks, and Centennial College, University of Toronto Scarborough, as well as minutes to HWY 401, and the new metrolinx subway extension on McCowan, Toronto Zoo and Scarborough Town Centre.
Ask about this home
A HOMEH agent will answer your questions about this home.
Around this home
Daily convenience, out of 100, from the distances below
Schools nearby
School rating, out of 10.
Helpful calculators
Your HOMEH agent

"Priced 10% under the Hestimate. I would see it this week."