

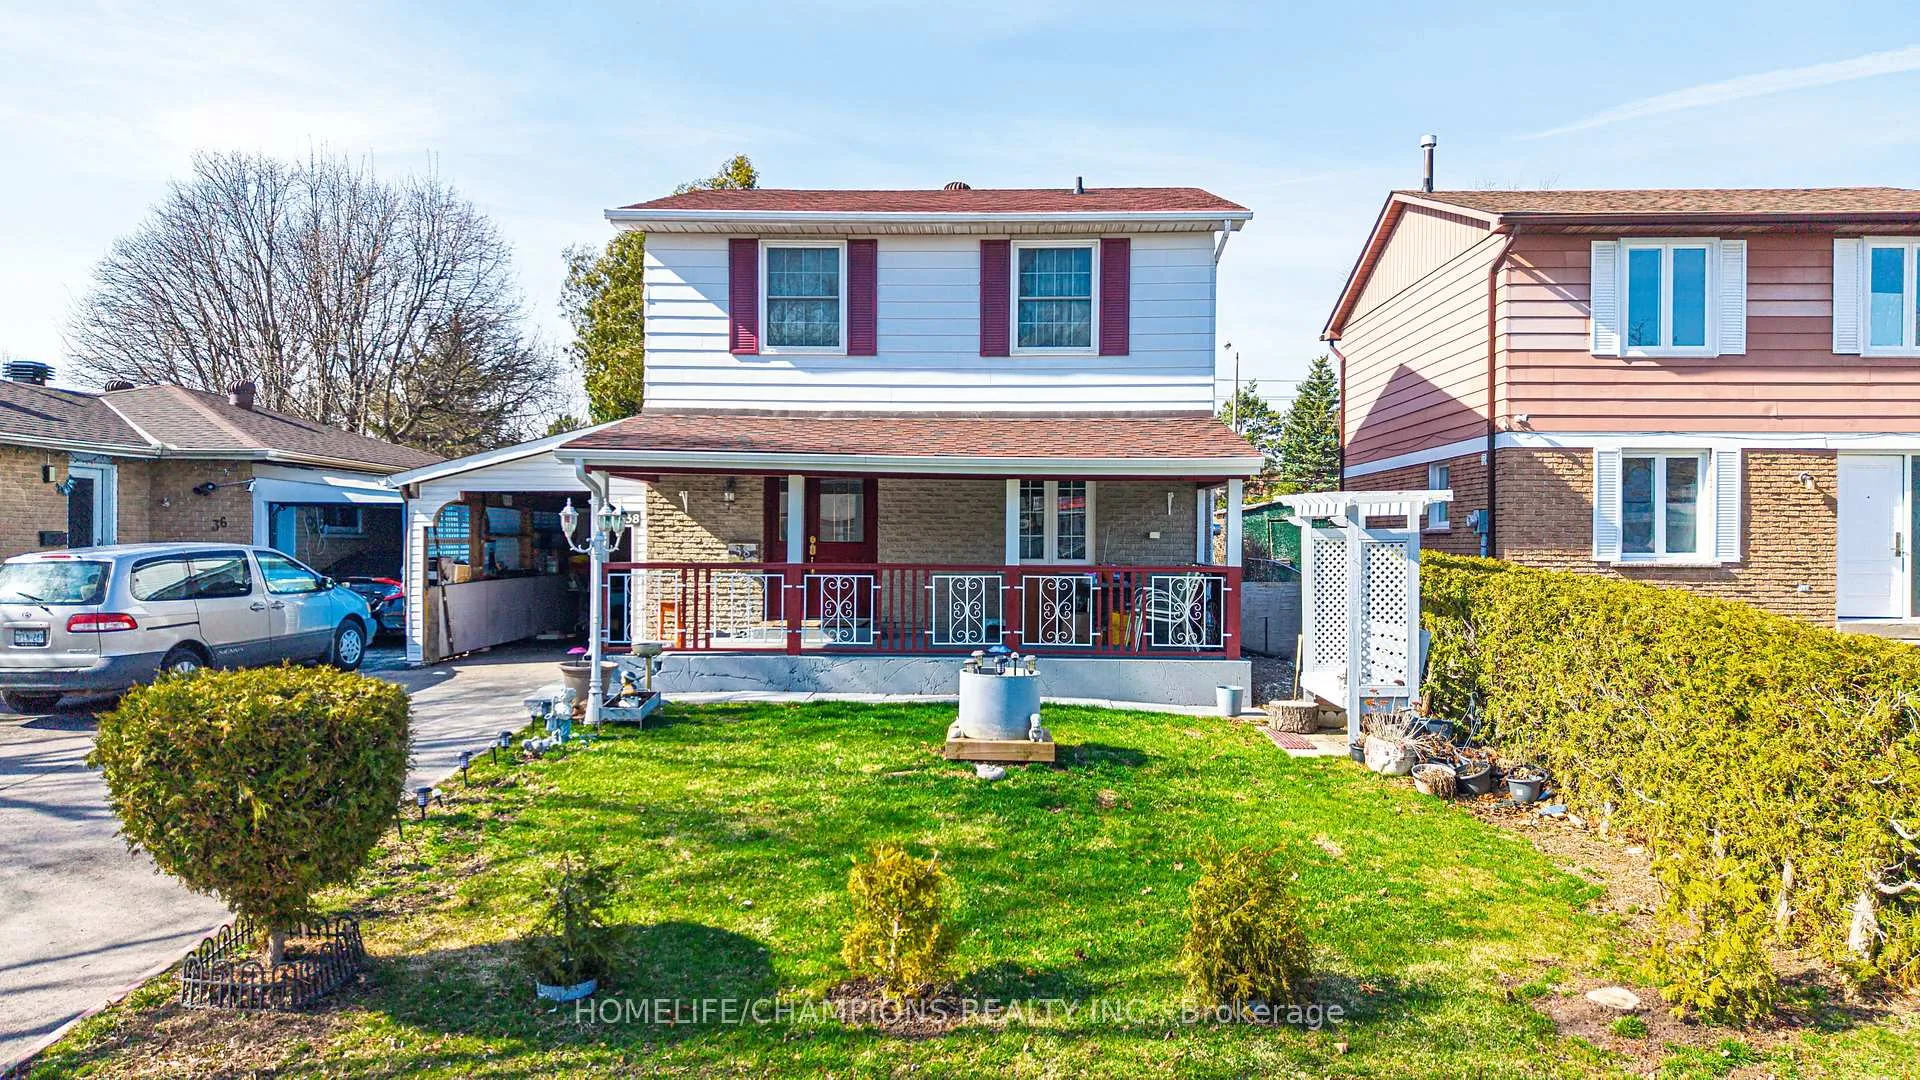
38 Dunsfold Drive
38 Dunsfold Drive
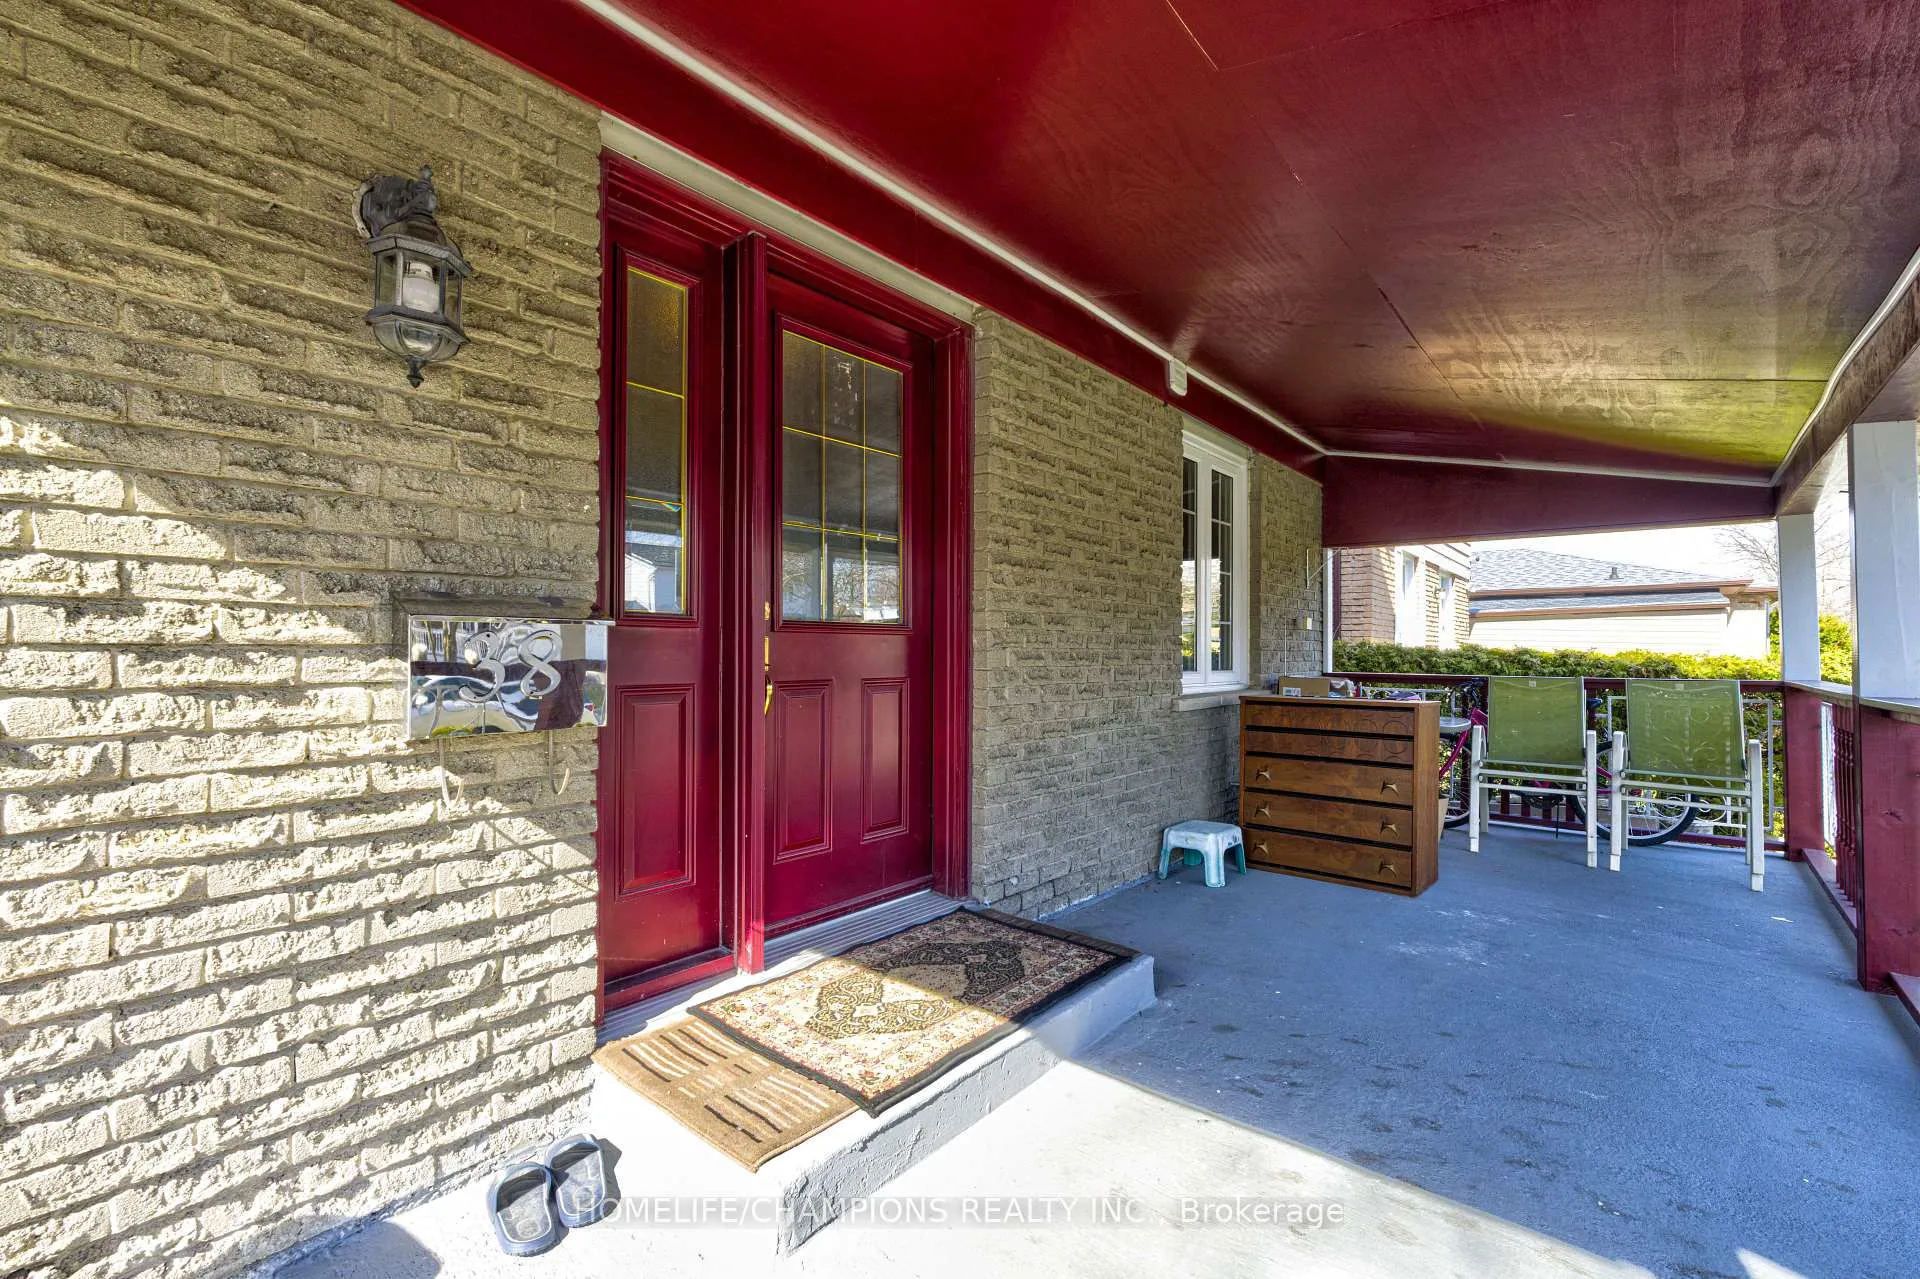 See all 23 photos
Property history
Facts and features
- BasementApartment
- Water, sewerMunicipal
- HeatingForced air
- CoolingCentral air
- Second kitchen
- Separate entrance
- Central air
The homeDetached, 2-storey, 1,100–1,500 sq ft
- Type: Detached
- Style: 2-storey
- Living space: 1,100–1,500 sq ft
- Basement: Apartment, separate entrance
InsideCeramic, In-law suite, Rooms above ground 8
- Flooring: Ceramic
- Features: In-law suite
- Rooms above ground: 8
- Rooms in the basement: 3
- Bedrooms: 4 + 1 in the basement
- Bathrooms: 3
- Kitchens: 2
- Family room: Yes
Outside and lotAluminum siding, brick, Asphalt shingle, Unknown
- Exterior: Aluminum siding, brick
- Roof: Asphalt shingle
- Foundation: Unknown
- Size: 50 × 150 ft
Parking1 Garage, Carport
- Spaces: 1 Garage
- Garage: Carport
Heating, water and powerForced air, gas, Central air, Municipal water
- Heating: Forced air, gas
- Cooling: Central air
- Water: Municipal water
- Sewer: Municipal sewer
Costs and taxesTaxes $3,500 a year, HST No HST, Rental items None
- Taxes, 2025: $3,500 a year
- HST: No HST
- Rental items: None
Included in the saleFridge, stove, washer & dryer., Not included None
- Included: Fridge, stove, washer & dryer.
- Not included: None
Listing detailsE12983140, Sold, Apr 10, 2026
- MLS® number: E12983140
- Status: Sold
- Listed on: Apr 10, 2026
- Days on market: 46
- Updated: May 26, 2026
- Possession: 2026-06-30 / Flexible
- Occupied by: Owner+tenant
- Listing brokerage: HOMELIFE/CHAMPIONS REALTY INC.
About this home
38 Dunsfold Drive, Scarborough (Malvern), ON M1B 1T6
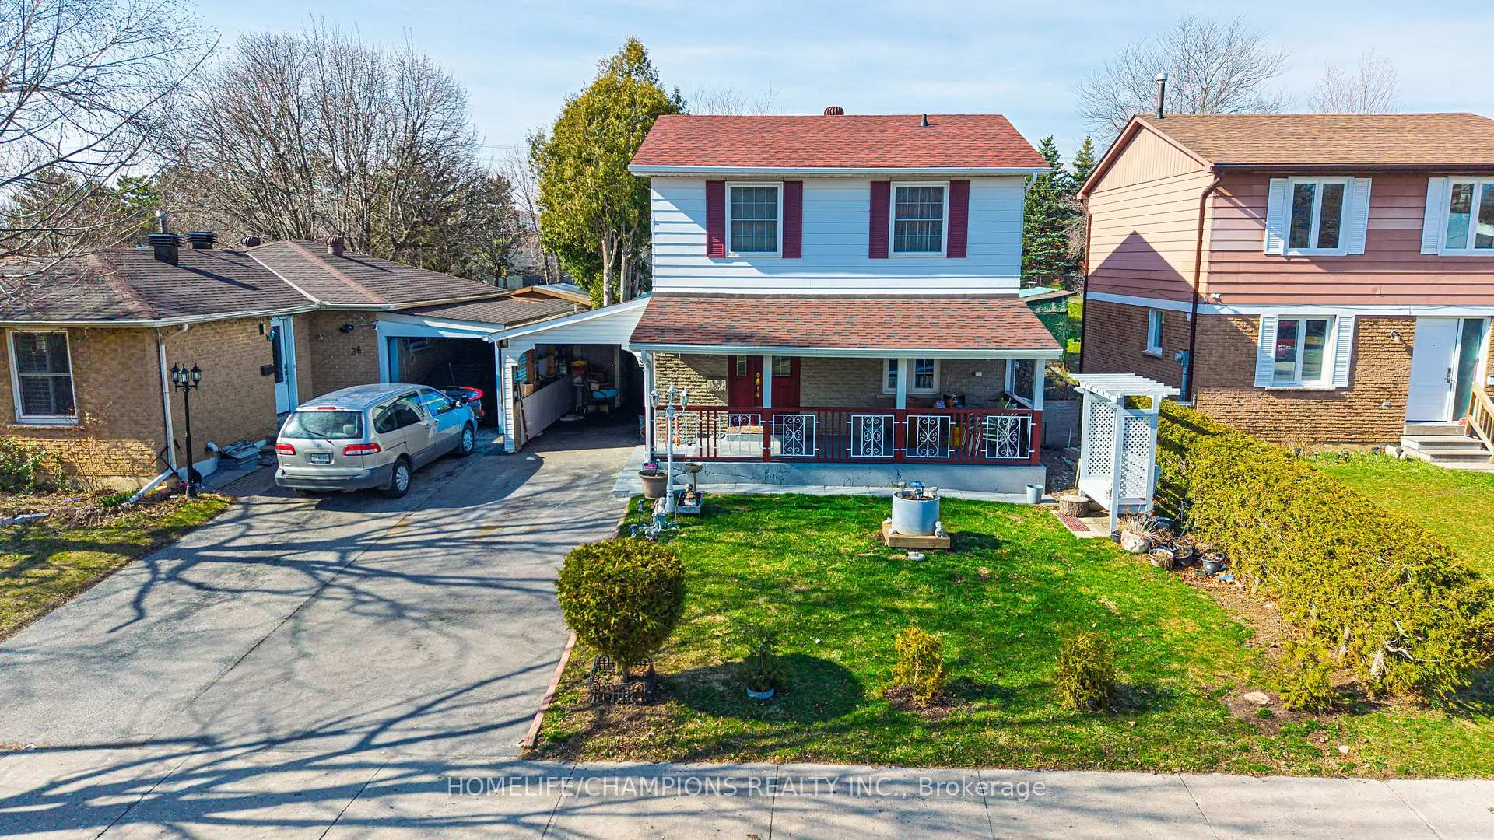
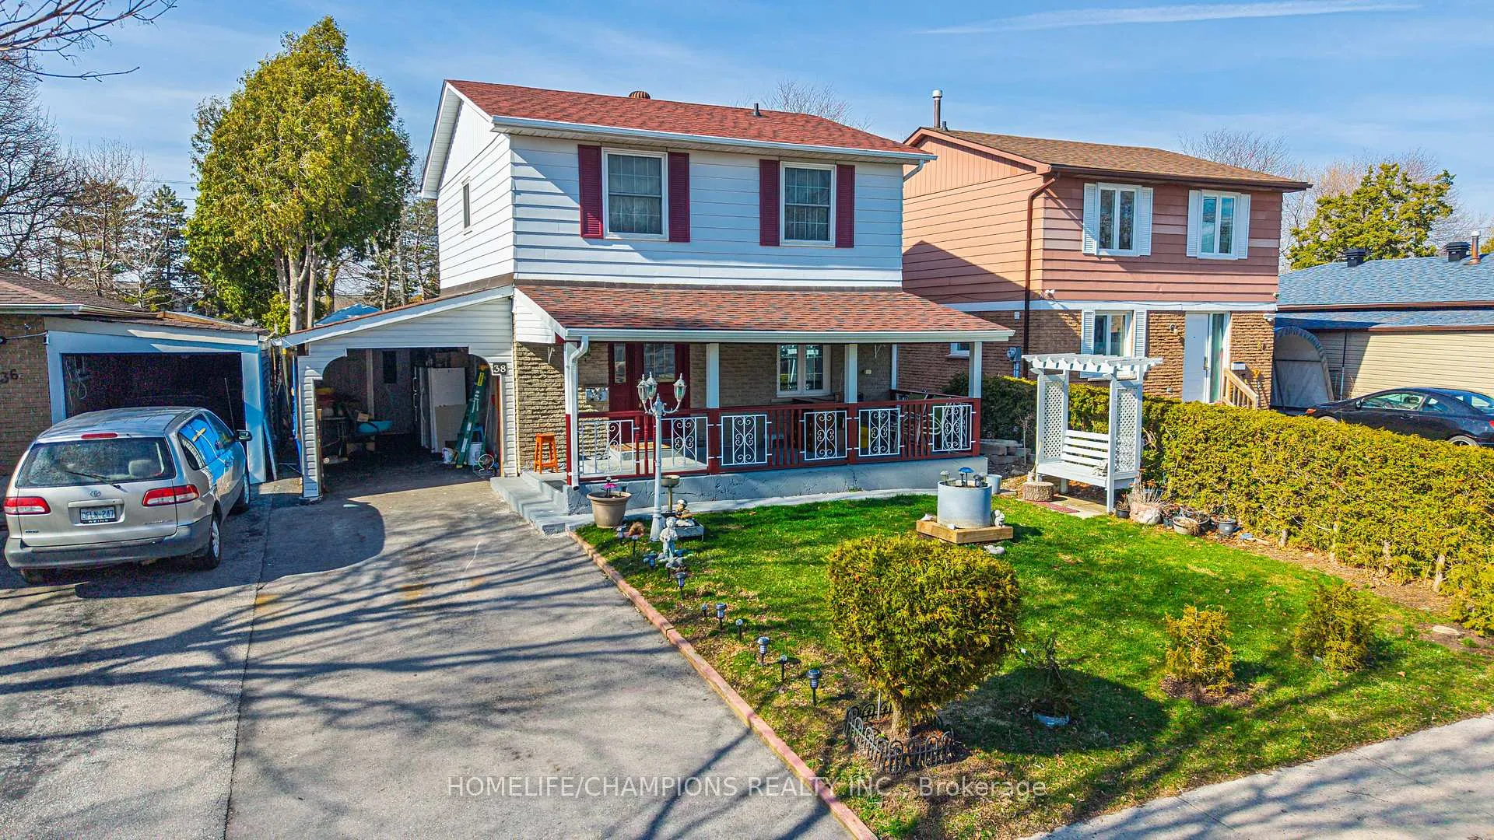
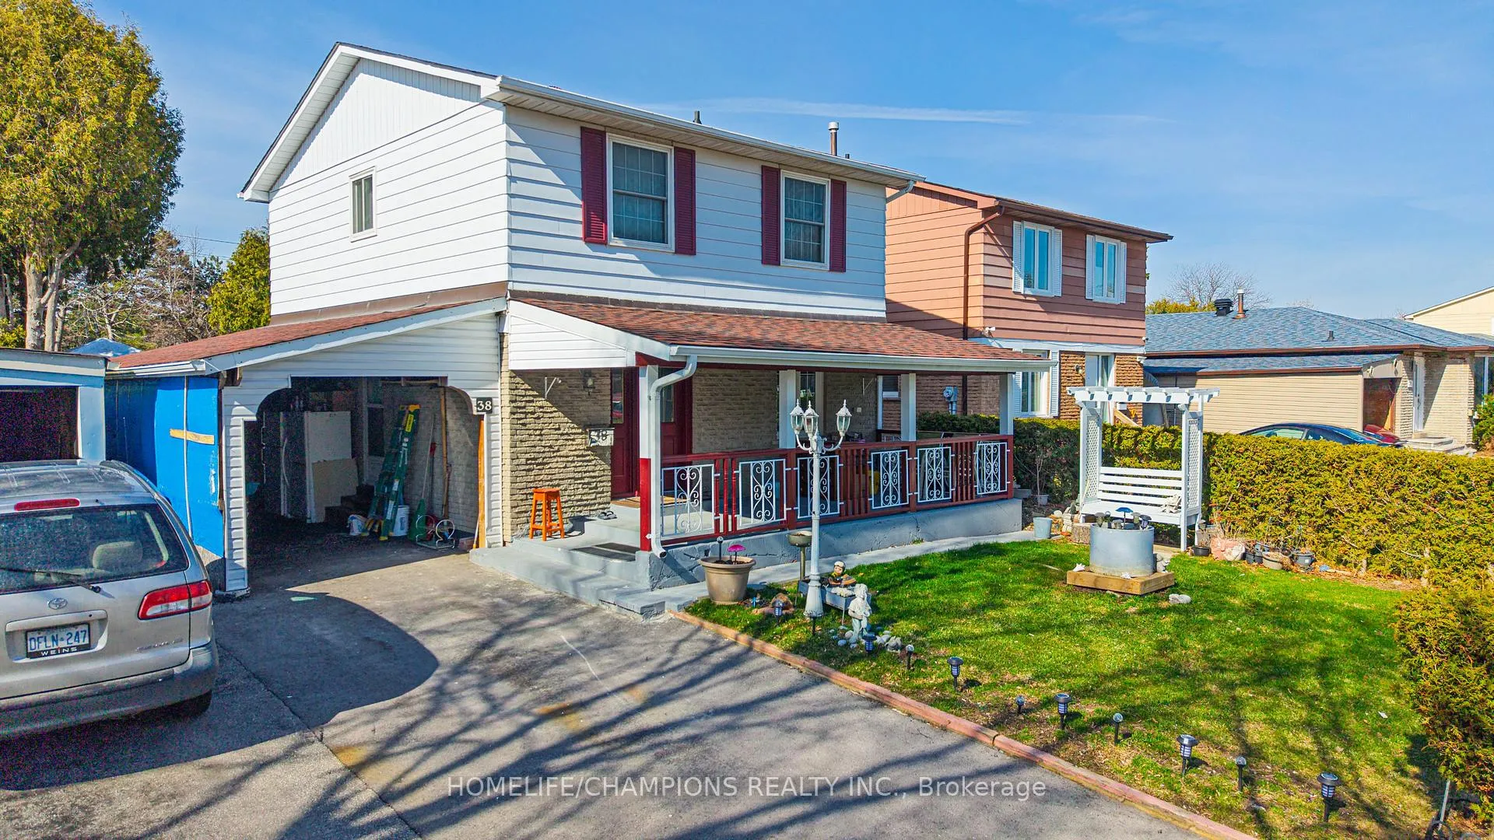
Welcome to 38 Dunsfold Drive - a rare opportunity to own a beautiful 4+1 bedroom detached home on an impressive 50 x 150 ft lot in a quiet, family-friendly neighbourhood. Perfect for first-time buyers, growing families, or investors, this spacious home offers the privacy, outdoor space, and future potential that's hard to find at this price point. Tucked away on a peaceful street, the oversized lot provides endless possibilities for comfortable living today and exciting options for tomorrow. The bright and functional layout offers generous principal rooms and 4 well-sized bedrooms above grade, plus an additional bedroom in the finished lower level for added flexibility. Important updates include a newer roof (2005), newer furnace, newer carport, and updated front porch, adding long-term value and peace of mind. A major highlight is the finished basement with a separate entrance from the carport, leading to a self-contained 1-bedroom basement apartment - ideal for rental income, extended family, or a private guest suite. This added income potential makes it an exceptional opportunity for buyers looking to offset mortgage costs. Step outside to enjoy the expansive private backyard, perfect for summer BBQs, entertaining, gardening, kids, pets, or simply relaxing in your own outdoor retreat. The deep oversized lot also offers excellent future possibilities, including space for a pool, garden suite, or other additions (buyer to verify).Conveniently located close to parks, shopping, TTC transit, Highway 401, and excellent schools, this home combines space, versatility, and location in one outstanding package. A rare detached home on a premium lot with built-in income potential - not to be missed. Paid in full water filtration system.
Ask about this home
A HOMEH agent will answer your questions about this home.
Around this home
Daily convenience, out of 100, from the distances below
Schools nearby
School rating, out of 10.
Helpful calculators
Your HOMEH agent

"I would see it this week."