

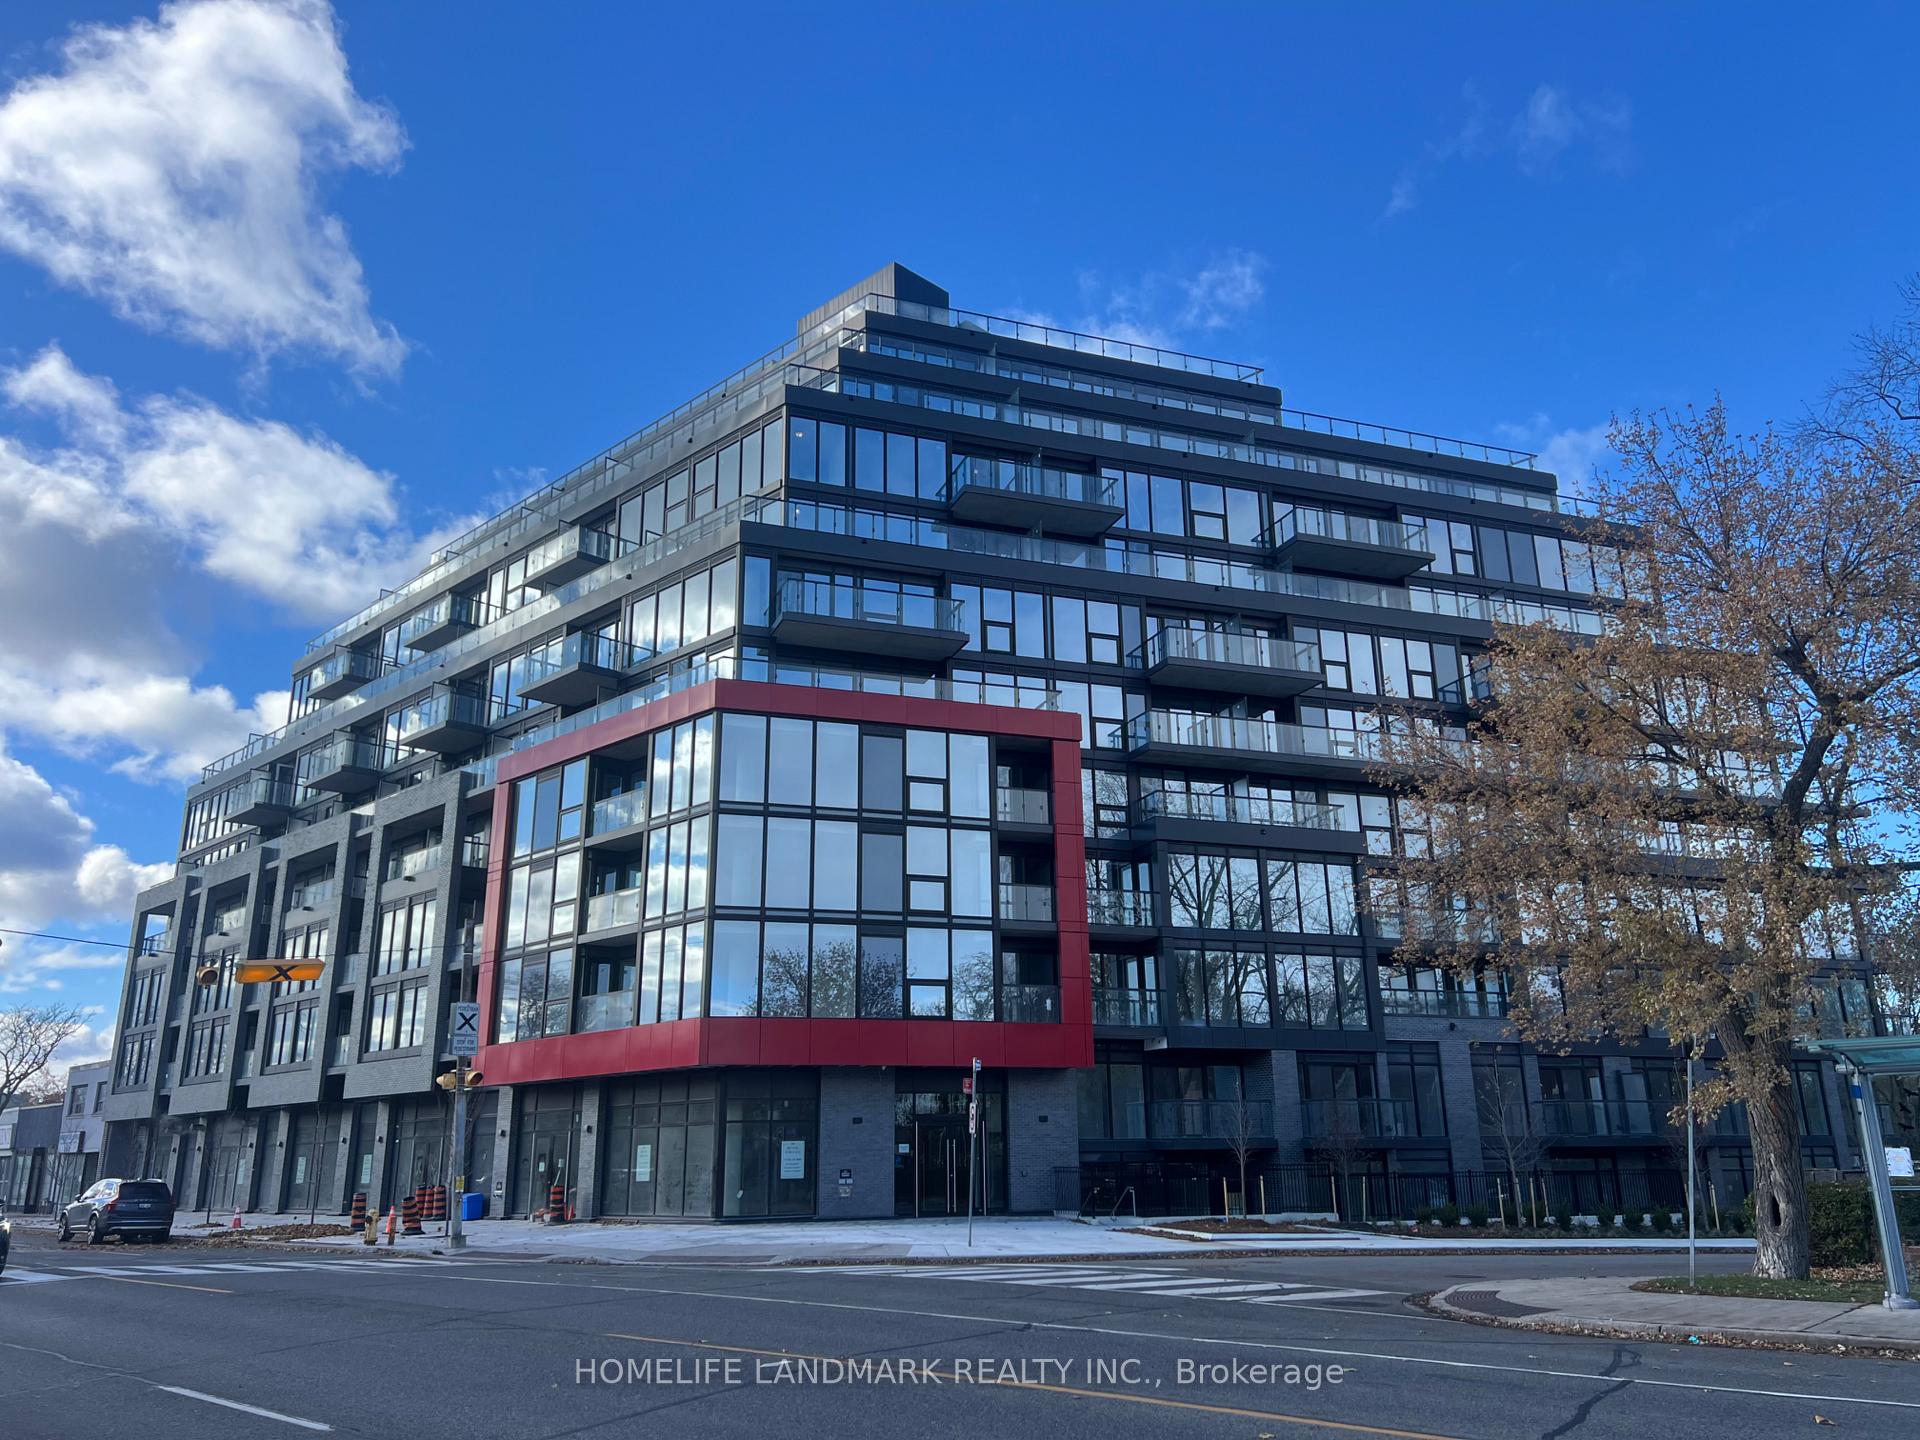
Unit 212, 2 Manderley Drive
Unit 212, 2 Manderley Drive
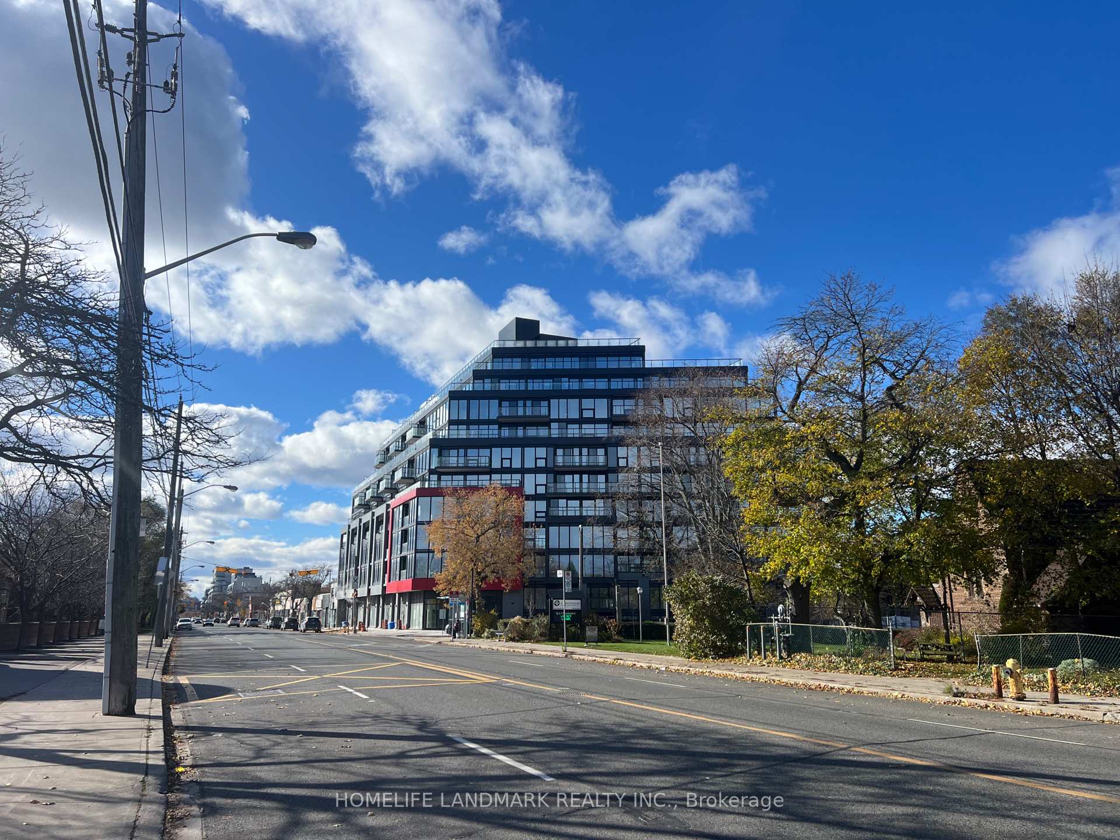
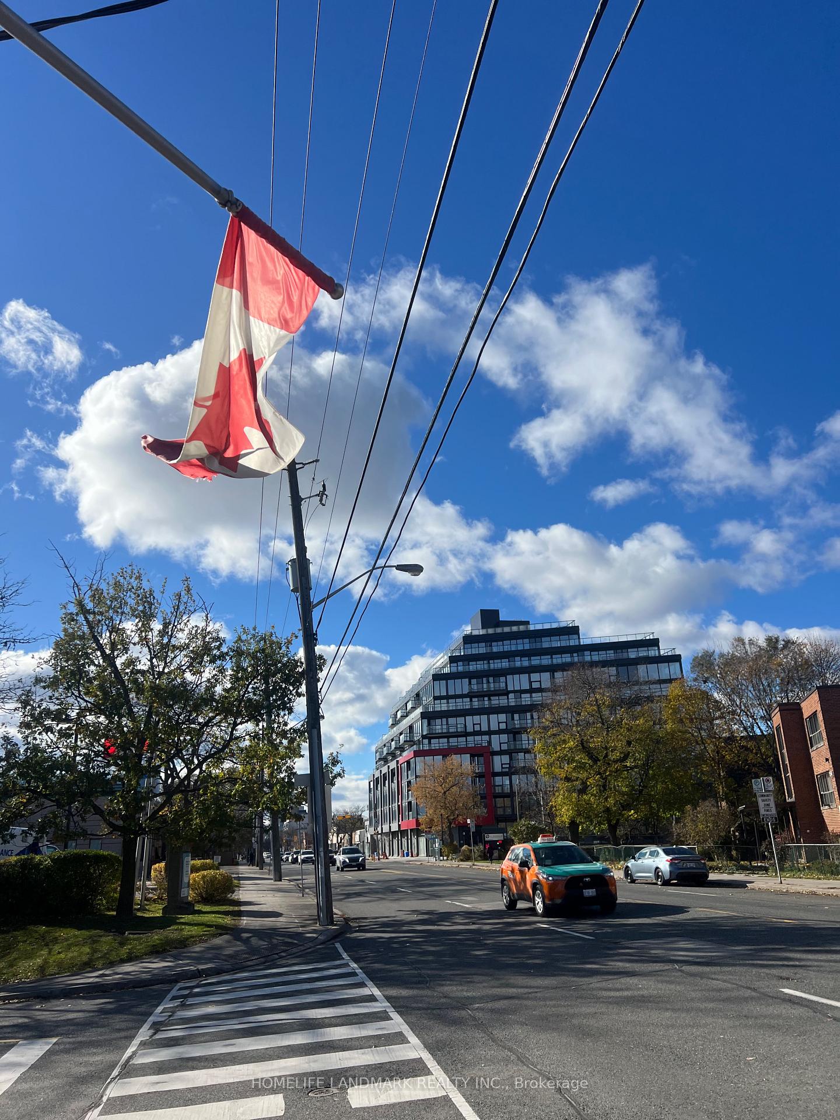
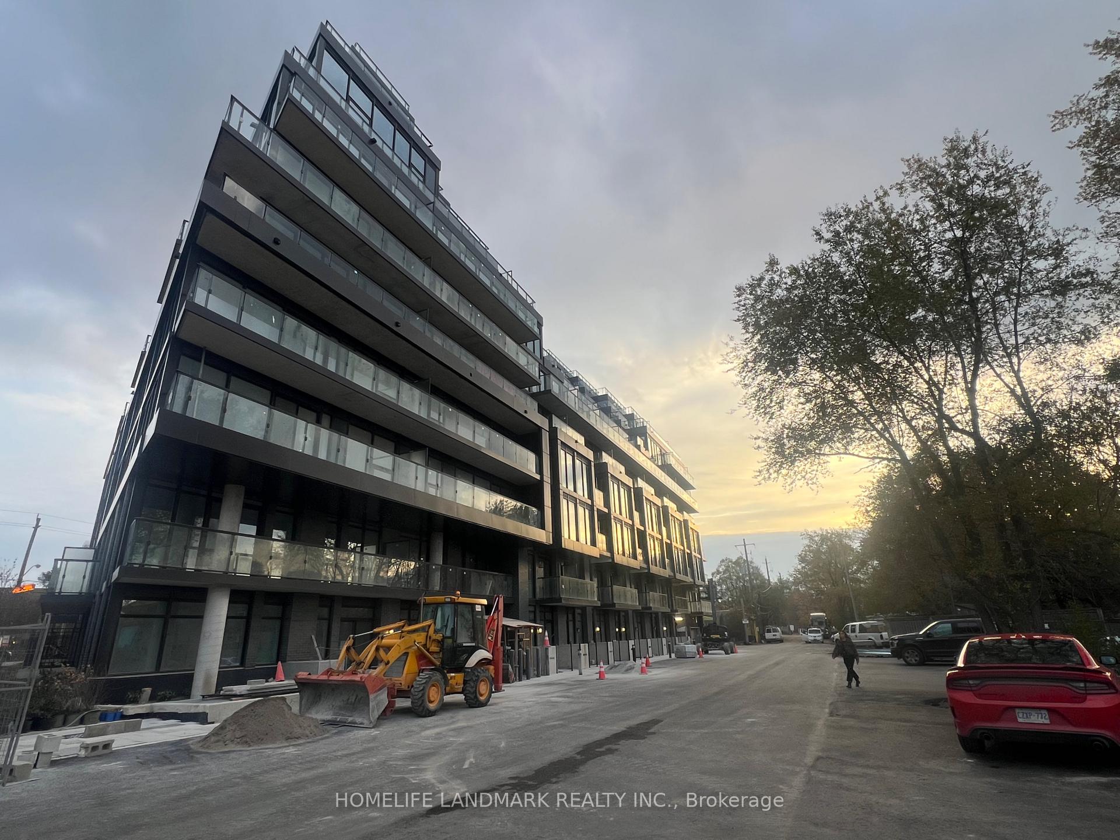
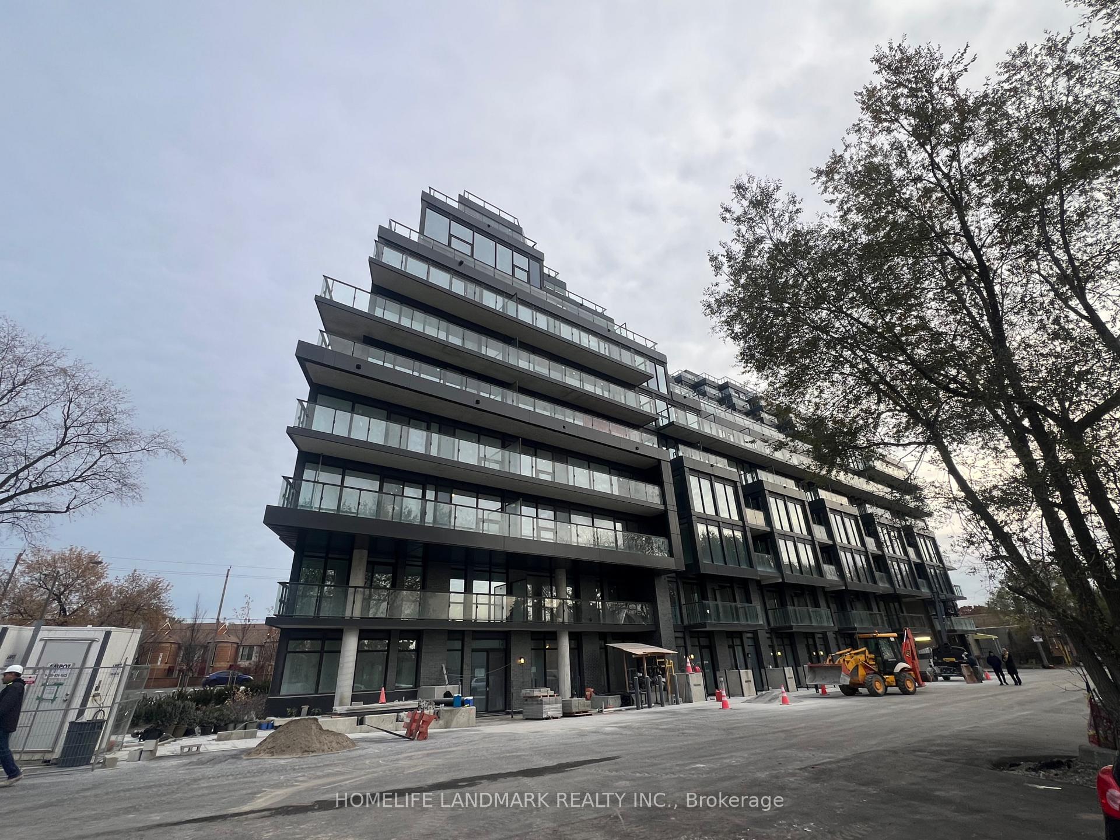 See all 32 photos
Property history
- $2,350TerminatedList: 2025-12-05|End: 2025-12-29|24 daysE12604744
- $2,450TerminatedList: 2025-11-20|End: 2025-11-27|7 daysE12569472
Facts and features
- ExposureEast
- LaundryEnsuite
- LockerNone
- BalconyEnclosed
- Central air
- Waterfront
The homeCondo Apartment, Apartment, 600–699 sq ft
- Type: Condo Apartment
- Style: Apartment
- Living space: 600–699 sq ft
- Basement: None
- Exposure: East
- View: Beach, clear, garden, golf course, lake
- Waterfront: Waterfrontcommunity
InsideEnsuite, Guest accommodations, primary bedroom - main floor, Rooms above ground 5
- Laundry: Ensuite
- Features: Guest accommodations, primary bedroom - main floor
- Rooms above ground: 5
- Bedrooms: 2
- Bathrooms: 2
- Kitchens: 1
OutsideConcrete, Enclosed, Controlled entry, lighting, paved yard, privacy, recreational area, security gate, patio, deck
- Exterior: Concrete
- Balcony: Enclosed
- Features: Controlled entry, lighting, paved yard, privacy, recreational area, security gate, patio, deck
Parking and locker1 Parking, Underground, Parking type Owned
- Spaces: 1 Parking
- Garage: Underground
- Parking type: Owned
- Locker: None
BuildingManderley condo, Storeys 12, Units 194
- Name: Manderley condo
- Storeys: 12
- Units: 194
- Registered: 2025
- Condo corporation: 0
- Pets: Allowed
Heating, water and powerForced air, gas, Central air
- Heating: Forced air, gas
- Cooling: Central air
Rent and termsRent $2,450 a month, Entire property, Unfurnished
- Rent: $2,450 a month
- Space for rent: Entire property
- Furnished: Unfurnished
- Lease: 12 months
- Paid: Monthly
- Rent includes: Heat, central air conditioning
- Deposit: Required
- Credit check: Required
- Employment letter: Required
- Rental application: Required
- References: Required
IncludedBuilding insurance, common elements, central ac, heating, 1 parking, Hydro, cable, water
- Included: Building insurance, common elements, central ac, heating, 1 parking
- Not included: Hydro, cable, water
Listing detailsE12569472, Terminated, Nov 20, 2025
- MLS® number: E12569472
- Status: Terminated
- Listed on: Nov 20, 2025
- Days on market: 7
- Updated: Nov 27, 2025
- Possession: 2025-11-24 / Immediate
- Occupied by: Vacant
- Listing brokerage: HOMELIFE LANDMARK REALTY INC.
About this home
Unit 212, 2 Manderley Drive, Scarborough (Birchcliffe-Cliffside), ON M1N 1R6
Experience Boutique Luxury At Manderley Condo. This Thoughtfully Designed Residence Features Premium Finishes, Sleek Cabinetry, Quartz Counters, And Expansive Views Through Floor To Ceiling Windows. Residents Enjoy An Elevated Lifestyle With Hotel-inspired Amenities, Including A Roof Top Lounge, Fitness Studio, Co-working Spaces, Outdoor Dining Areas, and A 7/24 Concierge Services. Located Minutes From The Waterfront Of Lake Ontario, TTC, Go Train, Trendy Cafes, And Top-rated Schools, This Is Contemporary Living At Its Finest With Quick Access To The Scarborough Bluffs, Woodbine Beaches, Vibrant Queen Street And Downtown Toronto.
Ask about this home
A HOMEH agent will answer your questions about this home.
Know more about The Manderley Condos
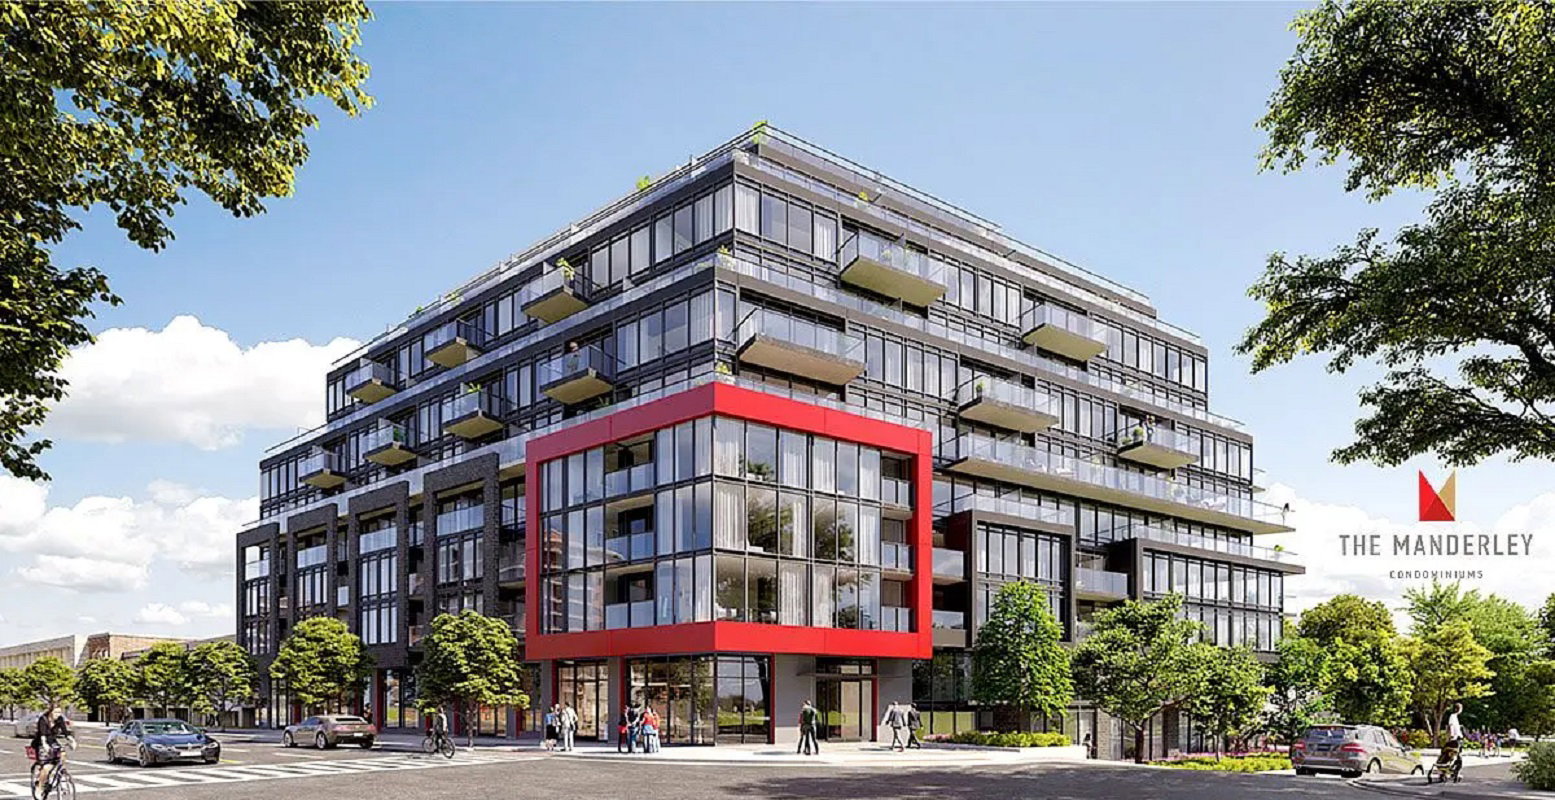
Condo building · 2 Manderley Dr
The Manderley Condos is a 12-storey condo with 194 suites, built in 2025 by Nova Construction. Right now 7 for sale and 2 for rent are on the market here.
- 12storeys
- 194suites
- 2025built
No similar units for rent in The Manderley Condos right now.
Around this home
Daily convenience, out of 100, from the distances below
Schools nearby
School rating, out of 10.
Helpful calculators
Your HOMEH agent

"I would see it this week."