

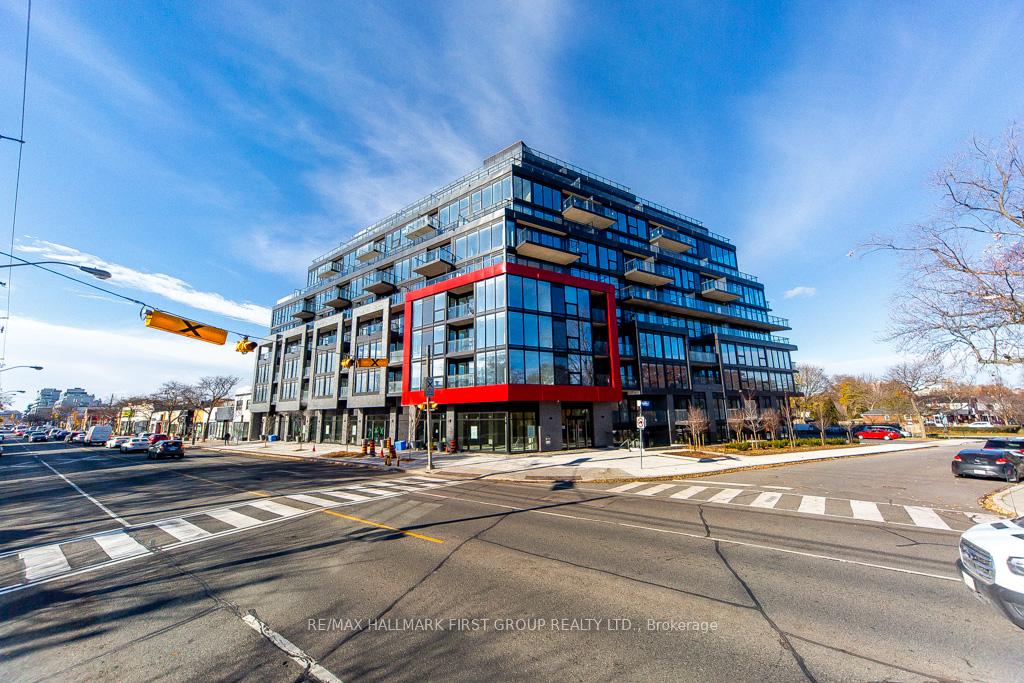
Unit 308, 2 Manderley Drive
Unit 308, 2 Manderley Drive
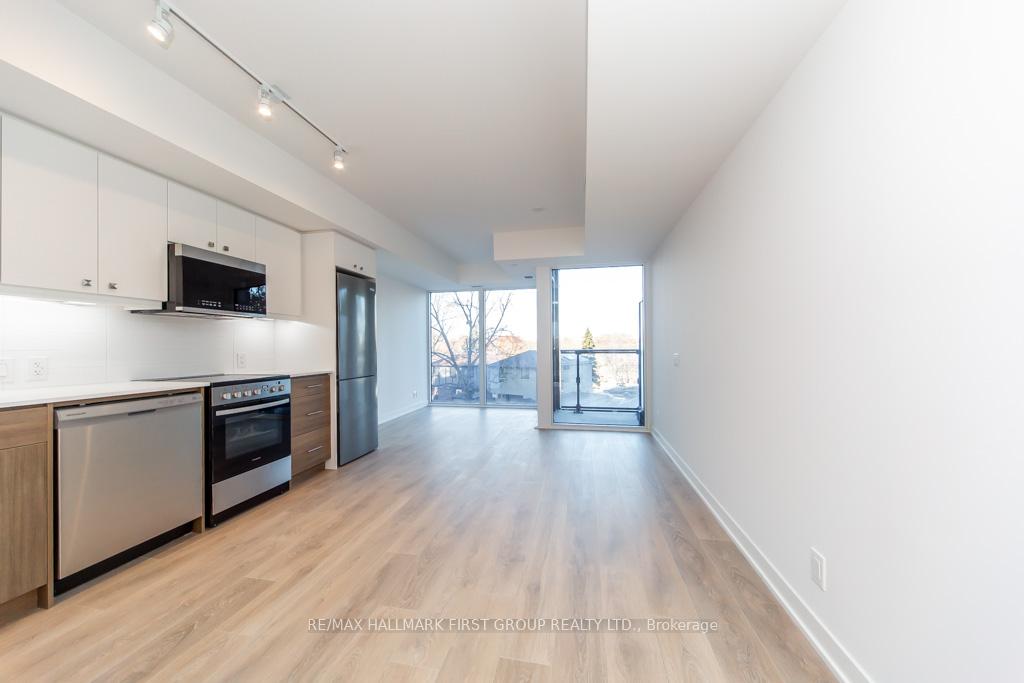
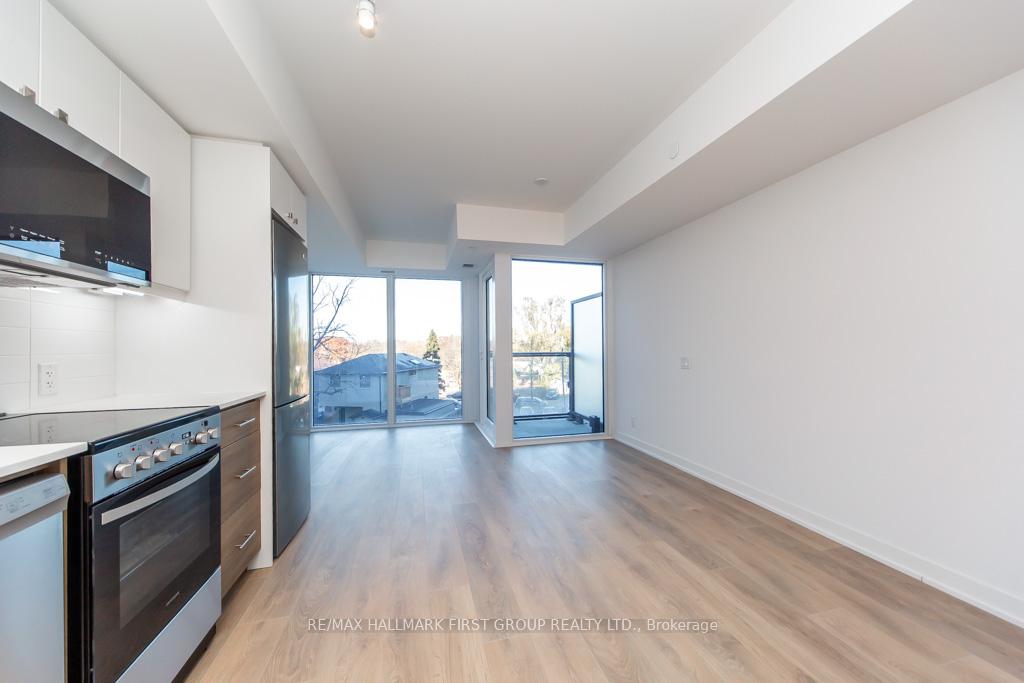
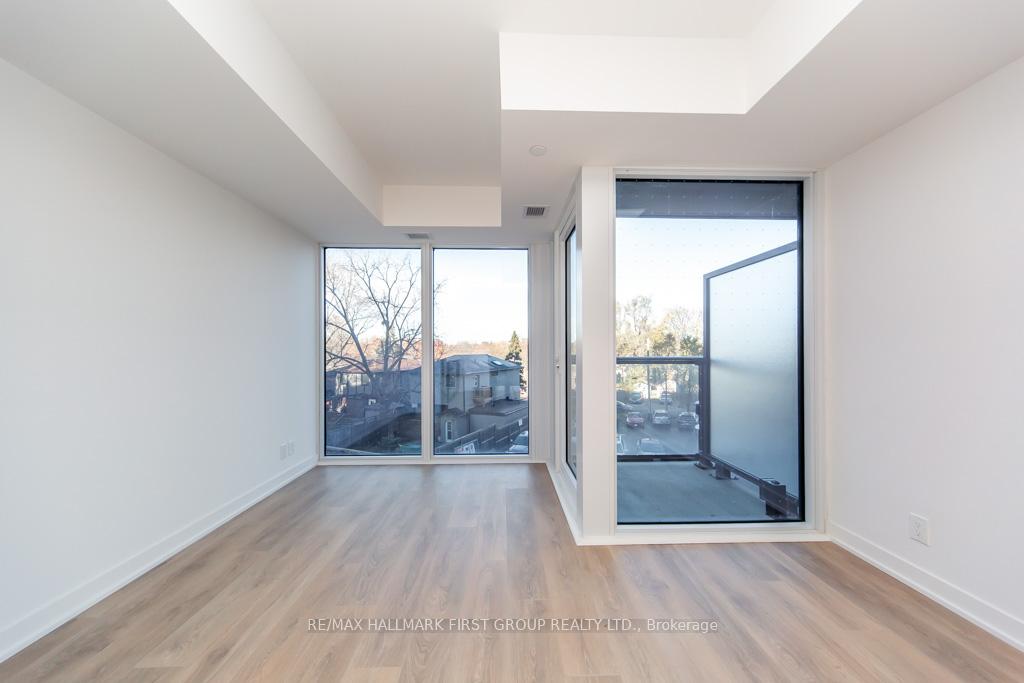
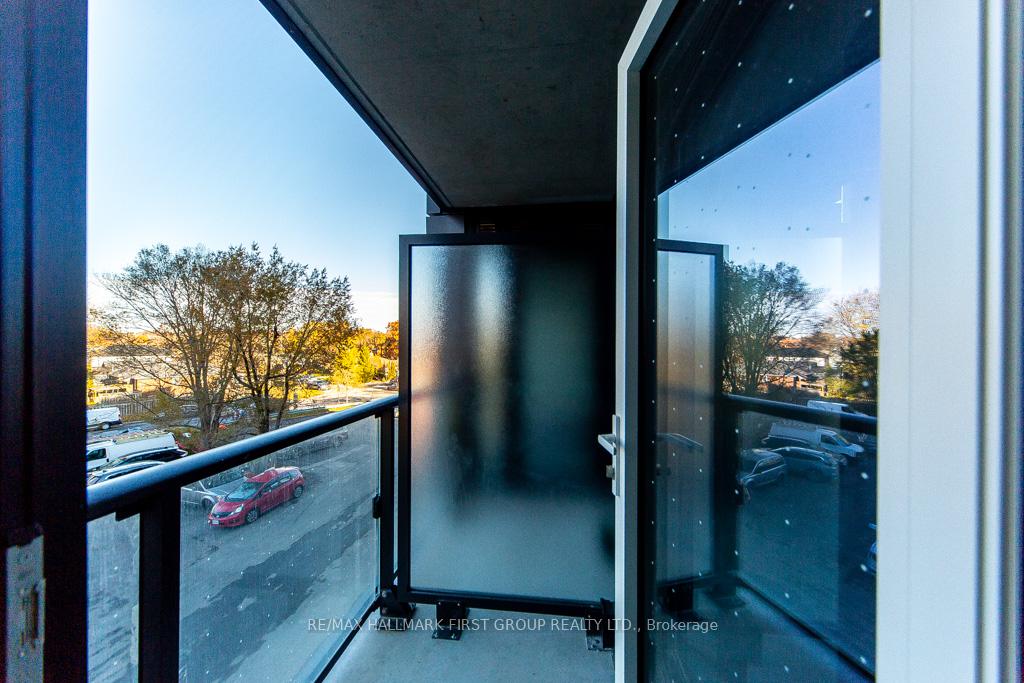 See all 20 photos
Property history
- $2,100TerminatedList: 2025-12-02|End: 2025-12-16|14 daysE12594664
- $2,100TerminatedList: 2025-11-26|End: 2025-11-28|2 daysE12579586
Facts and features
- ExposureNorth
- LaundryEnsuite
- LockerNone
- BalconyOpen
- Central air
- Concierge
- Gym
- Party room/meeting room
The homeCondo Apartment, Apartment, 500–599 sq ft
- TypeCondo Apartment
- StyleApartment
- Living space500–599 sq ft
- BasementNone
- ExposureNorth
InsideEnsuite, Carpet free, Rooms above ground 4
- LaundryEnsuite
- FeaturesCarpet free
- Rooms above ground4
- Rooms in the basement1
- Bedrooms1
- Bathrooms1
- Kitchens1
OutsideBrick, Open
- ExteriorBrick
- BalconyOpen
Parking and locker1 Parking, Underground, Parking type Owned
- Spaces1 Parking
- GarageUnderground
- Parking typeOwned
- SpotB
- LockerNone
BuildingThe Manderley Condos, Storeys 12, Units 194
- NameThe Manderley Condos
- Storeys12
- Units194
- Registered2025
- Condo corporation1234
- AmenitiesBike storage, concierge, elevator, gym, party room/meeting room
- PetsAllowed
Heating, water and powerForced air, gas, Central air
- HeatingForced air, gas
- CoolingCentral air
Rent and termsRent $2,100 a month, Entire property, Unfurnished
- Rent$2,100 a month
- Space for rentEntire property
- FurnishedUnfurnished
- Lease12 months
- DepositRequired
- Credit checkRequired
- Employment letterRequired
- Rental applicationRequired
- ReferencesRequired
IncludedStainless steel fridge, stainless steel stove, built-in stainless steel microwave rangehood, built-in stainless steel dishwasher, stacked washer & dryer
- IncludedStainless steel fridge, stainless steel stove, built-in stainless steel microwave rangehood, built-in stainless steel dishwasher, stacked washer & dryer
Listing detailsE12579586, Terminated, Nov 26, 2025
- MLS® numberE12579586
- StatusTerminated
- Listed onNov 26, 2025
- Days on market2
- UpdatedNov 28, 2025
- PossessionImmediate
- Occupied byVacant
- Listing brokerageRE/MAX HALLMARK FIRST GROUP REALTY LTD.
About this home
Unit 308, 2 Manderley Drive, Scarborough (Birchcliffe-Cliffside), ON M1N 0C7
Welcome To This Impressive And Thoughtfully Crafted 1 Bedroom Suite In The Modern Mid-Rise Manderley Condos, Perfectly Positioned In The Vibrant And Rapidly Developing Birch Cliff Community. This Brand-New Unit Offers An Exceptional Blend Of Style, Comfort, And Functionality Which Is Ideal For Professionals, Couples, Or Those Seeking Contemporary Living In One Of Toronto's Most Up-And-Coming Neighbourhoods. Step Inside To Discover A Bright And Spacious Open-Concept Layout Designed For Effortless Everyday Living. The Sleek, Modern Kitchen Features Full-Sized Premium Stainless Steel Appliances, Allowing You To Enjoy Both Culinary Creativity And Practical Convenience. The Inviting Living Area Provides Ample Space For Relaxation And Entertainment, While The Private Primary Suite Adds An Elevated Level Of Comfort And Privacy. Residents Of The Manderley Enjoy An Impressive List Of Premium Amenities. Take In The Breathtaking, Unobstructed Lake Views From The Rooftop Terrace, Stay Active With The State-Of-The-Art Fitness Centre, Host Gatherings In The Elegant Party Room, And Feel Secure With 24/7 Concierge Services. Every Feature Has Been Curated To Support A Lifestyle Of Ease And Luxury. Situated In The Heart Of Birch Cliff, This Home Places You Steps From Trendy Cafés, Artisan Shops, Scenic Parks, And Reputable Schools. Commuting Is A Breeze With Convenient Access To The Scarborough GO, TTC Routes, Kingston Rd And Hwy 401. Nature Lovers Will Appreciate The Proximity To The Scarborough Bluffs, Picturesque Waterfront Trails, And Tree-Lined Residential Streets That Give The Community Its Warm, Close-Knit Charm. Don't Miss This Opportunity To Experience Modern Urban Living Perfectly Balanced With Lakeside Serenity Which Is An Exceptional Find In A Neighbourhood That Continues To Grow And Thrive. Don't Miss The Chance To Make This Your New Home!
Ask about this home
A HOMEH agent will answer your questions about this home.
Know more about The Manderley Condos
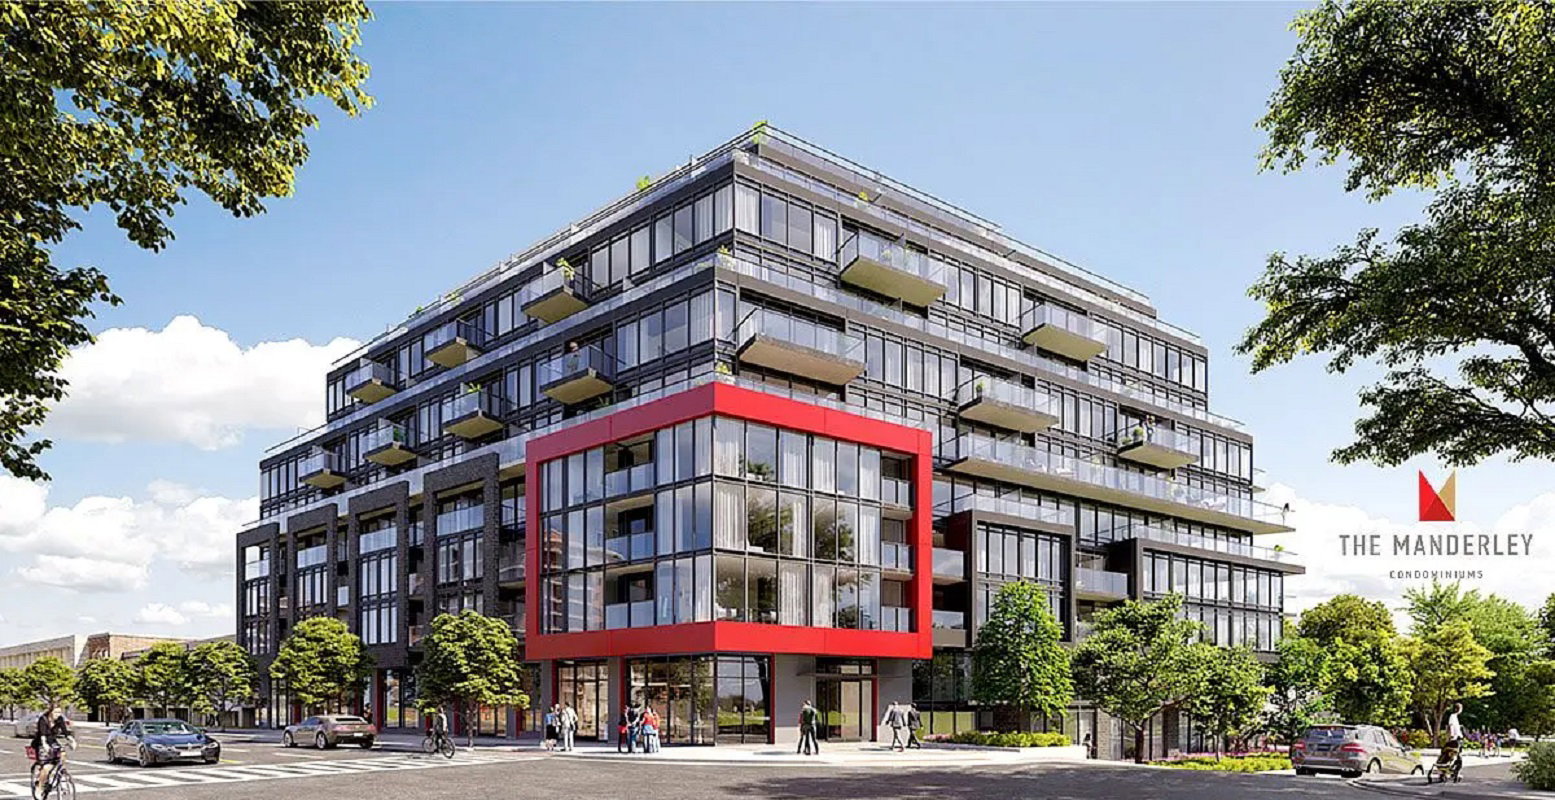
Condo building · 2 Manderley Dr
The Manderley Condos is a 12-storey condo with 194 suites, built in 2025 by Nova Construction. Right now 7 for sale and 2 for rent are on the market here.
- 12storeys
- 194suites
- 2025built
No similar units for rent in The Manderley Condos right now.
Around this home
Daily convenience, out of 100, from the distances below
Schools nearby
School rating, out of 10.
Helpful calculators
Your HOMEH agent

"I would see it this week."