

Unit G12, 3017 Queen Street E
Unit G12, 3017 Queen Street E
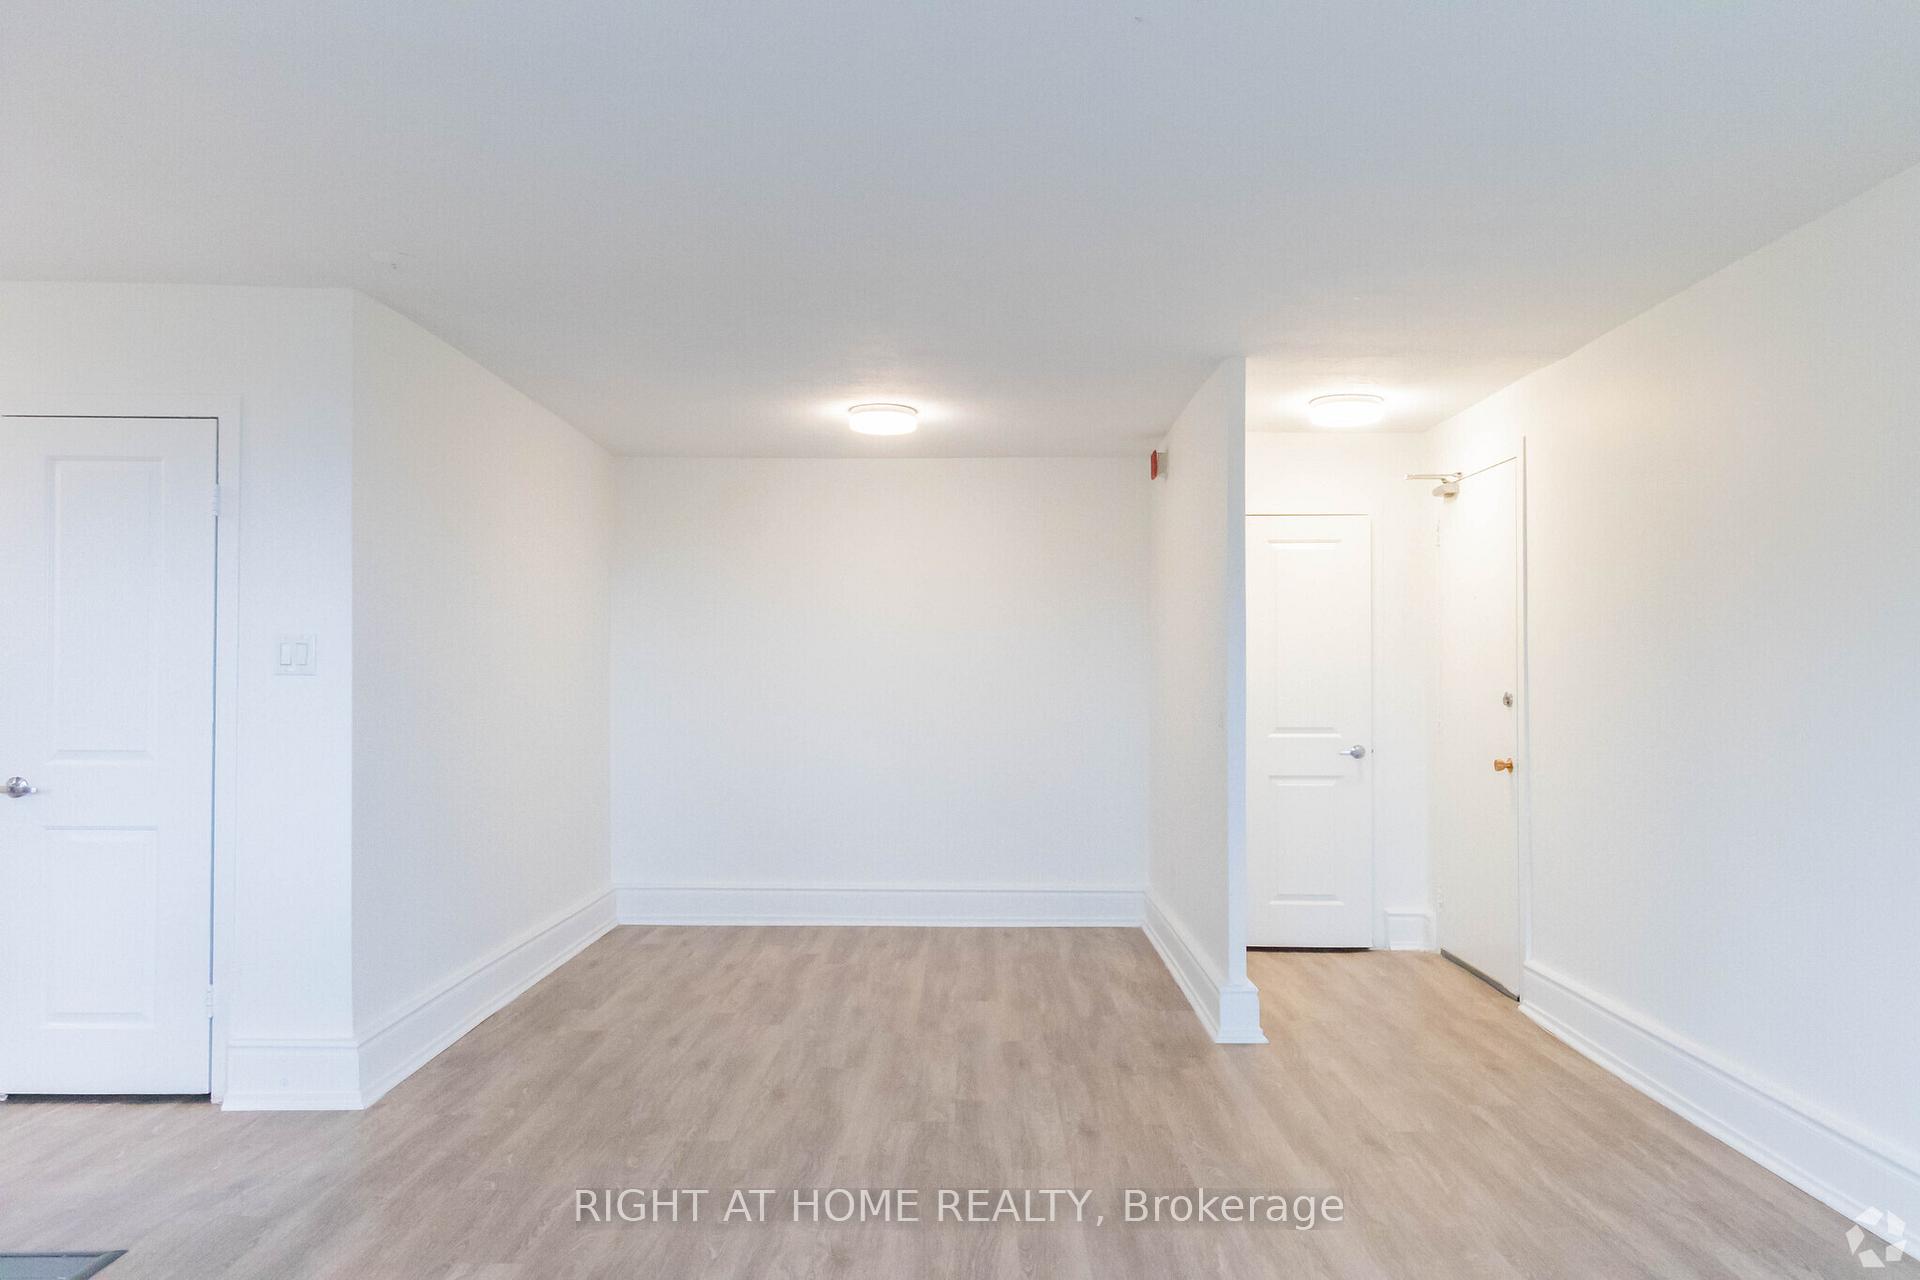 See all 8 photos
Property history
- $2,775ExpiredList: 2025-02-04|End: 2025-05-04|89 daysE11956424
Facts and features
- ExposureSouth
- LaundryCoin operated, common area, in building, room, shared
- LockerNone
- BalconyNone
- Hardwood floors
The homeCondo Apartment, Apartment, 800–899 sq ft
- Type: Condo Apartment
- Style: Apartment
- Living space: 800–899 sq ft
- Basement: None
- Exposure: South
InsideHardwood, Coin operated, common area, in building, laundry room, shared, Carpet free, intercom, separate hydro meter
- Flooring: Hardwood
- Laundry: Coin operated, common area, in building, laundry room, shared
- Features: Carpet free, intercom, separate hydro meter
- Security: Smoke detector
- Rooms above ground: 5
- Bedrooms: 2
- Bathrooms: 1
- Kitchens: 1
OutsideBrick, Balcony None, Built-in-bbq, deck, landscaped, recreational area
- Exterior: Brick
- Balcony: None
- Features: Built-in-bbq, deck, landscaped, recreational area
- Accessibility: Open floor plan
Parking and locker1 Parking, Rental, Private, reserved/assigned, surface
- Spaces: 1 Parking
- Parking type: Rental
- Driveway: Private, reserved/assigned, surface
- Locker: None
Building3015-3017 Queen Street East, Storeys 4, Units 192
- Name: 3015-3017 Queen Street East
- Storeys: 4
- Units: 192
- Registered: 1940
- Condo corporation: 0
- Pets: Allowed
Heating, water and powerRadiant, other
- Heating: Radiant, other
Rent and termsRent $2,775 a month, Entire property, Unfurnished
- Rent: $2,775 a month
- Space for rent: Entire property
- Furnished: Unfurnished
- Lease: 12 months
- Paid: Monthly
- Rent includes: Building insurance, building maintenance, common elements, grounds maintenance, exterior maintenance, heat, interior maintenance
- Deposit: Required
- Credit check: Required
- Employment letter: Required
- Rental application: Required
- References: Required
NearbyBeach, lake access, park, public transit, school, waterfront
- Close to: Beach, lake access, park, public transit, school, waterfront
Listing detailsE11956424, Expired, Feb 4, 2025
- MLS® number: E11956424
- Status: Expired
- Listed on: Feb 4, 2025
- Days on market: 89
- Updated: May 4, 2025
- Possession: 2025-02-04 / February 4, 2025
- Occupied by: Vacant
- Listing brokerage: RIGHT AT HOME REALTY
About this home
Unit G12, 3017 Queen Street E, Scarborough (Birchcliffe-Cliffside), ON M1N 1A5
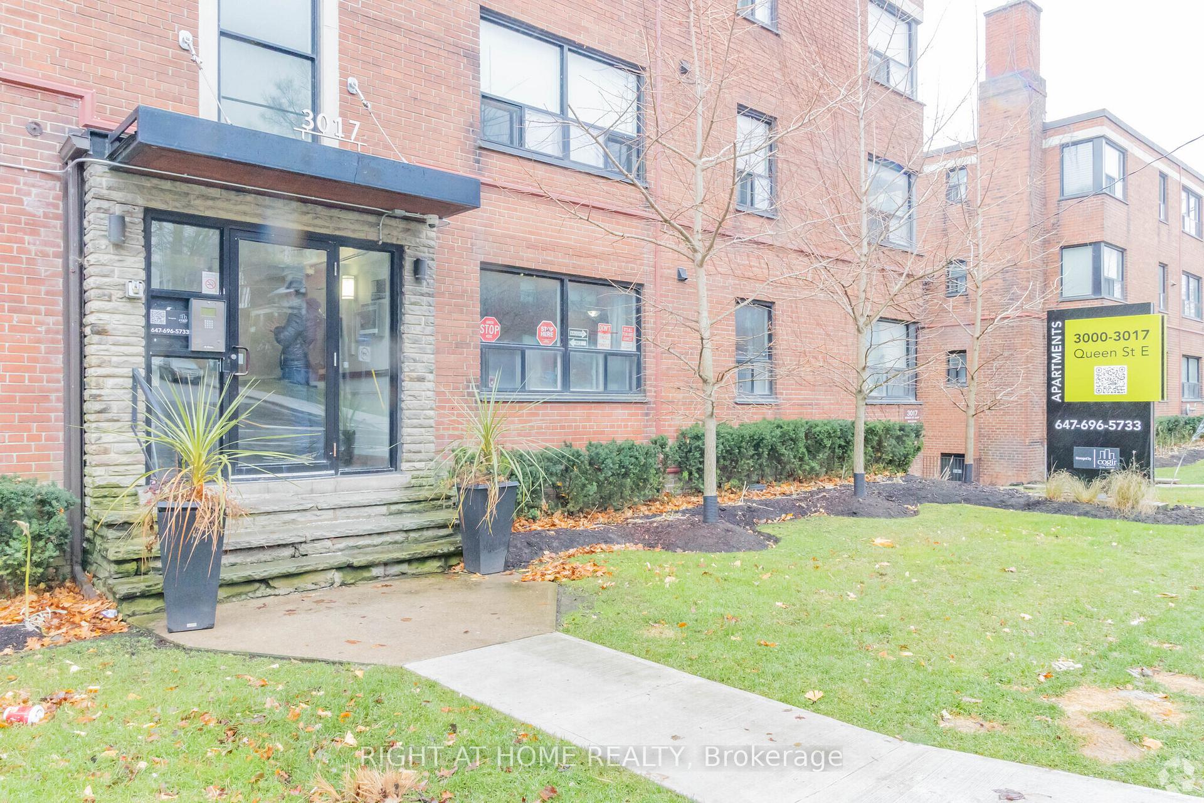
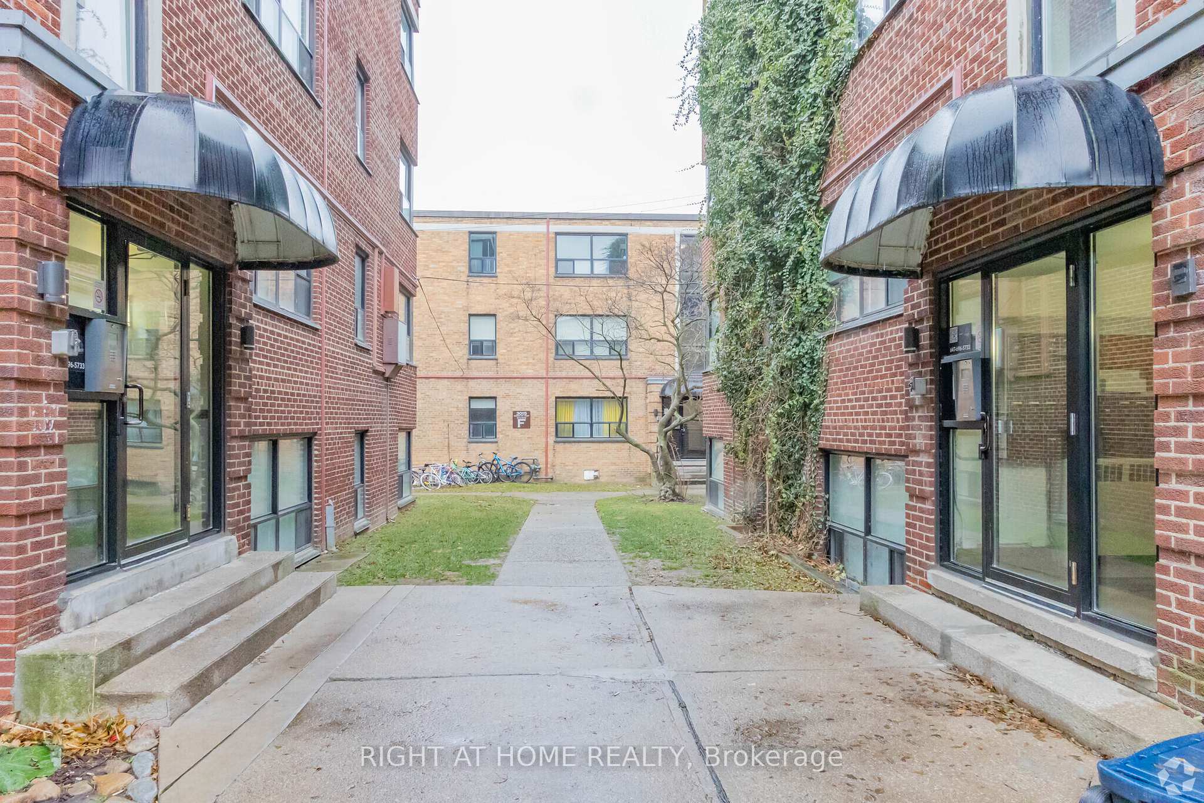
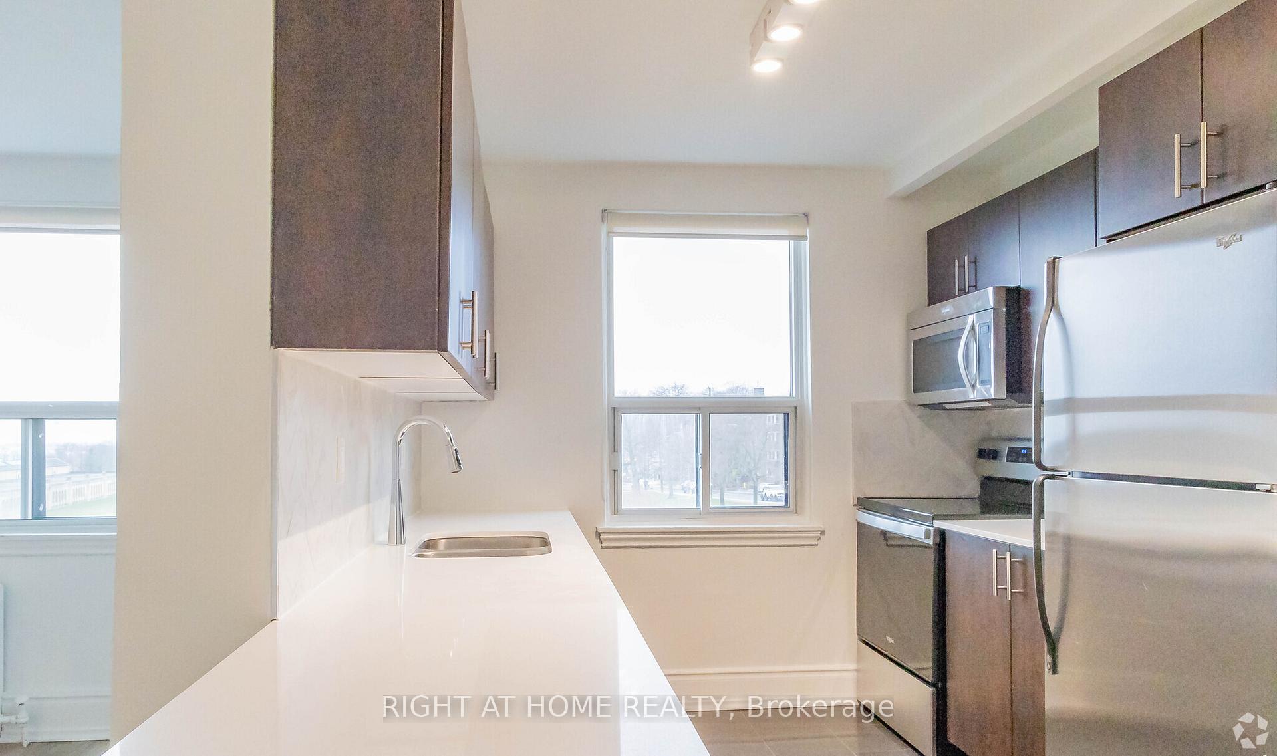
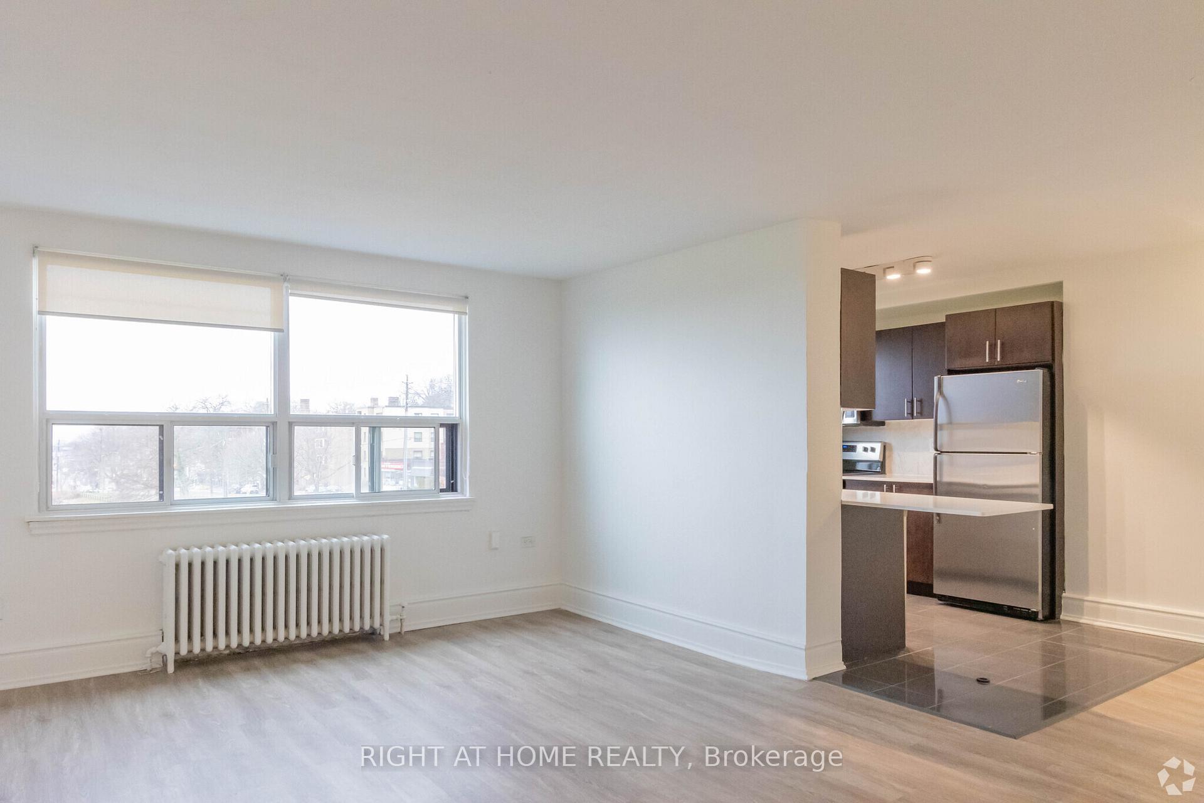
Spacious 2-Bedroom in The Beaches - Steps from the Water! Experience lakeside living in this beautifully renovated 2-bedroom, 891 sq. ft. rental in the heart of The Beaches! Located at 3017 Queen Street East, this charming boutique-style building offers a unique blend of character and modern convenience, making it an excellent alternative to high-rise condo living. Inside, you'll find bright, open-concept living spaces featuring gleaming hardwood flooring, a modern kitchen with quartz countertops and stainless steel appliances, and a fully renovated bathroom. The building itself has been thoughtfully updated with refreshed common areas while maintaining its classic charm. Set in an intimate 3-storey building, this residence offers a quiet, community-oriented atmosphere without the bustle of a large complex. While theres no elevator, the walk-up design provides added privacy and a boutique feel. Additional conveniences include a secured entry with an intercom system, shared laundry facilities, and surface parking available at an additional cost. What truly sets this rental apart is its prime location. Just steps from the beach, boardwalk, and waterfront parks, this vibrant neighbourhood is known for its relaxed, small-town charm right in the city. Explore Queen Street East, home to independent shops, cozy cafs, trendy bistros, and lively bars. Enjoy year-round activities at Kew Gardens Park, from tennis and skating to the famous Beaches International Jazz Festival. With a highly competitive rental price compared to nearby condo alternatives, this is a rare opportunity to enjoy spacious living in one of Torontos most desirable communities. Available now - schedule your viewing today! **EXTRAS** Parking available onsite at an extra cost of $115/month
Ask about this home
A HOMEH agent will answer your questions about this home.
Know more about 3015-3017 Queen Street East
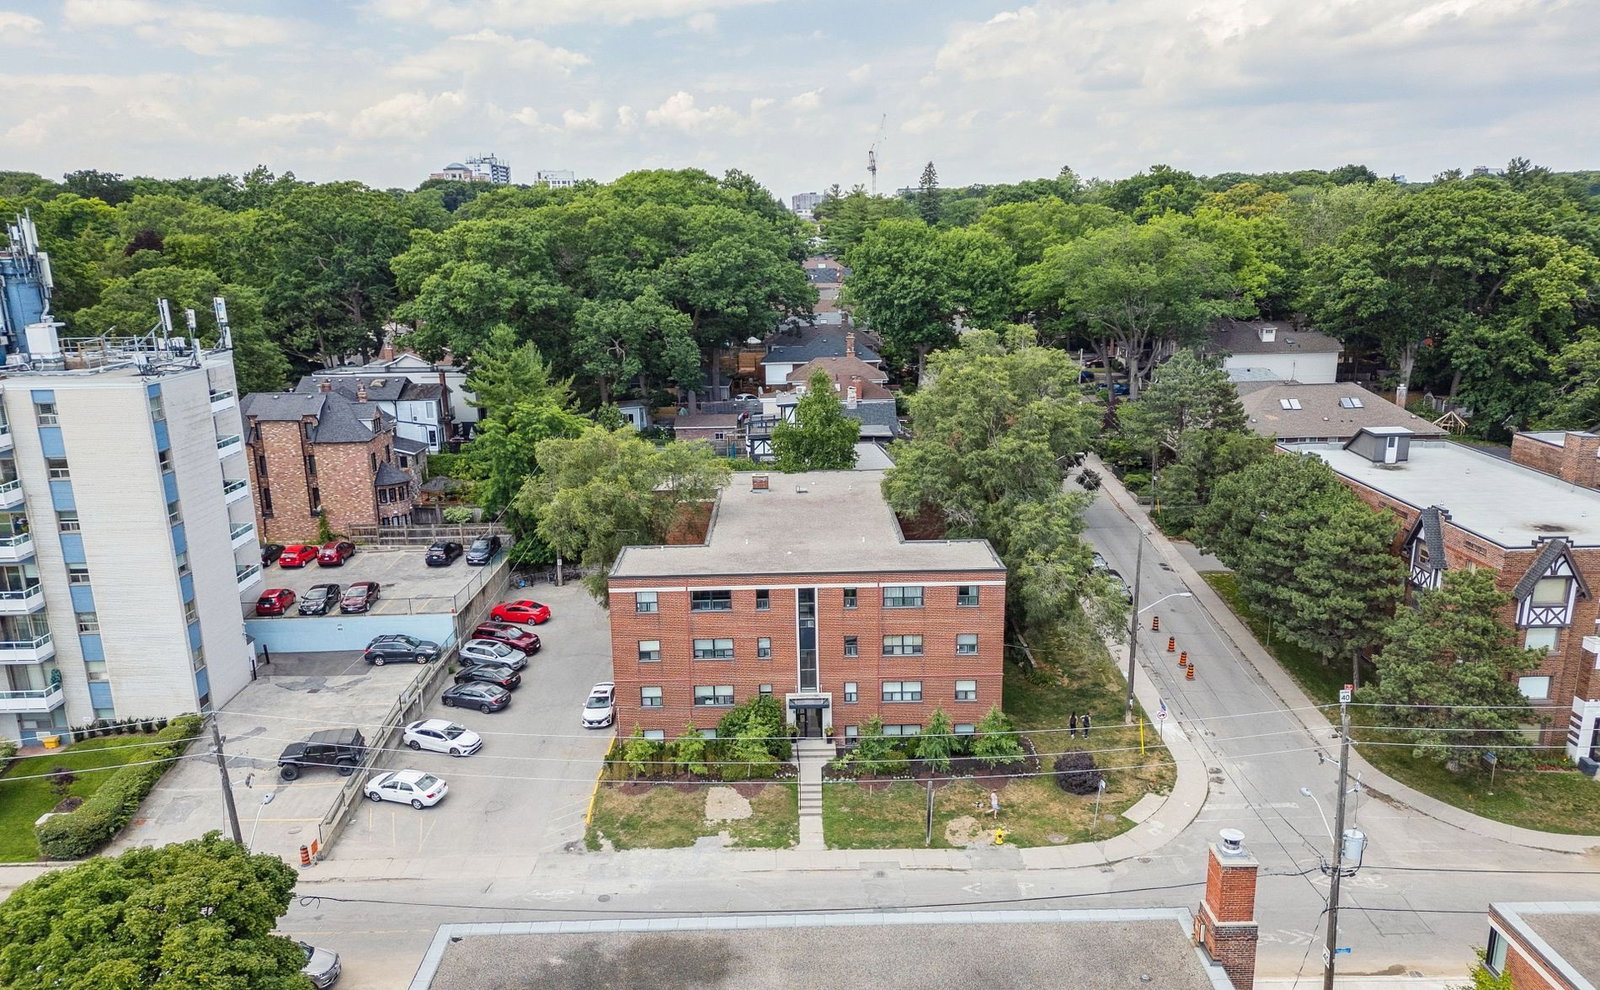
Condo building · 3015-3017 Queen St E
3015-3017 Queen Street East is a 4-storey condo with 192 suites, built in 1940. No units are on the market here right now.
- 4storeys
- 192suites
- 1940built
No similar units for rent in 3015-3017 Queen Street East right now.
Around this home
Daily convenience, out of 100, from the distances below
Schools nearby
School rating, out of 10.
Helpful calculators
Your HOMEH agent

"I would see it this week."