

Unit 521, 2 Manderley Drive
Unit 521, 2 Manderley Drive
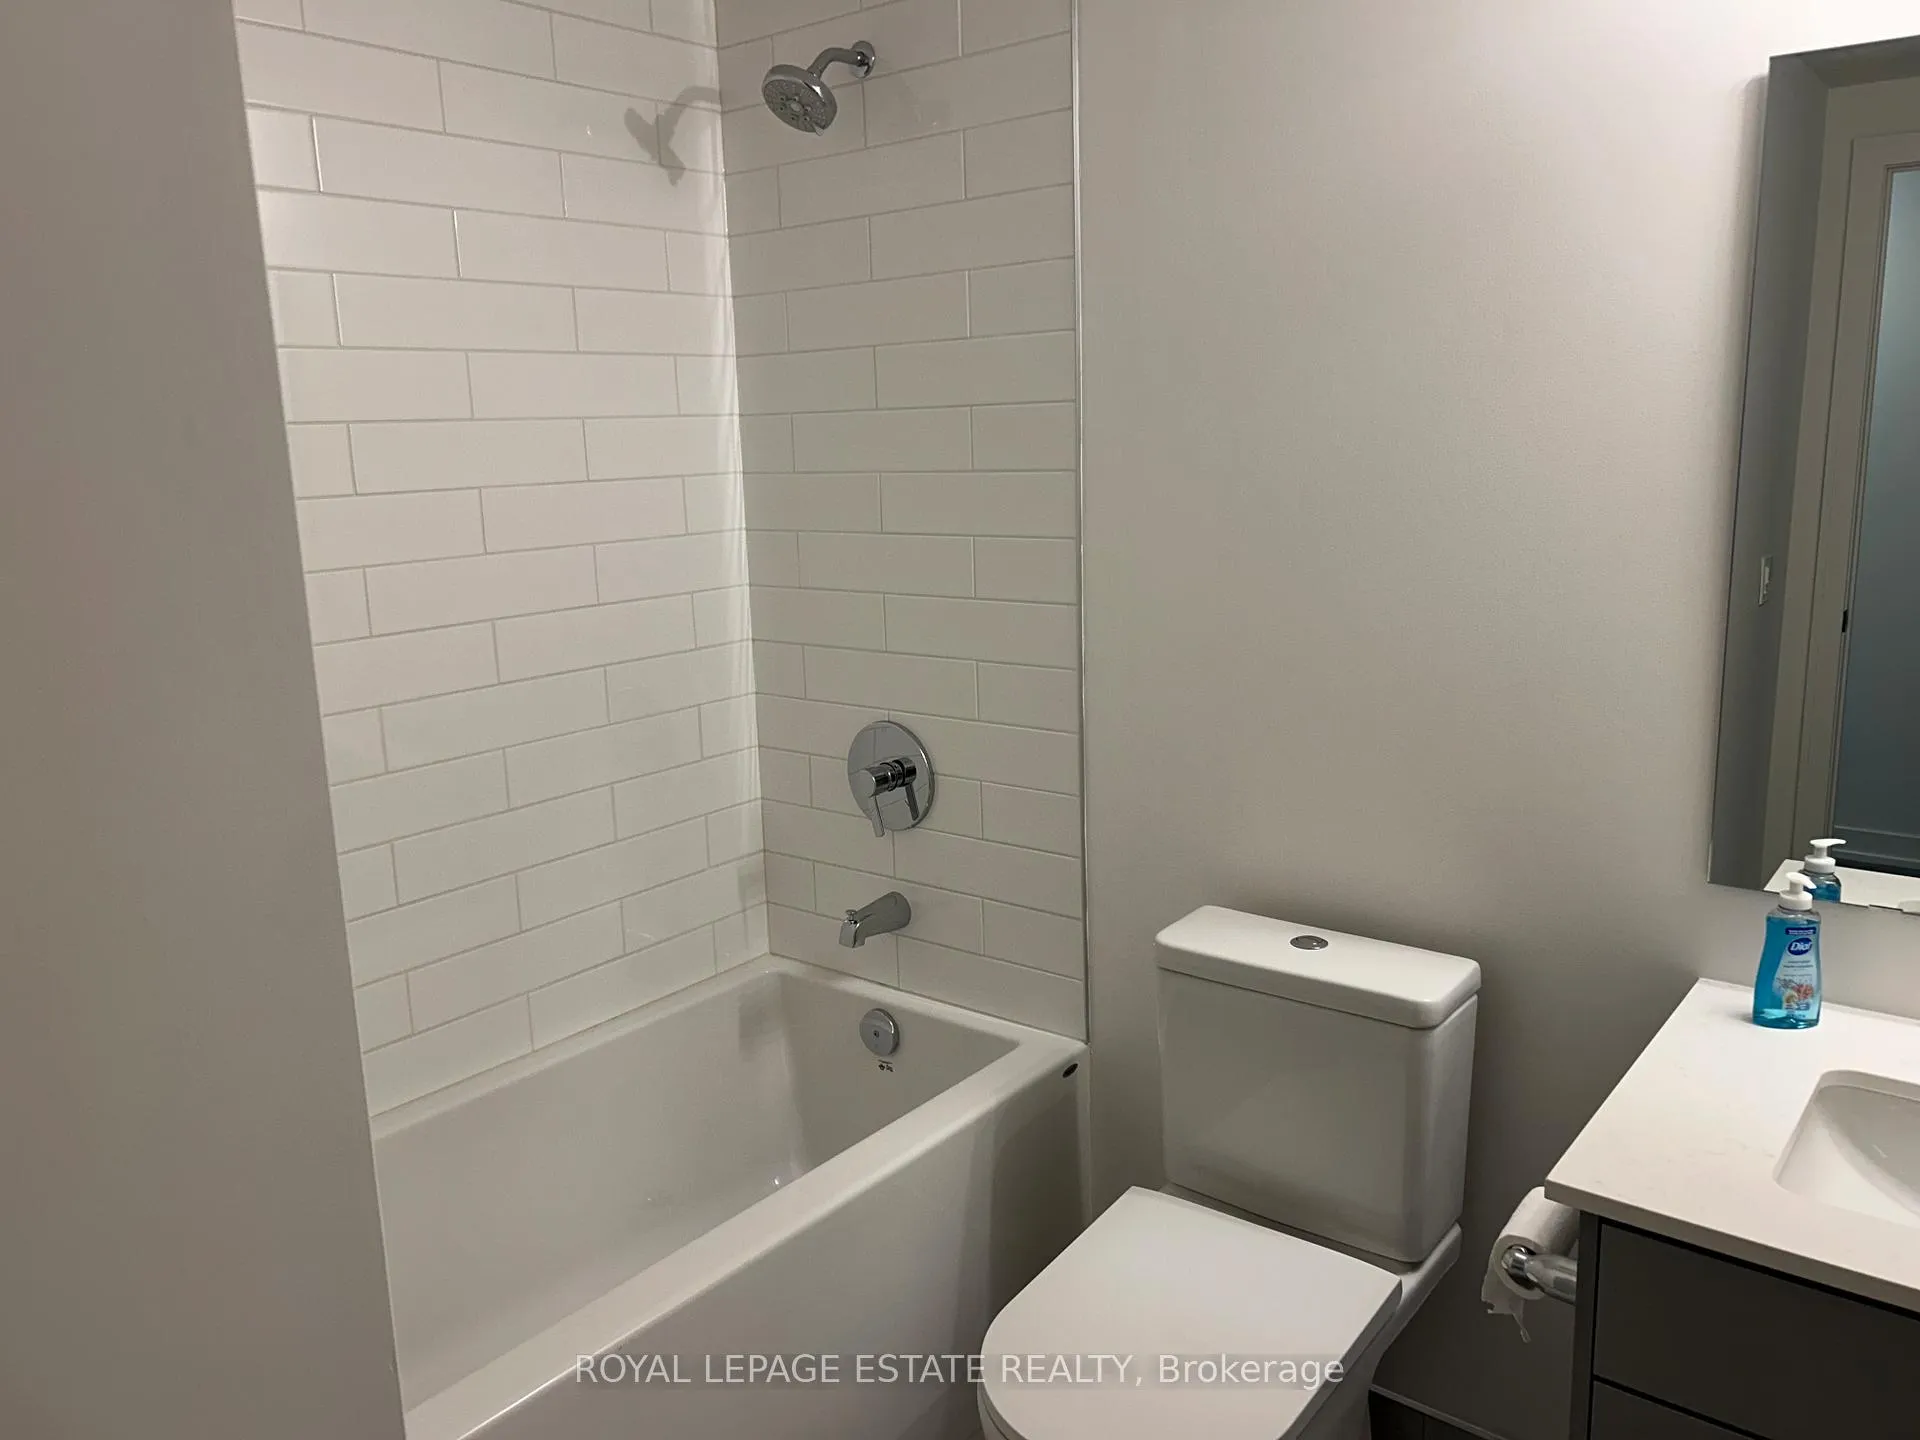 See all 16 photos
Property history
Facts and features
- ExposureSouth
- LaundryEnsuite
- LockerOwned
- BalconyOpen
- Central air
The homeCondo Apartment, Apartment, New
- Type: Condo Apartment
- Style: Apartment
- Age: New
- Living space: 700–799 sq ft
- Basement: None
- Exposure: South
- Waterfront: None
InsideWindow floor to ceiling, Ensuite, main level, Carpet free
- Flooring: Window floor to ceiling
- Laundry: Ensuite, main level
- Features: Carpet free
- Elevator: Yes
- Rooms above ground: 4
- Rooms in the basement: 1
- Bedrooms: 1 + 1 in the basement
- Bathrooms: 2
- Kitchens: 1
OutsideOther, Open
- Exterior: Other
- Balcony: Open
Parking and locker1 Parking, Underground, Parking type Owned
- Spaces: 1 Parking
- Garage: Underground
- Parking type: Owned
- Spot: 16
- Locker: Owned
- Locker unit: 16
- Locker number: 16
- Locker level: P1
BuildingThe manderley, Storeys 12, Units 194
- Name: The manderley
- Storeys: 12
- Units: 194
- Registered: 2025
- Condo corporation: 0
- Pets: Allowed
Heating, water and powerForced air, gas, Central air
- Heating: Forced air, gas
- Cooling: Central air
Rent and termsRent $2,100 a month, Entire property, Unfurnished
- Rent: $2,100 a month
- Space for rent: Entire property
- Furnished: Unfurnished
- Lease: 12 months
- Paid: Monthly
- Rent includes: Building insurance, central air conditioning, grounds maintenance, heat, snow removal
- Deposit: Required
- Credit check: Required
- Employment letter: Required
- Rental application: Required
- References: Required
IncludedWasher/dryer, fridge, dishwasher, stove, all blinds, Not included None
- Included: Washer/dryer, fridge, dishwasher, stove, all blinds
- Not included: None
NearbyGolf, hospital, library, public transit, rec./commun.centre, beach
- Close to: Golf, hospital, library, public transit, rec./commun.centre, beach
Listing detailsE12744966, Rented, Jan 30, 2026
- MLS® number: E12744966
- Status: Rented
- Listed on: Jan 30, 2026
- Days on market: 18
- Updated: Feb 17, 2026
- Possession: 2026-02-14 / 1-29 days
- Occupied by: Vacant
- Listing brokerage: ROYAL LEPAGE ESTATE REALTY
About this home
Unit 521, 2 Manderley Drive, Scarborough (Birchcliffe-Cliffside), ON M1N 0C7
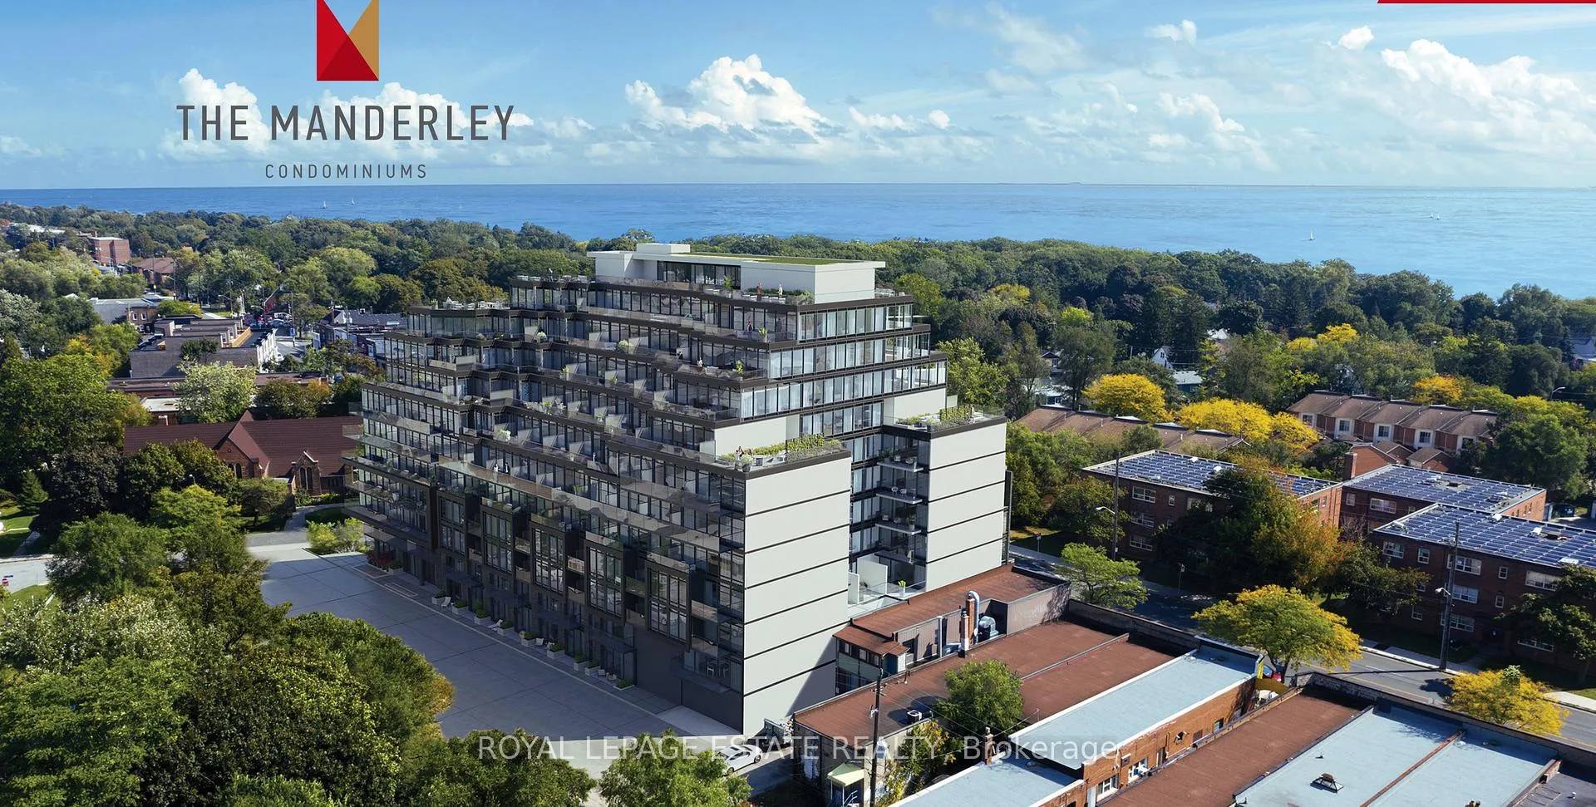
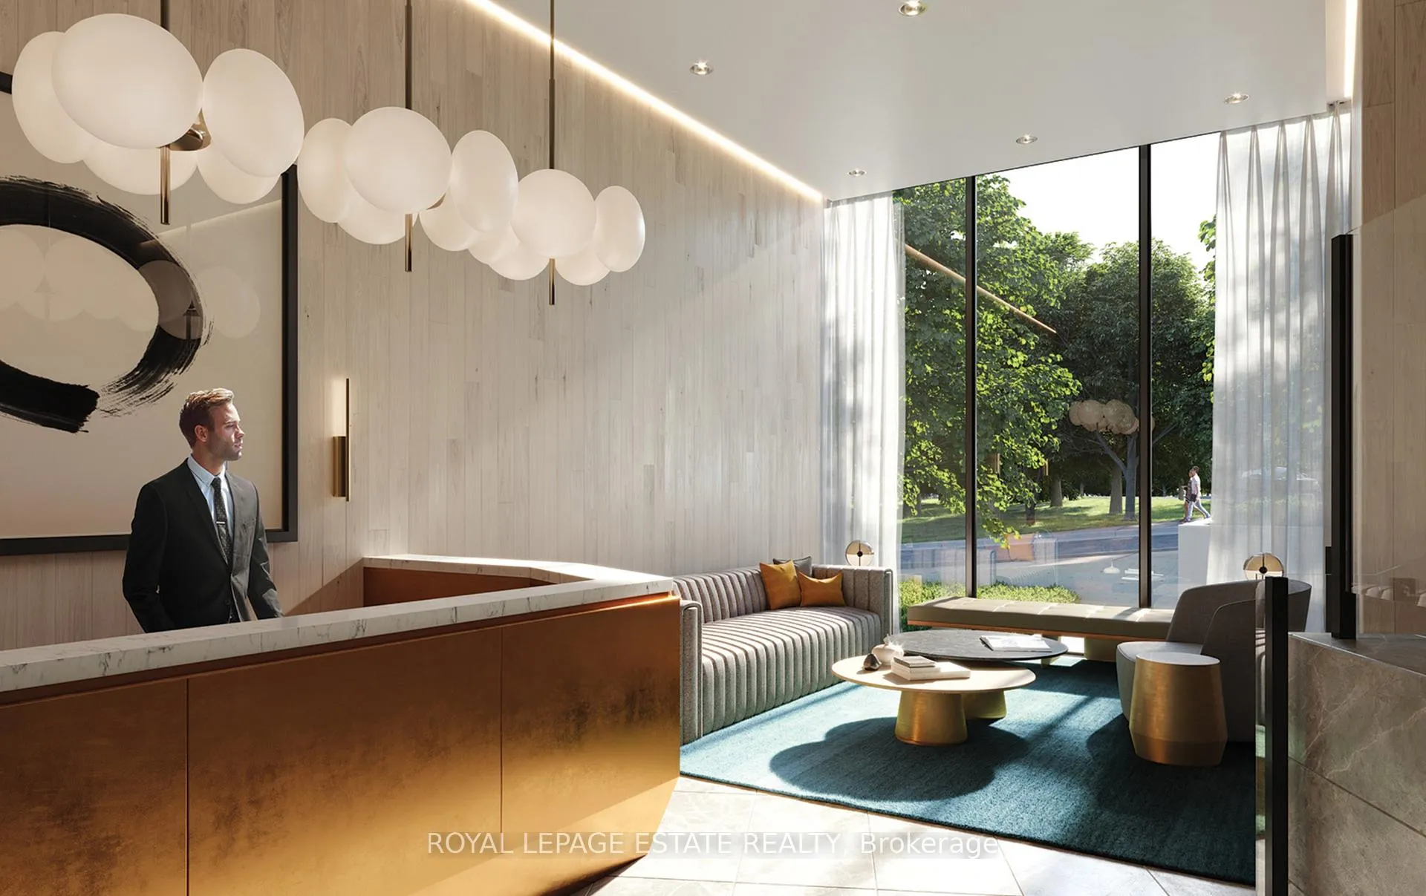
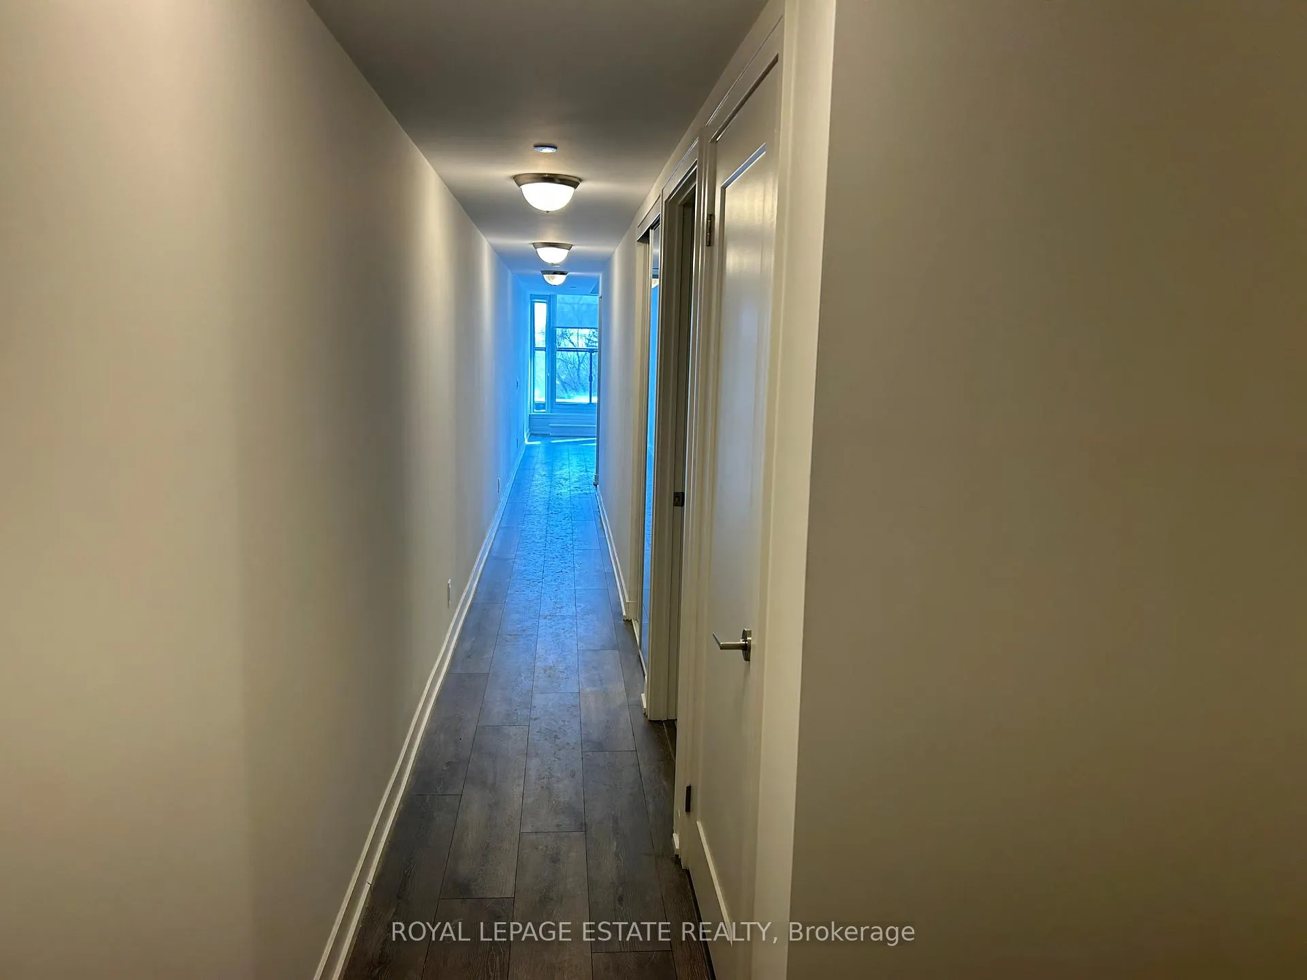
Welcome to The Manderley, a brand-new condo offering a never-lived-in 1+1 bedroom, 2-bathroom suite with a bright, spacious layout. The versatile den easily functions as a second bedroom or home office. Enjoy direct south views over the treetops to Lake Ontario, filling the unit with natural light. This suite includes an end parking space and a private storage locker conveniently accessed directly from the parking space-a rare and highly desirable feature. Residents of The Manderley enjoy an exceptional collection of amenities, including a 12th-floor rooftop lounge with spectacular panoramic views, fireplace lounge, outdoor dining and BBQ area, party room with catering kitchen, large-screen TV seating, and a regulation-size billiards table. Stay active in the fully equipped fitness centre, unwind on one of the two meditation patios on the 8th floor, or enjoy time with family in the kids' playroom. Added conveniences include a pet wash station and thoughtfully designed shared spaces throughout. A rare opportunity to lease a turn-key suite in a stunning new building with resort-style amenities-this is modern condo living at its best.
Ask about this home
A HOMEH agent will answer your questions about this home.
Know more about The Manderley Condos
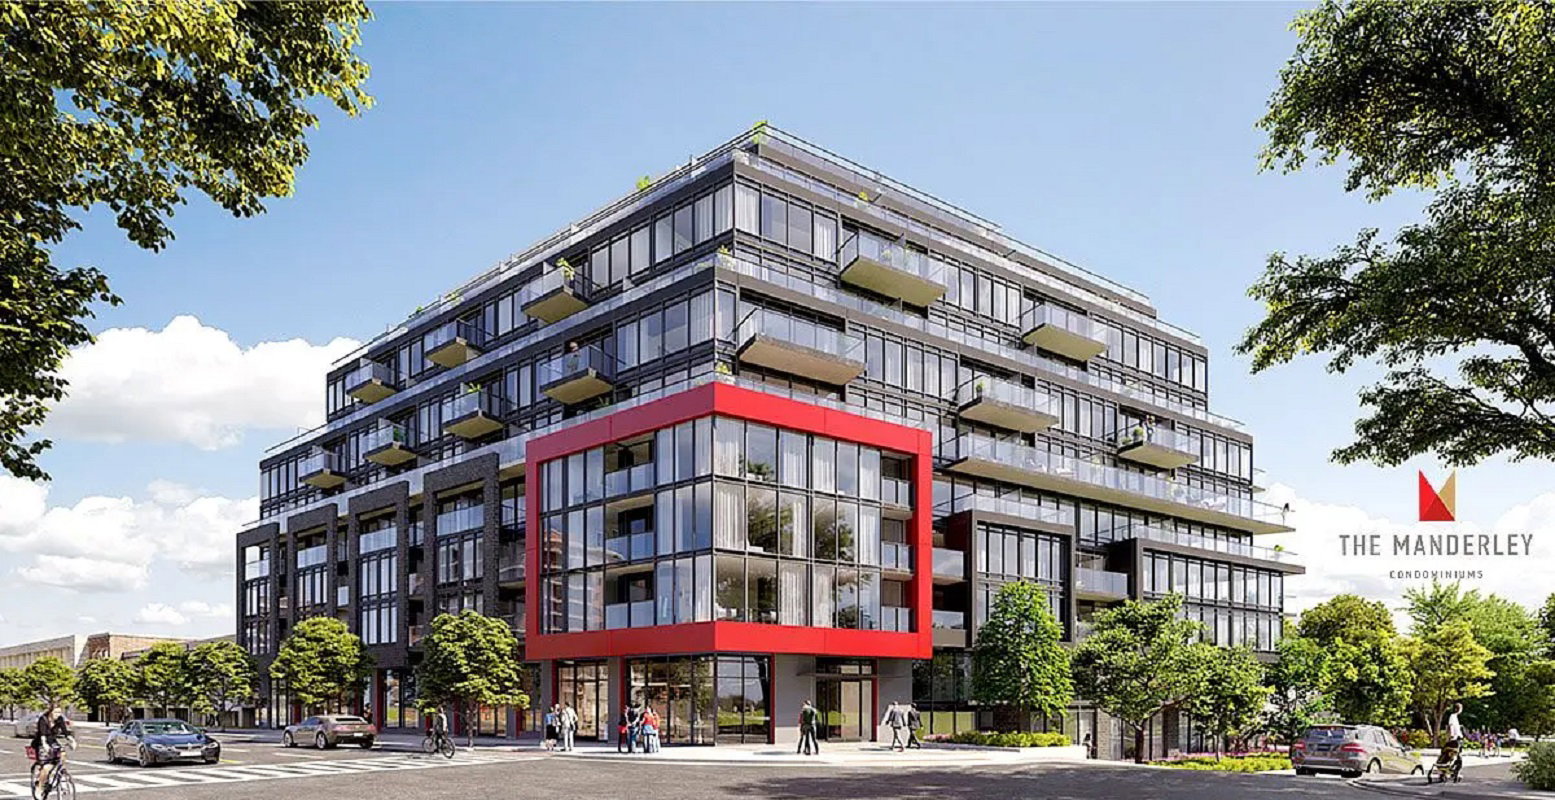
Condo building · 2 Manderley Dr
The Manderley Condos is a 12-storey condo with 194 suites, built in 2025 by Nova Construction. Right now 7 for sale and 2 for rent are on the market here.
- 12storeys
- 194suites
- 2025built
No similar units for rent in The Manderley Condos right now.
Around this home
Daily convenience, out of 100, from the distances below
Schools nearby
School rating, out of 10.
Helpful calculators
Your HOMEH agent

"I would see it this week."