

Room B, 66 August Avenue
Semi-Detached Expired
1/17Room B, 66 August Avenue
Semi-Detached Expired
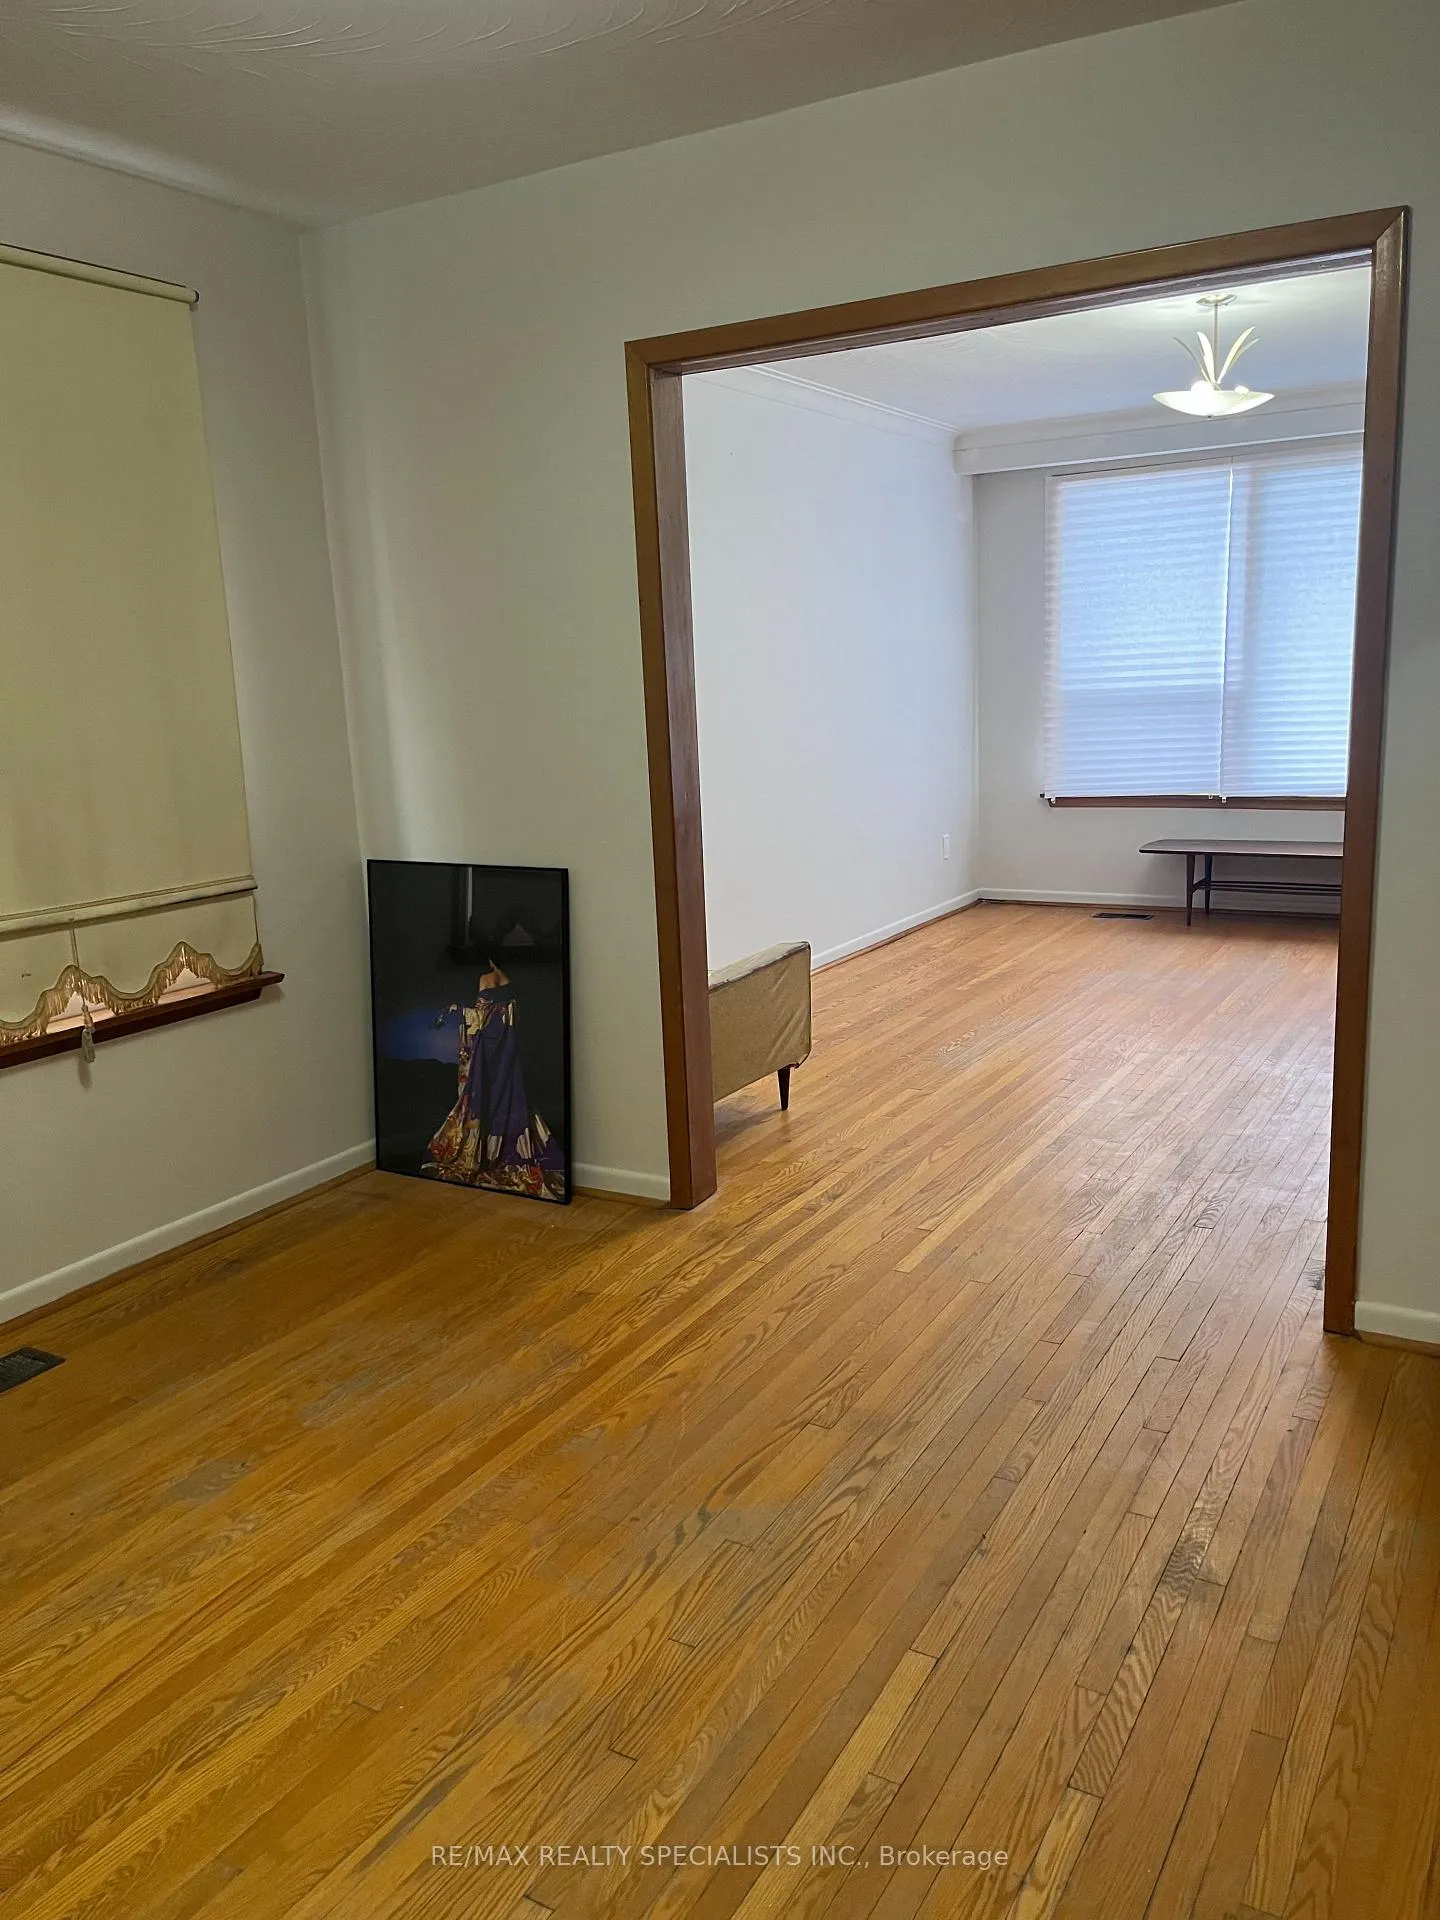 See all 17 photos
1 Bedroom
2 Bathrooms
0 Garage
1.1K–1.5K sq.ft
Basement, Ma…
— Unit
Property history
- $1,125ExpiredList: 2026-01-28|End: 2026-04-30|92 daysE12740718
Facts and features
- BasementFinished
- Lease term12 months
- FurnishedPartially
- LaundryEnsuite
What stands out
- Hardwood floors
- Central air
The homeSemi-Detached, 2-storey, 1,100–1,500 sq ft
- Type: Semi-Detached
- Style: 2-storey
- Living space: 1,100–1,500 sq ft
- Basement: Finished
InsideHardwood, Ensuite, Rooms above ground 7
- Flooring: Hardwood
- Laundry: Ensuite
- Rooms above ground: 7
- Bedrooms: 1
- Bathrooms: 2
- Kitchens: 1
- Family room: Yes
Outside and lotBrick, Shingles, Poured concrete
- Exterior: Brick
- Roof: Shingles
- Foundation: Poured concrete
Parking2 Parking
- Spaces: 2 Parking
Heating, water and powerForced air, gas, Central air, Municipal water
- Heating: Forced air, gas
- Cooling: Central air
- Water: Municipal water
- Sewer: Municipal sewer
Rent and termsRent $1,125 a month, Basement, main, 2nd floor, Partially
- Rent: $1,125 a month
- Space for rent: Basement, main, 2nd floor
- Furnished: Partially
- Lease: 12 months
- Rent includes: Central air conditioning, heat, hydro
- Deposit: Required
- Credit check: Required
- Employment letter: Required
- Rental application: Required
- References: Required
IncludedWifi and utilities included in rent
- Included: Wifi and utilities included in rent
Listing detailsE12740718, Expired, Jan 28, 2026
- MLS® number: E12740718
- Status: Expired
- Listed on: Jan 28, 2026
- Days on market: 92
- Updated: Apr 30, 2026
- Possession: Immediate
- Occupied by: Vacant
- Listing brokerage: RE/MAX REALTY SPECIALISTS INC.
About this home
Room B, 66 August Avenue, Scarborough (Oakridge), ON M1L 3N2
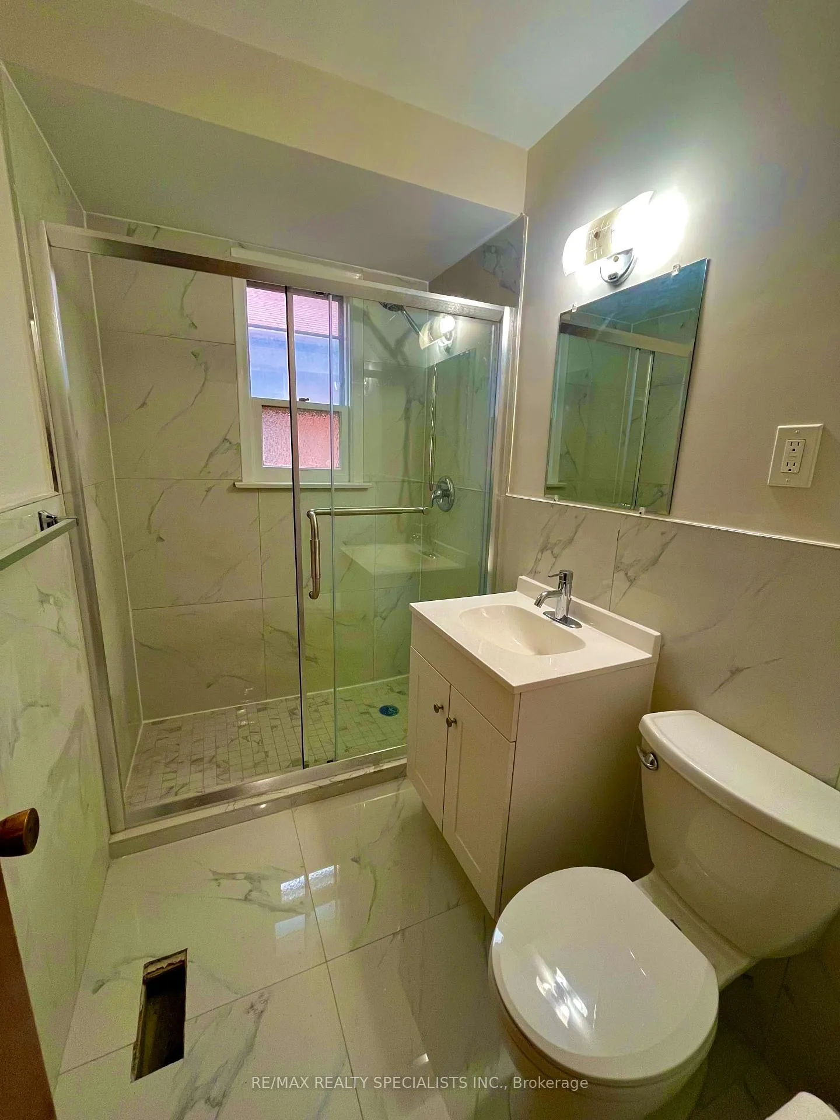
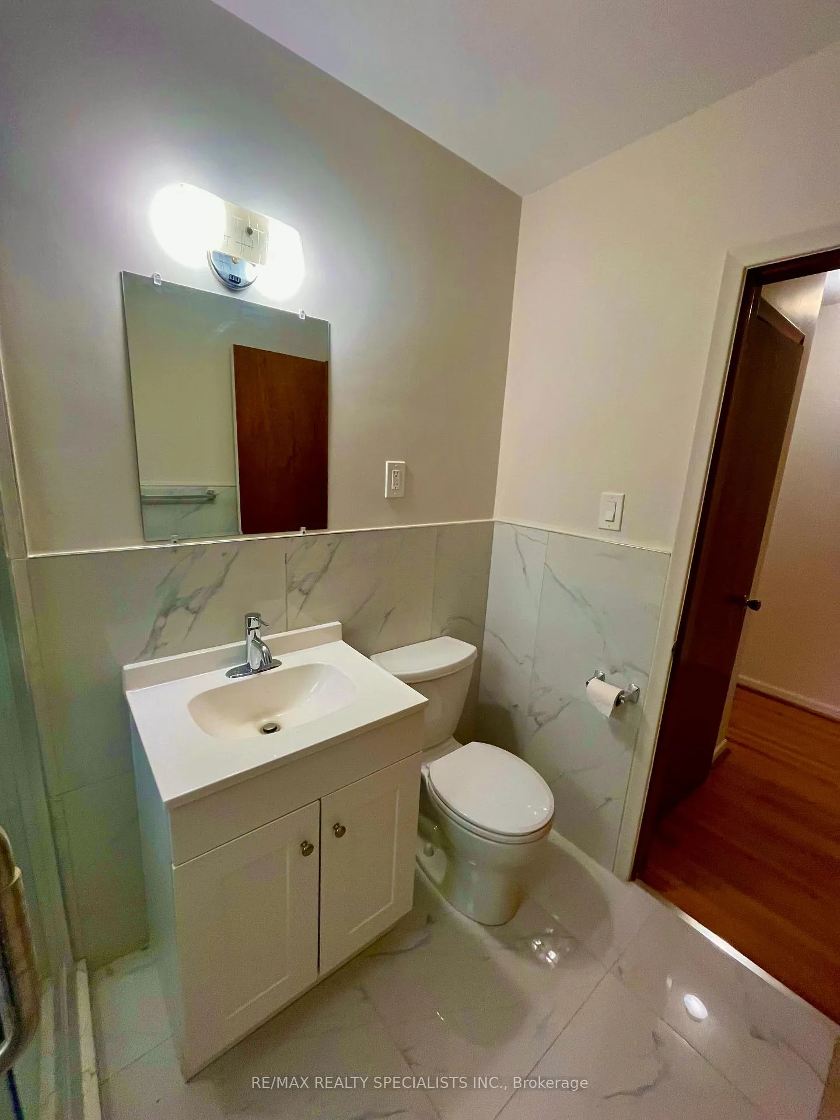
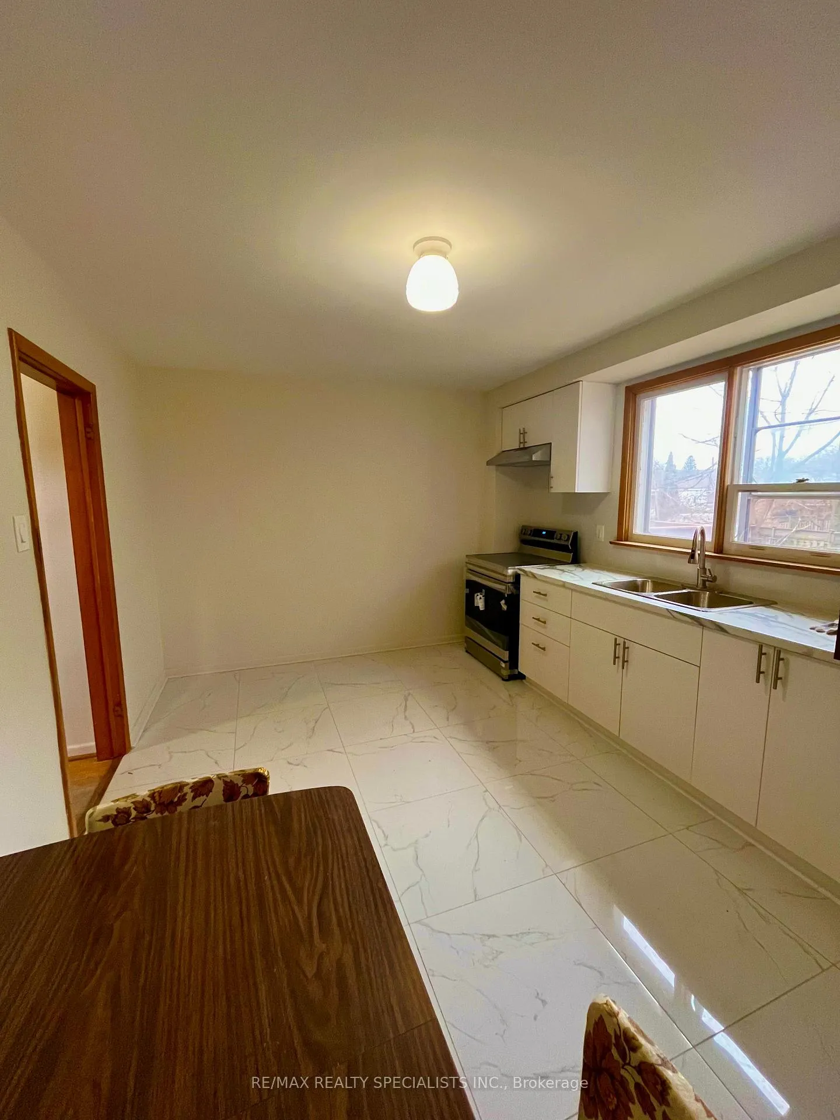
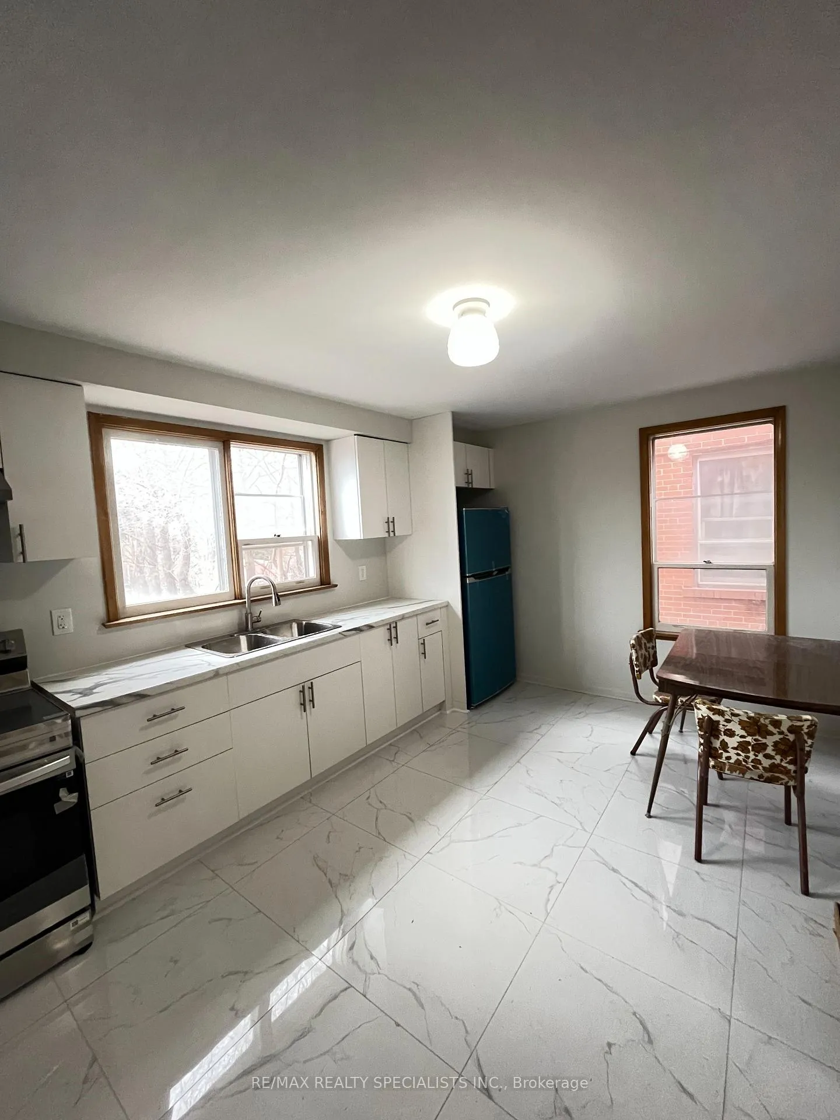
Large upstairs bedroom all bathrooms and kitchen renovated in 2025, brand new stove dish washer and on-site washer dryer machines, access to living room, common room, kitchen. Utilities and wifi included in rent. SHARED ACCOMODATION, partially furnished. Female tenants pref.
Read more
Ask about this home
A HOMEH agent will answer your questions about this home.
Ask a question
Around this home
Danforth/August Ave
Errands
Transit
Parks
Schools
Daily convenience, out of 100, from the distances below
ParkMadelaine Park · 14 within 1 km5 min walk300 m
GroceryAwash Variety4 min walk232 m
SchoolOakridge Junior Public School2 min walk120 m
SubwayTeesdale Place Entrance8 min walk489 m
PharmacyDiscountPlus Pharmacy7 min walk459 m
Cafés & foodJames Black Bear Pub · 15 within 1 km2 min walk143 m
Gym & rec centreOakridge Community Centre3 min walk205 m
LibraryToronto Public Library - Taylor Memorial18 min walk1.1 km
WalkDriveStraight-line distance, open map data
Grocery0.2 km
Park0.3 km
Coffee0.2 km
Dining0.2 km
Gym0.9 km
Teesdale Place Entrance0.5 km
Schools nearby
School rating, out of 10.
Oakridge Junior Public Schoolelementary · Public · 0.1 km
—
Samuel Hearne Public Schoolelementary · Public · 0.2 km
—
St Dunstan Catholic Schoolelementary · Catholic · 0.2 km
6.8/10Good
Contact agent
Helpful calculators
Rent vs buy
Affordability
Mortgage
Down payment
Stress test
CMHC insurance
Your HOMEH agent

NimaHOMEH agent · Scarborough
"I would see it this week."
Ask Nima