

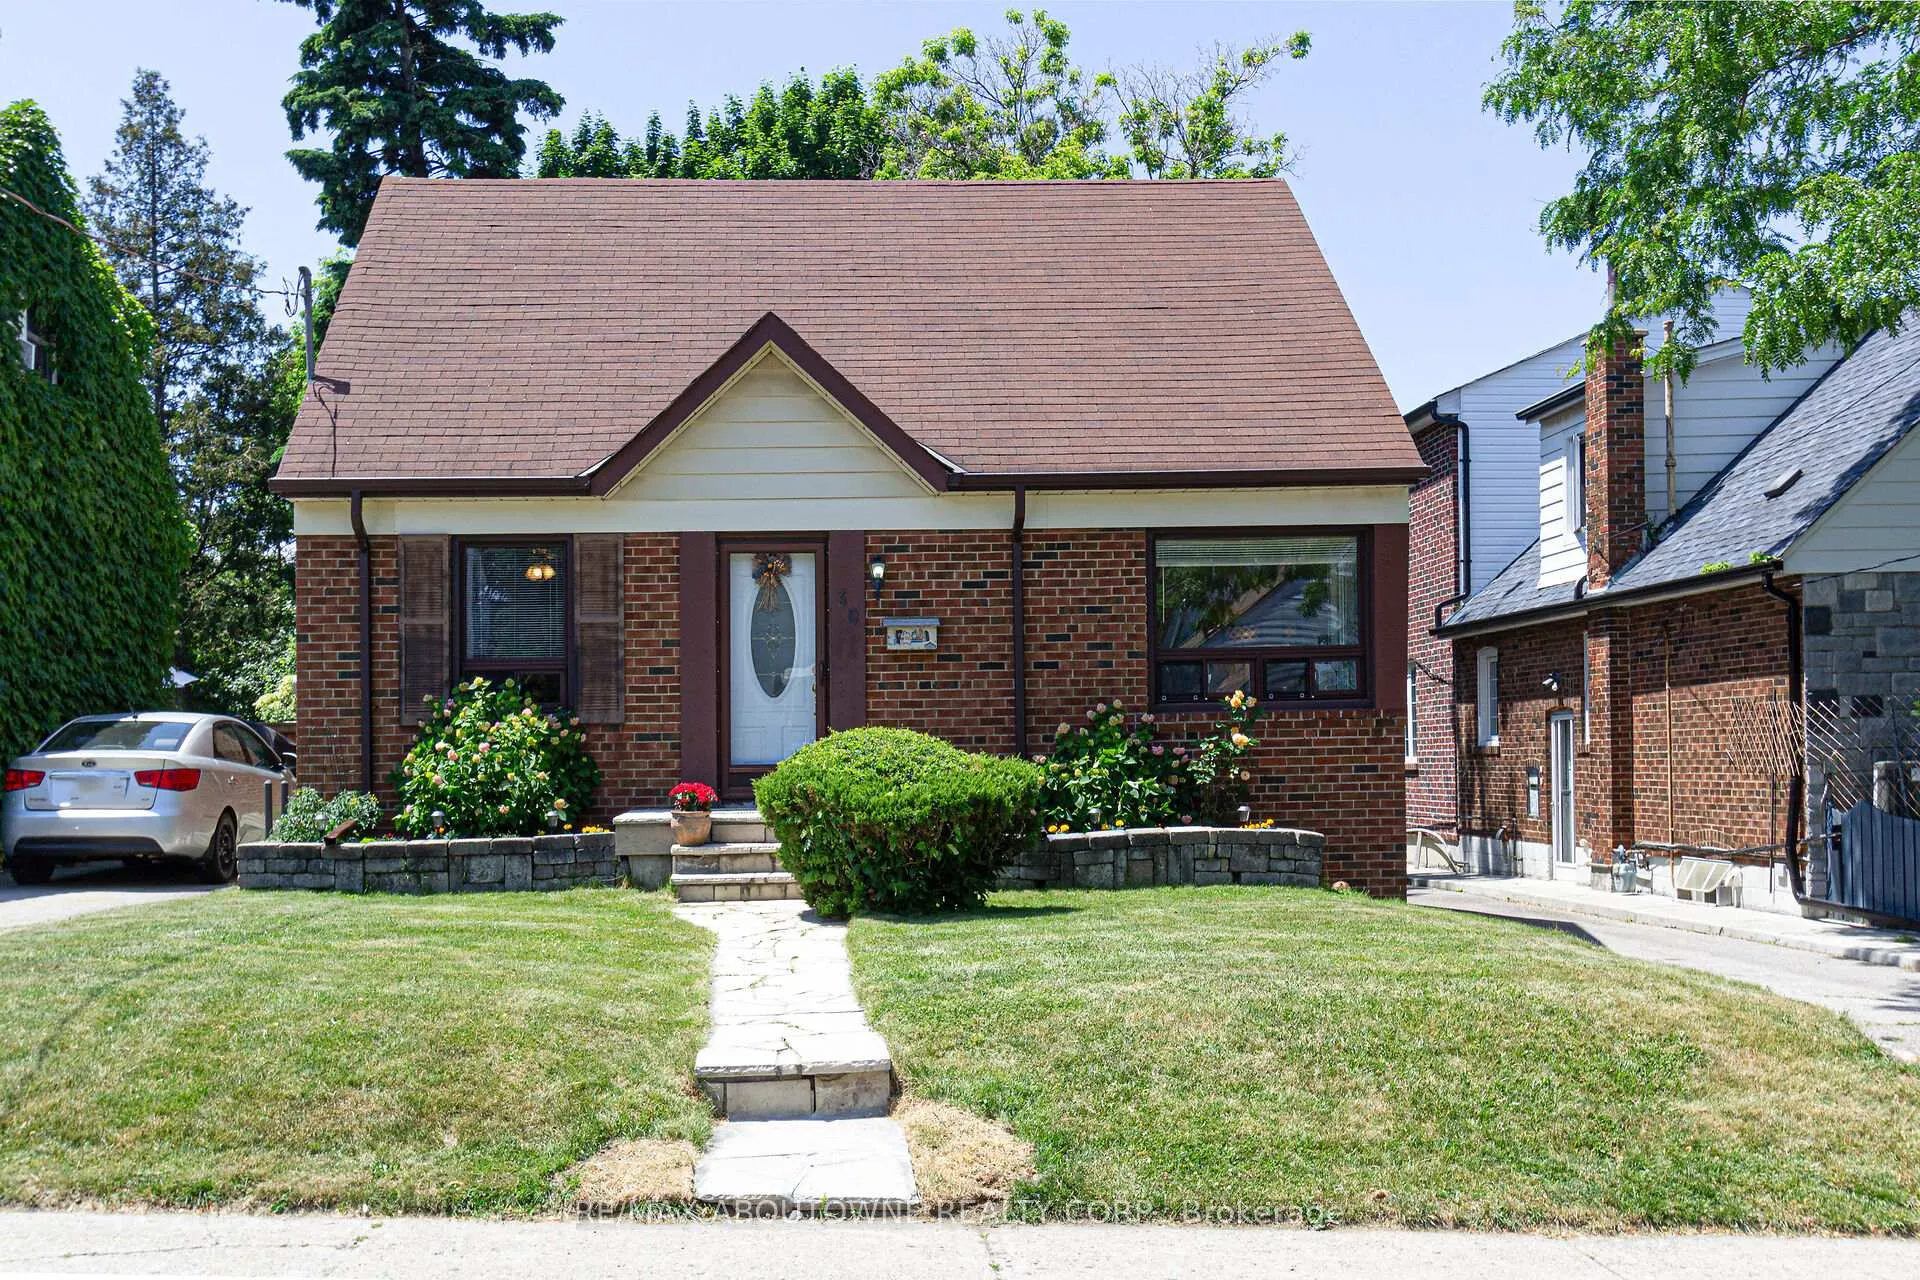
30 Wolcott Avenue
Detached Sold
1/3630 Wolcott Avenue
Detached Sold
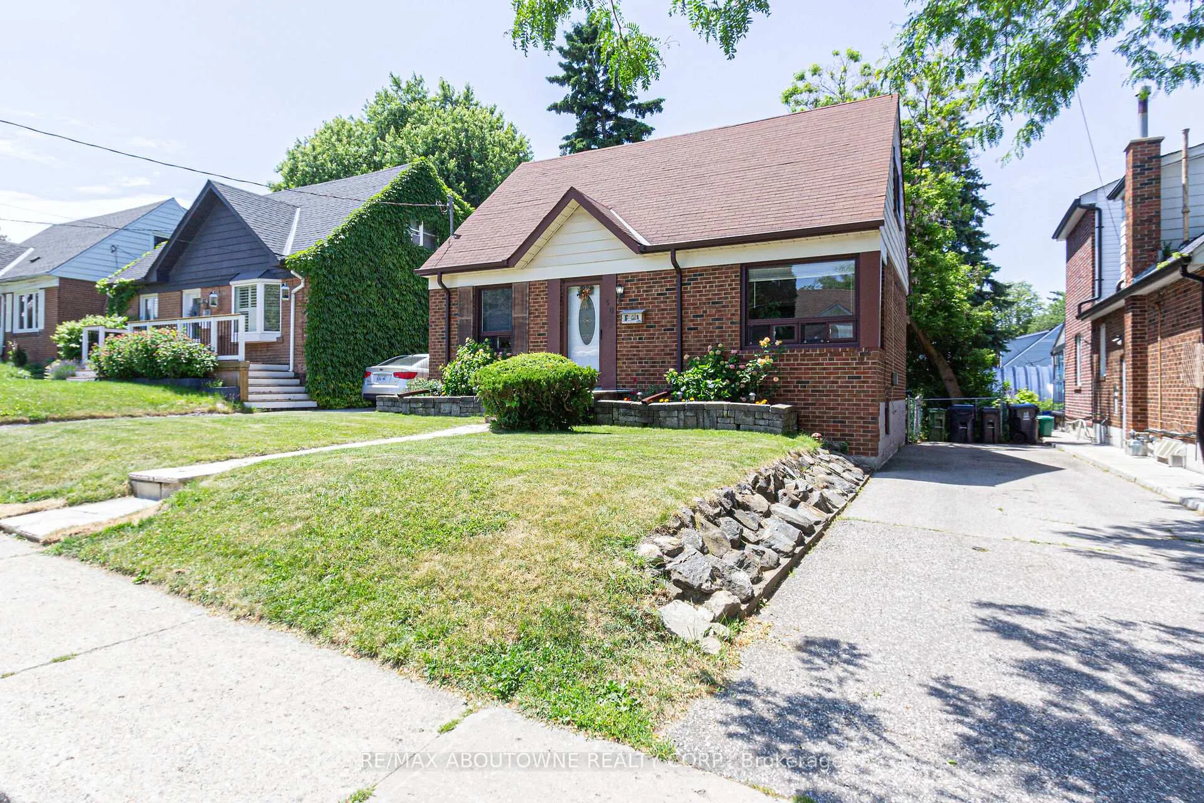
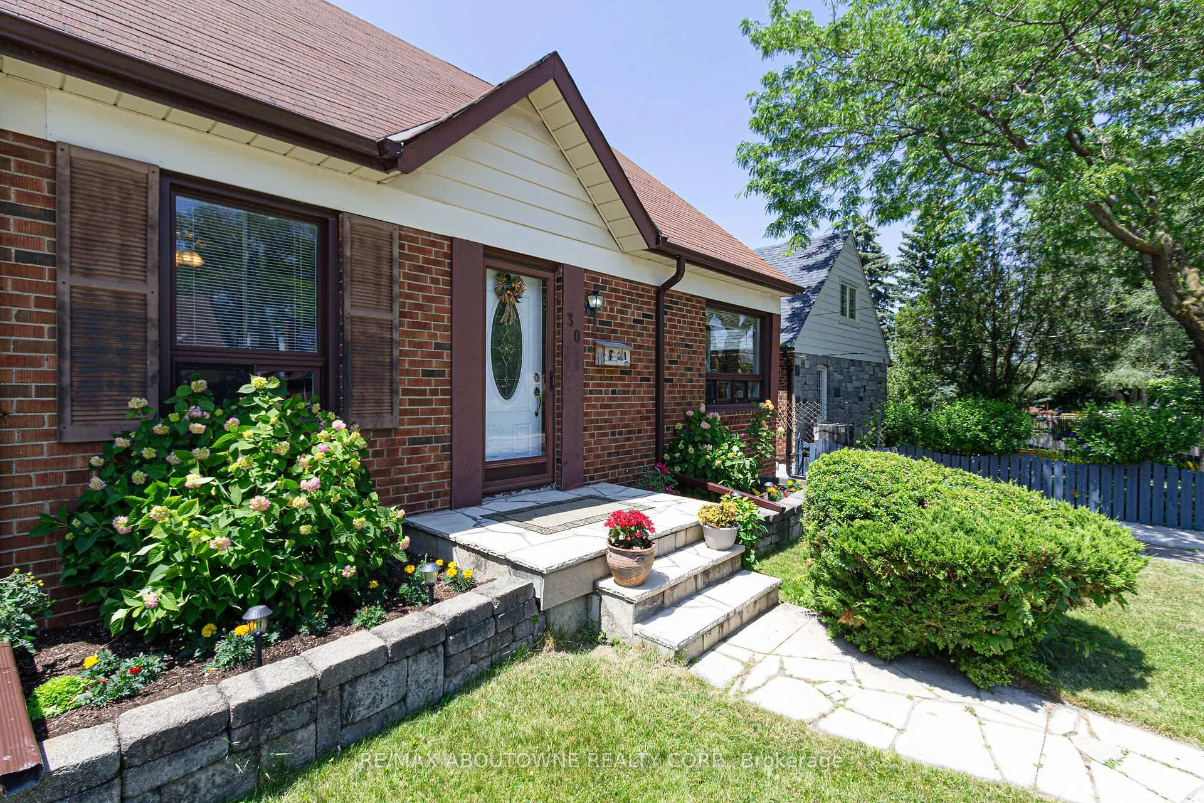
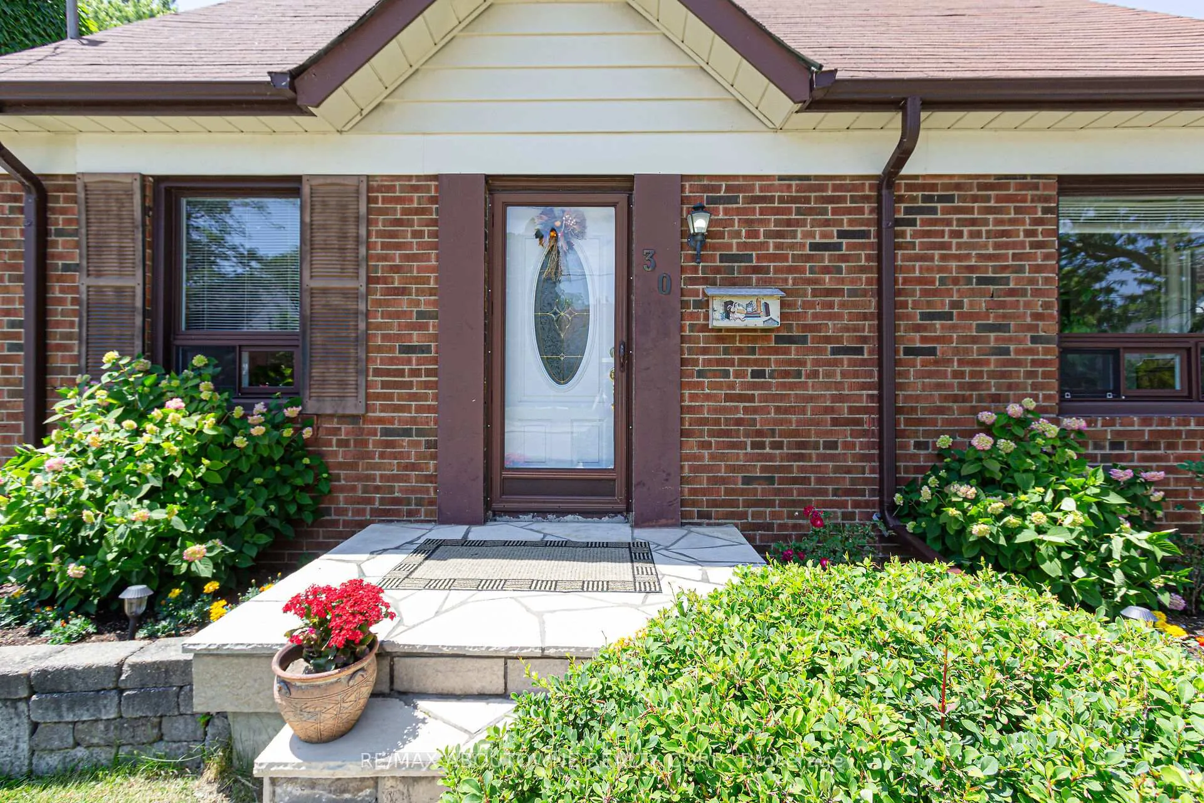
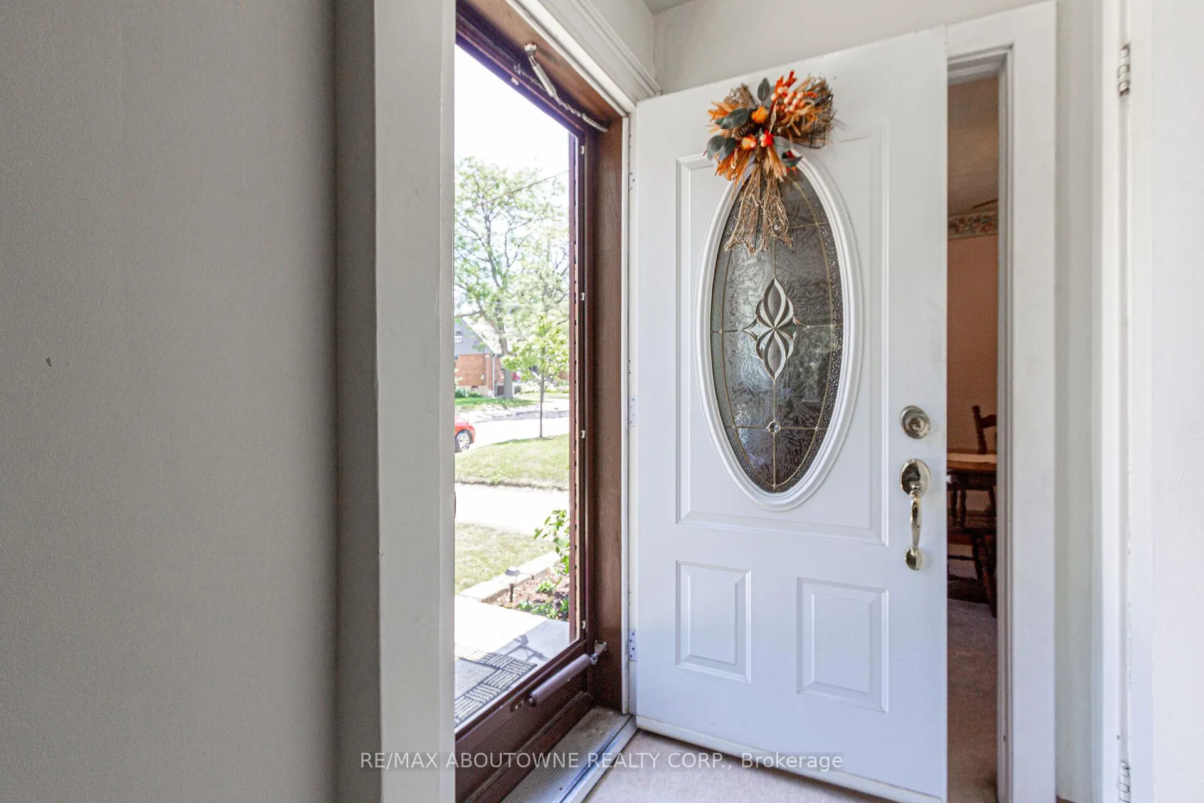 See all 36 photos
3 Bedrooms
1 Bathroom
0 Garage
700–1.1K sq.ft
42×117 ft
$3,805/yr
Property history
Facts and features
- BasementFinished
- Water, sewerMunicipal
- HeatingForced air
- CoolingCentral air
What stands out
- Central air
The homeDetached, 1 1/2 storey, 700–1,100 sq ft
- Type: Detached
- Style: 1 1/2 storey
- Living space: 700–1,100 sq ft
- Basement: Finished
InsideBroadloom, Other, Rooms above ground 6
- Flooring: Broadloom
- Features: Other
- Rooms above ground: 6
- Rooms in the basement: 1
- Bedrooms: 3
- Bathrooms: 1
- Kitchens: 1
Outside and lotBrick, Asphalt shingle, Concrete block
Outside
- Exterior: Brick
- Roof: Asphalt shingle
- Foundation: Concrete block
- Size: 42 × 117 ft
- Zoning: RD(f9;a287*350)
Parking3 Parking, Private
- Spaces: 3 Parking
- Driveway: Private
Heating, water and powerForced air, gas, Central air, Municipal water
- Heating: Forced air, gas
- Cooling: Central air
- Water: Municipal water
- Sewer: Municipal sewer
Costs and taxesTaxes $3,805 a year, HST included in the price, Hot water tank
- Taxes, 2024: $3,805 a year
- HST: HST included in the price
- Rental items: Hot water tank
Included in the saleAs is existing stove, fridge, dishwasher, clothes washer and dryer, all elf's, window coverings.
- Included: As is existing stove, fridge, dishwasher, clothes washer and dryer, all elf's, window coverings.
Listing detailsE12067257, Sold, Apr 7, 2025
- MLS® number: E12067257
- Status: Sold
- Listed on: Apr 7, 2025
- Days on market: 91
- Updated: Jul 7, 2025
- Possession: Flexible
- Occupied by: Owner
- Listing brokerage: RE/MAX ABOUTOWNE REALTY CORP.
About this home
30 Wolcott Avenue, Scarborough (Oakridge), ON M1L 4K3
Other
Quiet and yet very convenient location! Neighbourhood with many new homes getting built in the area. Walk to TTC, Warden Subway Station and Danforth. 1074 sqft above grade detached home with good size principal rooms and backyard that lots of city homes can only dream of! TRANE air-condition 2019, dishwasher 2022, fridge 6 months old. Close To School, Shopping, Beaches and Comm. Centre. 20 Minutes To Downtown. Separate entrance to the basement with potential to make a great nanny suite.
Read more
Ask about this home
A HOMEH agent will answer your questions about this home.
Ask a question
Thinking of selling your home?See what your home is worth today.
Around this home
Danforth Rd/Warden Ave
Errands
Parks
Schools
Daily convenience, out of 100, from the distances below
ParkScotia Parkette · 9 within 1 km6 min walk350 m
GroceryBD Fresh Foods8 min walk510 m
SchoolTaylor Creek Public School10 min walk590 m
PharmacyDanforth Pharmacy8 min walk467 m
Cafés & foodPremium Sweets · 15 within 1 km8 min walk491 m
Gym & rec centreBirchmount Public Swimming Pool12 min walk731 m
LibraryToronto Public Library - Taylor Memorial18 min walk1.1 km
WalkDriveStraight-line distance, open map data
Grocery0.5 km
Park0.3 km
Coffee0.5 km
Dining0.5 km
Gym0.7 km
Schools nearby
School rating, out of 10.
Taylor Creek Public Schoolelementary · Public · 0.6 km
2.8/10Low
Immaculate Heart of Mary Catholic Schoolelementary · Catholic · 0.7 km
5.4/10Fair
Toronto Islamic Academyelementary · Private · 0.8 km
—
Contact agent
Helpful calculators
Mortgage
Affordability
Closing costs
Land transfer tax
Property tax
Down payment
CMHC insurance
Stress test
Cashback Rebate
Your HOMEH agent

NimaHOMEH agent · Scarborough
"I would see it this week."
Ask Nima